

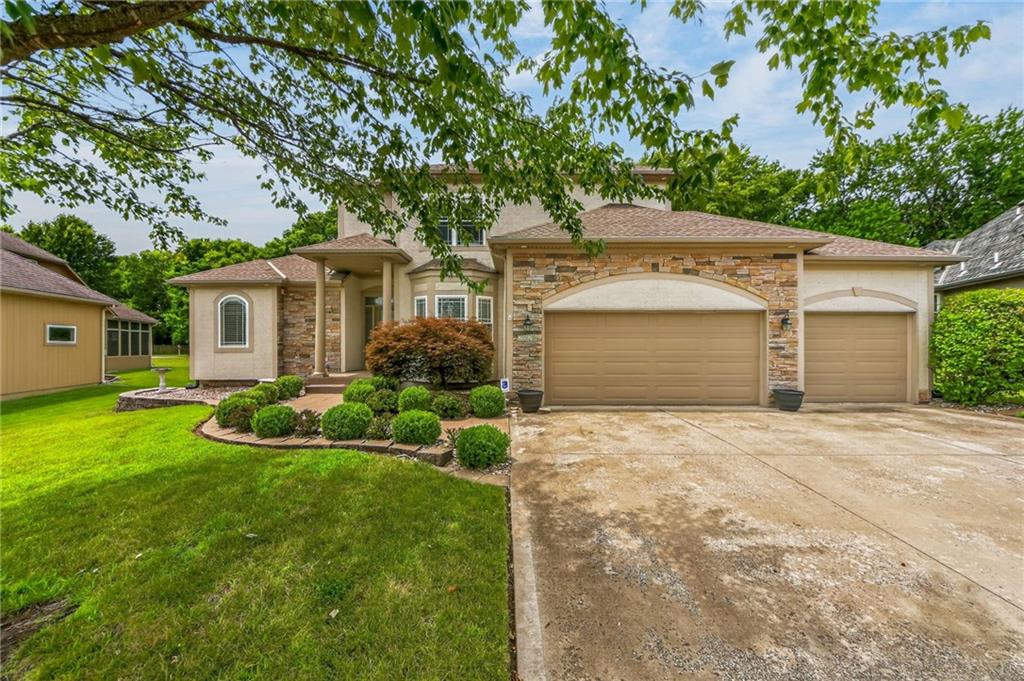
$585,000
House2529 SW Kristin Drive · Lee's Summit, MO · 64082
- 4 bd
- 5 ba
- 4,710 sqft
Listing courtesy of Keller Williams Platinum Prtnr
$625,000 · 3 bd · 4 ba · 3,268 sqft
$625,000
113 Teton Ridge Street · Lake Winnebago, MO · 64034
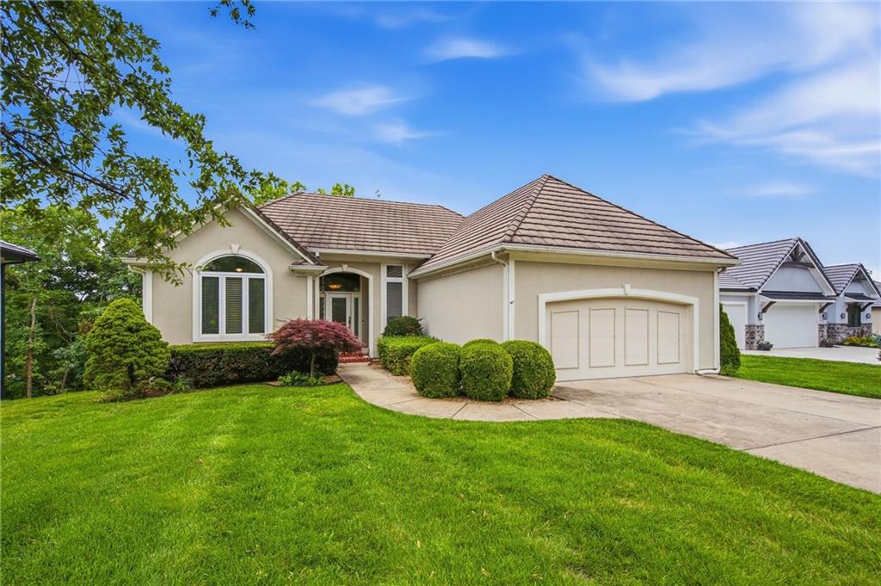
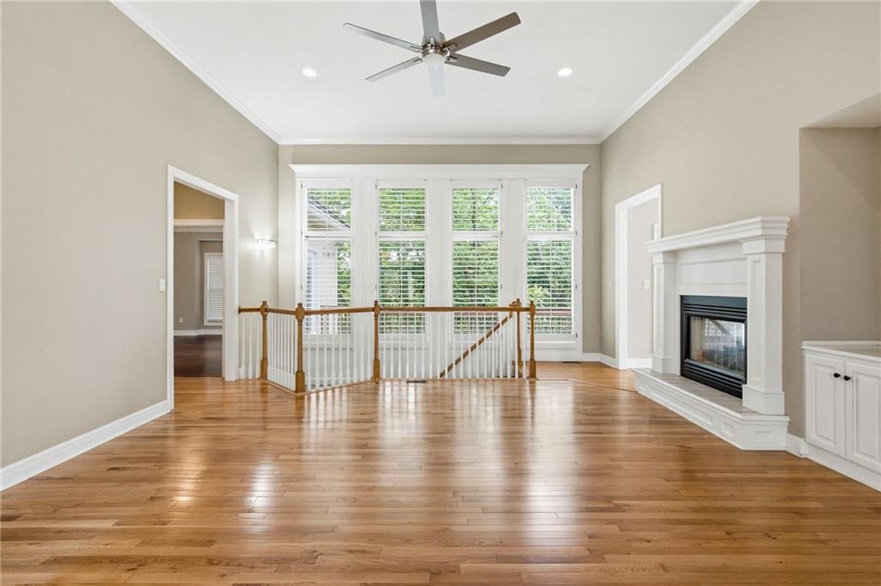
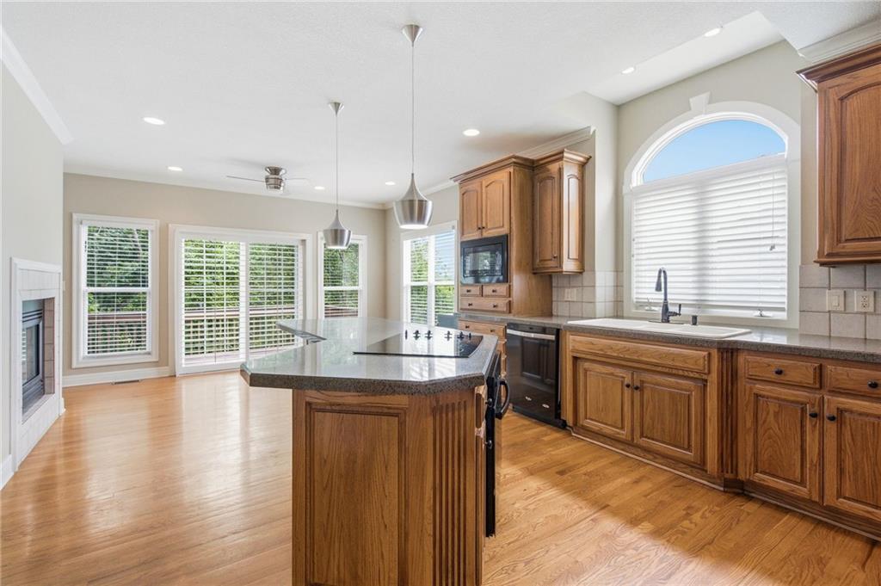
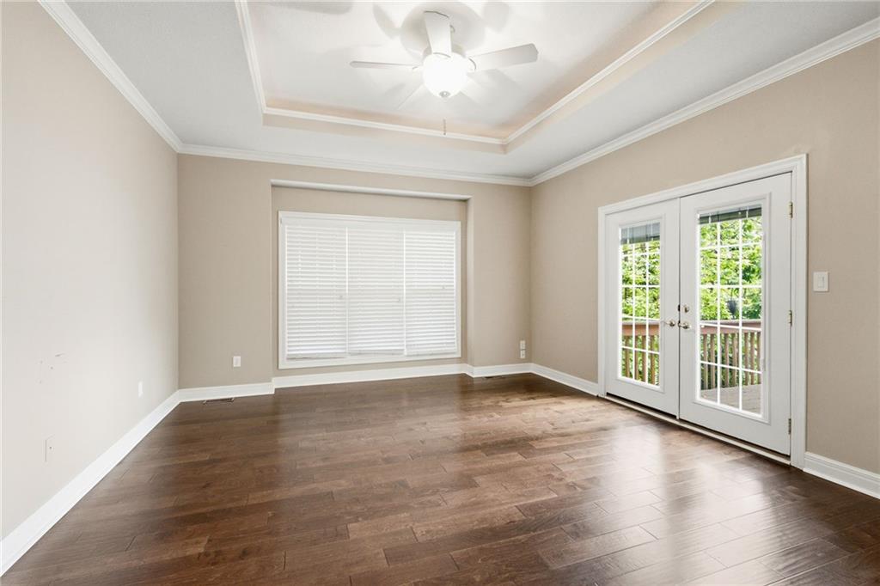
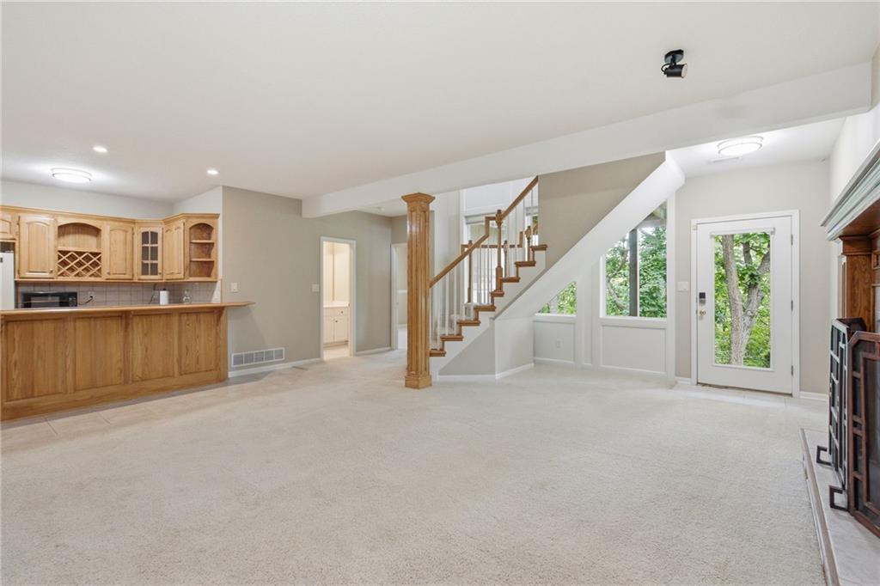
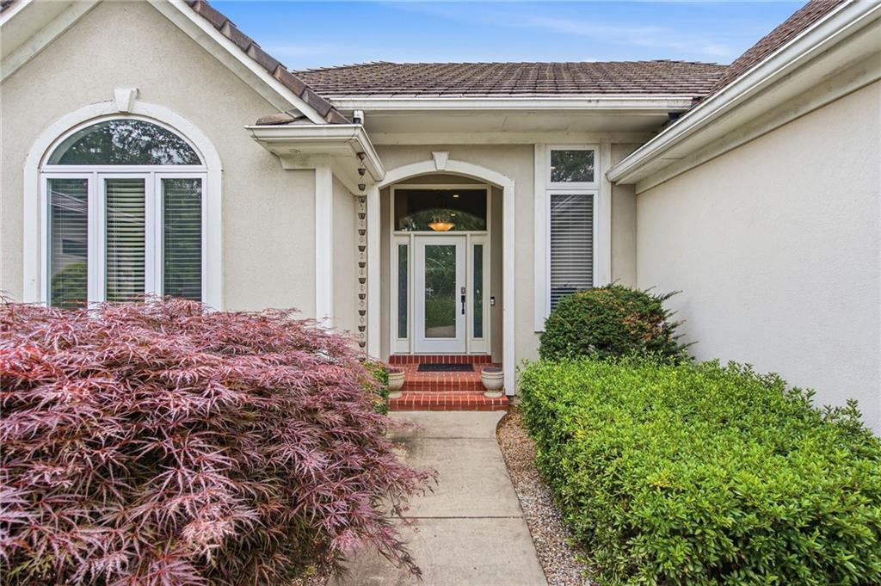
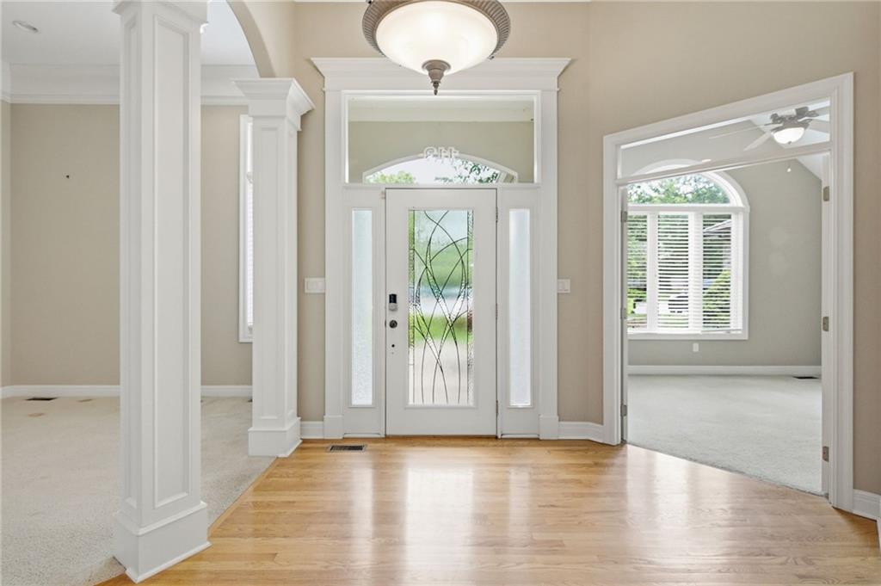
Enjoy effortless living in this beautiful villa in Lake Winnebago. From the moment you enter, you’re welcomed by soaring ceilings, rich hardwood floors, and an open-concept design perfect for both everyday living and entertaining. The spacious living room features a stunning see-through fireplace shared with the kitchen, while the formal dining area provides an elegant space for gatherings. The kitchen offers granite countertops, abundant cabinetry and prep space, a center island with bar seating, and a cozy eat-in dining area beside the fireplace. Step through the sliding glass doors to the private deck — the perfect spot to relax and enjoy the peaceful, tree-lined setting. Convenient main-level laundry and mudroom area add to the home’s easy functionality. The owners’ suite is a true retreat with floor-to-ceiling windows, hardwood floors, and French doors leading to the deck. The spa-like bath includes dual walk-in closets, double vanities, a whirlpool tub, and walk-in shower. A private office and half bath are also located on the main level. A slight curved staircase leads to the walkout lower level featuring a wall of windows with plantation shutters, spacious family room with fireplace, built-ins, and wet bar — ideal for entertaining. Two additional bedrooms and full baths provide plenty of room for family or guests. Home has ample storage space in lower level. Surrounded by mature trees and nature-filled views, this villa offers both privacy and low-maintenance living. The Villa HOA covers lawn care, fertilization, leaf removal, community swim dock access, and use of two pontoon boats. Enjoy resort-style amenities in Lake Winnebago including private lake with boating, sailing, fishing, water skiing, wakeboarding, tennis, pickleball, community pool, and dining at Arrowhead Yacht Club.
Estimate only — taxes, insurance, and HOA vary. Confirm exact figures with a lender.
Raymore-Peculiar school district. Assigned schools per the MLS record — verify enrollment boundaries with the district.
$1,023,750
Median list price
24
Homes for sale
$585,000
House2529 SW Kristin Drive · Lee's Summit, MO · 64082
Listing courtesy of Keller Williams Platinum Prtnr
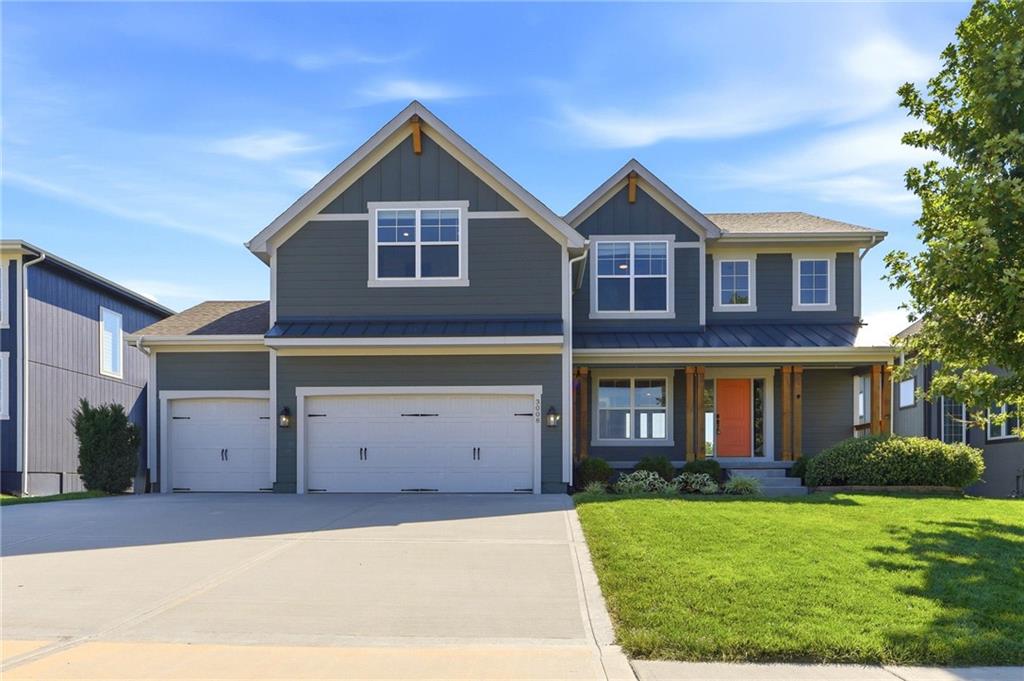
$635,000
House3008 SW Arboridge Drive · Lee's Summit, MO · 64082
Listing courtesy of Keller Williams Realty Partners Inc.
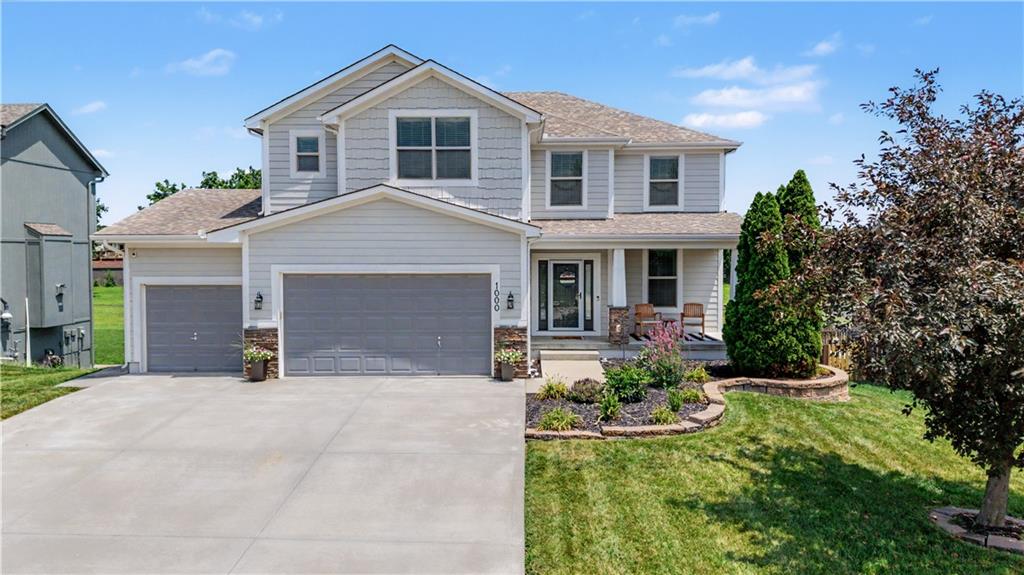
$518,500
House1000 BELLFLOWER Lane · Greenwood, MO · 64034
Listing courtesy of EXP Realty LLC
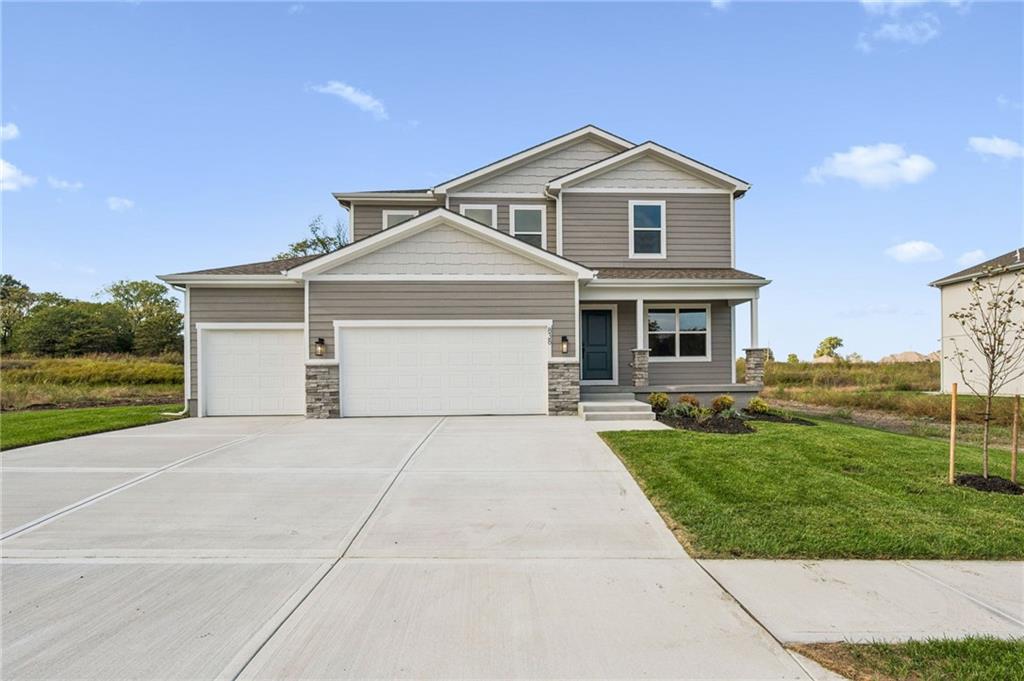
$549,950
House838 Reed Drive · Raymore, MO · 64083
Listing courtesy of Weichert, Realtors Welch & Co.
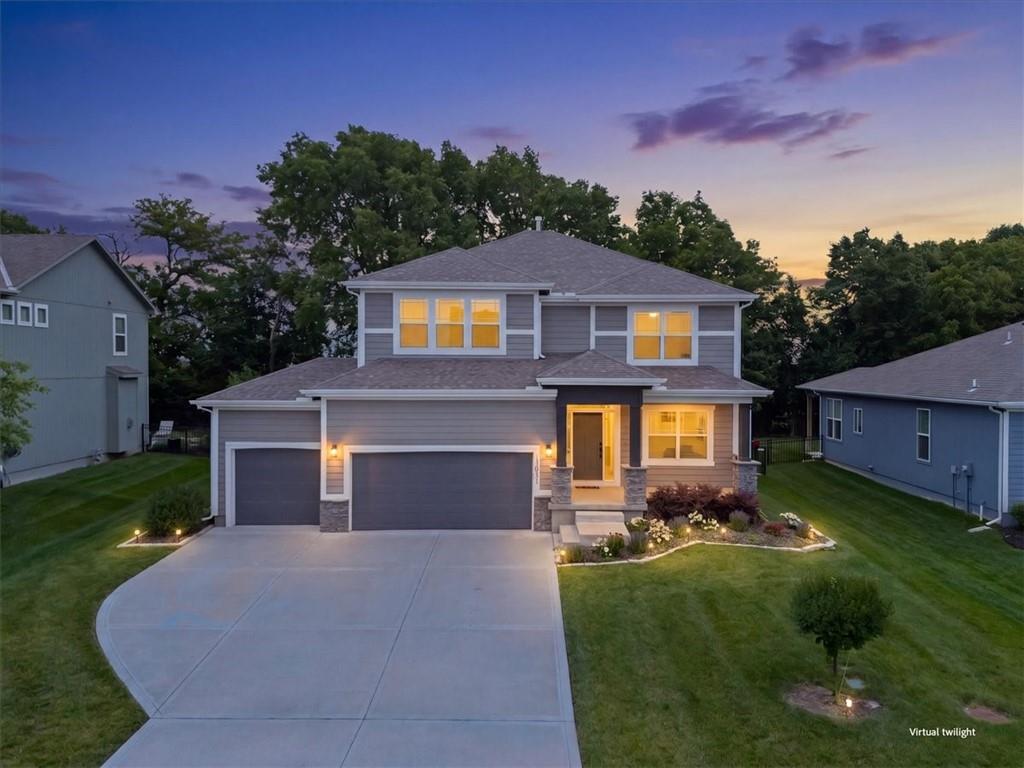
$535,000
House3101 SW Arbor Tree Drive · Lee's Summit, MO · 64082
Listing courtesy of ReeceNichols - Lees Summit
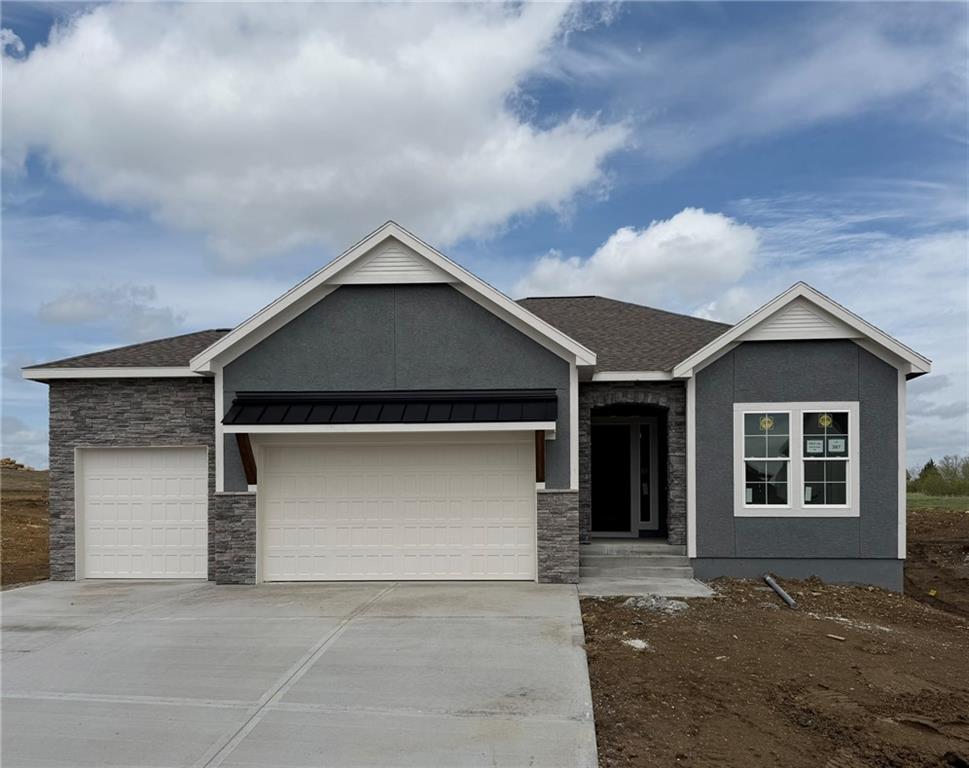
$573,695
House1612 SW Arbor Park Drive · Lee's Summit, MO · 64082
Listing courtesy of Inspired Realty of KC, LLC
Listing courtesy of Realty Executives
Listing data provided in part by Heartland MLS and deemed reliable but not guaranteed. MLS #HMS2618917.