

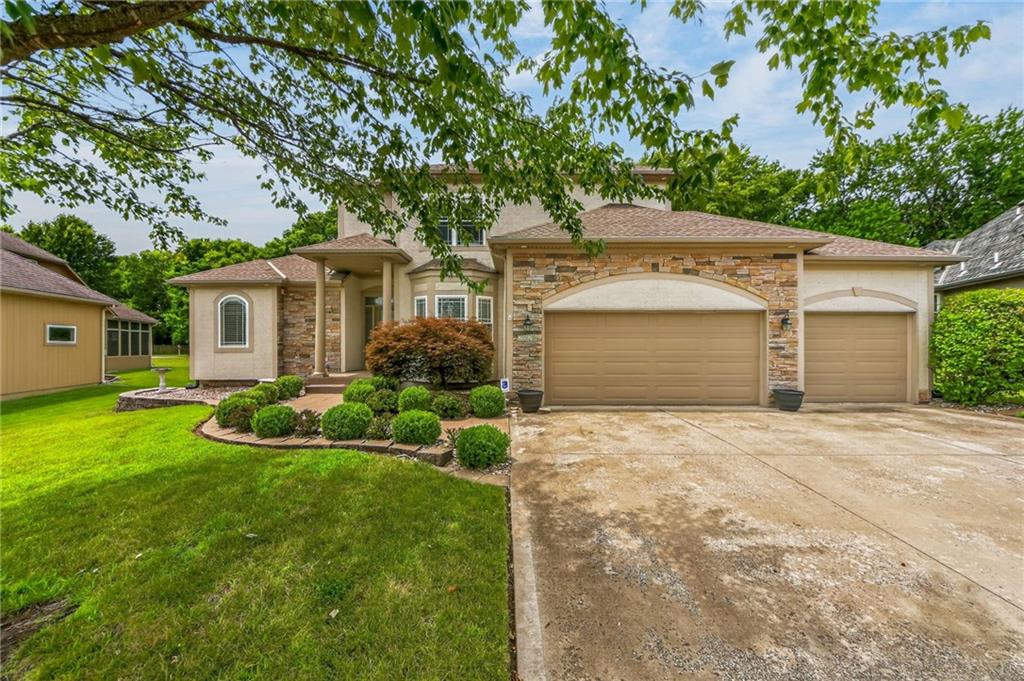
$585,000
House2529 SW Kristin Drive · Lee's Summit, MO · 64082
- 4 bd
- 5 ba
- 4,710 sqft
Listing courtesy of Keller Williams Platinum Prtnr
$635,000 · 5 bd · 4 ba · 2,823 sqft · Built 2020
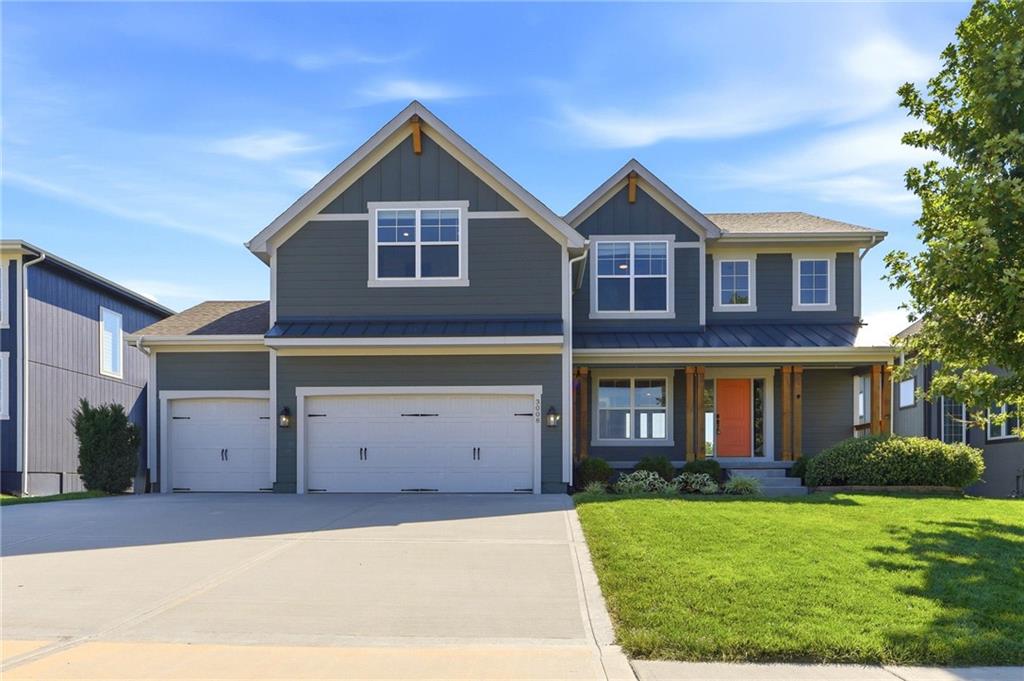
$635,000
3008 SW Arboridge Drive · Lee's Summit, MO · 64082
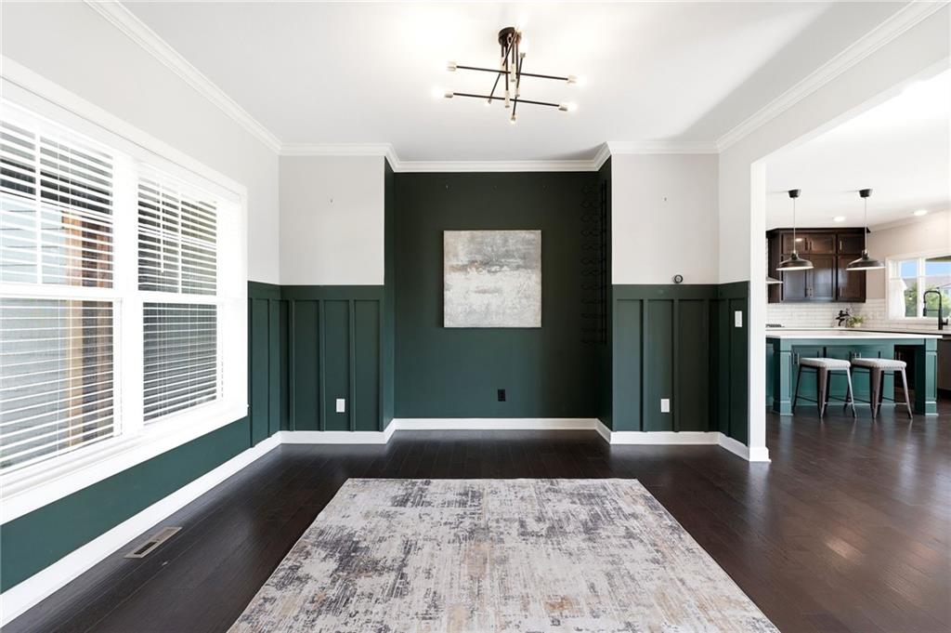
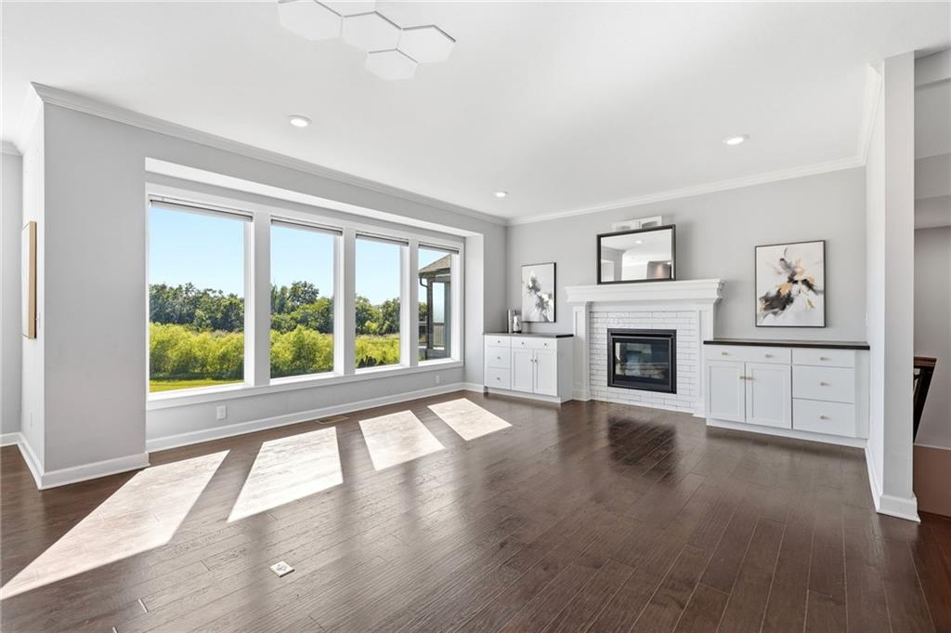
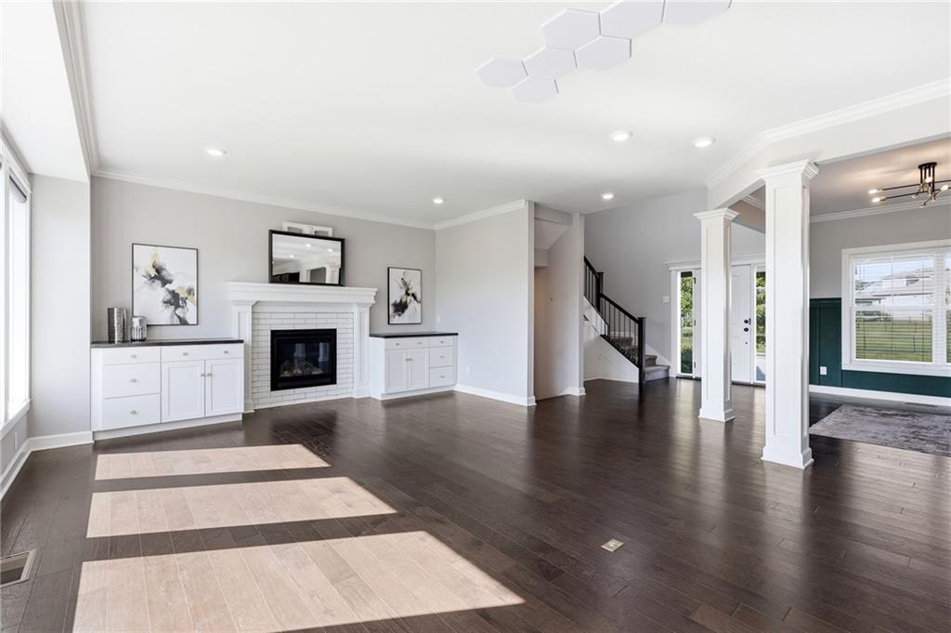
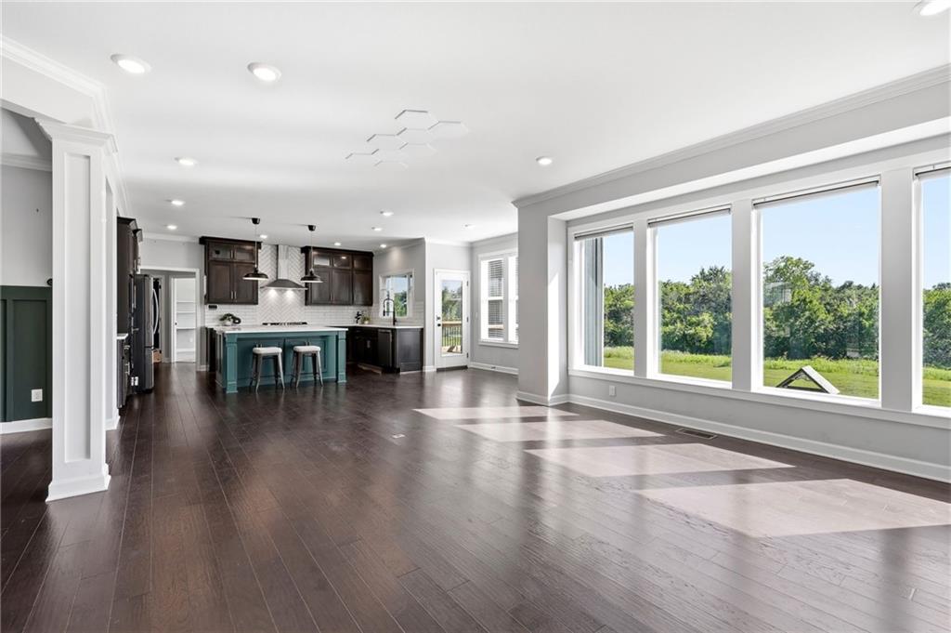
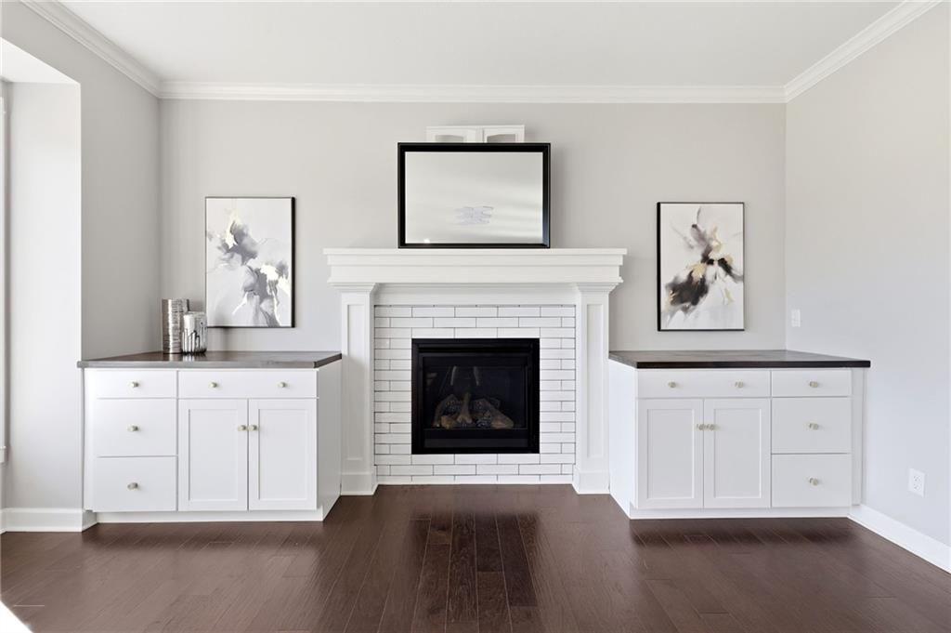
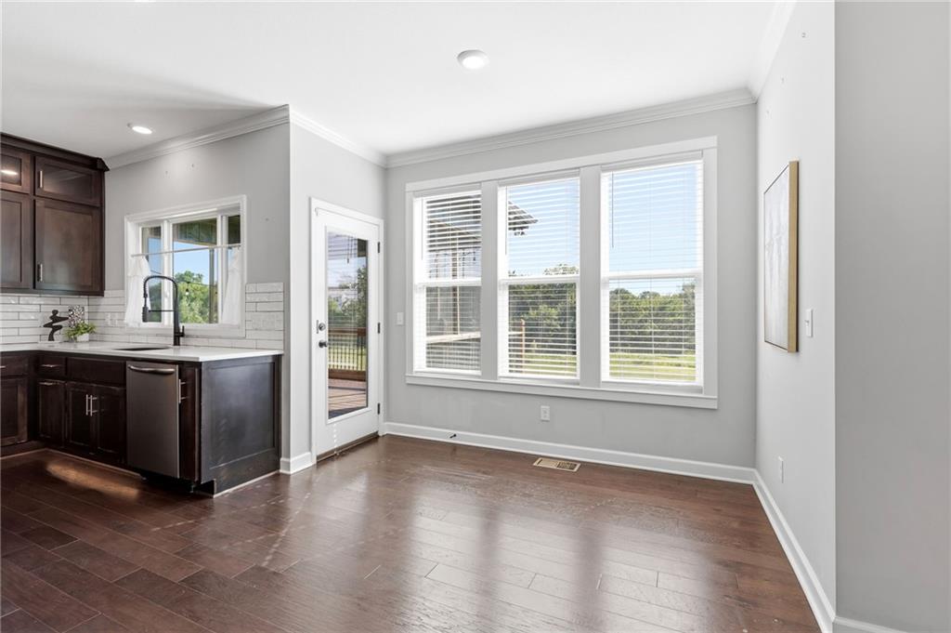
Welcome home to Hawthorn Ridge, where forest-lined streets, large wooded homesites, and exceptional community amenities create the perfect blend of privacy and convenience. A landscaped walkway leads to the covered front porch and into a stunning two-story foyer accented by beautiful wood floors that flow throughout the main living areas. The inviting great room features a gas fireplace flanked by built-in cabinetry and opens seamlessly to the breakfast area and chef-inspired kitchen. Designed for both everyday living and entertaining, the kitchen boasts quartz countertops, a massive center island, stainless steel appliances, a gas cooktop with commercial-grade vent hood, chevron tile backsplash, built-in microwave and convection oven, dedicated coffee station, and a walk-in pantry. Just beyond the kitchen are a mudroom with shoe cubbies and coat hooks, a full bath, and a flexible office or fifth bedroom. Step outside to the covered deck with ceiling fan overlooking the wrought-iron fenced backyard. Upstairs, the luxurious owner’s suite features a stepped ceiling, ceiling fan, spa-like bath with tile floors, double vanity, modern soaking tub, dual-head shower with built-in seat, and walk-in closet. One secondary bedroom enjoys a private bath, while two additional bedrooms share a Hollywood bath. All bedrooms offer plush carpet and window blinds. The daylight walkout lower level is already stubbed for a bath and framed with 2x4 walls, making it ready for your finishing vision. Residents enjoy a clubhouse, pool, walking trails, and quick access to downtown Lee’s Summit, premier golf courses, Longview Lake, and James A. Reed Memorial Wildlife Area, all within the highly regarded Lee’s Summit School District. This is the lifestyle you've been waiting for.
Estimate only — taxes, insurance, and HOA vary. Confirm exact figures with a lender.
Elementary
Hawthorn Hills
Middle
Summit Lakes
High
Lee's Summit West
Lee's Summit school district. Assigned schools per the MLS record — verify enrollment boundaries with the district.
$552,610
Median list price
378
Homes for sale
$585,000
House2529 SW Kristin Drive · Lee's Summit, MO · 64082
Listing courtesy of Keller Williams Platinum Prtnr
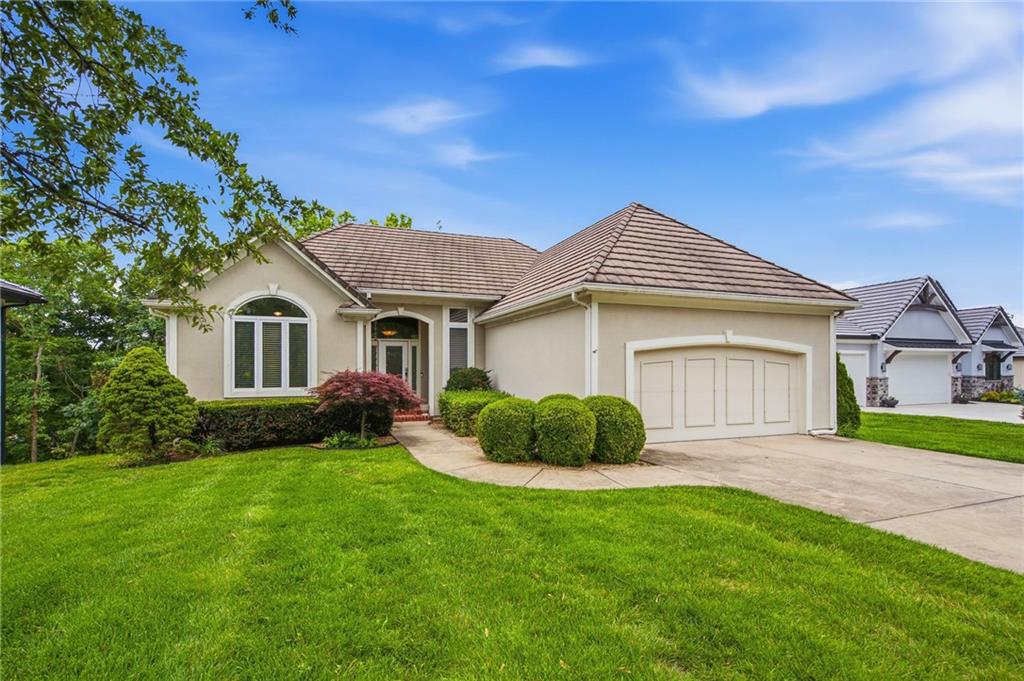
$625,000
House113 Teton Ridge Street · Lake Winnebago, MO · 64034
Listing courtesy of Realty Executives
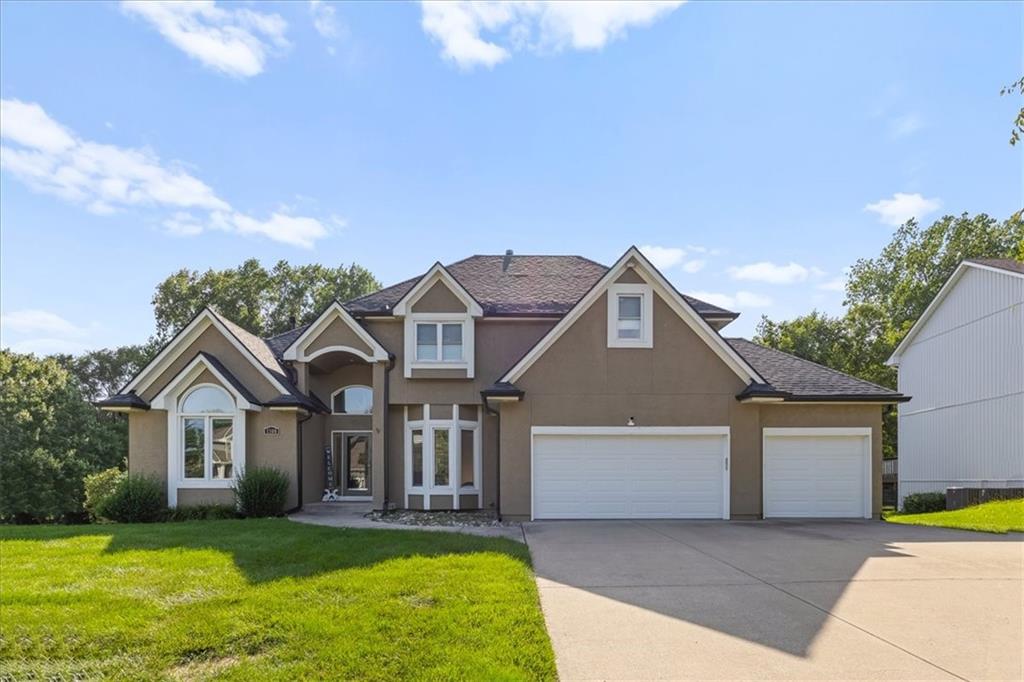
$550,000
House1308 SW Surrey Trace N/A · Lee's Summit, MO · 64081
Listing courtesy of KW KANSAS CITY METRO
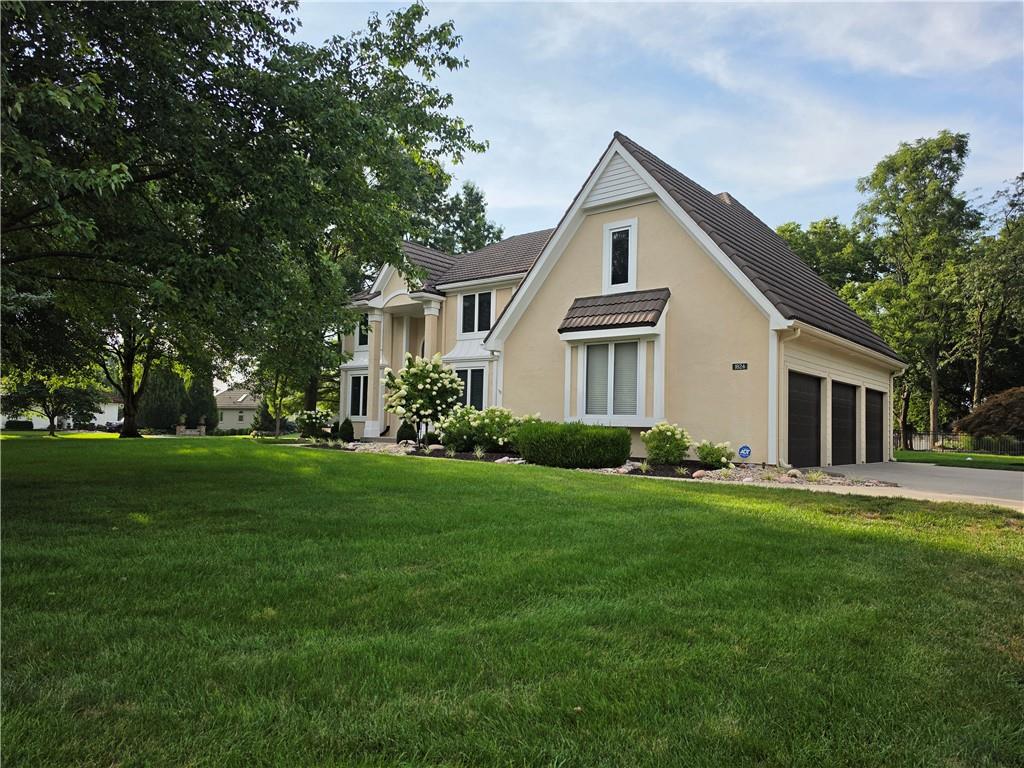
$599,950
House1824 Summit Valley Drive · Lee's Summit, MO · 64081
Listing courtesy of ReeceNichols - Lees Summit
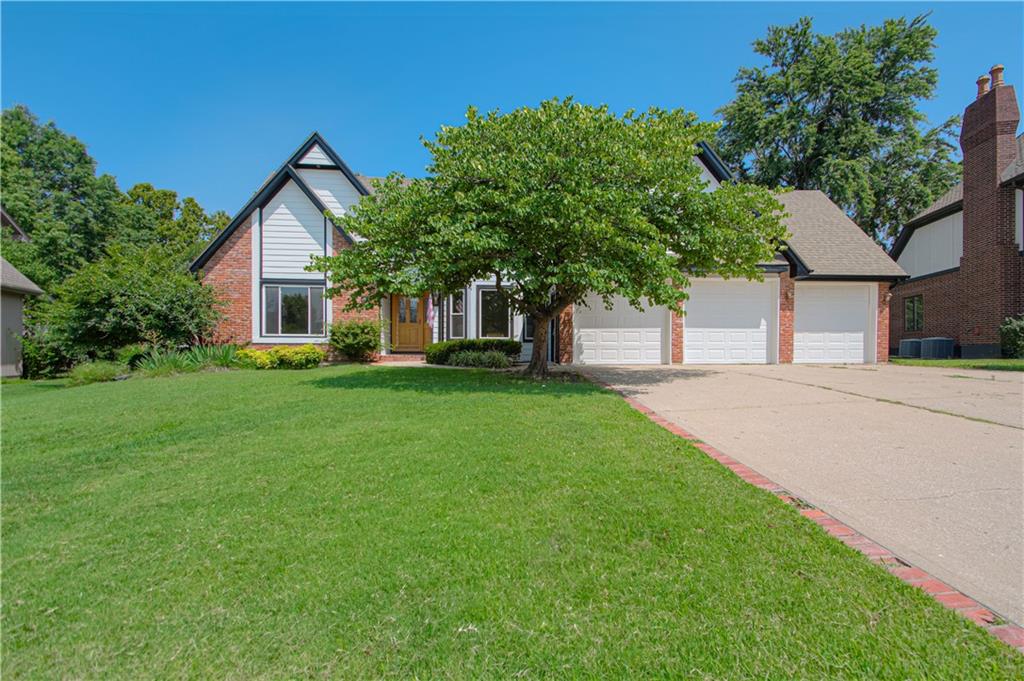
$607,000
House2452 NW Valley View Drive · Lee's Summit, MO · 64081
Listing courtesy of RE/MAX Elite, REALTORS
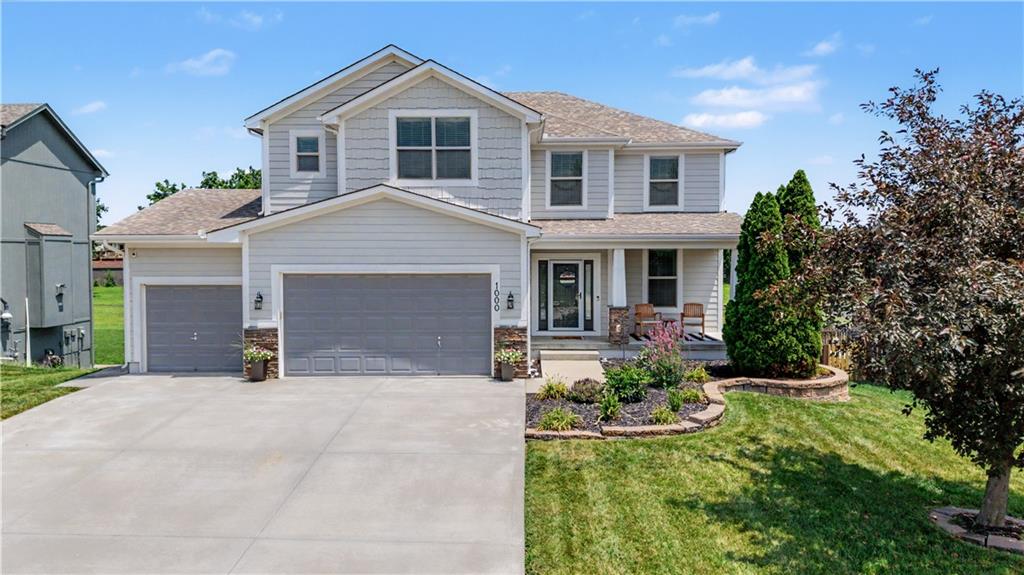
$518,500
House1000 BELLFLOWER Lane · Greenwood, MO · 64034
Listing courtesy of EXP Realty LLC
Listing courtesy of Keller Williams Realty Partners Inc.
Listing data provided in part by Heartland MLS and deemed reliable but not guaranteed. MLS #HMS2626722.