

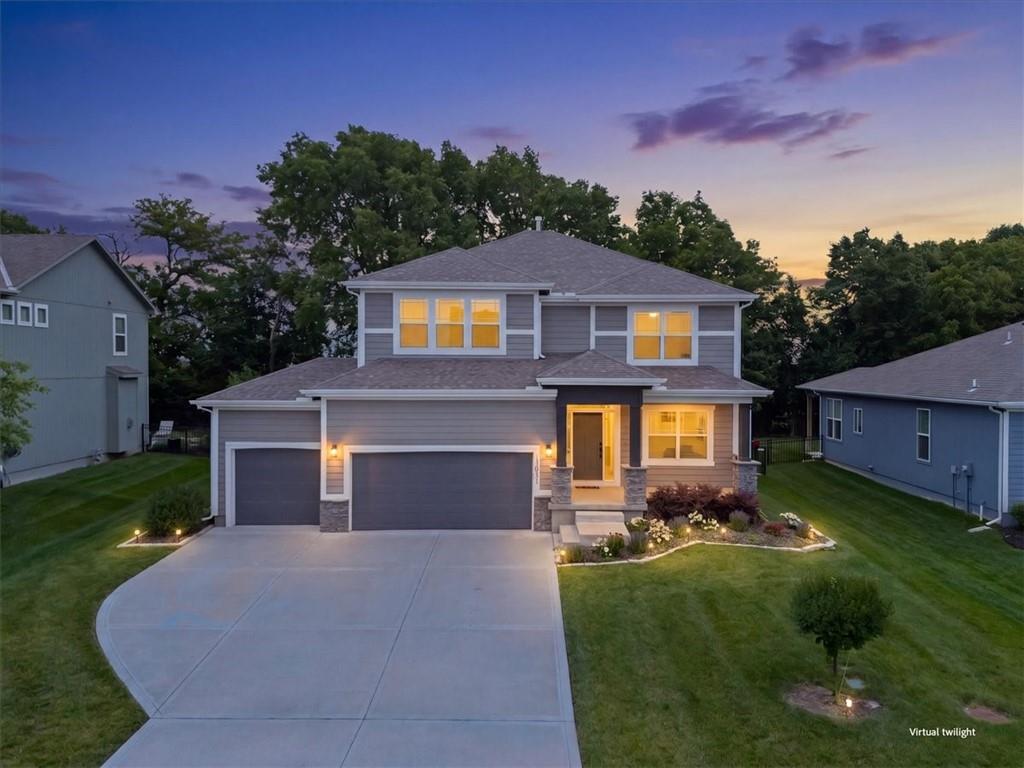
$535,000
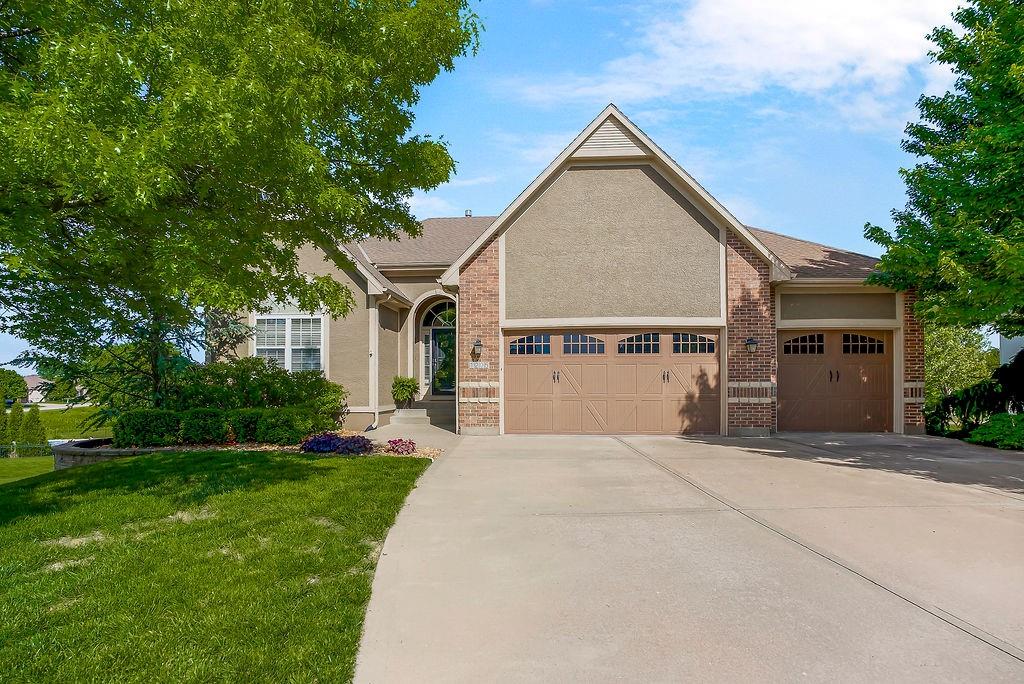
House3101 SW Arbor Tree Drive · Lee's Summit, MO · 64082
- 4 bd
- 4 ba
- 2,323 sqft
Listing courtesy of ReeceNichols - Lees Summit
$575,000 · 5 bd · 5 ba · 3,771 sqft · Built 1995
$575,000
1308 SW Surrey Trace N/A · Lee's Summit, MO · 64081
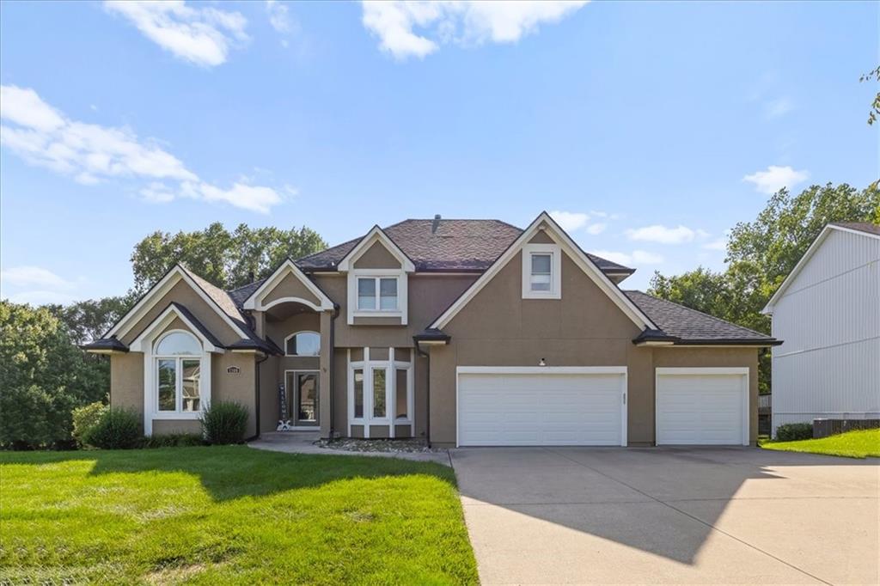
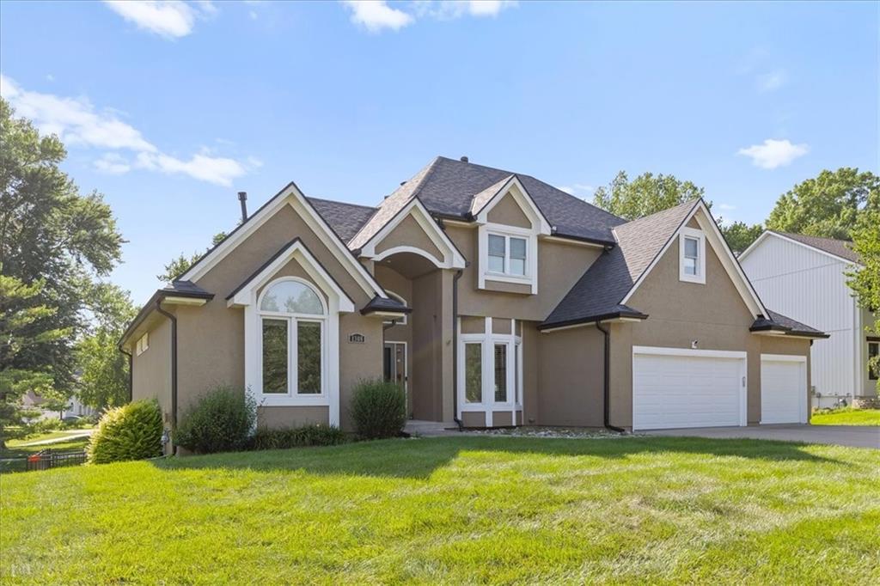
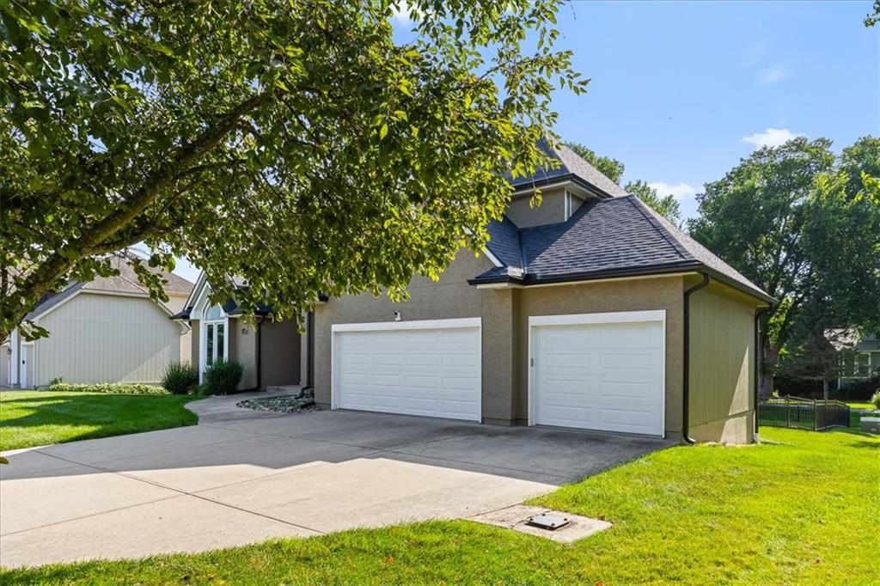
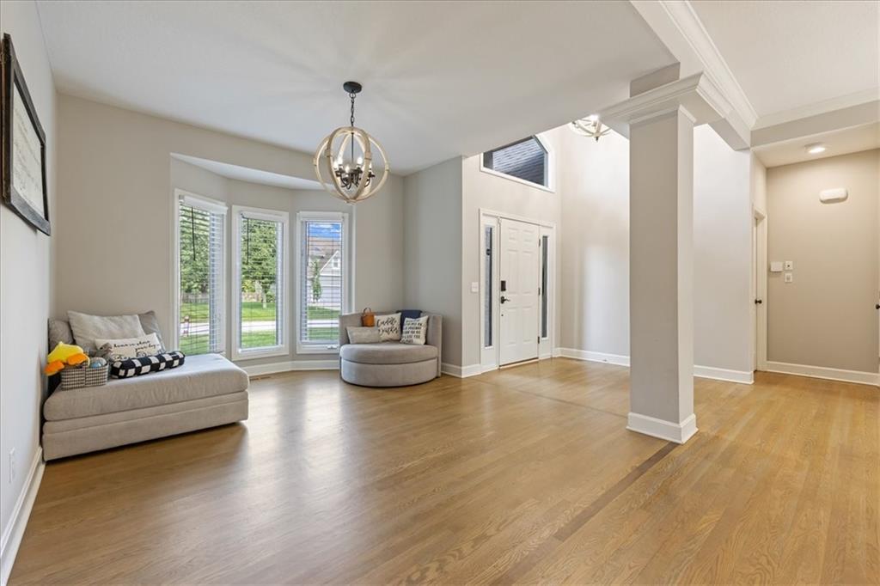
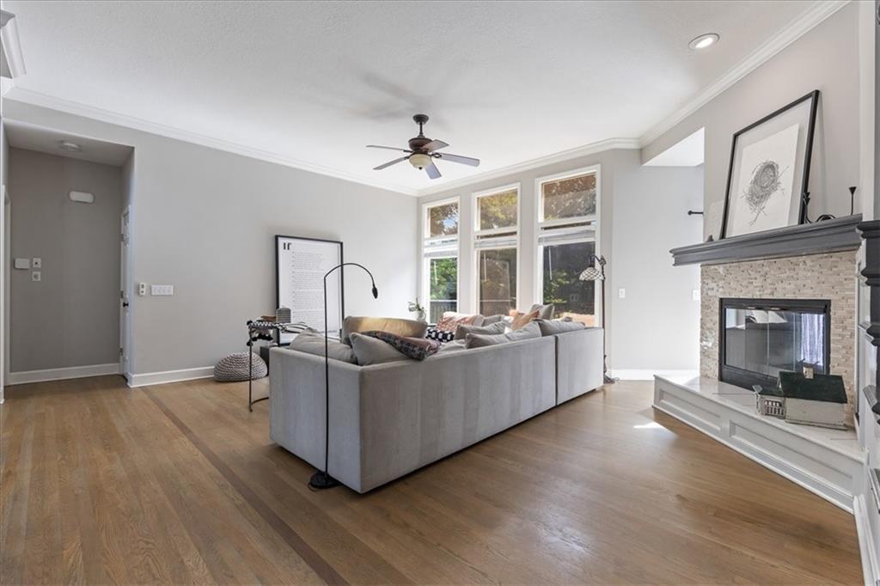
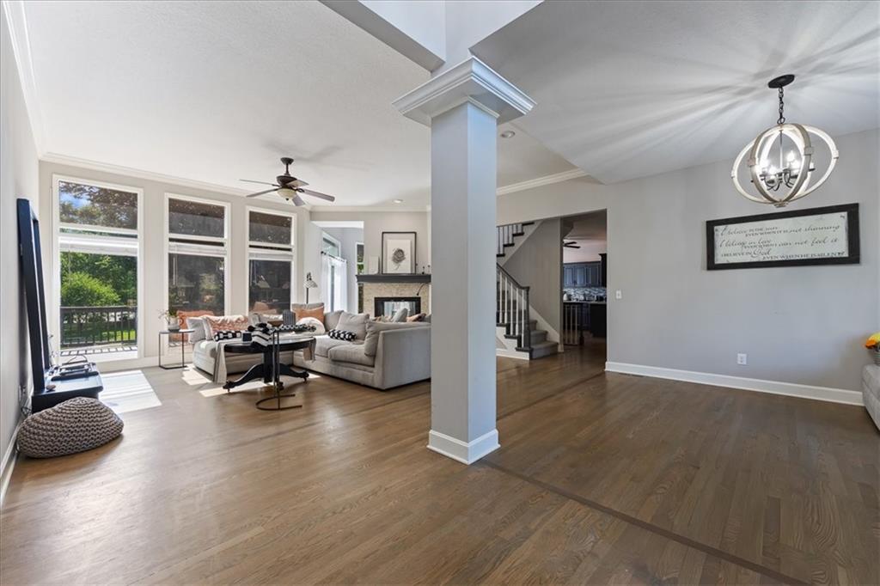
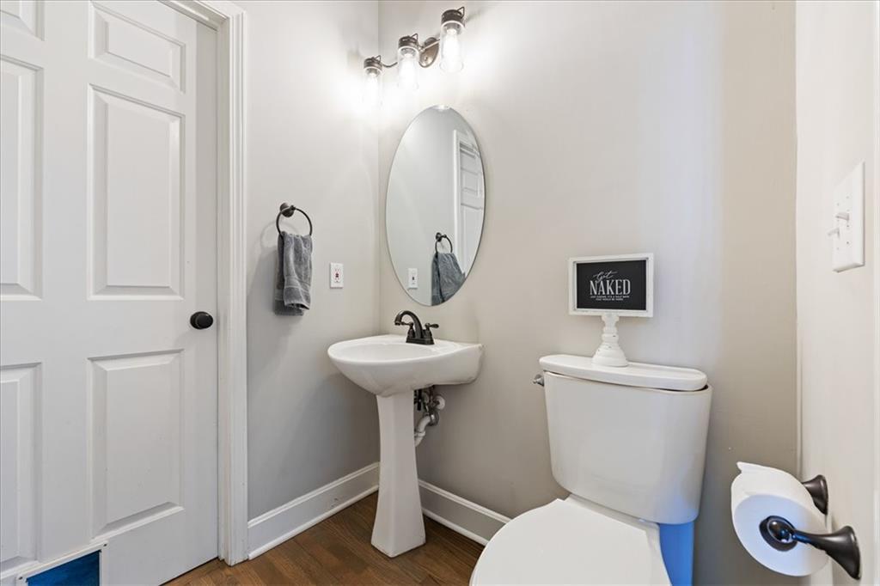
Welcome to this beautifully updated 1.5 story home in the highly sought-after Longview Farms community. Offering space, comfort, and modern updates, this home is ready for its next owner. Rich hardwood floors flow throughout the main level, creating a warm, inviting atmosphere. In 2021, the owners re-sanded and refinished all hardwood floors, installed matching hardwoods where tile was removed in the dining room, and added a custom tile surround around the fireplace. Large windows fill the home with natural light, while the open layout is ideal for everyday living and entertaining. The kitchen features marble countertops, a coordinating backsplash, and opens to a spacious hearth room with a double-sided fireplace. The main-level primary suite provides a private retreat with a large walk-in closet and a luxurious bathroom featuring its own double-sided fireplace. Upstairs, a versatile loft offers endless possibilities as a home office, playroom, exercise room, or additional living space. The finished lower level was remodeled in 2021 and provides additional living space with a large bedroom, updated flooring, ceiling, built-ins, hardware, and paint. The original sliding glass door was replaced with a new walkout door for improved access to the backyard. Major improvements include upgraded high-efficiency HVAC systems with a built-in whole-home humidifier (2023), a new roof and gutters (2023), new hot water heater, insulated garage doors, new garage door opener, security system with cameras, new aluminum fencing, updated lighting in the dining room and primary bath, and new hardware throughout the upstairs bathrooms. Pet owners will appreciate the large dog door and fenced yard. Longview Farms offers walking trails, a creek, pool, playground, and sports courts. Conveniently located near shopping, dining, parks, and highways, this move-in-ready home combines timeless character, extensive updates, making this the perfect place to call your new home.
Estimate only — taxes, insurance, and HOA vary. Confirm exact figures with a lender.
Elementary
Longview Farms
Middle
Summit Lakes
High
Lee's Summit West
Lee's Summit school district. Assigned schools per the MLS record — verify enrollment boundaries with the district.
$552,610
Median list price
380
Homes for sale
$535,000
House3101 SW Arbor Tree Drive · Lee's Summit, MO · 64082
Listing courtesy of ReeceNichols - Lees Summit
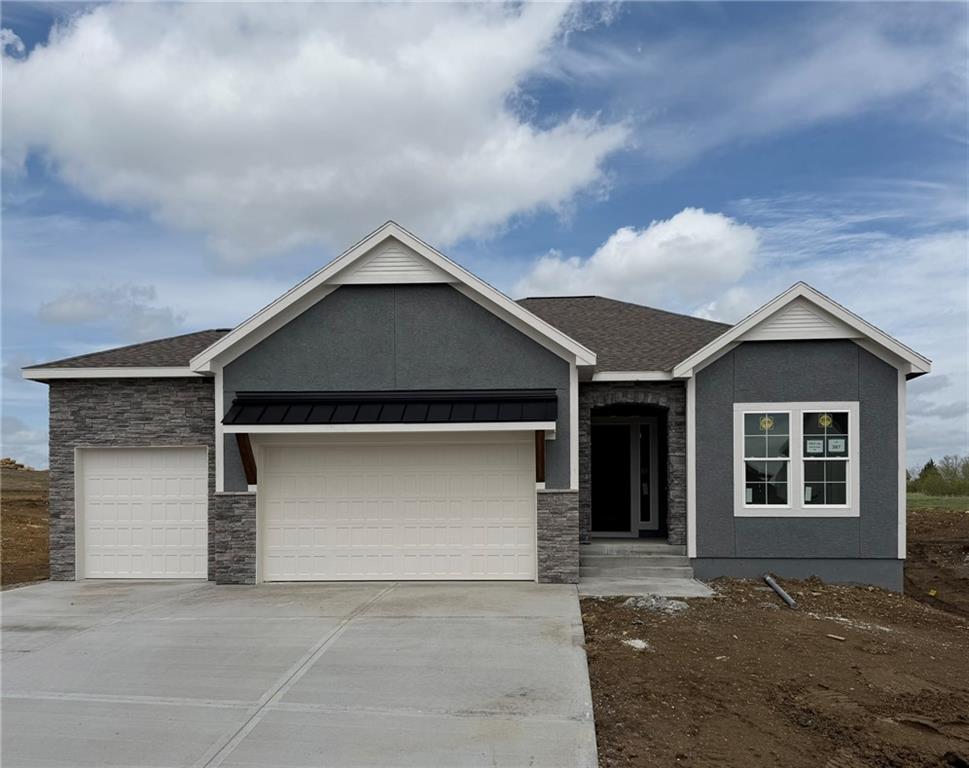
$573,695
House1612 SW Arbor Park Drive · Lee's Summit, MO · 64082
Listing courtesy of Inspired Realty of KC, LLC
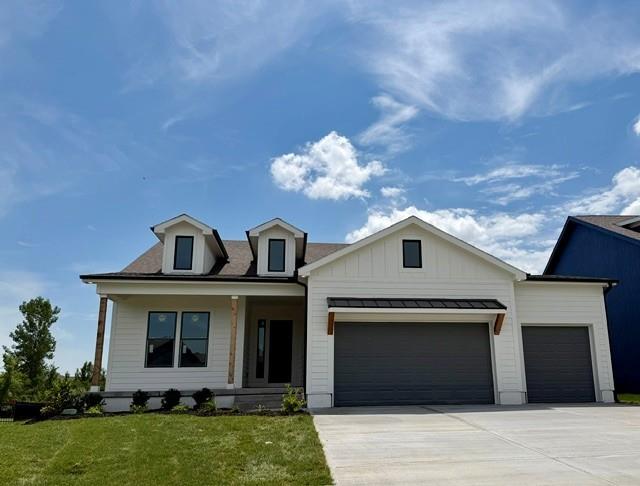
$650,000
House4524 SW Berkshire Drive · Lee's Summit, MO · 64083
Listing courtesy of Inspired Realty of KC, LLC
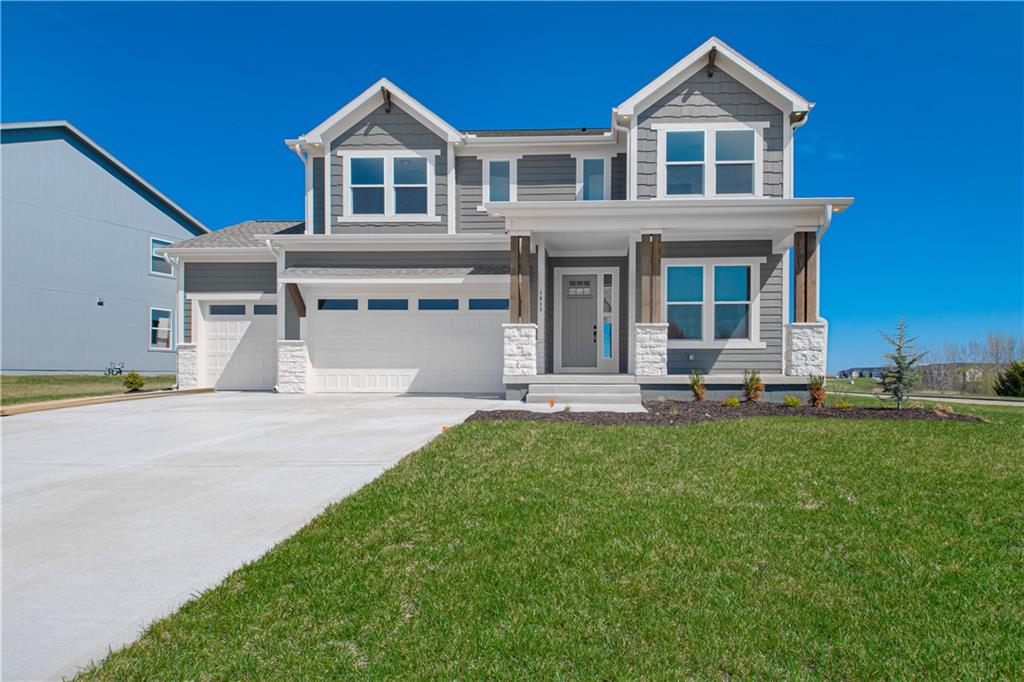
$691,985
House1813 SW Arbormist Drive · Lee's Summit, MO · 64082
Listing courtesy of Inspired Realty of KC, LLC
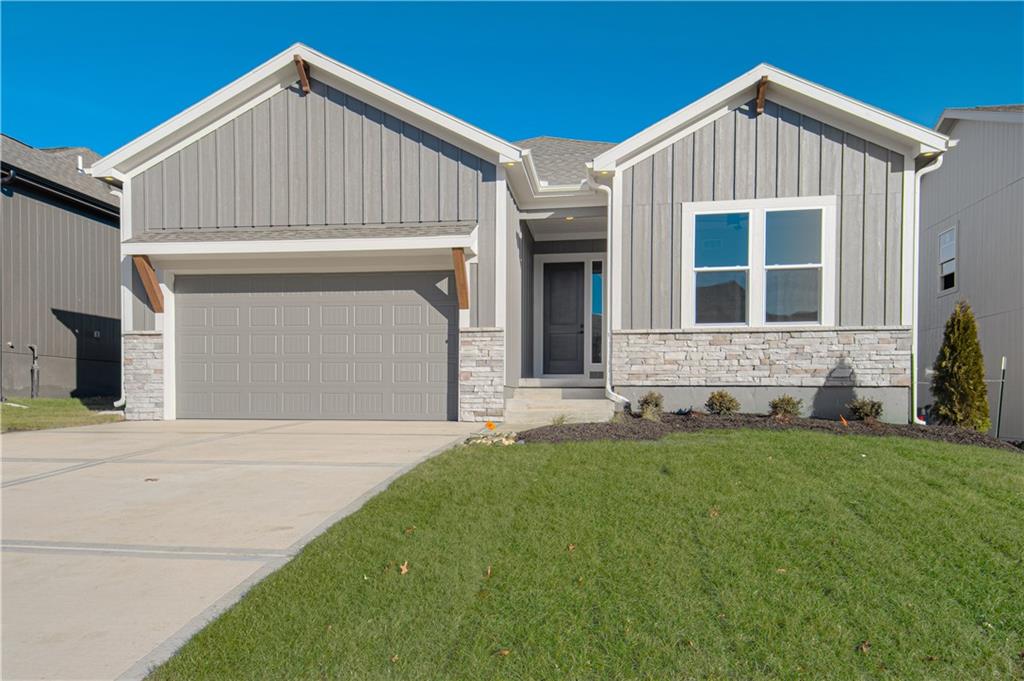
$465,000
House1508 SW Arborpark Terrace · Lee's Summit, MO · 64082
Listing courtesy of Inspired Realty of KC, LLC
$578,000
House1205 Richards Circle · Raymore, MO · 64083
Listing courtesy of ReeceNichols - Lees Summit
Listing courtesy of KW KANSAS CITY METRO
Listing data provided in part by Heartland MLS and deemed reliable but not guaranteed. MLS #HMS2626213.