

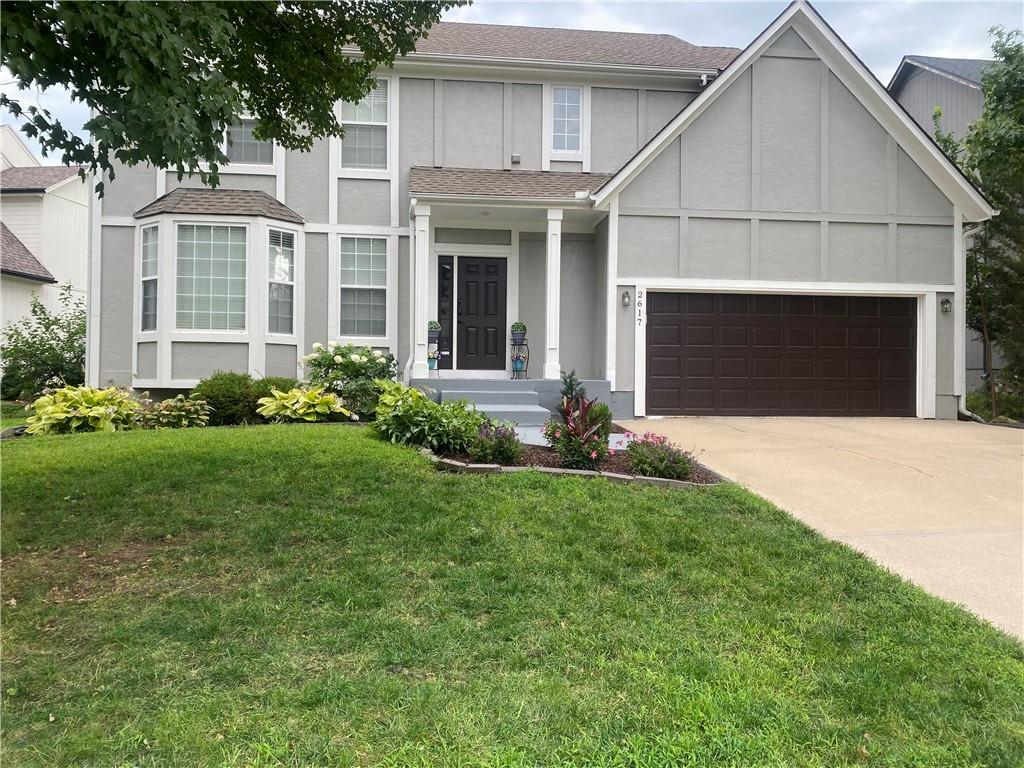
 Coming Soon
 $465,000
House2617 W Whitney Street · Olathe, KS · 66061
- 5 bd
- 4 ba
- 3,225 sqft
Listing courtesy of Compass Realty Group
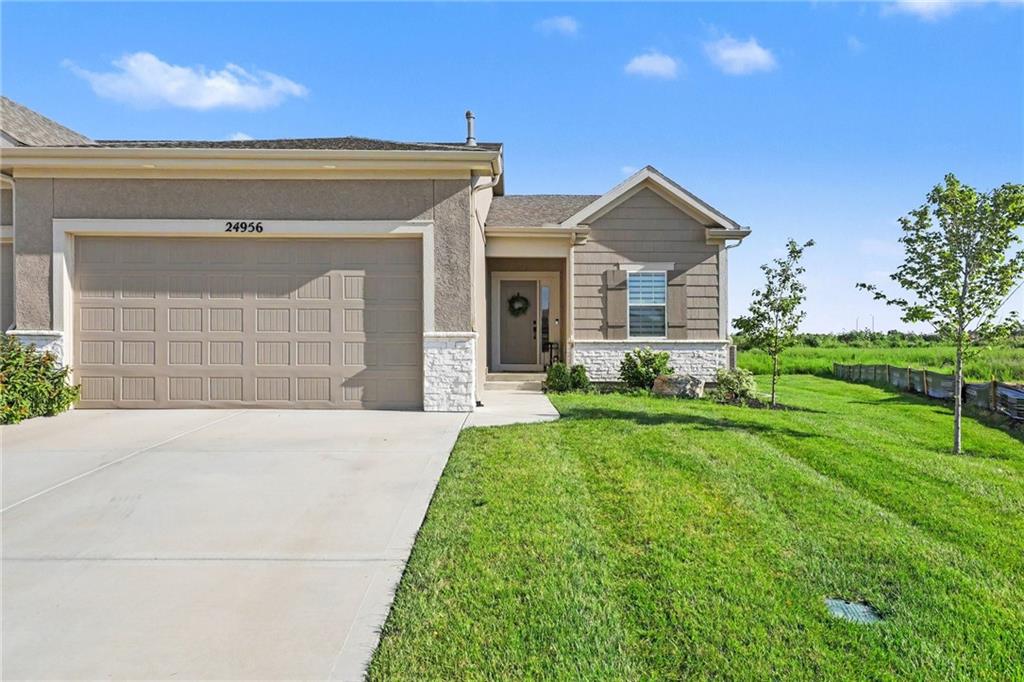
$525,000 · 4 bd · 3 ba · 2,279 sqft · Built 2024
$525,000
24956 W 94th Place · Lenexa, KS · 66227
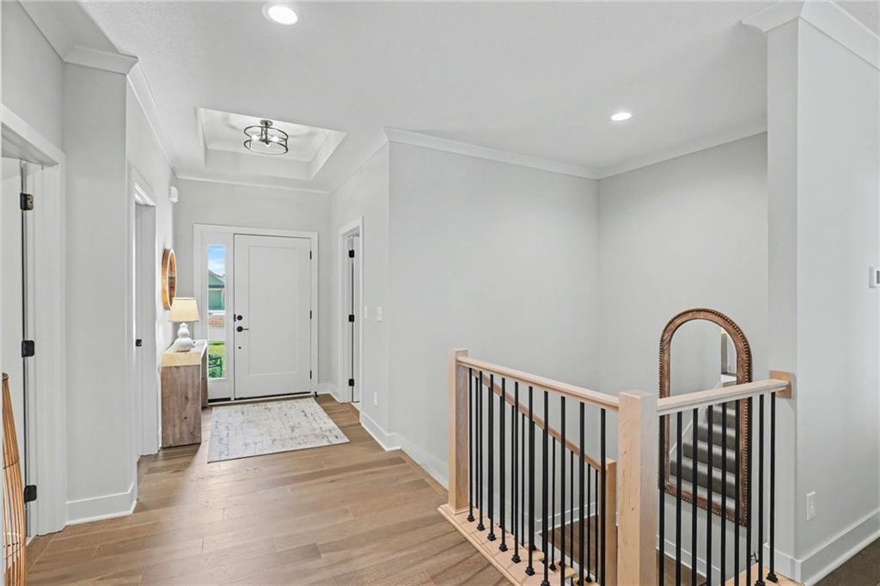
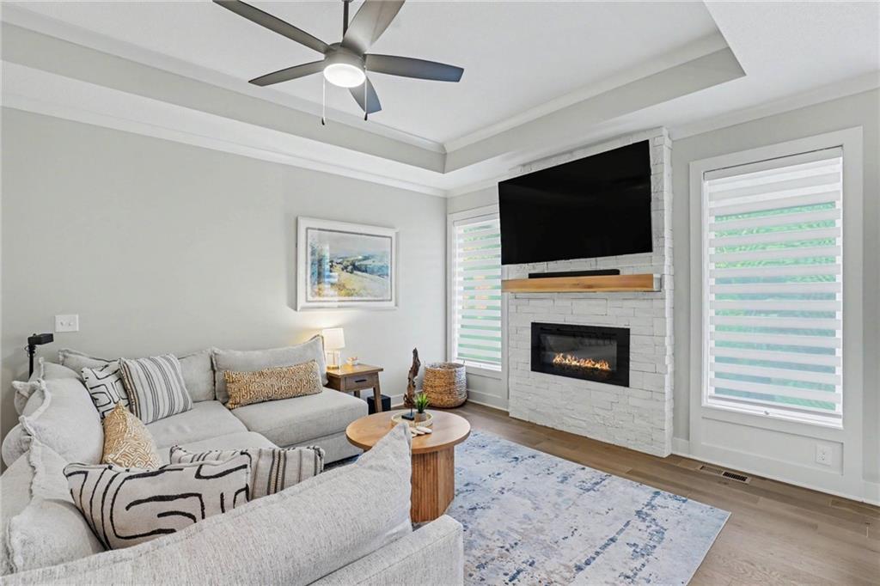
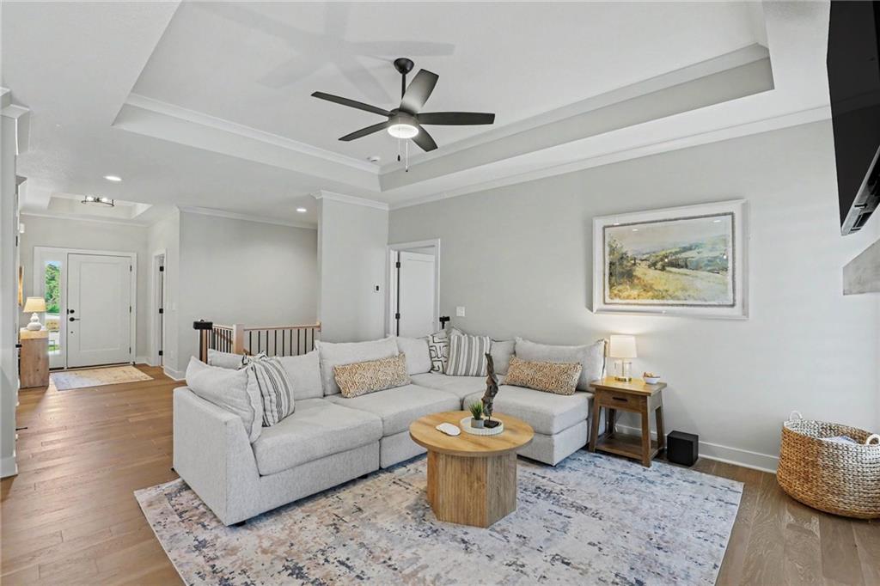
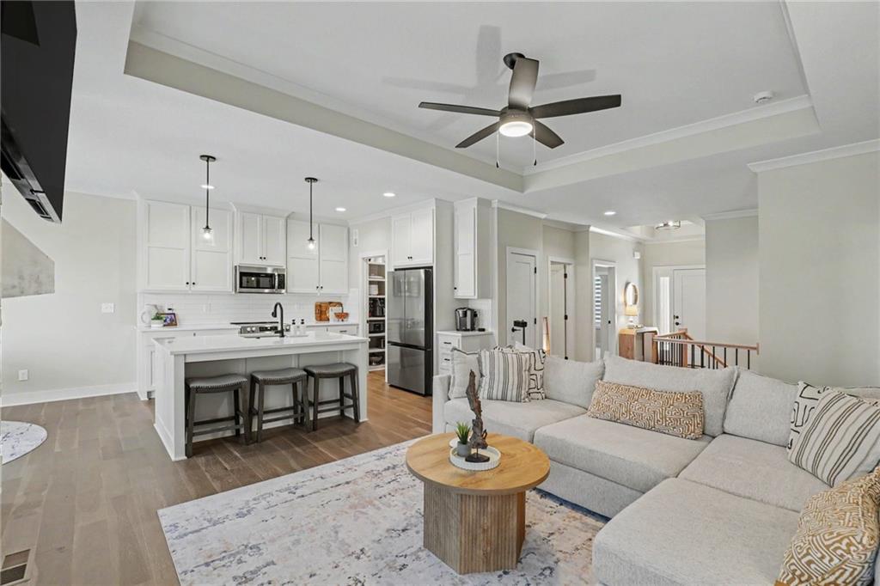
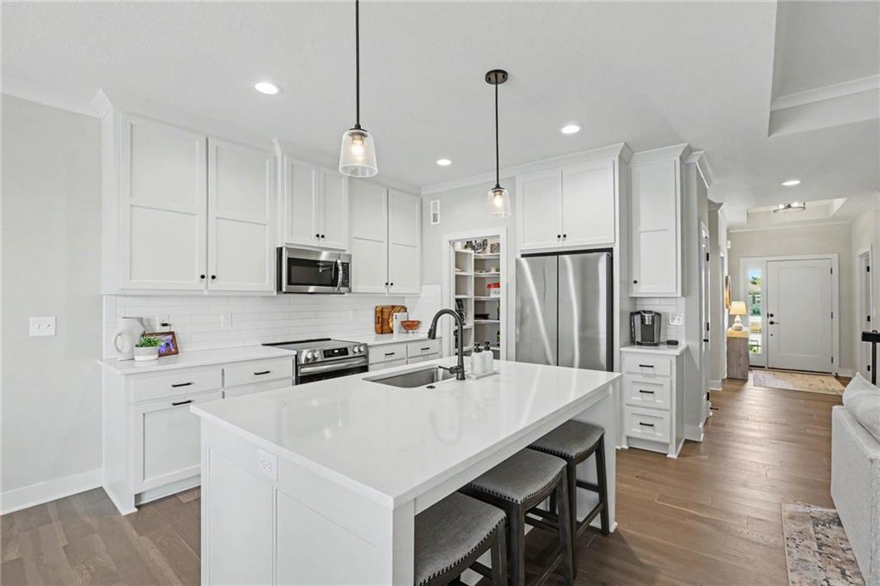
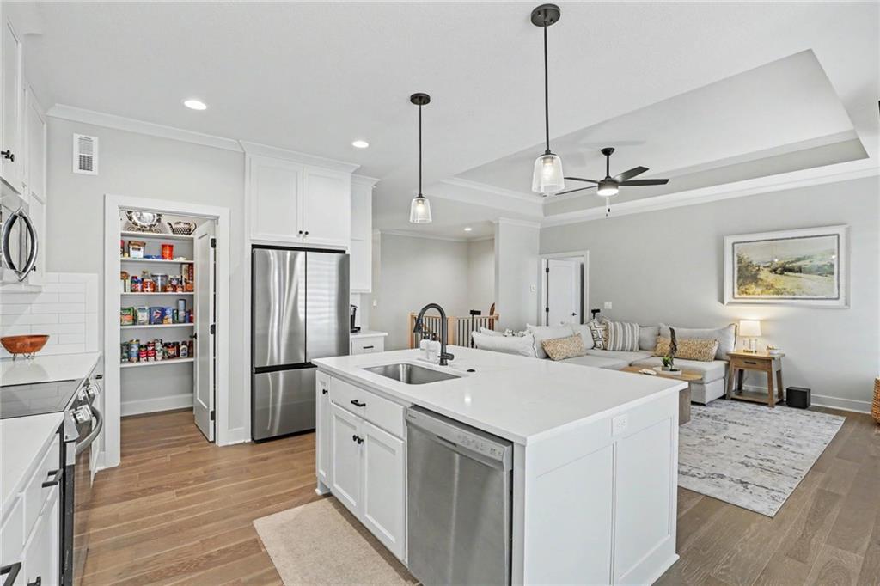
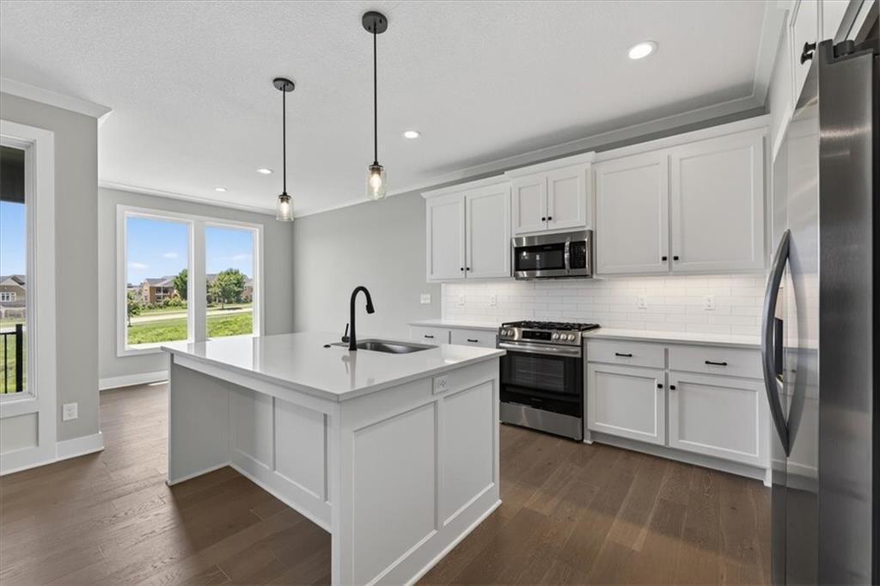
Welcome home to this better than new reverse 1.5-story ranch by award-winning Lambie Builders, perfectly situated at the end of a quiet cul-de-sac in Mize Hill! Just 18 months young, this beautifully designed 4-bedroom, 3-bath villa offers stylish, maintenance-provided living with exceptional upgrades and quality craftsmanship throughout. The open floor plan is ideal for everyday living and entertaining, showcasing wide-plank wood flooring, soaring ceilings, custom cabinetry extended to the ceiling, beautiful quartz countertops throughout the home—including the kitchen, bathrooms, and laundry room—and upgraded black fixtures that add a modern designer touch. The chef-inspired kitchen flows seamlessly into the dining and great room, where a stunning floor-to-ceiling stone fireplace creates a warm and inviting focal point. The main-level primary suite is a private retreat featuring a spa-like bath with quartz countertops, dual vanities, a walk-in shower, and a spacious walk-in closet. A second bedroom and full bath on the main level provide flexibility for guests or the perfect home office. The finished lower level offers even more room to spread out with a generous family room, two additional bedrooms, a full bath, and plenty of space for movie nights, game days, hobbies, or a home gym. Thoughtful owner upgrades include custom zebra shades throughout the home and a Wi-Fi-enabled sprinkler system controller, allowing you to conveniently manage your irrigation run times from your smartphone. Enjoy the ease of maintenance-provided living and spend more time taking advantage of everything the neighborhood has to offer. The future community pool is just steps from your front door, while Mize Lake and the 16 acre Cedar Station Park are just minutes away with trails, fishing, playgrounds, and outdoor recreation. Conveniently located near shopping, dining, and award-winning schools, this move-in-ready home offers the perfect blend of luxury, comfort, and carefree living.
Estimate only — taxes, insurance, and HOA vary. Confirm exact figures with a lender.
Elementary
Canyon Creek
Middle
Prairie Trail
High
Olathe Northwest
Olathe school district. Assigned schools per the MLS record — verify enrollment boundaries with the district.
$675,000
Median list price
154
Homes for sale
Coming Soon $465,000
House2617 W Whitney Street · Olathe, KS · 66061
Listing courtesy of Compass Realty Group
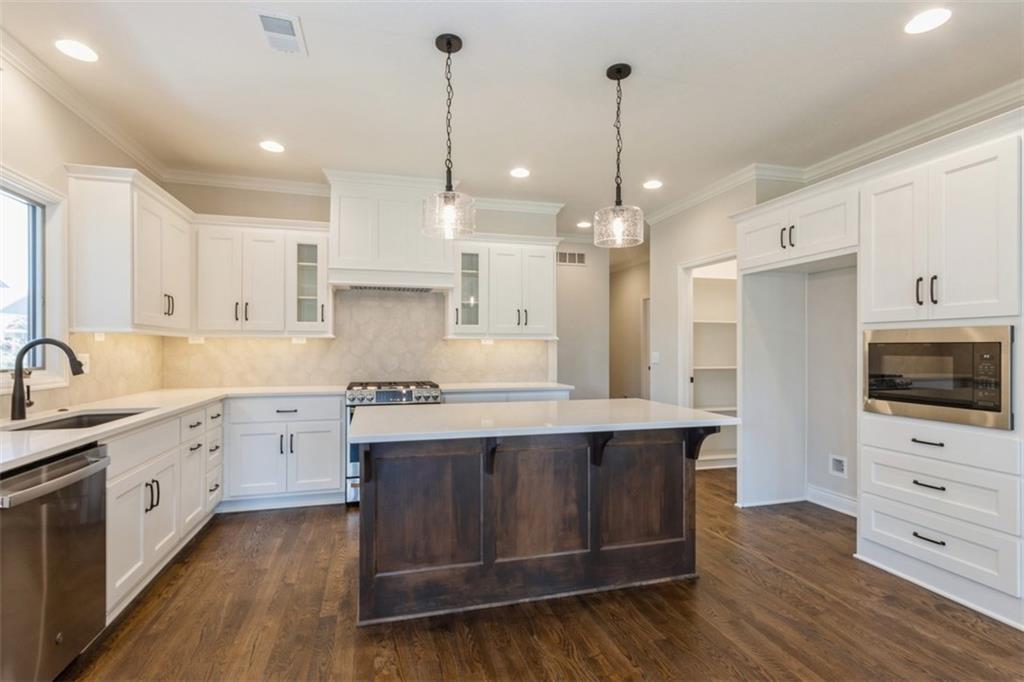
$574,950
Villa11433 S Waterford Drive · Olathe, KS · 66061
Listing courtesy of ReeceNichols - Overland Park
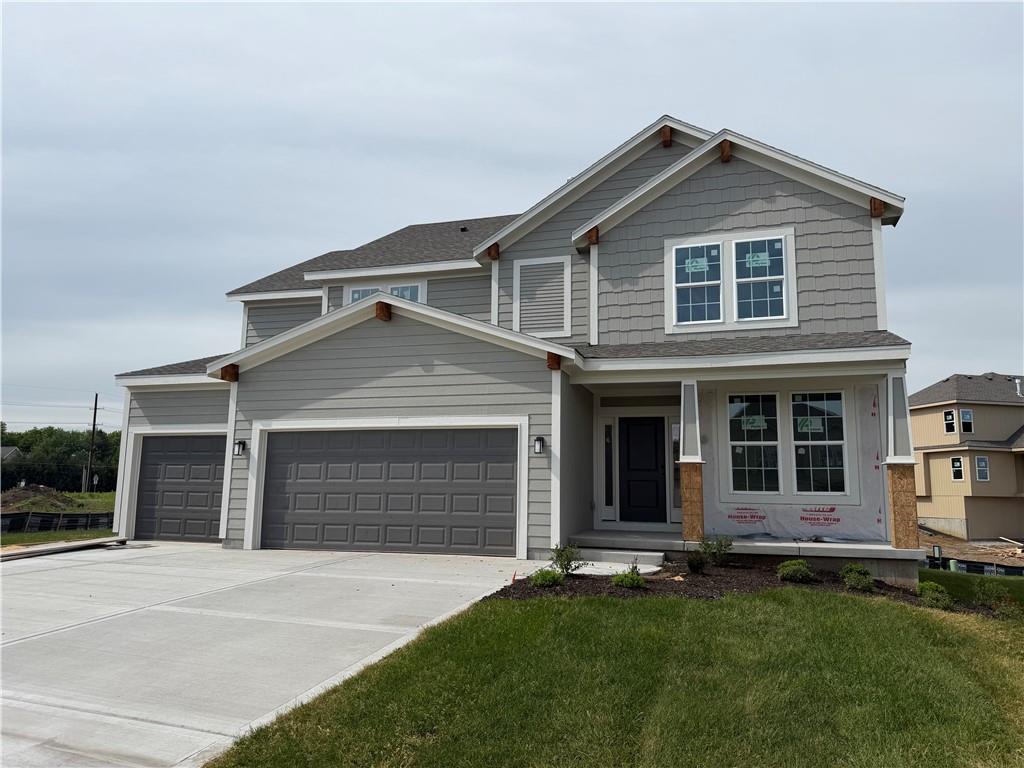
$644,950
House19878 W 114th Place · Olathe, KS · 66061
Listing courtesy of Keller Williams Realty Partners Inc.
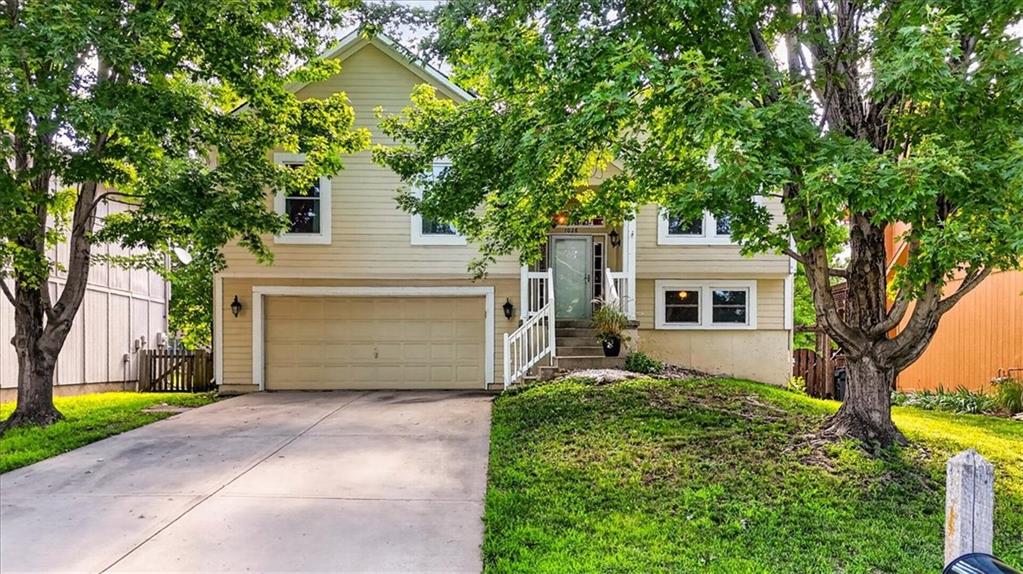
$400,000
House1028 N Crest Drive · Olathe, KS · 66061
Listing courtesy of Redfin Corporation
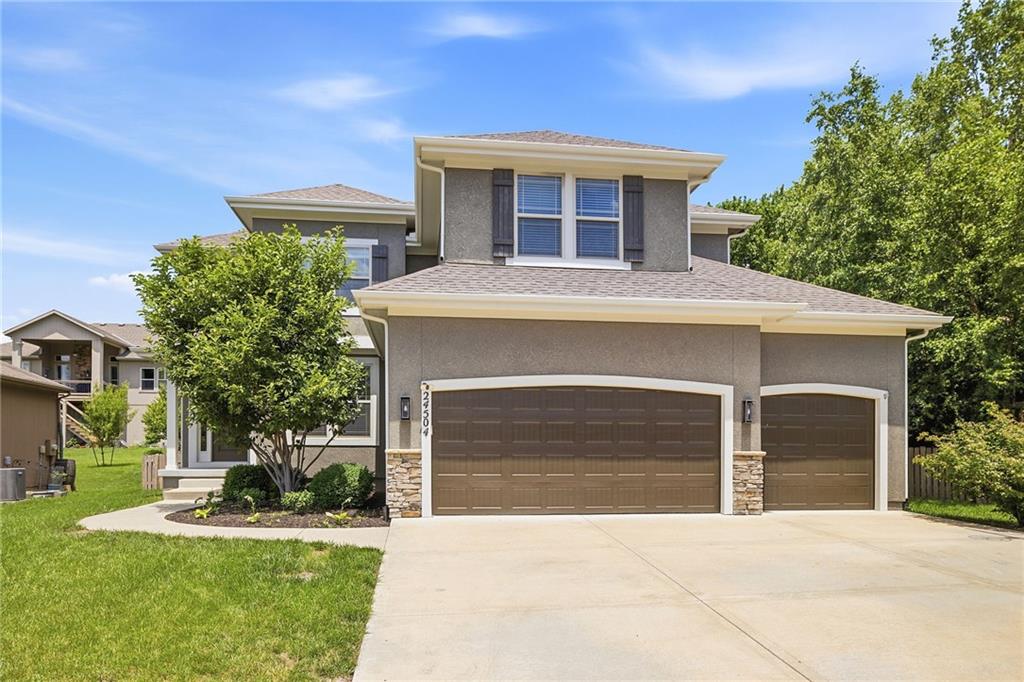
$599,000
House24504 W 80th Place · Lenexa, KS · 66227
Listing courtesy of Realty Executives
$569,085
Villa9468 Shady Bend Road · Lenexa, KS · 66227
Listing courtesy of ReeceNichols - Lees Summit
Listing courtesy of ReeceNichols - Overland Park
Listing data provided in part by Heartland MLS and deemed reliable but not guaranteed. MLS #HMS2628599.