

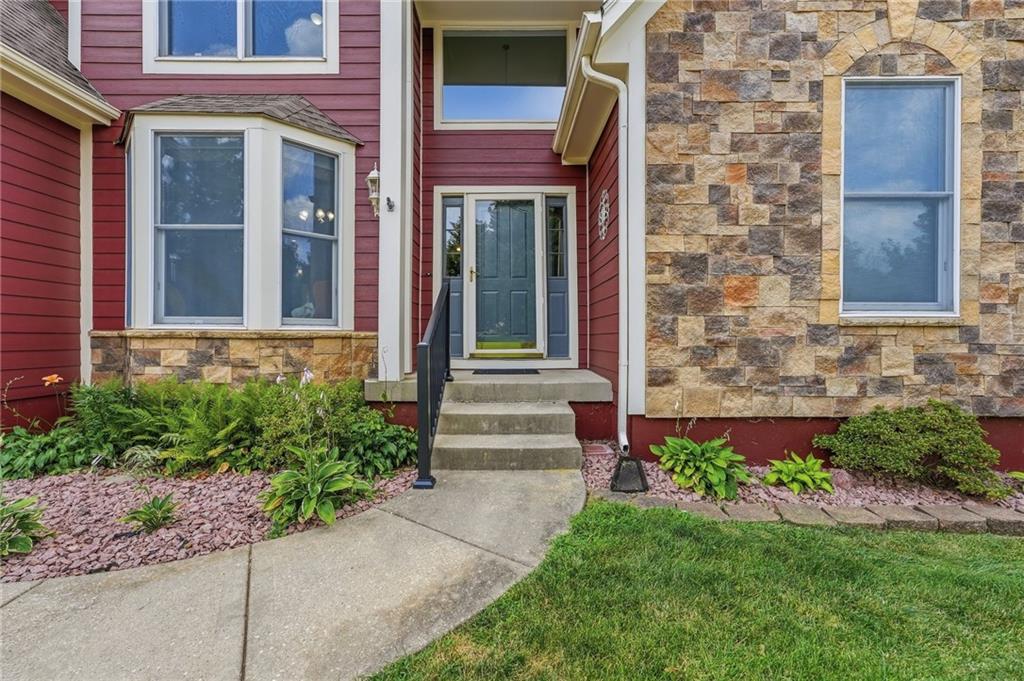
$514,900
House269 N Overlook Street · Olathe, KS · 66061
- 4 bd
- 5 ba
- 3,442 sqft
Listing courtesy of Platinum Realty LLC
$644,950 · 5 bd · 4 ba · 2,853 sqft · Built 2025
$644,950
19878 W 114th Place · Olathe, KS · 66061
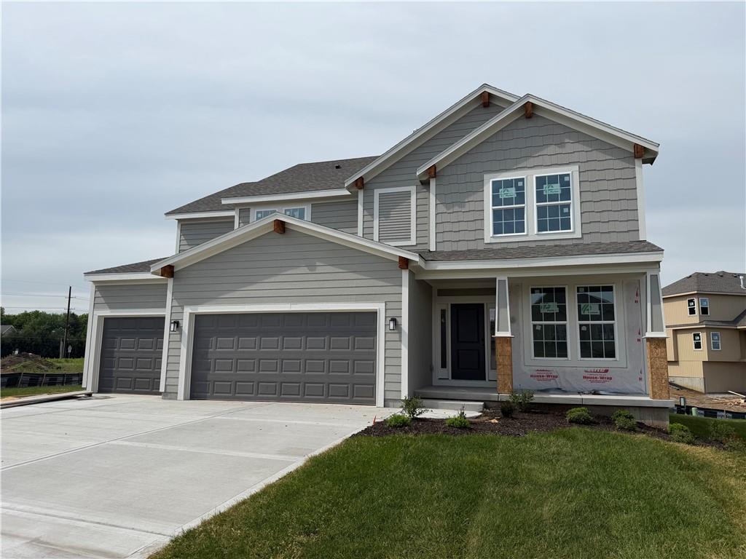
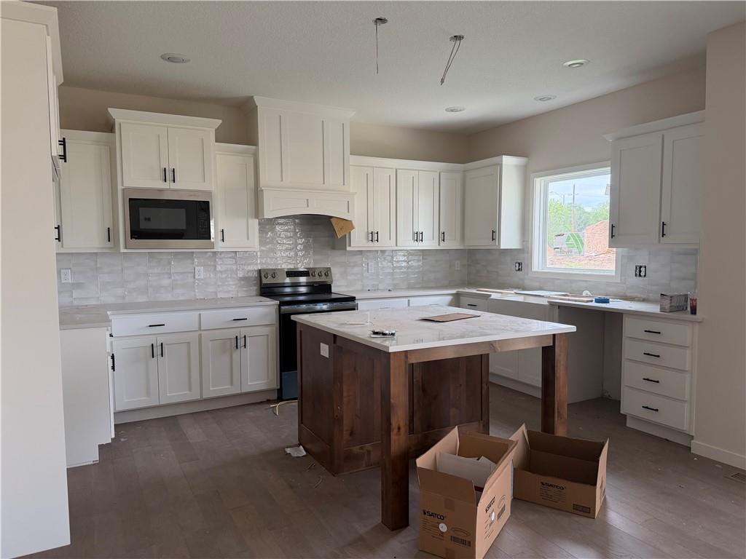
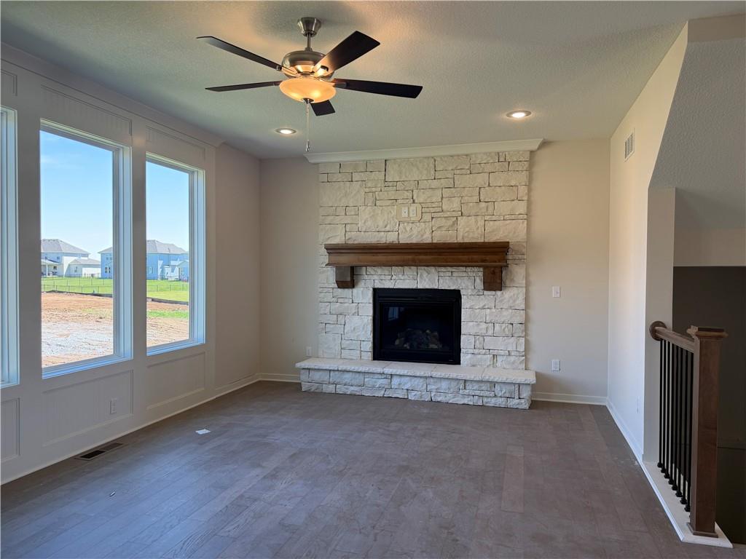
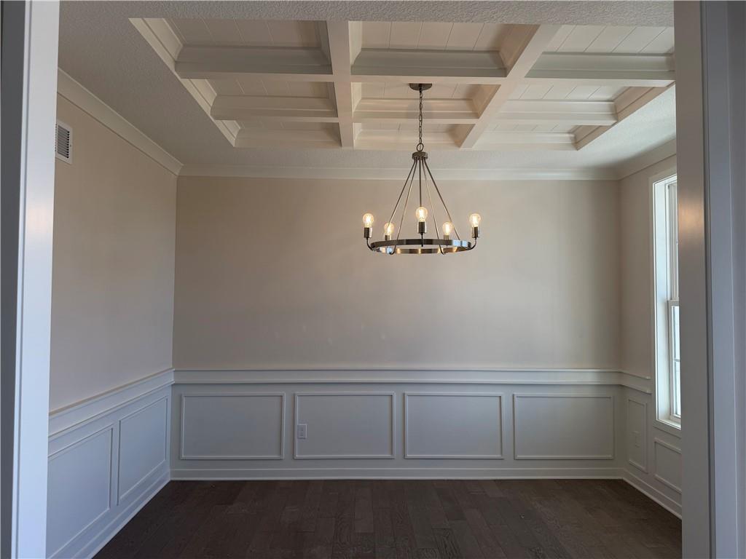
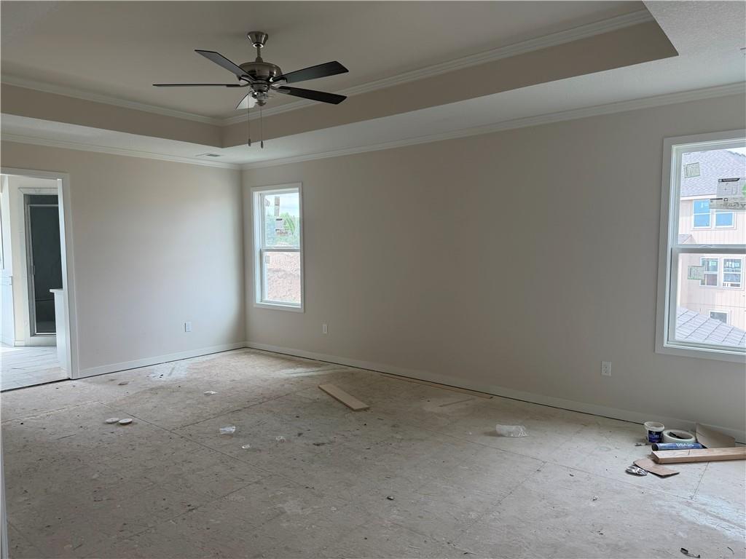
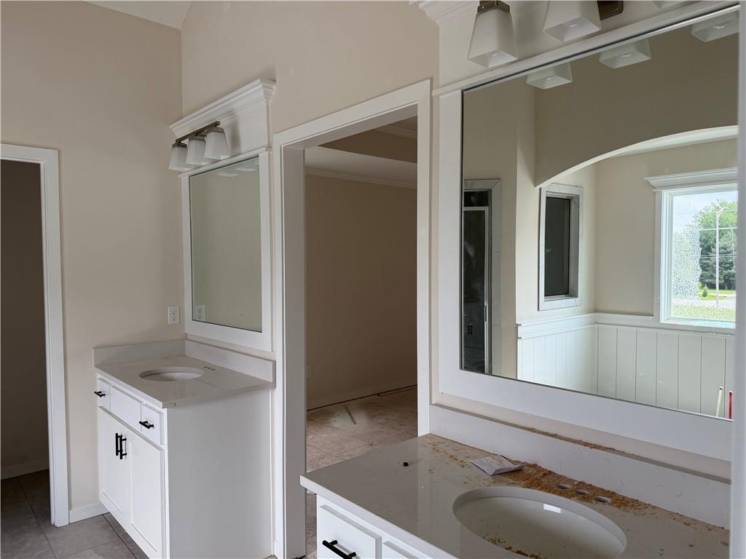
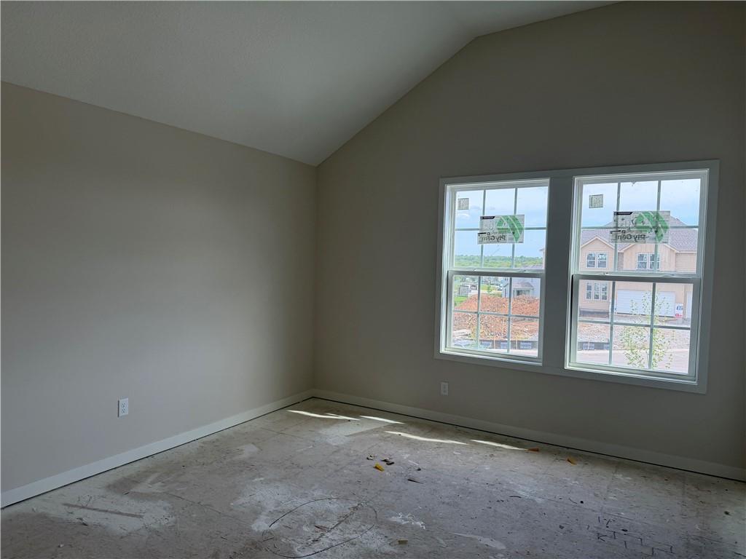
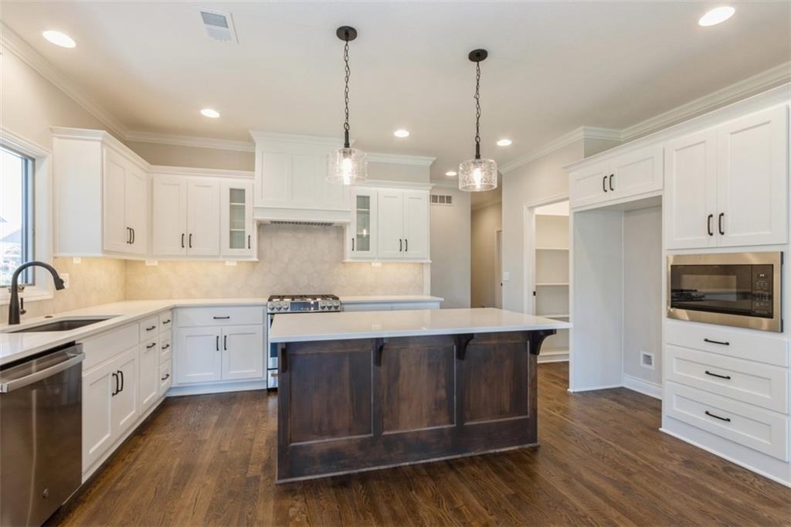
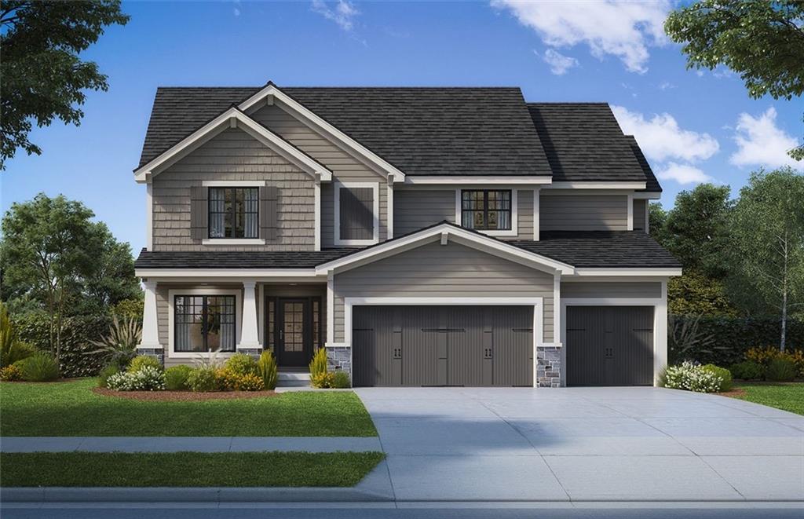
The Sydney III, built by Prieb Homes, is located in the highly sought-after Woodland Hills community in Olathe. The location offers easy access to highways and shopping, making it a convenient place to call home. The Sydney III plan is a spacious 5 bedroom, 4 bath home, perfect for families or those who enjoy having plenty of space. The open floorplan offers ample space to entertain and make memories with loved ones. The great room features a beautiful stack stone fireplace that adds a cozy touch to the space. The kitchen is sure to impress with its CL cabinet package, complete with soft close drawers and doors, a recirculating hood and built-in microwave. The large center island is perfect for meal prep and hosting guests, while the painted cabinets and walk-in pantry add both beauty and practicality. The breakfast room overlooks a covered patio, creating a perfect space for outdoor relaxation and enjoyment. The main floor bedroom is perfect for guests, a playroom, or a home office, providing flexibility and versatility to the home. Upstairs, the primary suite is a true retreat, featuring a spa-like bath with a freestanding tub and a large walk-in closet. The laundry room is conveniently located next to the primary suite, making laundry day a breeze. The home features beautiful stone accents and today's colors, creating a modern and stylish feel.
Estimate only — taxes, insurance, and HOA vary. Confirm exact figures with a lender.
Elementary
Woodland
Middle
Prairie Trail
High
Olathe Northwest
Olathe school district. Assigned schools per the MLS record — verify enrollment boundaries with the district.
$639,950
Median list price
458
Homes for sale
$514,900
House269 N Overlook Street · Olathe, KS · 66061
Listing courtesy of Platinum Realty LLC
$574,950
Villa11433 S Waterford Drive · Olathe, KS · 66061
Listing courtesy of ReeceNichols - Overland Park
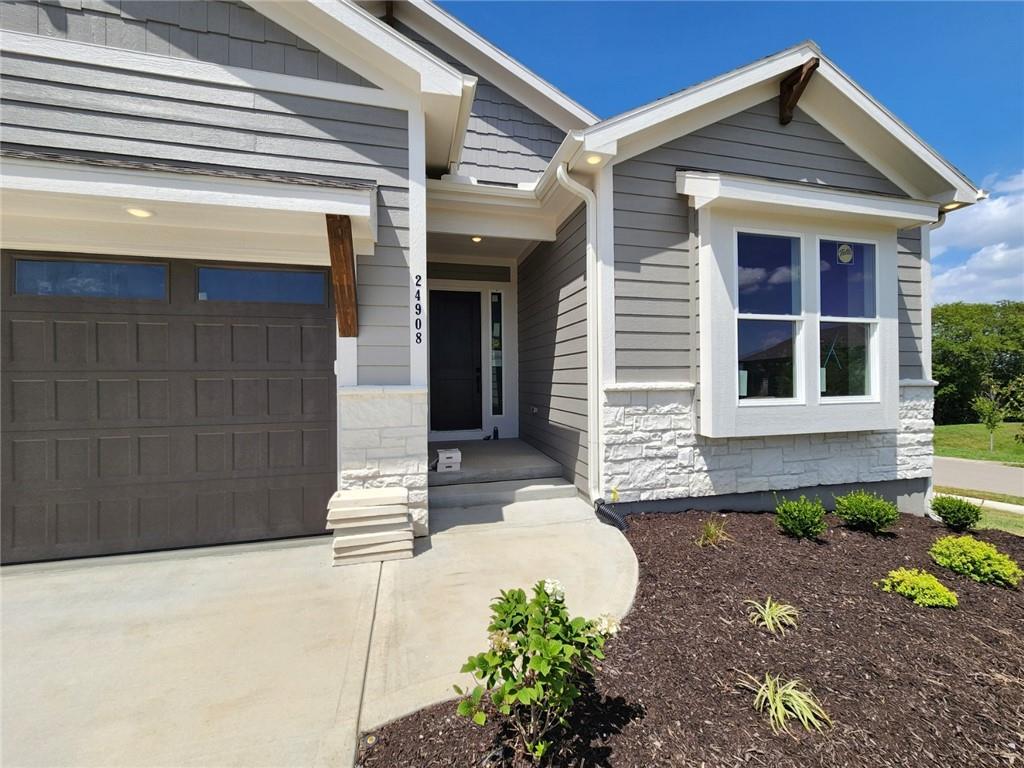
$700,000
House24908 W 145th Street · Olathe, KS · 66061
Listing courtesy of Inspired Realty of KC, LLC
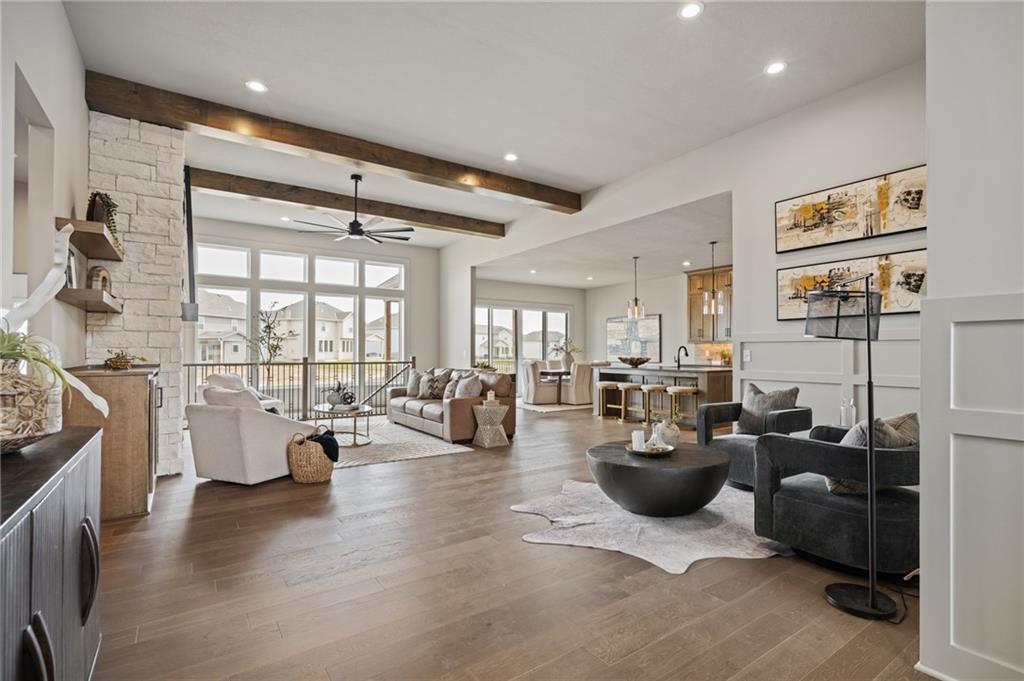
$779,950
House11351 S Emerald Street · Olathe, KS · 66061
Listing courtesy of Keller Williams Realty Partners Inc.
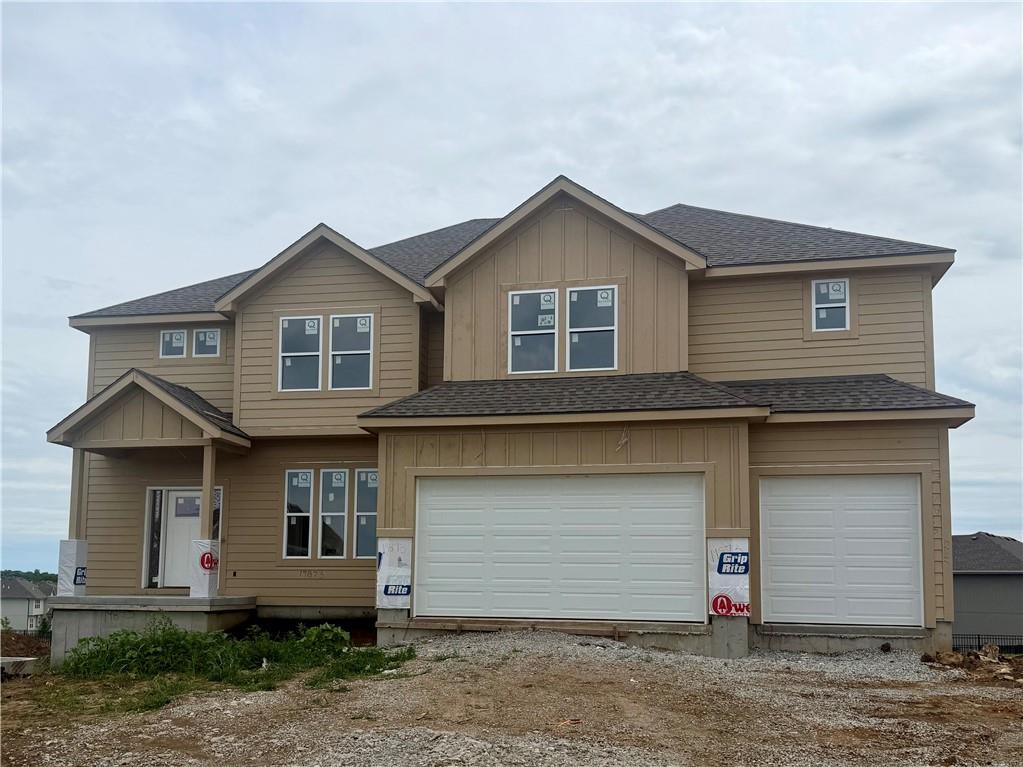
$792,500
House19873 W 114th Place · Olathe, KS · 66061
Listing courtesy of Keller Williams Realty Partners Inc.
$674,950
House11382 S Emerald Street · Olathe, KS · 66061
Listing courtesy of Keller Williams Realty Partners Inc.
Listing courtesy of Keller Williams Realty Partners Inc.
Listing data provided in part by Heartland MLS and deemed reliable but not guaranteed. MLS #HMS2604709.