

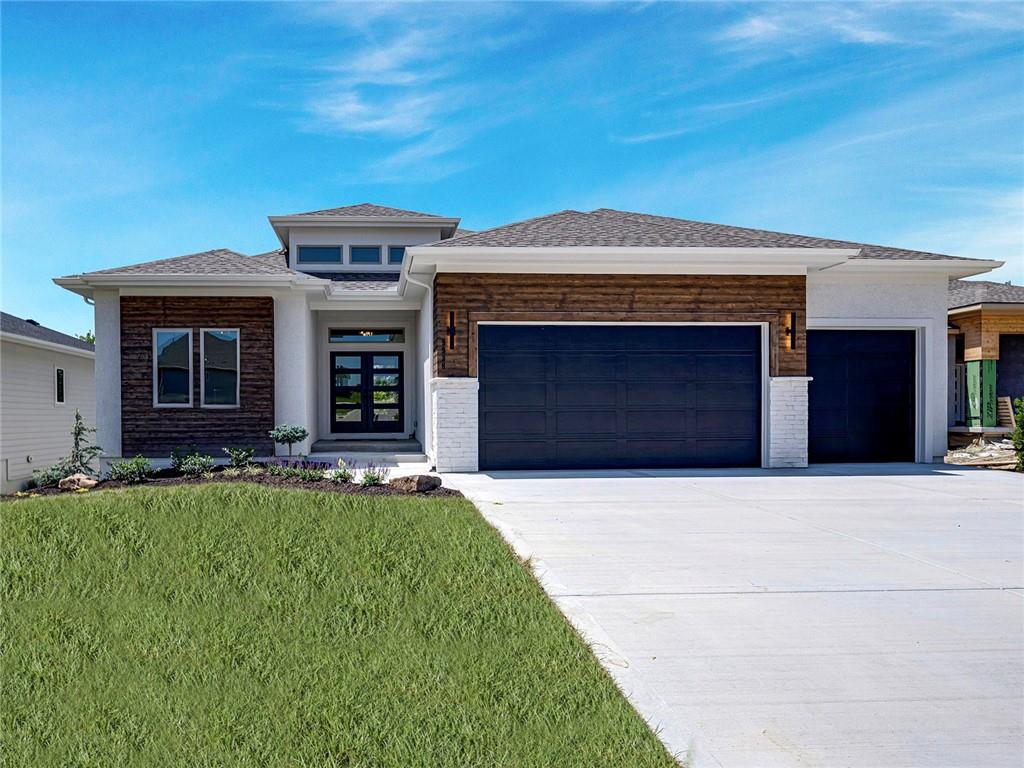
$944,950
House9938 Brockway Street · Lenexa, KS · 66220
- 4 bd
- 3 ba
- 3,565 sqft
Listing courtesy of Weichert, Realtors Welch & Co.
$792,500 · 4 bd · 4 ba · 3,030 sqft · Built 2026
$792,500
19873 W 114th Place · Olathe, KS · 66061
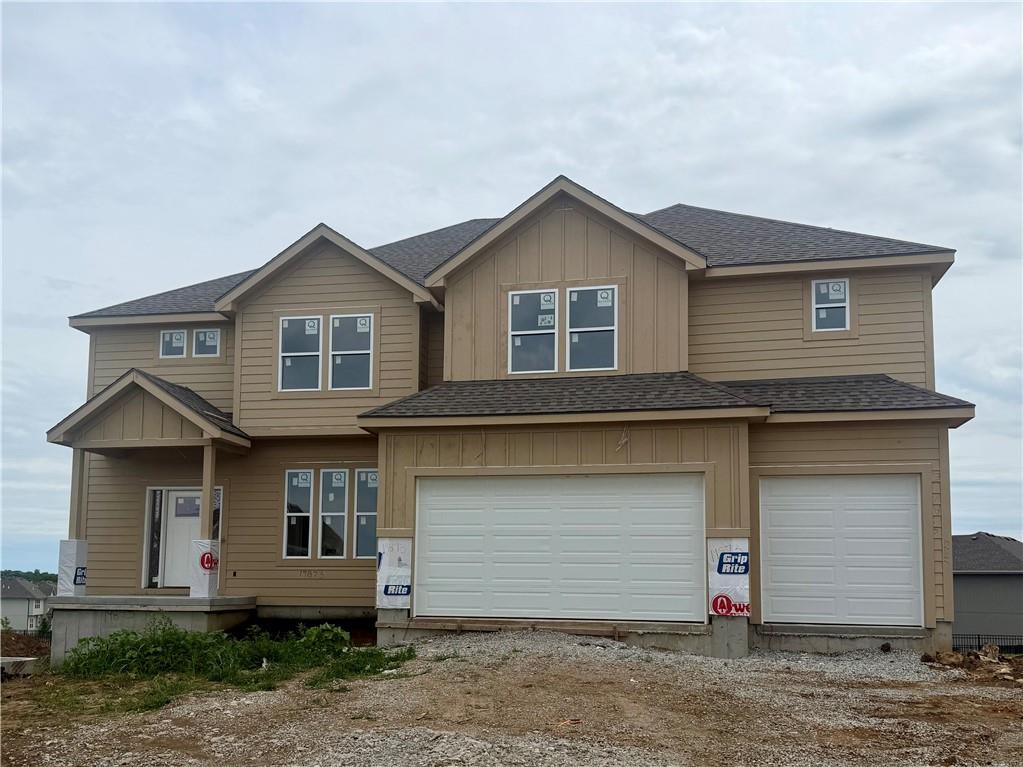
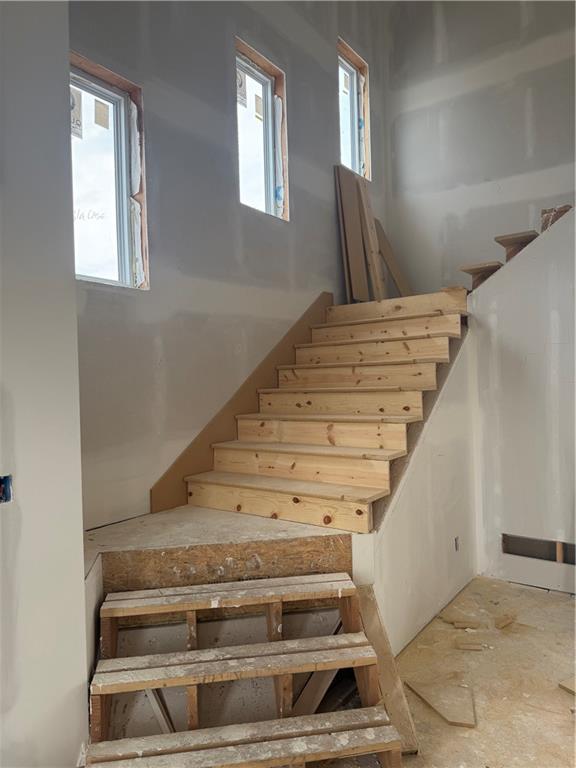
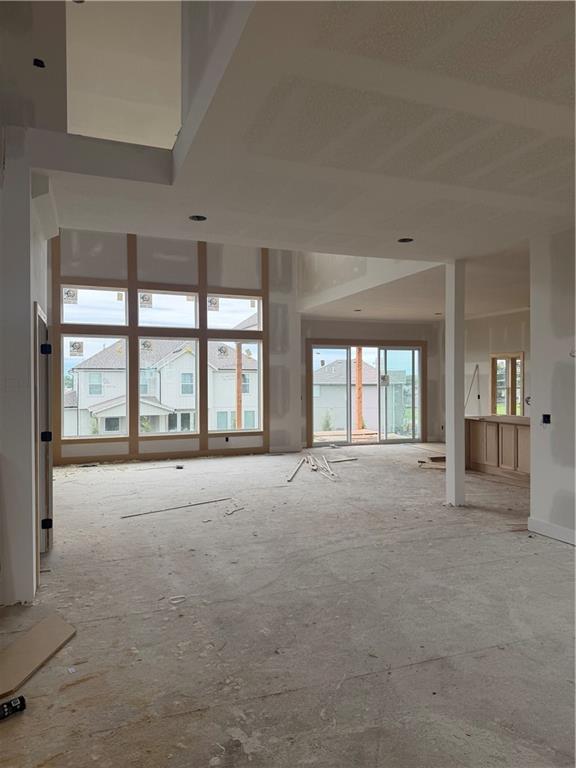
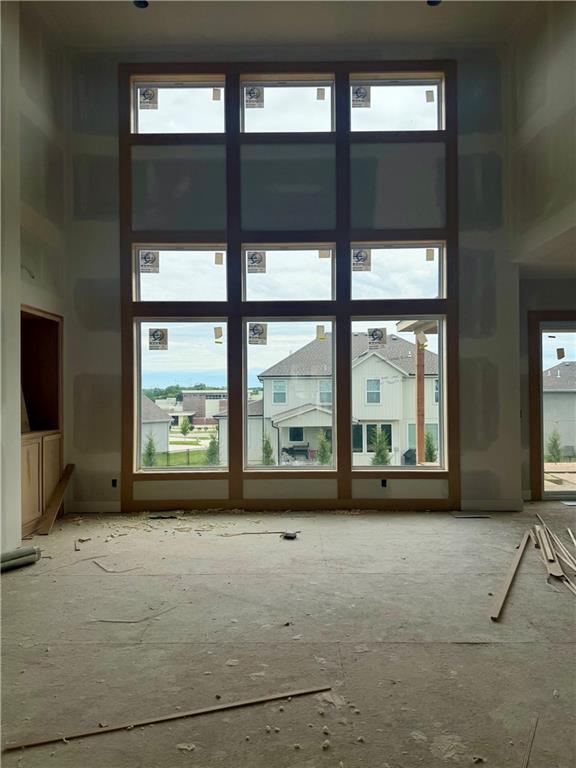
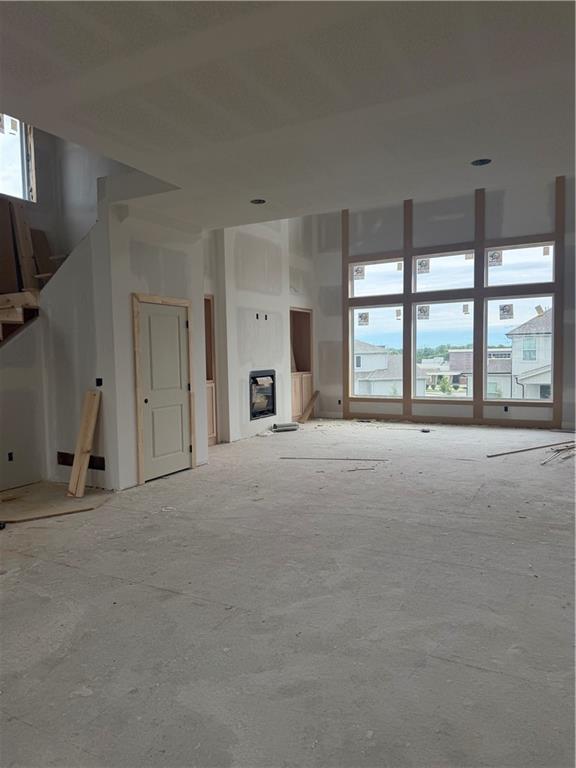
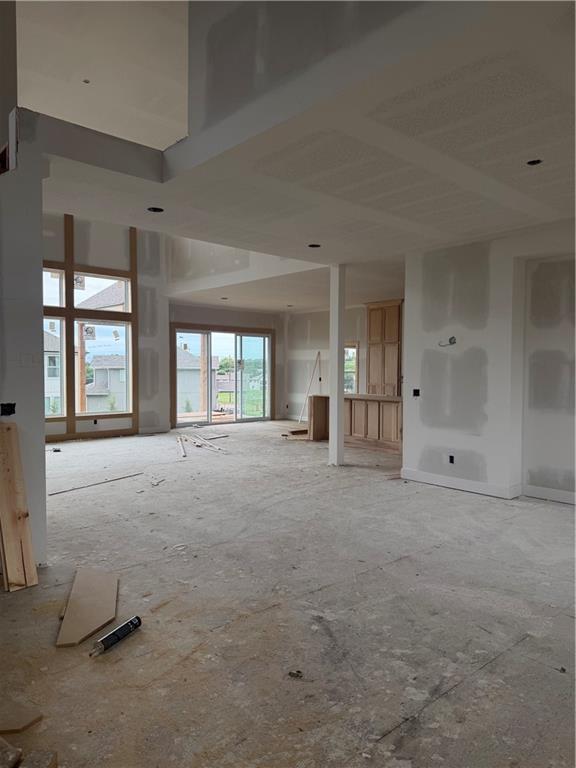
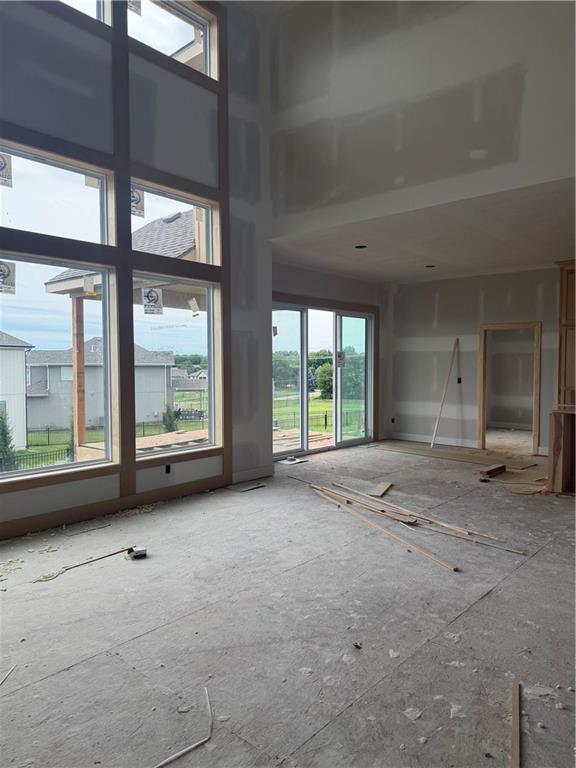
Welcome to the Sedona by KC Builders & Design, a stunning two-story home perfectly positioned on a desirable cul-de-sac lot in Woodland Hills. Offering 4 bedrooms, 3.5 bathrooms, a 3-car garage, and a daylight lower level, this thoughtfully designed floor plan blends impressive architectural features with everyday functionality. The showpiece of the home is the dramatic two-story great room, highlighted by a floor-to-ceiling fireplace and an abundance of windows that flood the space with natural light. The soaring ceilings create an open, airy feel, while the second-floor catwalk overlooks the great room below, adding both visual interest and architectural character. The open-concept main level seamlessly connects the great room, kitchen, and dining area, creating an ideal setting for entertaining and daily living. Upstairs, the spacious primary suite serves as a private retreat with a luxurious bath and generous walk-in closet. Three additional bedrooms provide flexibility for family, guests, or home office space. The daylight lower level offers excellent potential for future finishing, additional living areas, recreation space, or storage. Located in the highly sought-after Woodland Hills community, residents enjoy convenient access to top-rated Olathe schools, shopping, dining, and major commuter routes. Experience the exceptional craftsmanship and distinctive design of the Sedona by KC Builders & Design and discover why Woodland Hills continues to be one of Olathe's most desirable communities. Some photos are of a previously completed Sedona. Included features included may differ in this home.
Estimate only — taxes, insurance, and HOA vary. Confirm exact figures with a lender.
Middle
Prairie Trail
High
Olathe Northwest
Olathe school district. Assigned schools per the MLS record — verify enrollment boundaries with the district.
$639,950
Median list price
458
Homes for sale
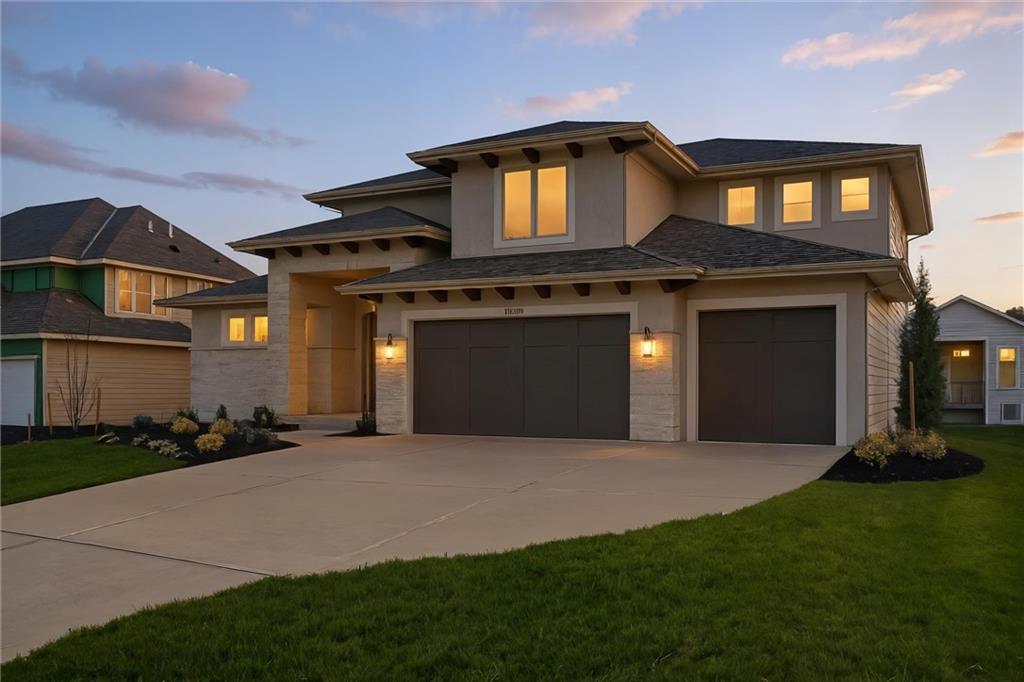
$944,950
House9938 Brockway Street · Lenexa, KS · 66220
Listing courtesy of Weichert, Realtors Welch & Co.
$940,160
House21913 W 99th Terrace · Lenexa, KS · 66220
Listing courtesy of Weichert, Realtors Welch & Co.
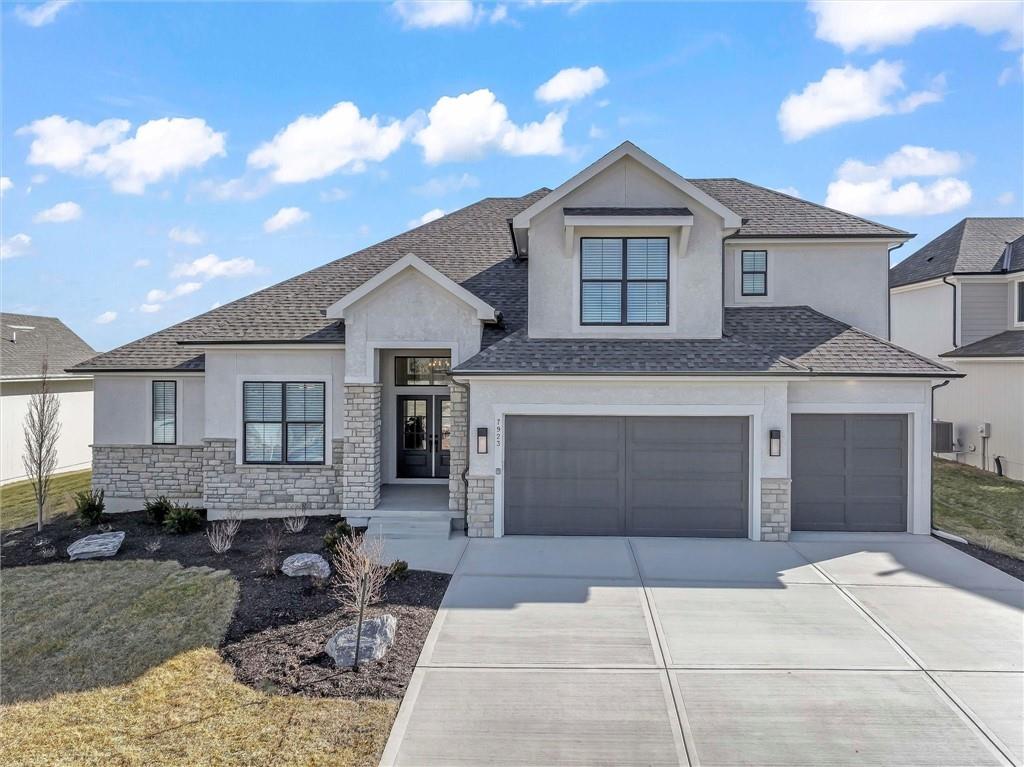
$887,900
House7923 Round Prairie Street · Shawnee, KS · 66220
Listing courtesy of Weichert, Realtors Welch & Co.
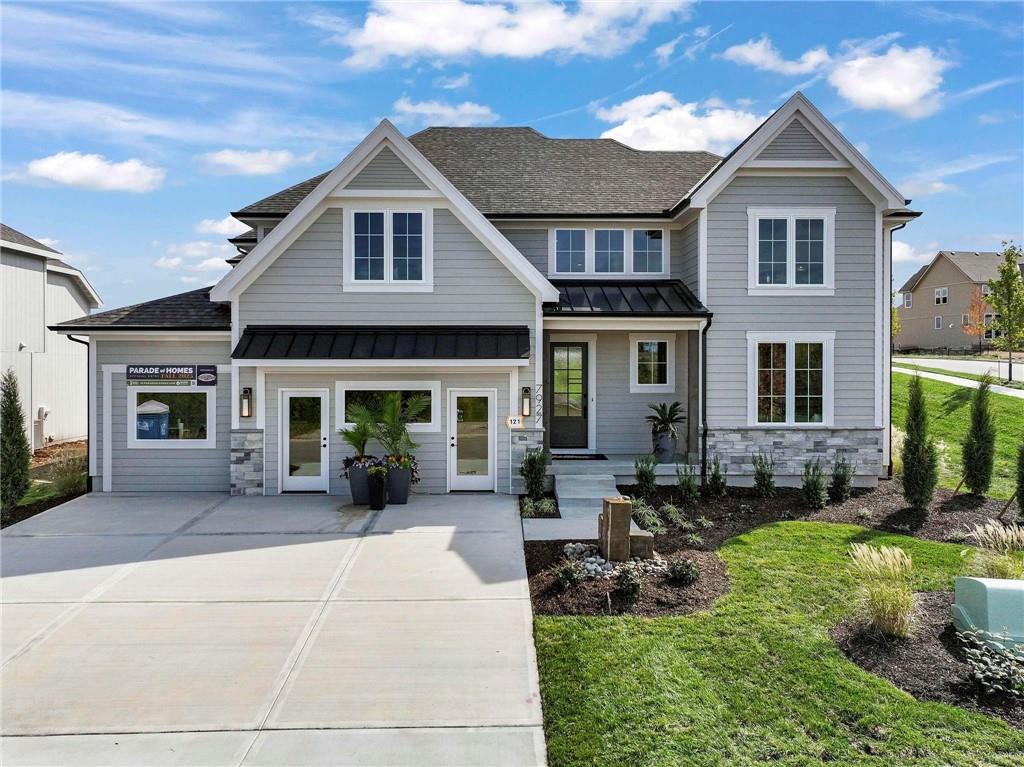
$974,800
House7927 Round Prairie Street · Shawnee, KS · 66220
Listing courtesy of Weichert, Realtors Welch & Co.
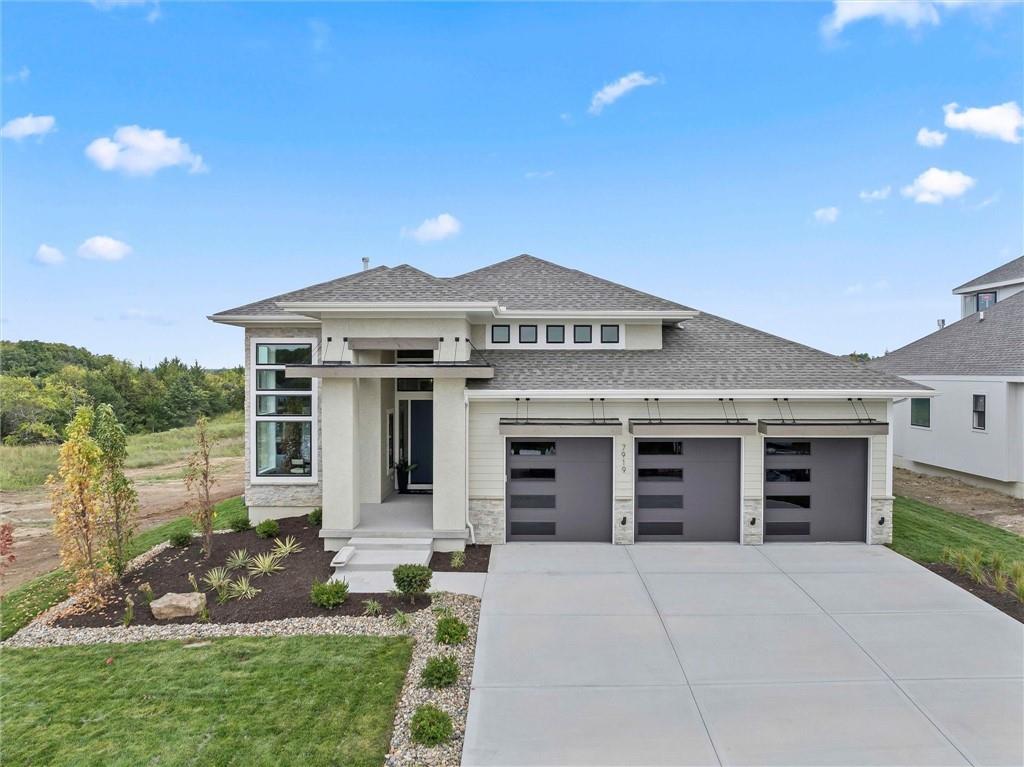
$895,000
House7919 Round Prairie Street · Shawnee, KS · 66220
Listing courtesy of Weichert, Realtors Welch & Co.
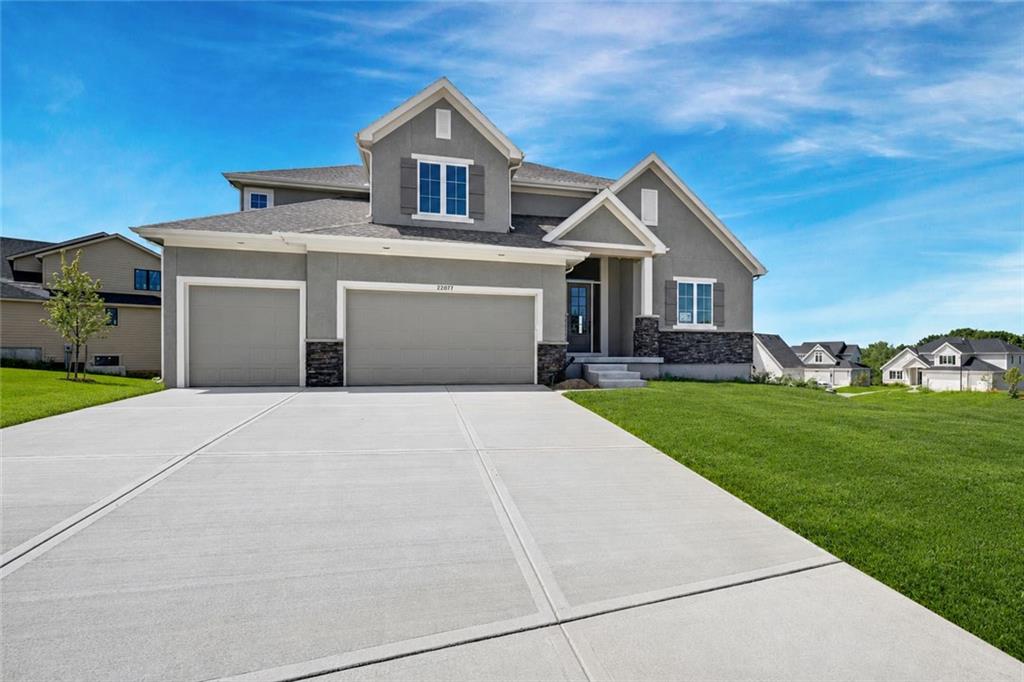
$875,000
House22077 W 99th Terrace · Lenexa, KS · 66220
Listing courtesy of Weichert, Realtors Welch & Co.
Listing courtesy of Keller Williams Realty Partners Inc.
Listing data provided in part by Heartland MLS and deemed reliable but not guaranteed. MLS #HMS2627022.