

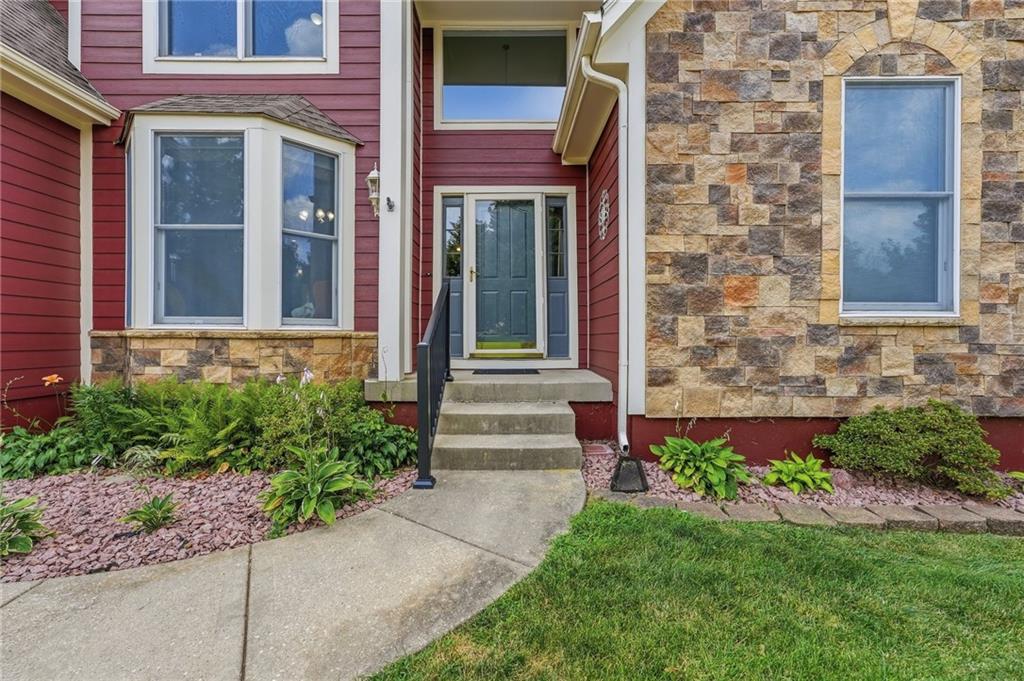
$514,900
House269 N Overlook Street · Olathe, KS · 66061
- 4 bd
- 5 ba
- 3,442 sqft
Listing courtesy of Platinum Realty LLC
$674,950 · 5 bd · 4 ba · 2,853 sqft · Built 2026
$674,950
11382 S Emerald Street · Olathe, KS · 66061
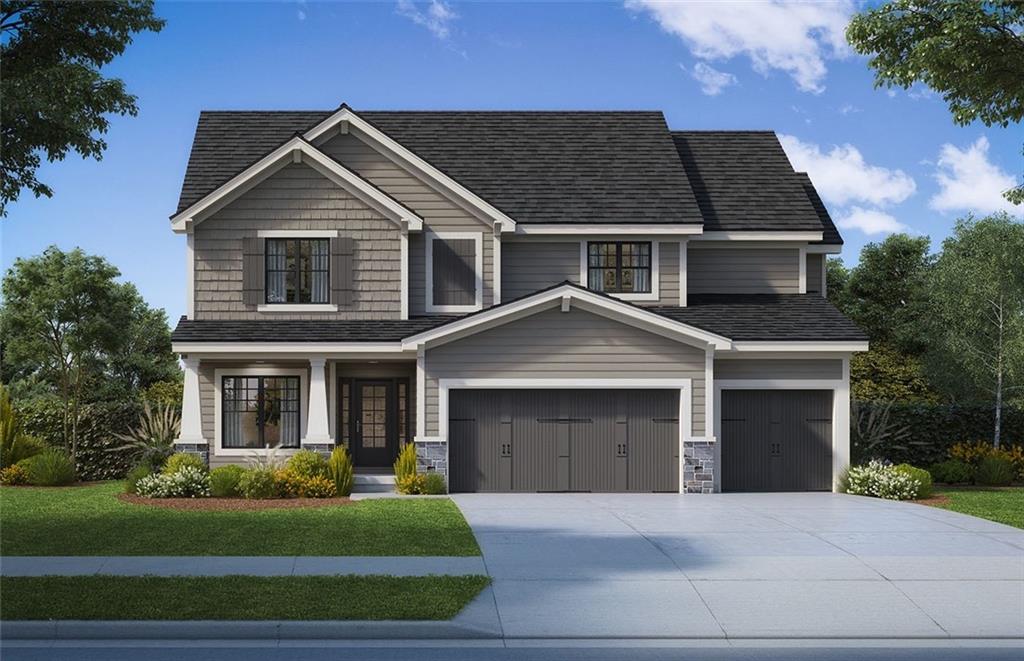
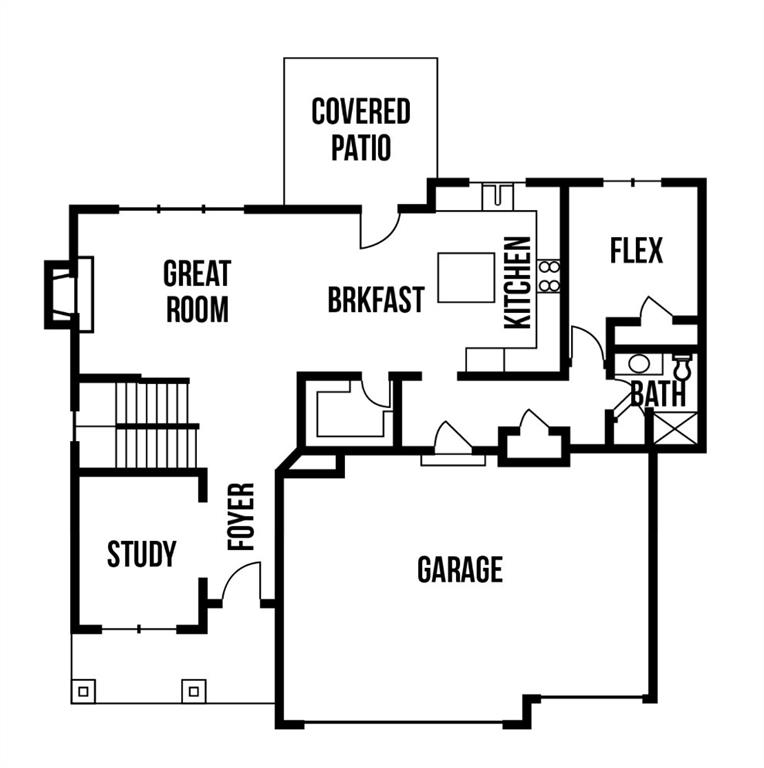
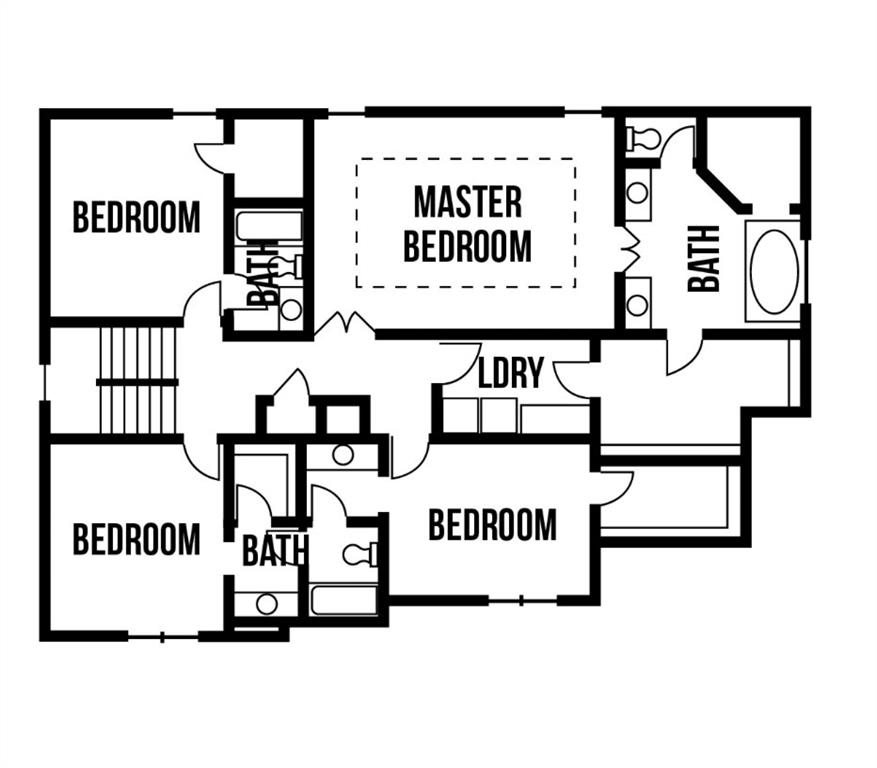
The popular Sydney III by Prieb Homes offers the perfect blend of functionality, style, and thoughtful design in Woodland Hills perfectly situated on an oversized 15,000+ sq ft lot. This plan features 5 bedrooms, 4 full bathrooms, and a 3-car garage with approximately 2,853 square feet of well-designed living space. The open-concept main level is ideal for both everyday living and entertaining, highlighted by a large kitchen with custom cabinetry, granite countertops, oversized island, walk-in pantry, and stainless steel appliances. The kitchen flows seamlessly into the great room featuring a striking fireplace and natural light. Just off the entry, a versatile flex room provides the perfect space for a home office, formal dining room, playroom, or study. A main-level bedroom with a full bath offers excellent flexibility for guests, multi-generational living, or a private workspace. The mudroom includes a convenient boot bench, charging station, and storage area to help keep daily life organized. Upstairs, the primary suite serves as a private retreat with a spa-inspired bath featuring dual vanities, a freestanding soaking tub, oversized walk-in shower, and an impressive walk-in closet with direct access to the laundry room. Three additional generously sized bedrooms, all with walk-in closets, provide plenty of space for family and guests. A thoughtfully designed Jack-and-Jill bath offers separate vanity areas for added convenience. Additional features include hardwood flooring throughout much of the main level, tile flooring in bathrooms and laundry, covered outdoor living space, 9-foot foundation walls, irrigation system, and today's most sought-after finishes. Located in the highly desirable Woodland Hills, residents enjoy access to walking trails, nearby shopping, highway access, and award-winning Olathe schools. This exceptional home combines quality craftsmanship, modern design, and everyday practicality in one of Olathe's premier communities.
Estimate only — taxes, insurance, and HOA vary. Confirm exact figures with a lender.
Elementary
Woodland
Middle
Prairie Trail
High
Olathe Northwest
Olathe school district. Assigned schools per the MLS record — verify enrollment boundaries with the district.
$639,950
Median list price
458
Homes for sale
$514,900
House269 N Overlook Street · Olathe, KS · 66061
Listing courtesy of Platinum Realty LLC
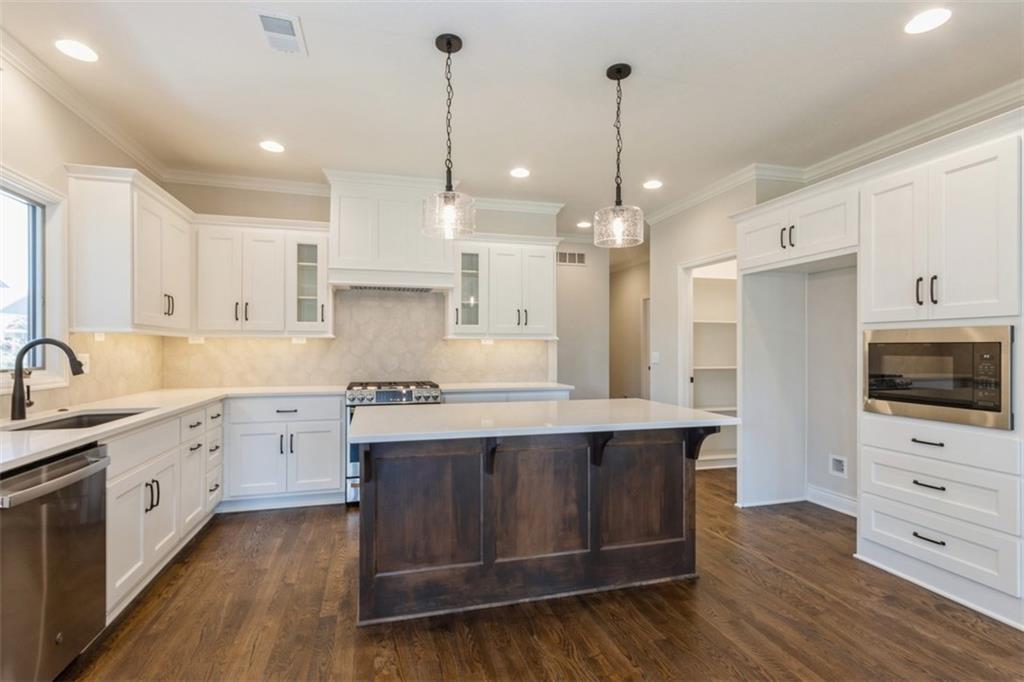
$574,950
Villa11433 S Waterford Drive · Olathe, KS · 66061
Listing courtesy of ReeceNichols - Overland Park
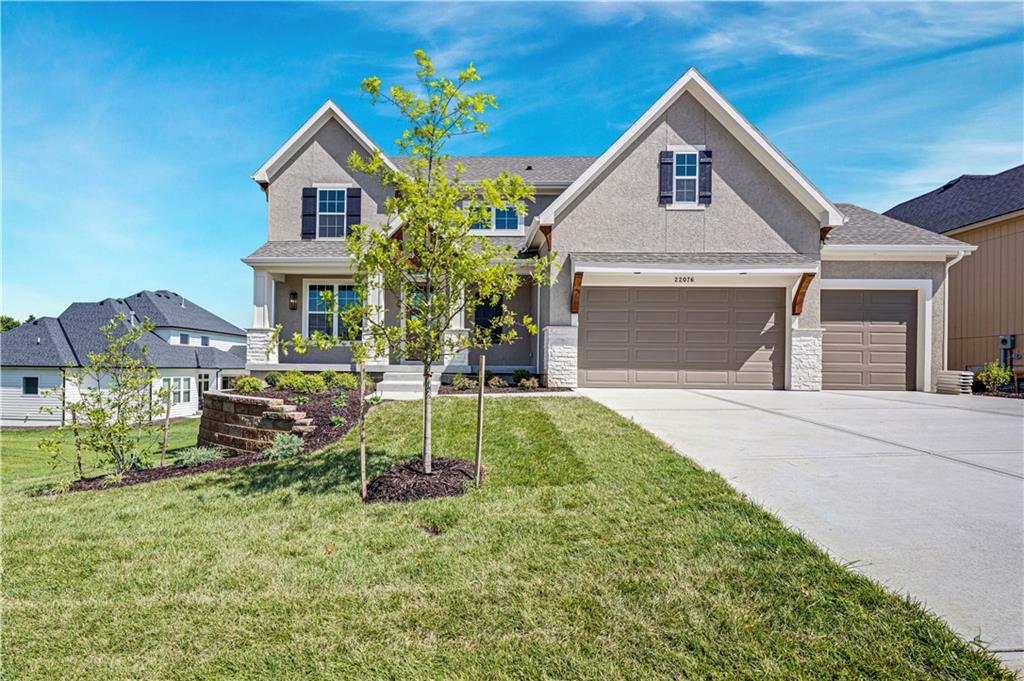
$824,950
House22076 W 99th Terrace · Lenexa, KS · 66220
Listing courtesy of Weichert, Realtors Welch & Co.
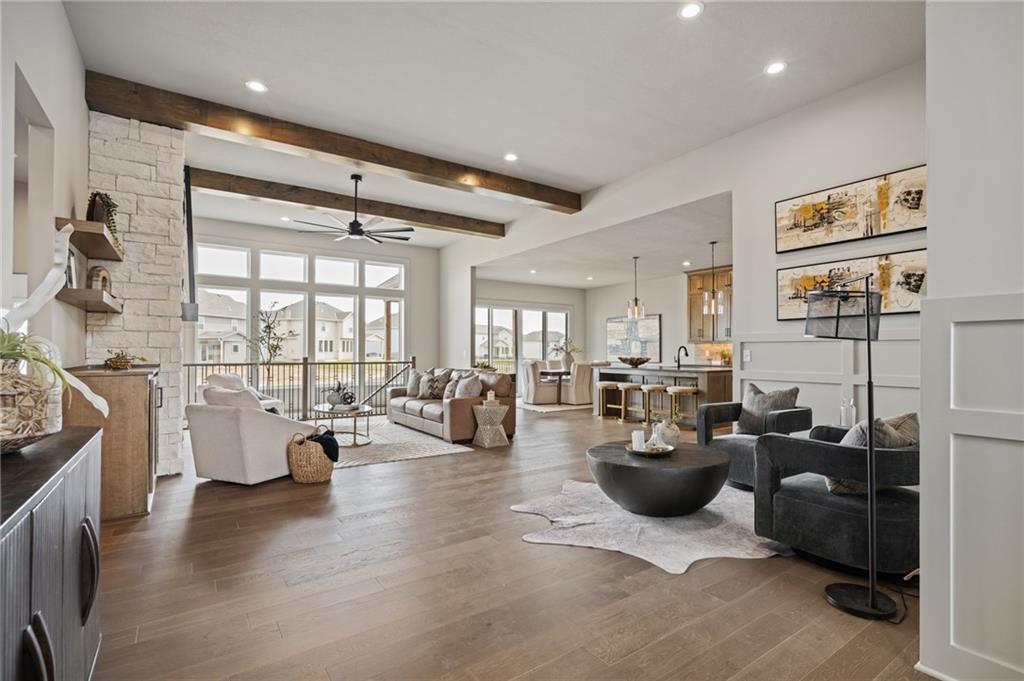
$779,950
House11351 S Emerald Street · Olathe, KS · 66061
Listing courtesy of Keller Williams Realty Partners Inc.
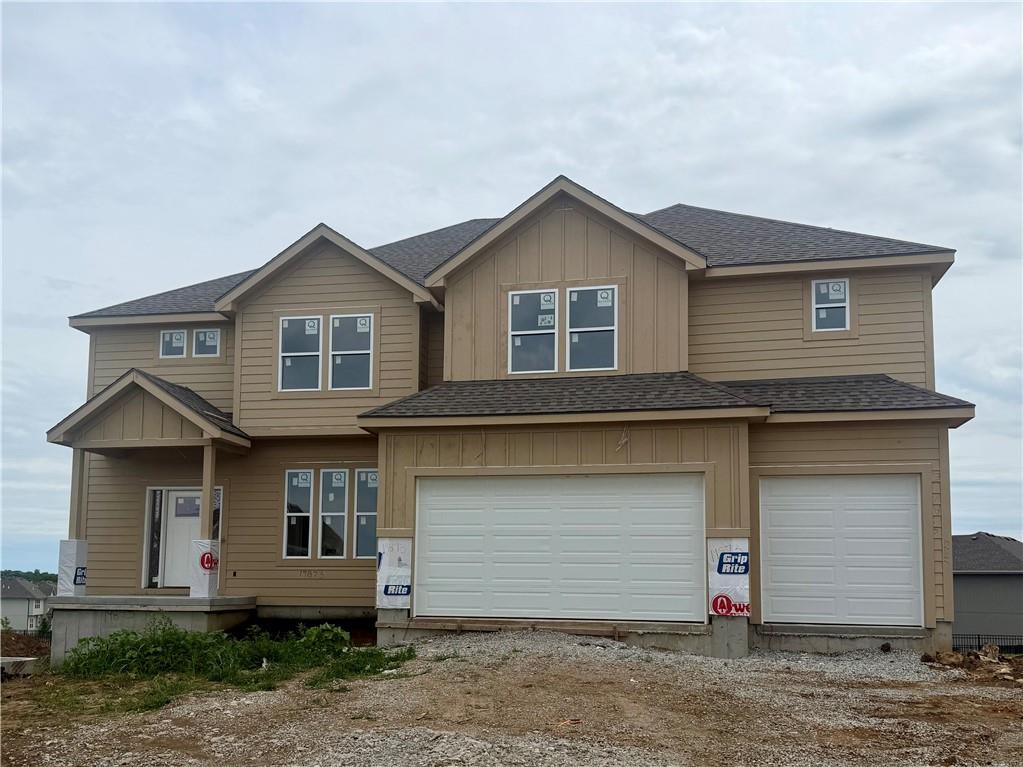
$792,500
House19873 W 114th Place · Olathe, KS · 66061
Listing courtesy of Keller Williams Realty Partners Inc.
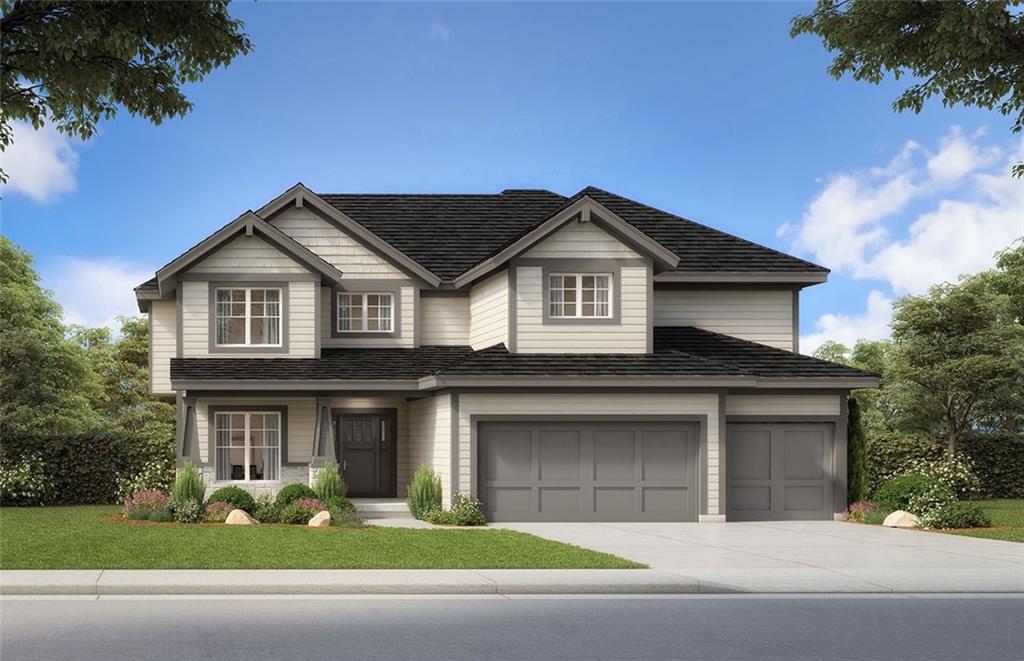
$679,950
House11360 S Emerald Street · Olathe, KS · 66061
Listing courtesy of Keller Williams Realty Partners Inc.
Listing courtesy of Keller Williams Realty Partners Inc.
Listing data provided in part by Heartland MLS and deemed reliable but not guaranteed. MLS #HMS2626485.