

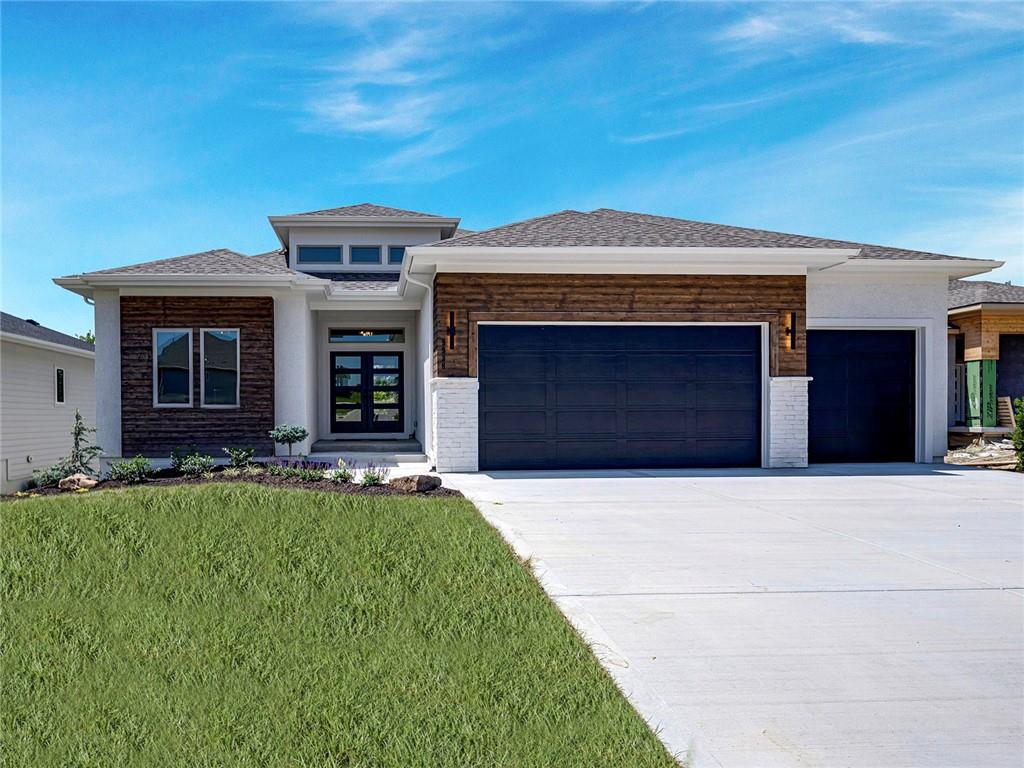
$944,950
House9938 Brockway Street · Lenexa, KS · 66220
- 4 bd
- 3 ba
- 3,565 sqft
Listing courtesy of Weichert, Realtors Welch & Co.
$779,950 · 4 bd · 3 ba · 3,828 sqft · Built 2025
$779,950
11351 S Emerald Street · Olathe, KS · 66061
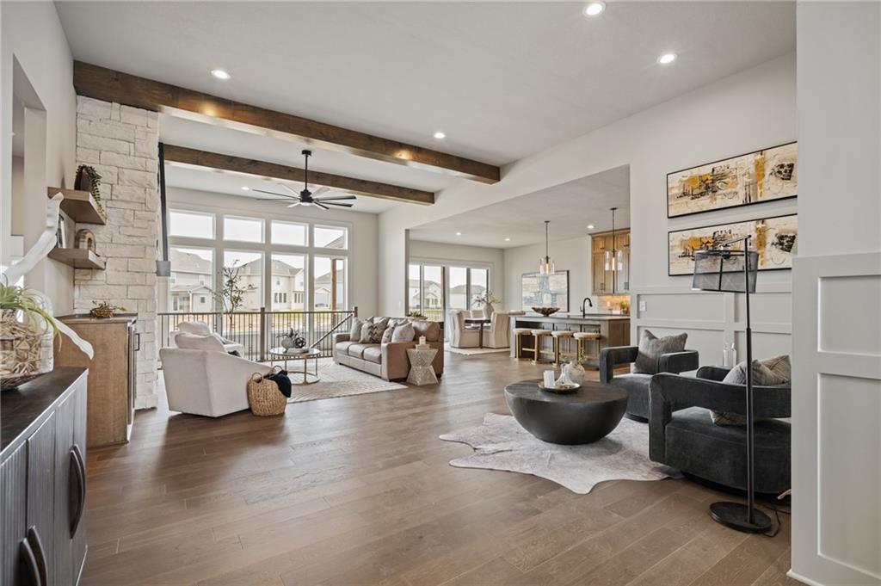
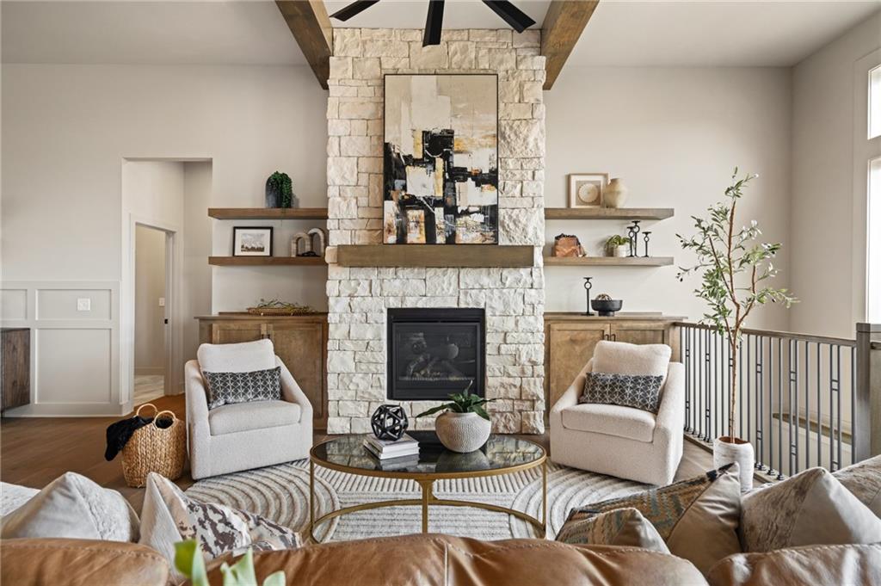
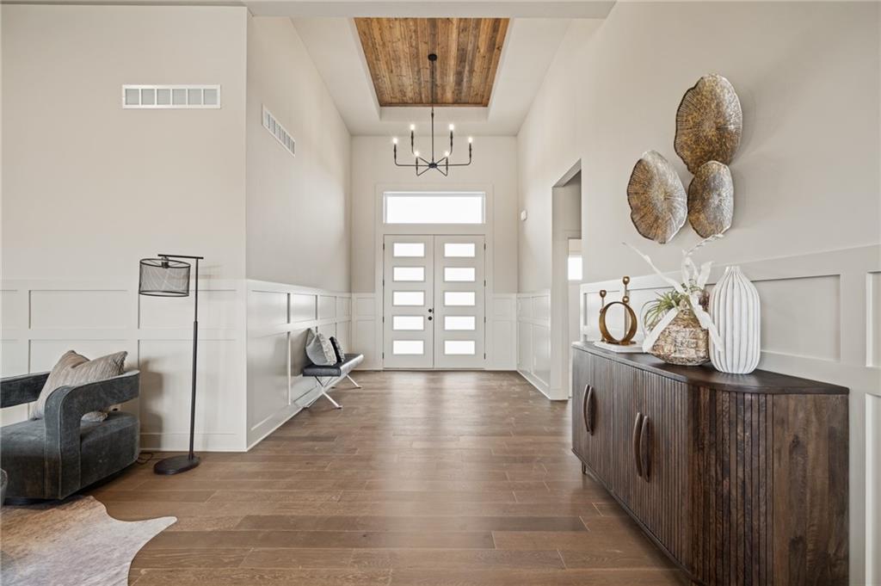
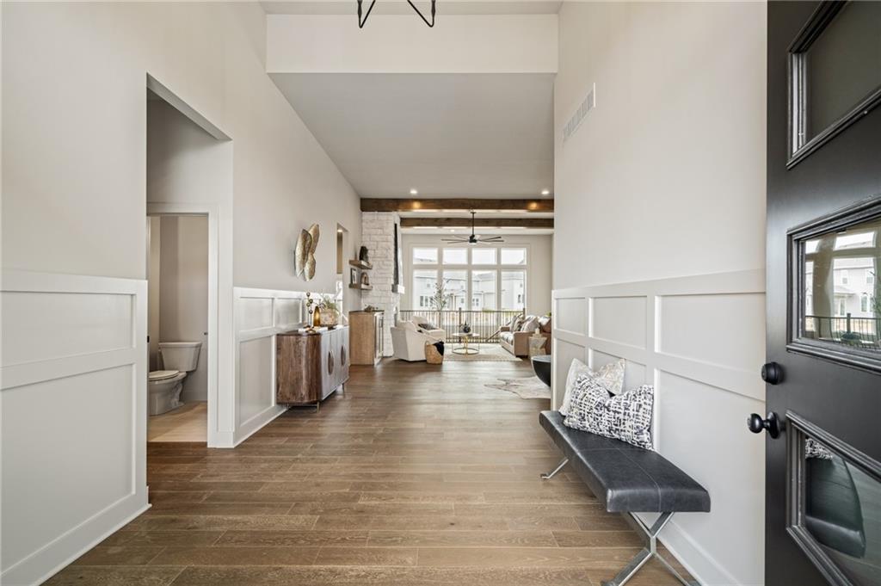
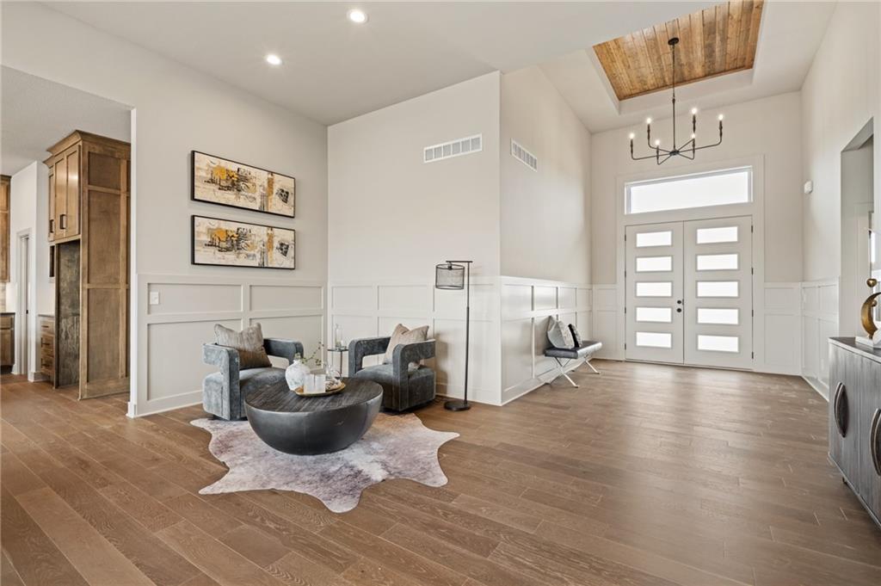
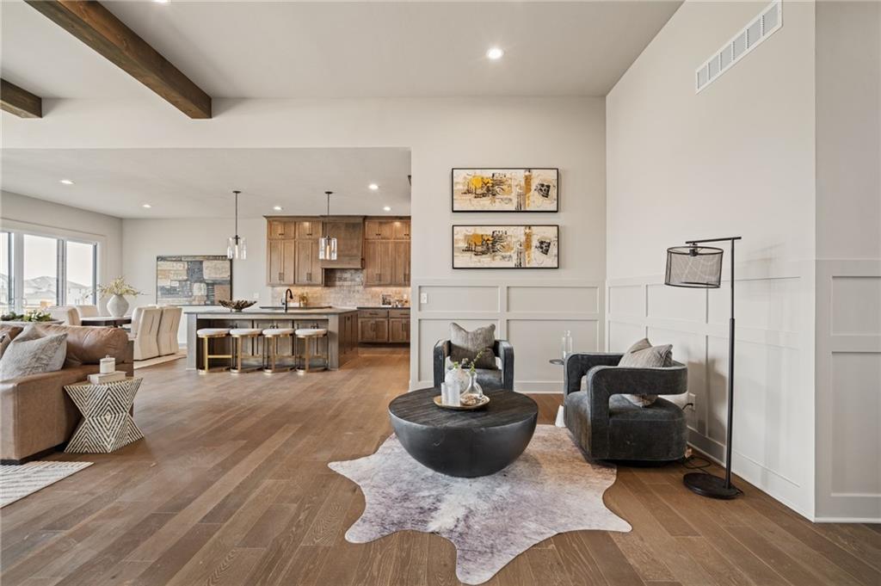
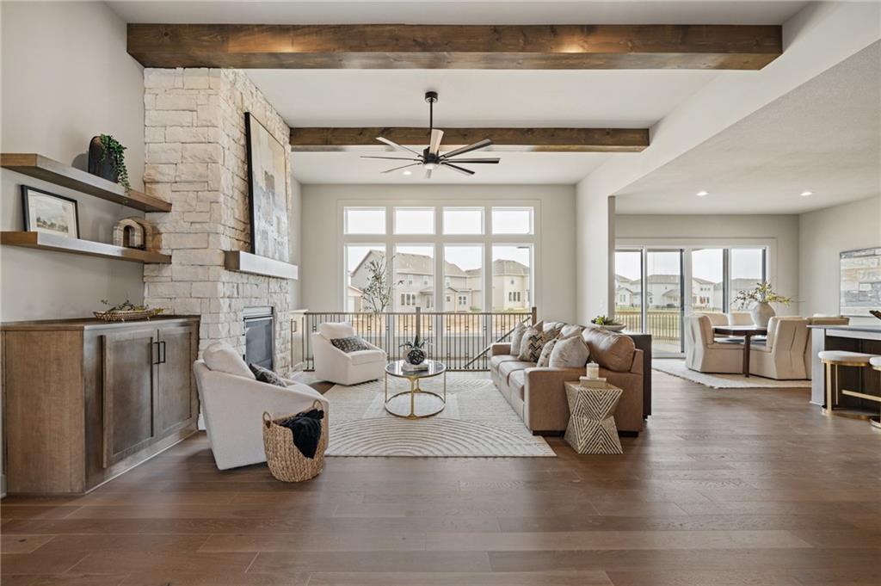
Move in before Labor Day and score big! Purchase the Chalet XP by KC Builders & Design and close on or before Labor Day to receive: - A professionally installed 98” Samsung DU9000 Smart TV in the finished lower level recreation room This limited-time incentive is available only with an acceptable offer and a closing completed on or before Labor Day. The Chalet XP offers the perfect combination of luxury, comfort, and entertainment. This thoughtfully designed reverse 1.5-story floor plan features an open-concept main level with a spacious great room, designer kitchen with oversized island, walk-in pantry, luxurious primary suite, and high-end finishes throughout. The finished lower level provides ample space for entertaining, game days, movie nights, and family gatherings—and now comes complete with a professionally installed 98” Samsung DU9000 TV, creating the ultimate entertainment experience. Offer available only with an acceptable offer and closing on or before Labor Day. Contact listing agent for complete details.
Estimate only — taxes, insurance, and HOA vary. Confirm exact figures with a lender.
Elementary
Woodland
Middle
Prairie Trail
High
Olathe Northwest
Olathe school district. Assigned schools per the MLS record — verify enrollment boundaries with the district.
$639,950
Median list price
458
Homes for sale
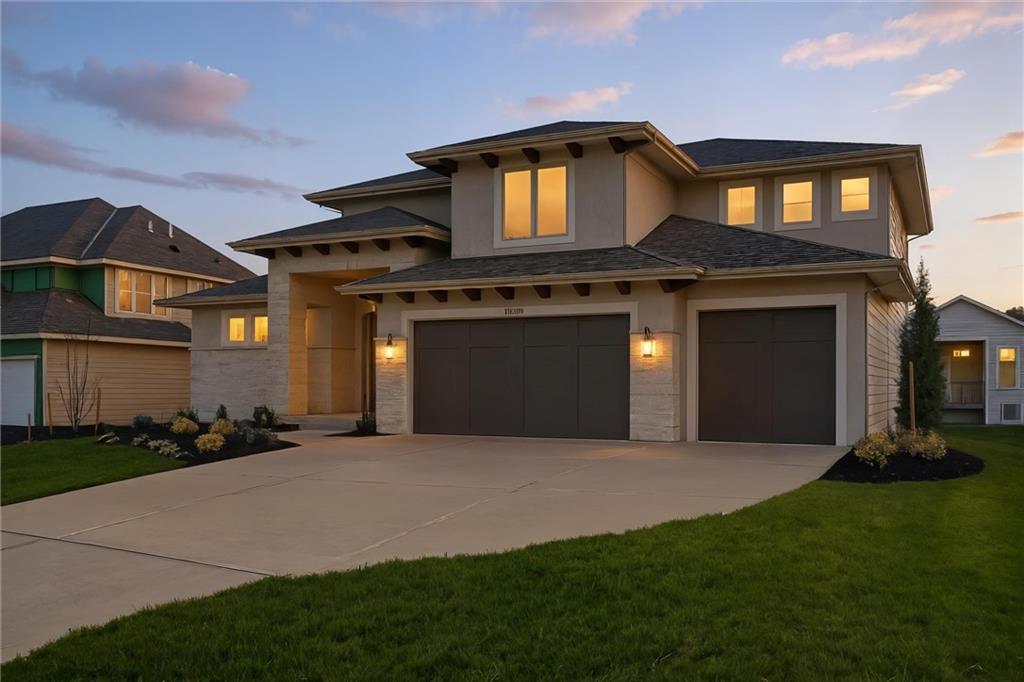
$944,950
House9938 Brockway Street · Lenexa, KS · 66220
Listing courtesy of Weichert, Realtors Welch & Co.
$940,160
House21913 W 99th Terrace · Lenexa, KS · 66220
Listing courtesy of Weichert, Realtors Welch & Co.
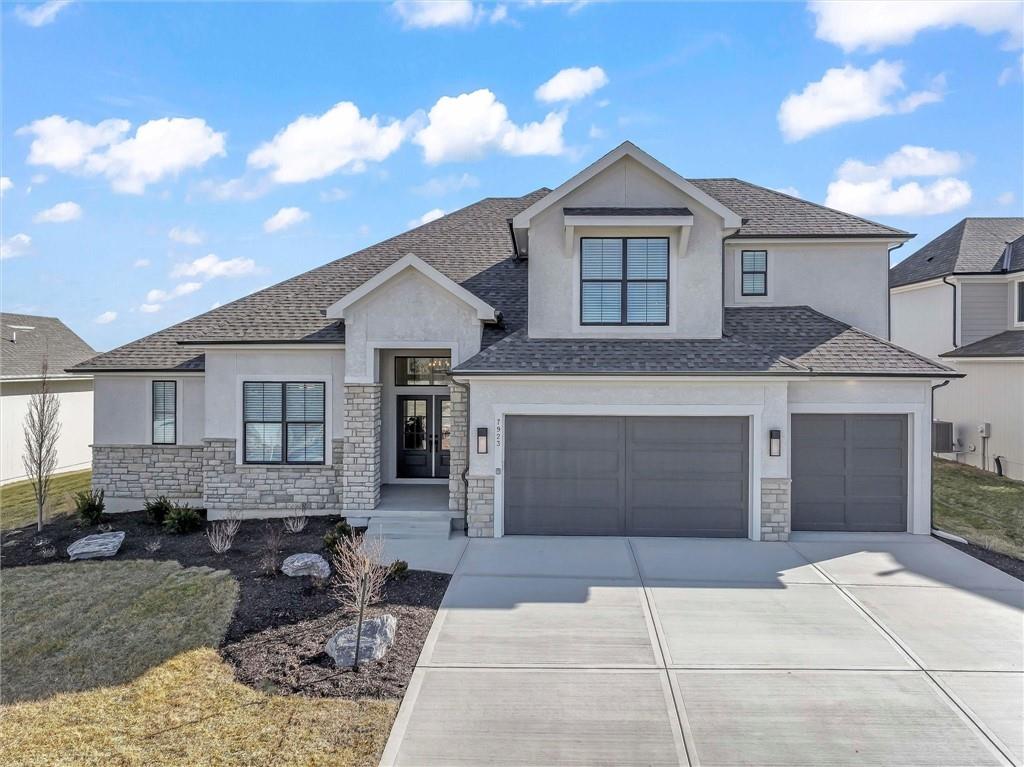
$887,900
House7923 Round Prairie Street · Shawnee, KS · 66220
Listing courtesy of Weichert, Realtors Welch & Co.
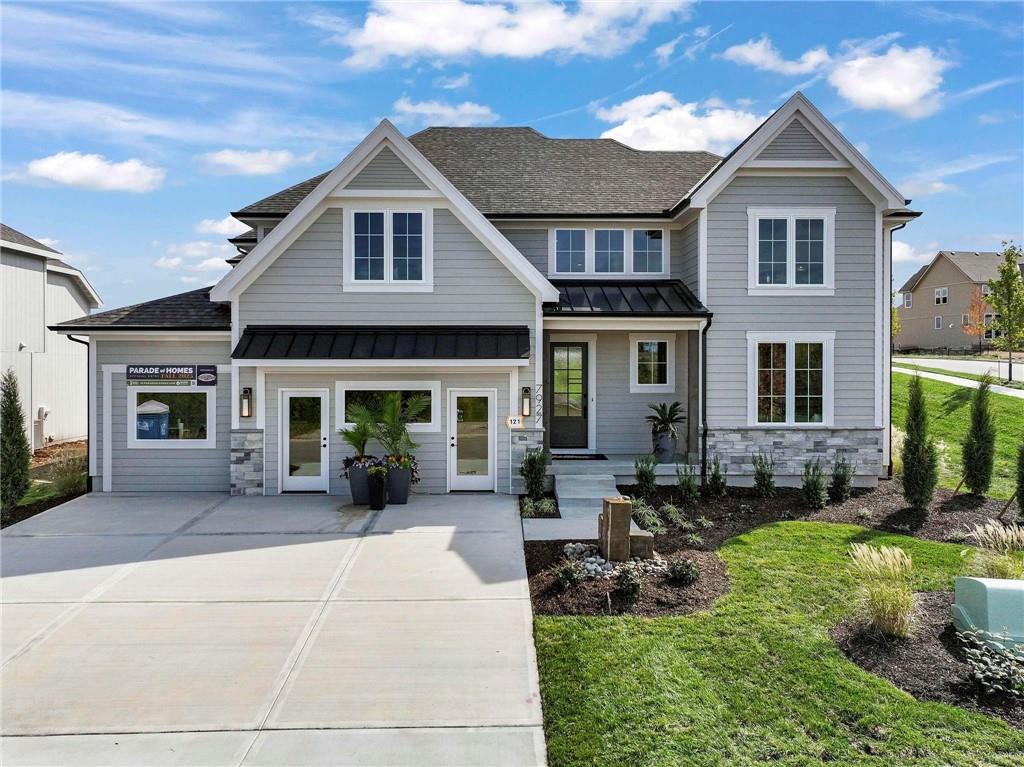
$974,800
House7927 Round Prairie Street · Shawnee, KS · 66220
Listing courtesy of Weichert, Realtors Welch & Co.
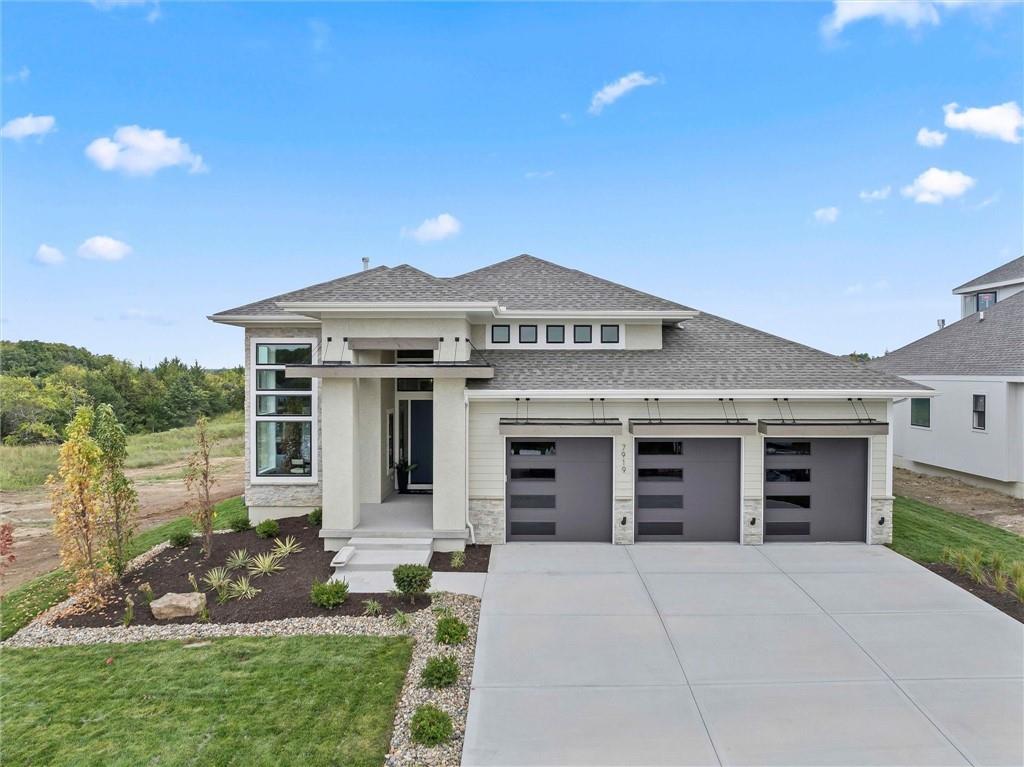
$895,000
House7919 Round Prairie Street · Shawnee, KS · 66220
Listing courtesy of Weichert, Realtors Welch & Co.
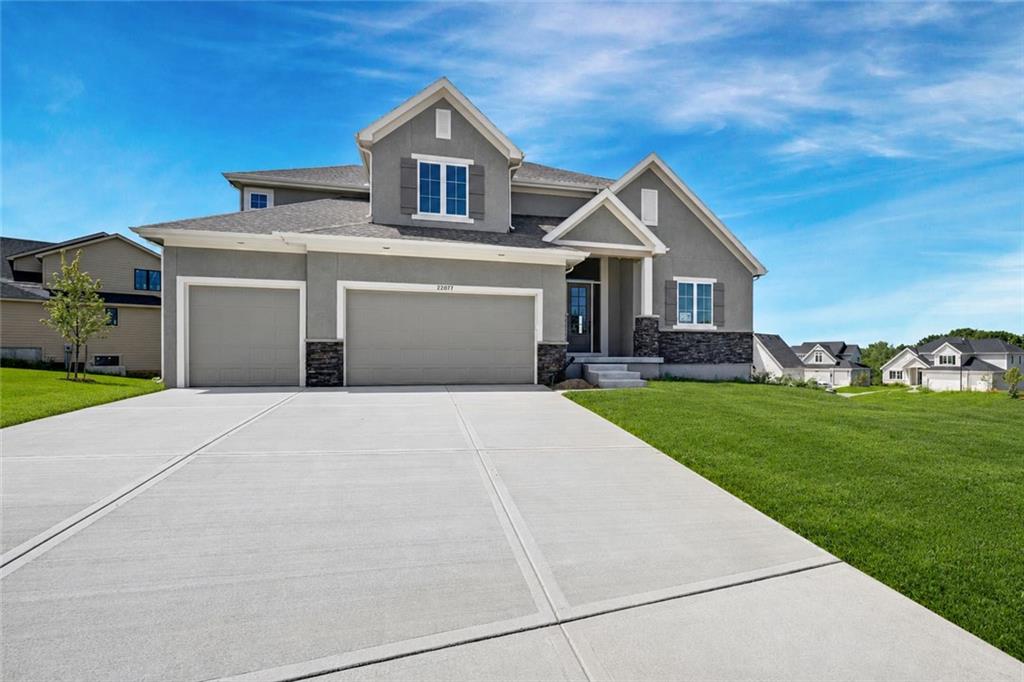
$875,000
House22077 W 99th Terrace · Lenexa, KS · 66220
Listing courtesy of Weichert, Realtors Welch & Co.
Listing courtesy of Keller Williams Realty Partners Inc.
Listing data provided in part by Heartland MLS and deemed reliable but not guaranteed. MLS #HMS2630606.