

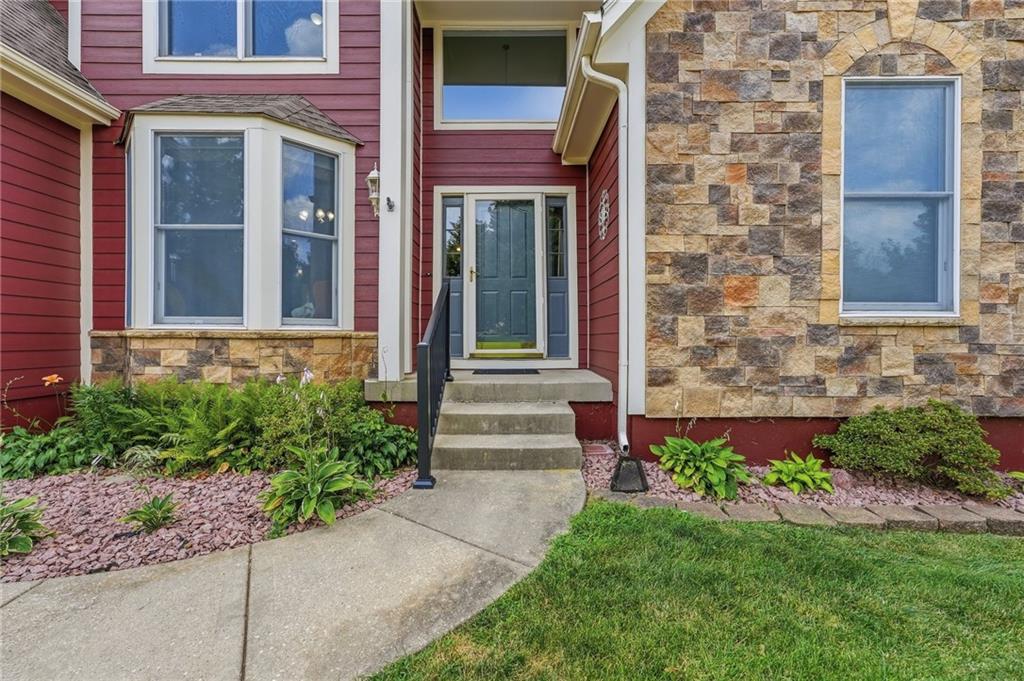
$514,900
House269 N Overlook Street · Olathe, KS · 66061
- 4 bd
- 5 ba
- 3,442 sqft
Listing courtesy of Platinum Realty LLC
$465,000 · 5 bd · 4 ba · 3,225 sqft · Built 2001
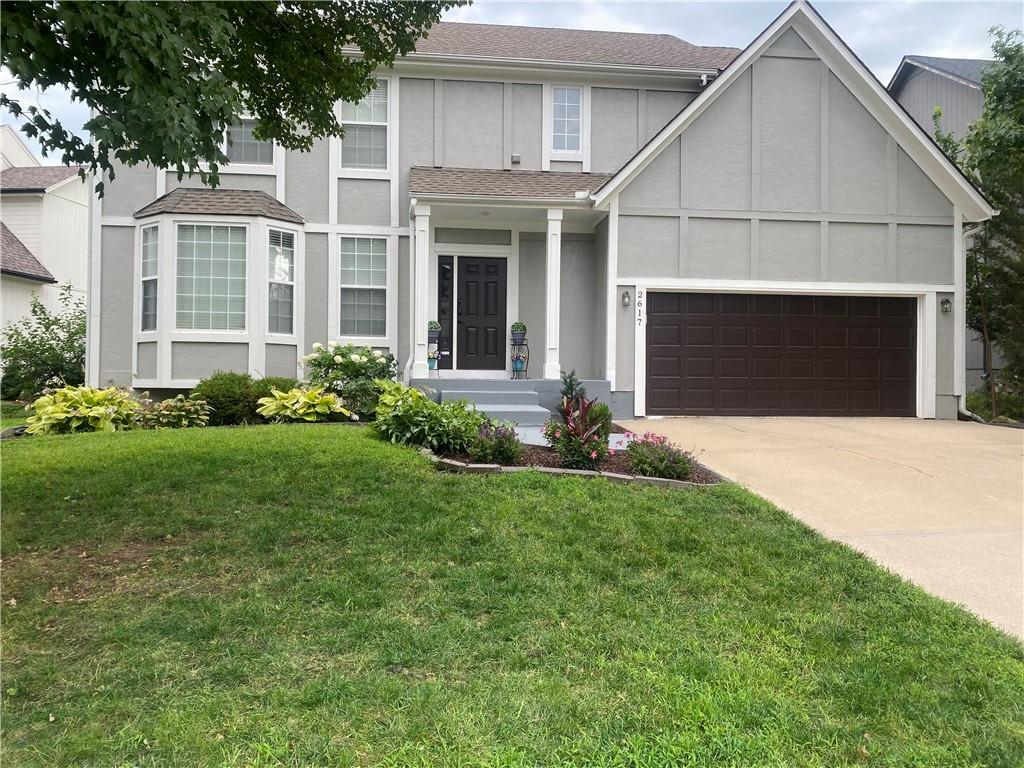
$465,000
2617 W Whitney Street · Olathe, KS · 66061
Welcome to this beautifully updated 2-story home nestled on a quiet cul-de-sac in the desirable Bridlewood Downs community. Fresh interior paint, engineered hardwood flooring, and an inviting floor plan make this spacious 5-bedroom, 3.5-bath home move-in ready. A grand foyer welcomes you into the light-filled living room featuring a charming bay window, cozy fireplace, and custom built-ins. The formal dining room showcases an elegant tray ceiling and detailed millwork, creating the perfect setting for entertaining. The expansive eat-in kitchen offers abundant cabinetry, double ovens, a center island with cooktop, walk-in pantry, and easy access to the patio for seamless indoor-outdoor living. An updated powder room completes the main level. Upstairs, the spacious primary suite features a tray ceiling, luxury vinyl plank flooring, a large walk-in closet, and a private en-suite bath. Three additional generously sized bedrooms, including one with a striking vaulted ceiling, share a full hall bath. The finished lower level provides exceptional flexibility with a fifth bedroom, full bath, new egress window, and plenty of space for a recreation room, media area, playroom, home gym, or office. Situated on a generous.33-acre lot, the fenced backyard offers plenty of room for entertaining, play, pets, or gardening. Additional updates include a newer roof (2017), furnace (2019), radon mitigation system, and carpet replaced in 2019. Bridlewood Downs residents enjoy fantastic neighborhood amenities including a community pool and walking trails, all conveniently located near top-rated schools, parks, shopping, dining, and everyday conveniences.
Estimate only — taxes, insurance, and HOA vary. Confirm exact figures with a lender.
Elementary
Prairie Center
Middle
Mission Trail
High
Olathe West
Olathe school district. Assigned schools per the MLS record — verify enrollment boundaries with the district.
$639,950
Median list price
458
Homes for sale
$514,900
House269 N Overlook Street · Olathe, KS · 66061
Listing courtesy of Platinum Realty LLC
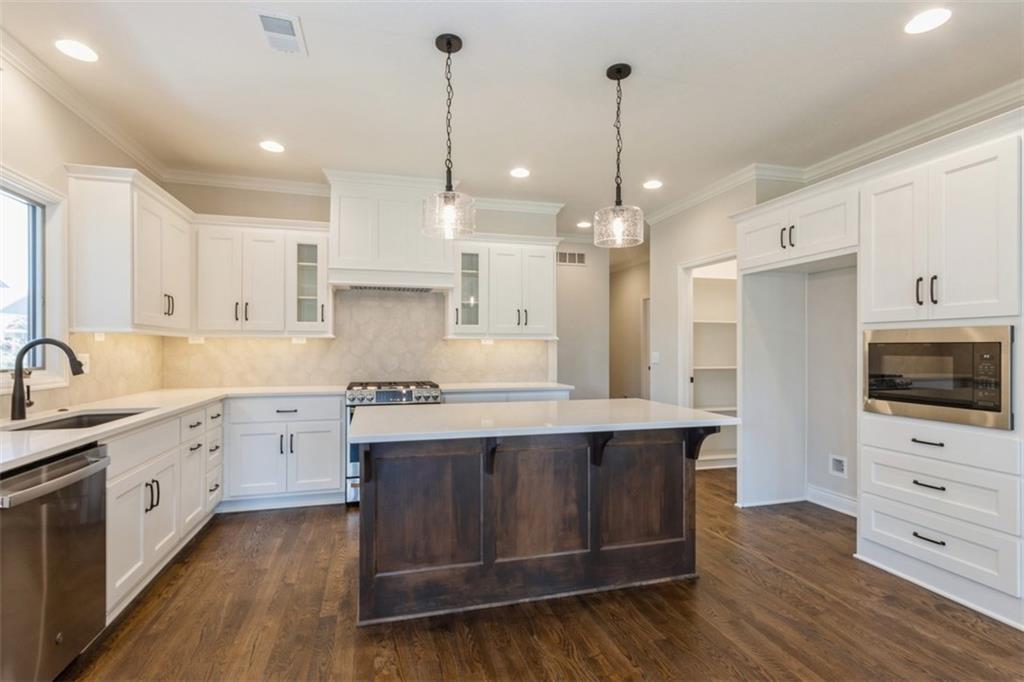
$574,950
Villa11433 S Waterford Drive · Olathe, KS · 66061
Listing courtesy of ReeceNichols - Overland Park
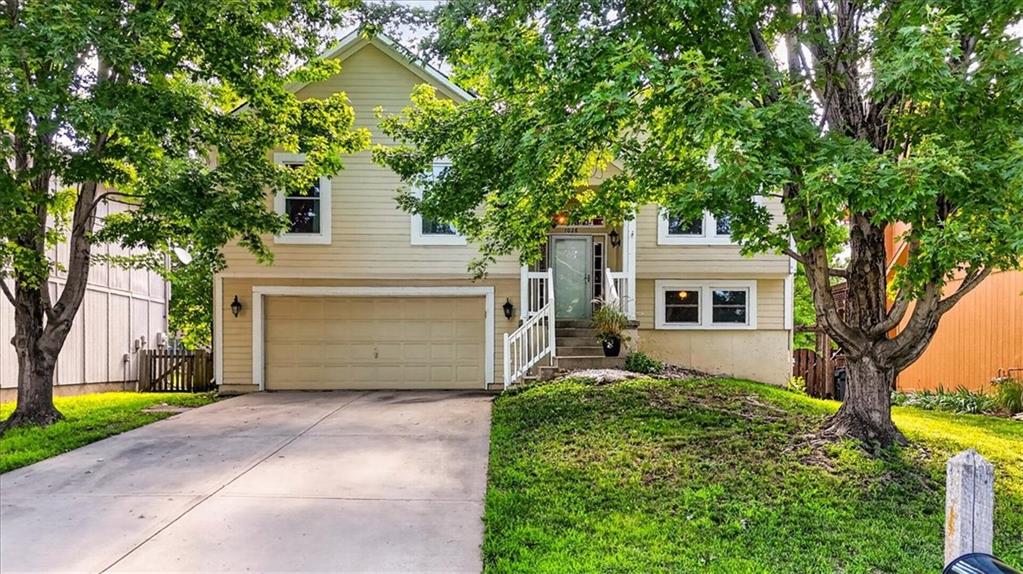
$400,000
House1028 N Crest Drive · Olathe, KS · 66061
Listing courtesy of Redfin Corporation
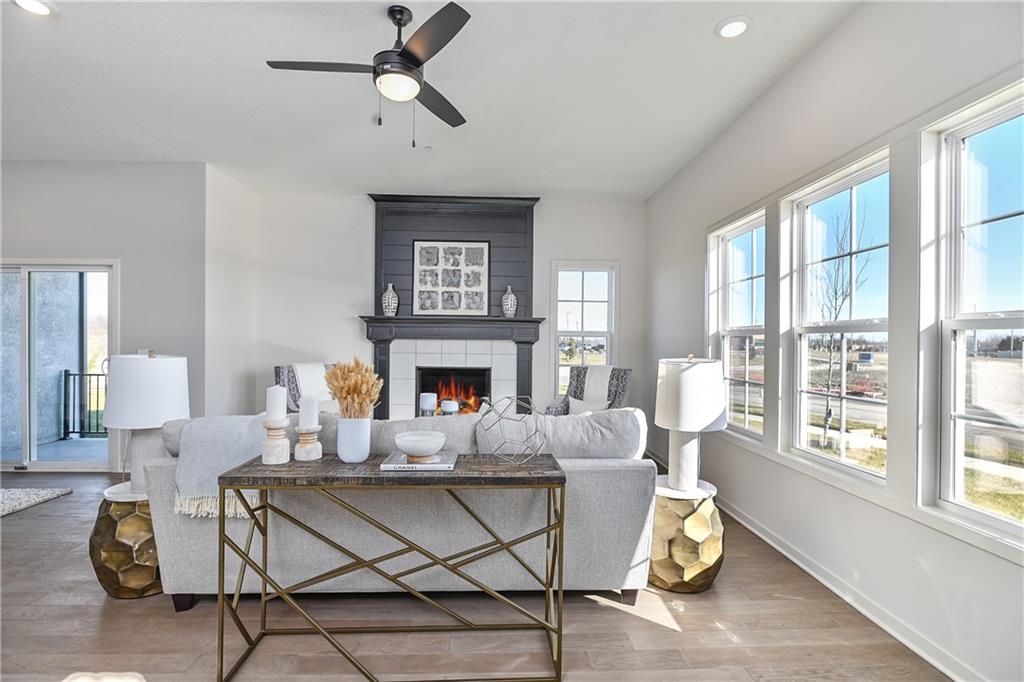
$464,950
Villa129 S Diane Drive · Olathe, KS · 66061
Listing courtesy of Keller Williams Realty Partners Inc.
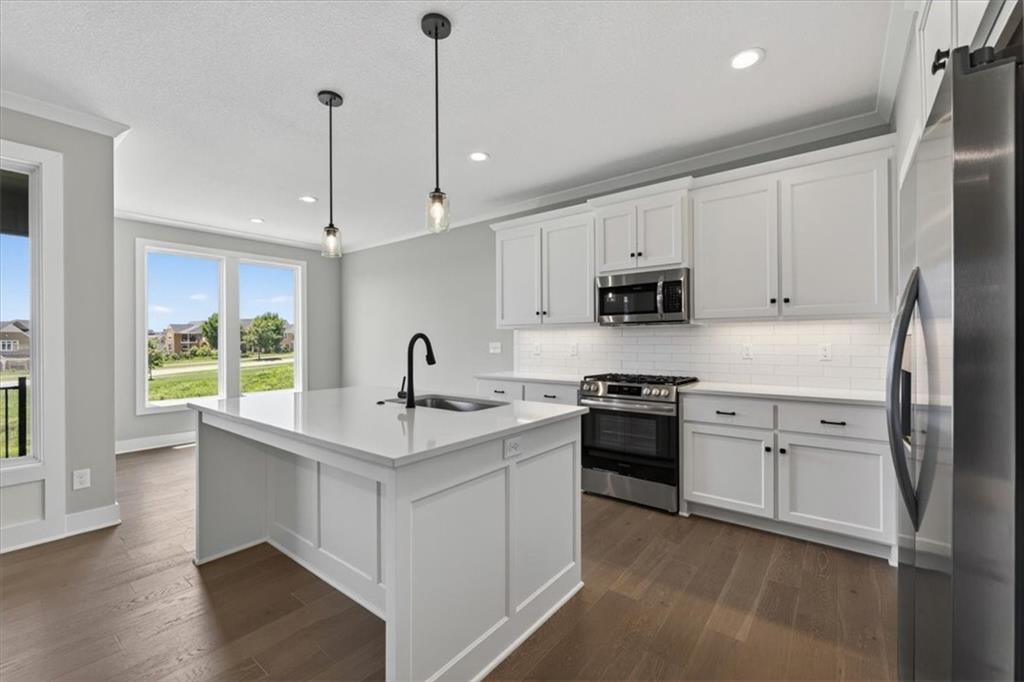
$569,085
Villa9468 Shady Bend Road · Lenexa, KS · 66227
Listing courtesy of ReeceNichols - Lees Summit
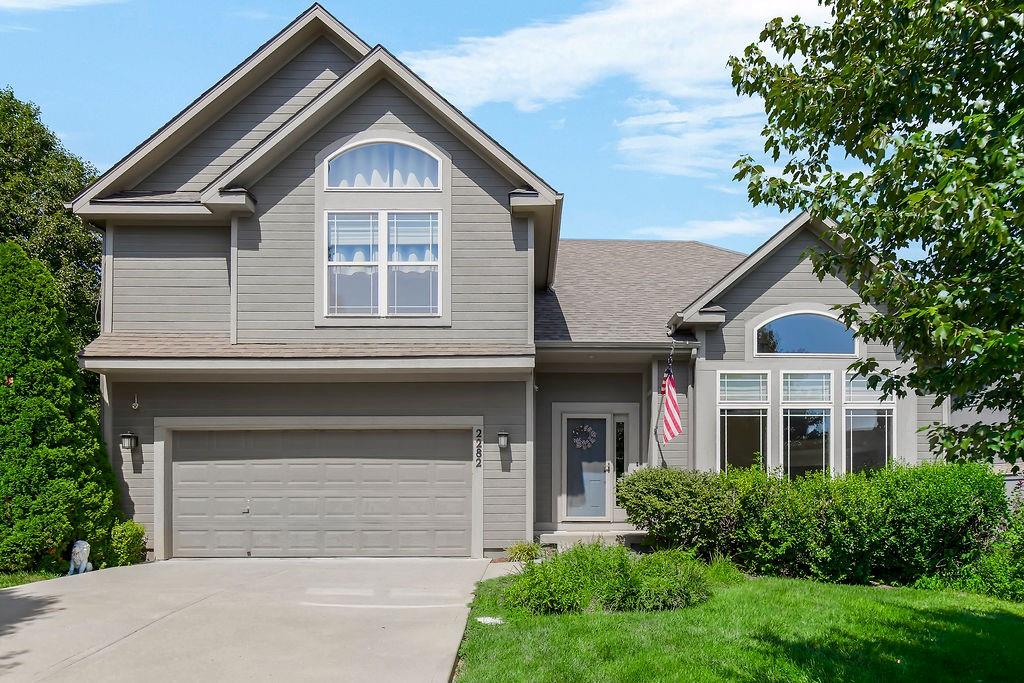
$475,000
House2282 W Layton Drive · Olathe, KS · 66061
Listing courtesy of Keller Williams KC North
Listing courtesy of Compass Realty Group
Listing data provided in part by Heartland MLS and deemed reliable but not guaranteed. MLS #HMS2632805.