

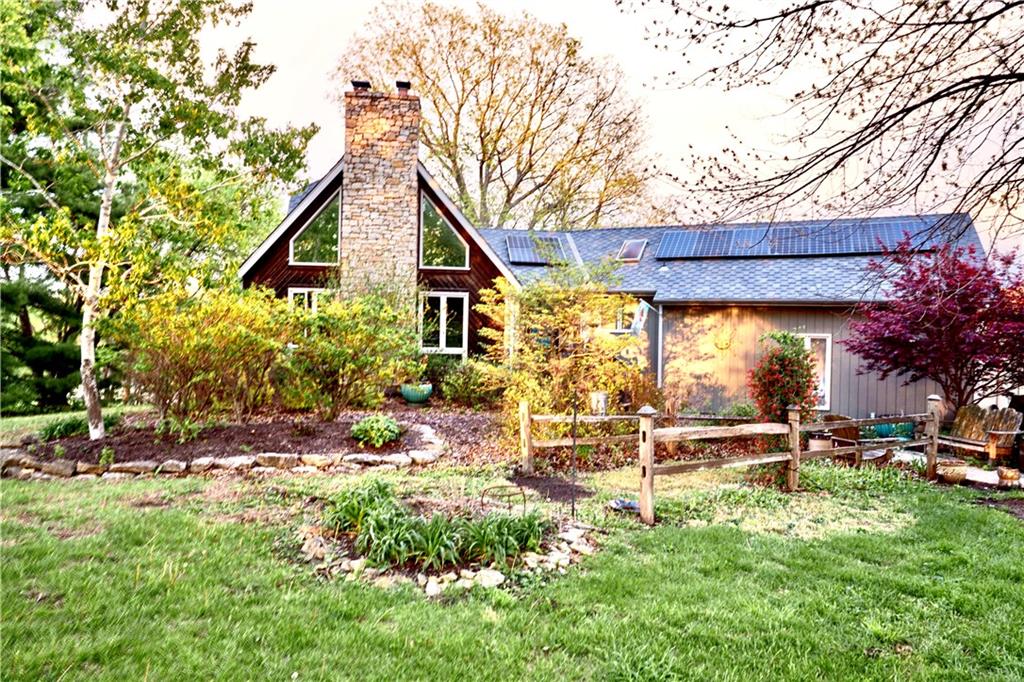
$459,900
House9017 Scott Drive · De Soto, KS · 66018
- 3 bd
- 3 ba
- 2,230 sqft
Listing courtesy of LPT Realty LLC
$569,085 · 4 bd · 3 ba · 2,279 sqft · Built 2025
$569,085
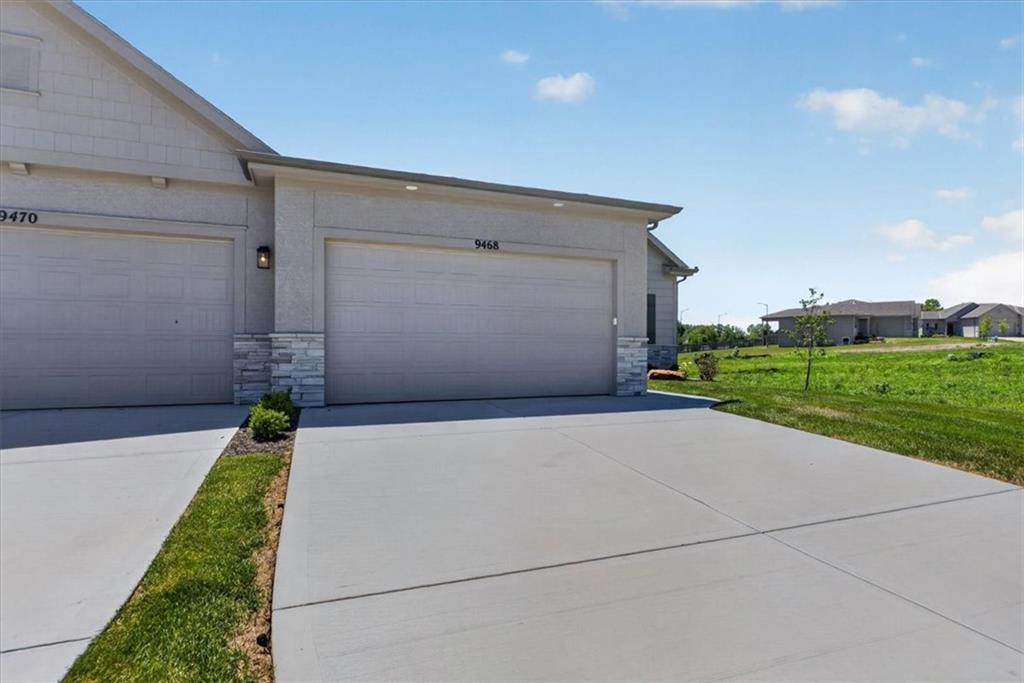
9468 Shady Bend Road · Lenexa, KS · 66227
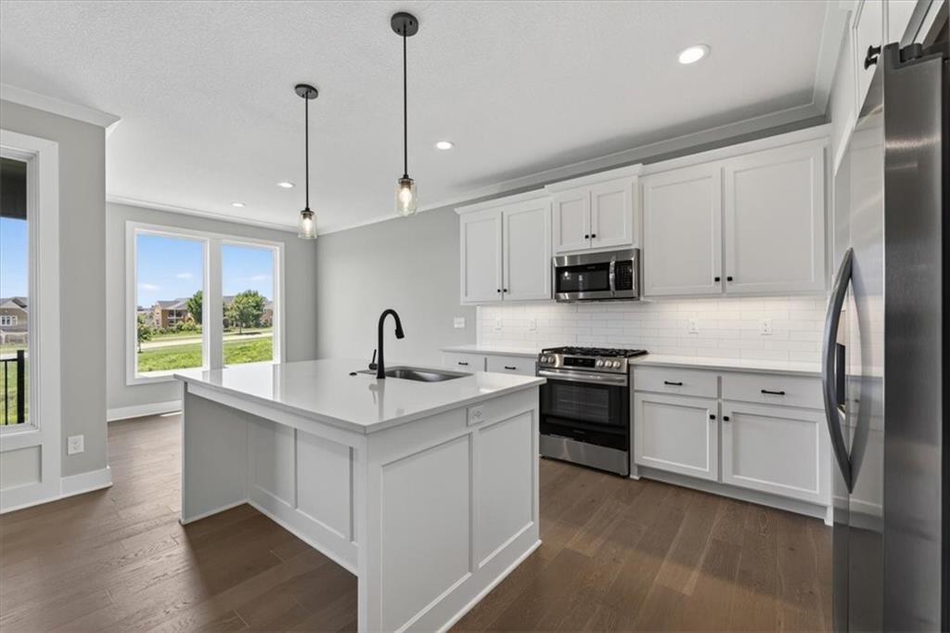
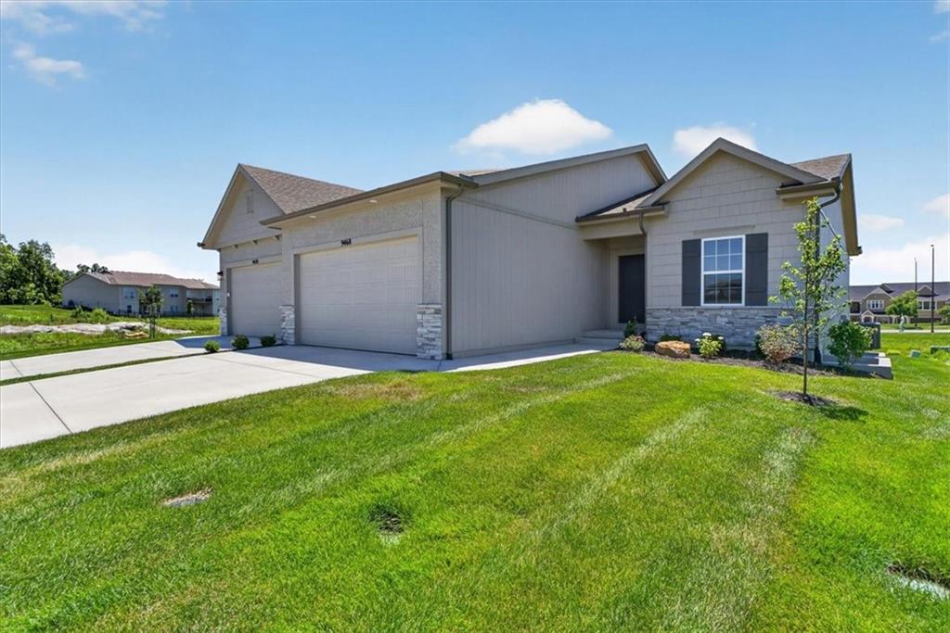
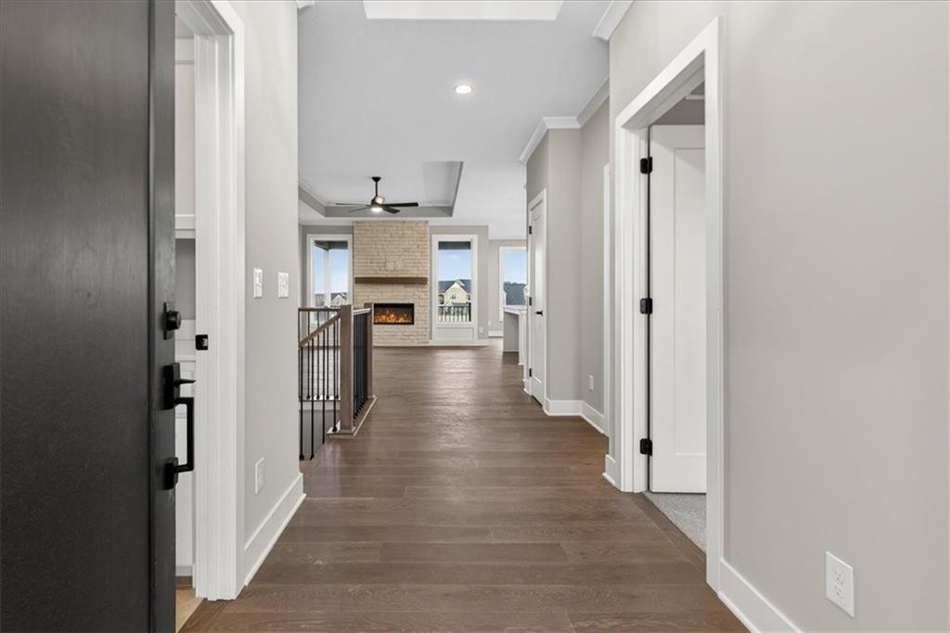
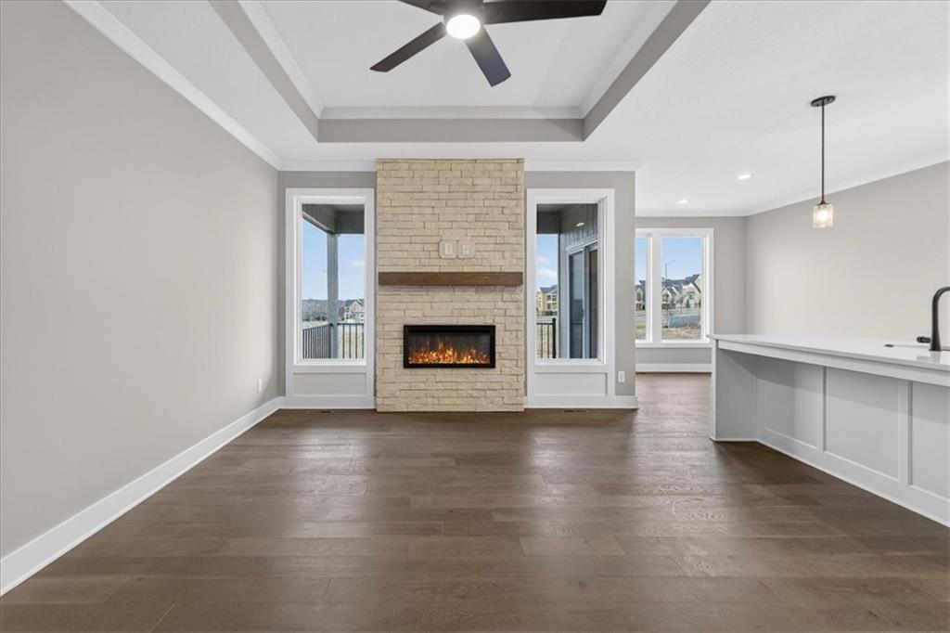
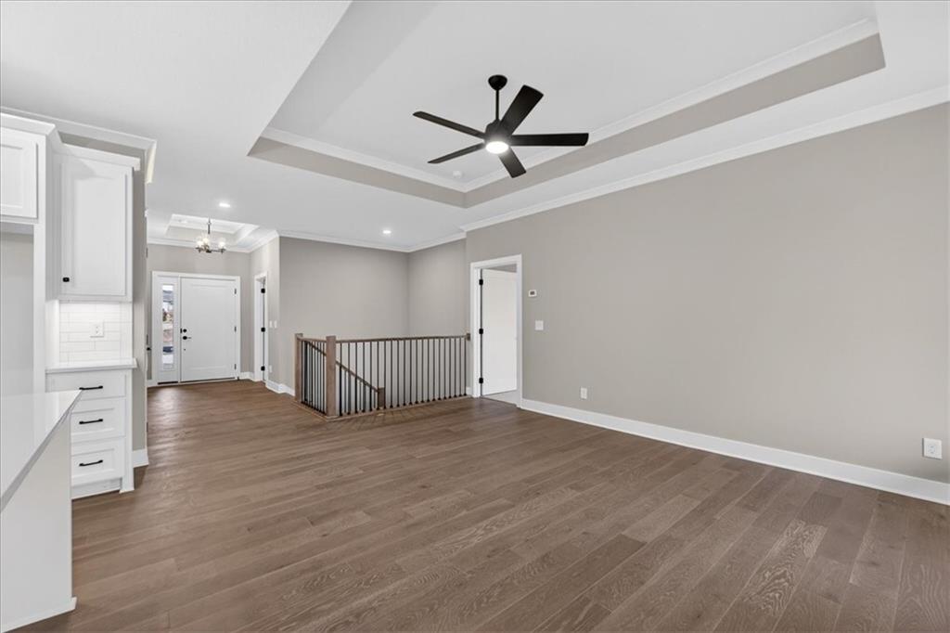
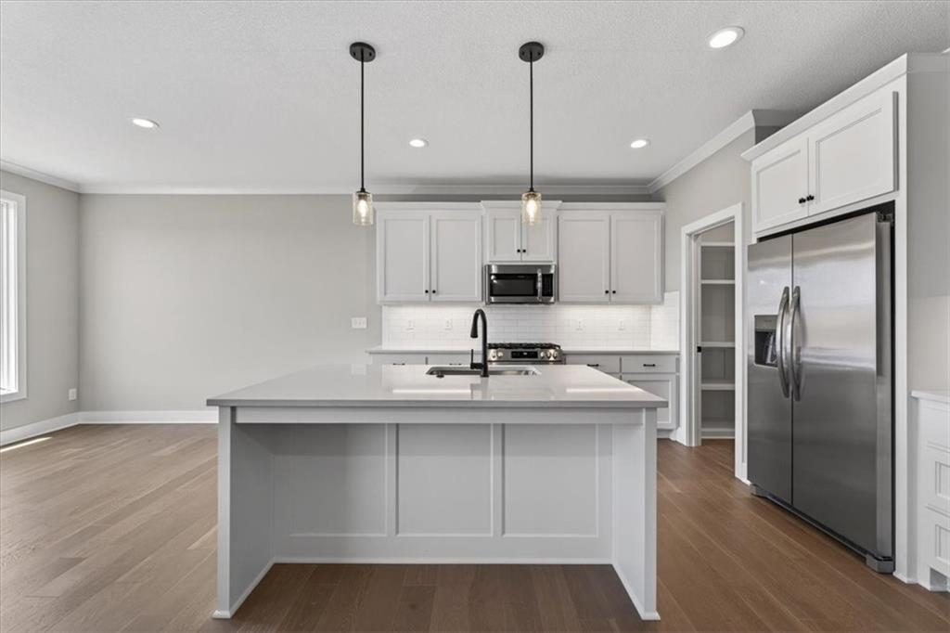
UNBEATABLE VALUE & A $20,000 BUILDER INCENTIVE EXCLUSIVE TO THIS PROPERTY! Take advantage of a $20,000 Builder Incentive that can be used toward a rate buydown, closing costs, or other approved financing options. This incredible incentive package applies ONLY to this home! This stunning Lakewood reverse 1.5-Story by Lambie Homes is complete, move-in ready, and loaded with desirable upgrades. Enjoy the convenience of ALL appliances staying with the home, including the kitchen refrigerator, washer, and dryer, providing exceptional value and a truly turnkey experience. One of the home's standout features is the screened-in porch, offering the perfect place to enjoy morning coffee, unwind in the evening, or take in Lenexa's beautiful sunsets in comfort. Located in the maintenance-provided Mize Hill community, this home showcases quartz countertops, a dramatic limestone fireplace, a gourmet kitchen, and designer finishes throughout. Main-level living includes a spacious primary suite and laundry room, while the finished lower level offers two additional bedrooms and a large recreation room ideal for entertaining, hosting guests, or everyday living. Enjoy a lock-and-leave lifestyle just steps from Mize Lake and minutes from shopping, dining, and everything Lenexa has to offer. This is a rare opportunity to own a move-in-ready home with exceptional incentives, premium features, and incredible value. Schedule your private tour today!
Estimate only — taxes, insurance, and HOA vary. Confirm exact figures with a lender.
Elementary
Canyon Creek
Middle
Prairie Trail
High
Olathe Northwest
Olathe school district. Assigned schools per the MLS record — verify enrollment boundaries with the district.
$675,000
Median list price
154
Homes for sale
$459,900
House9017 Scott Drive · De Soto, KS · 66018
Listing courtesy of LPT Realty LLC
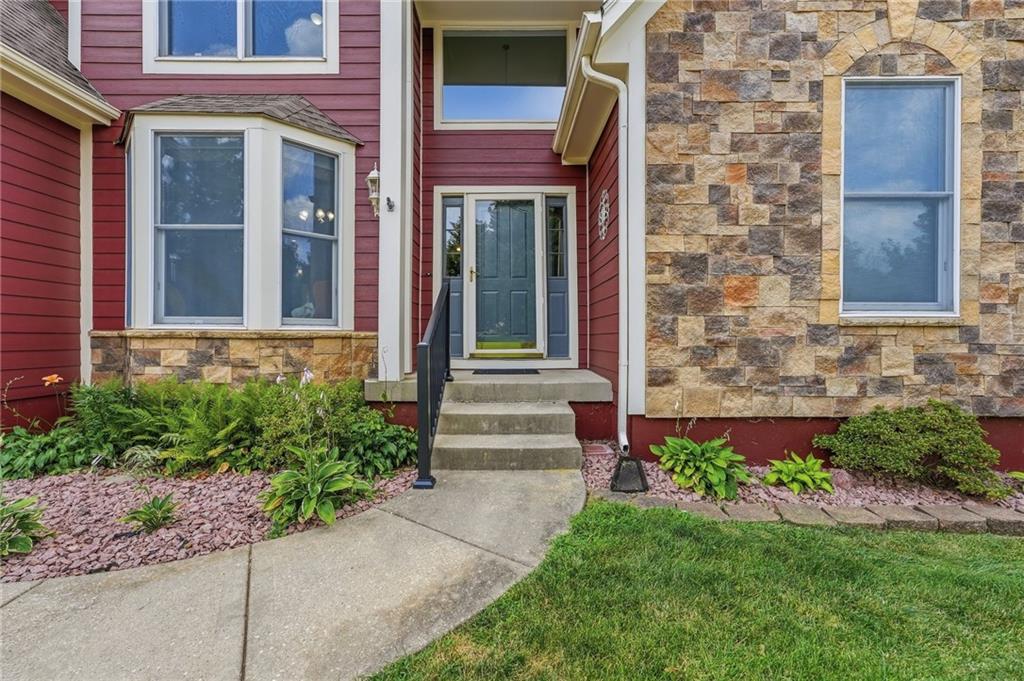
$514,900
House269 N Overlook Street · Olathe, KS · 66061
Listing courtesy of Platinum Realty LLC
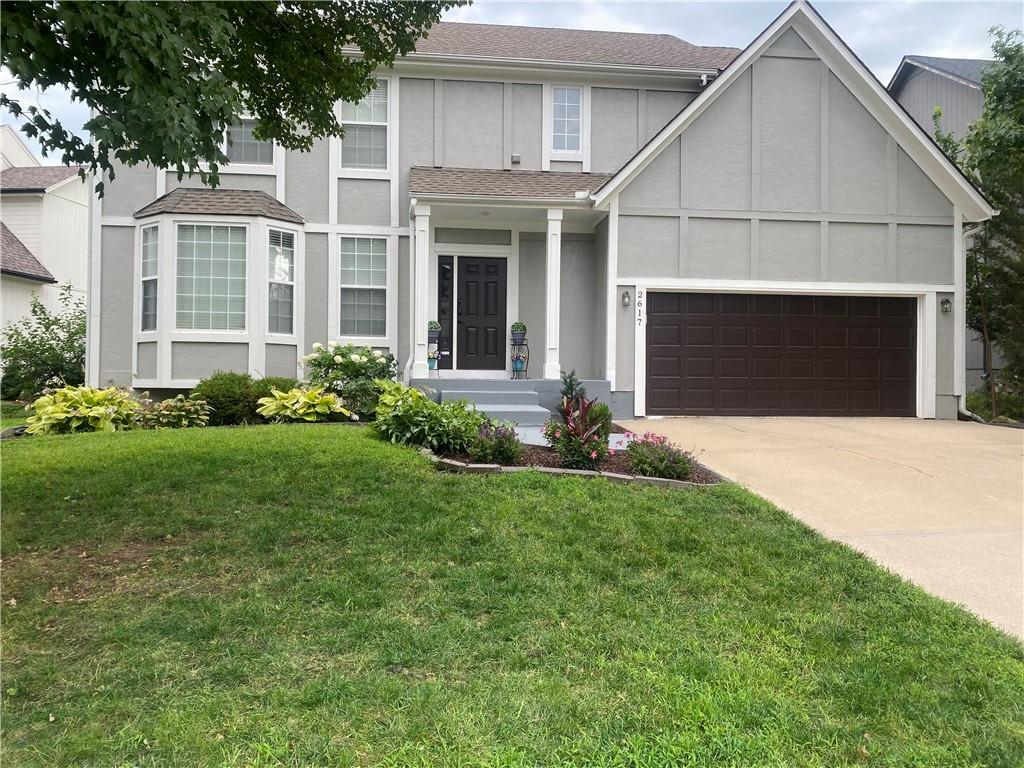 Coming Soon
 $465,000
House2617 W Whitney Street · Olathe, KS · 66061
Listing courtesy of Compass Realty Group
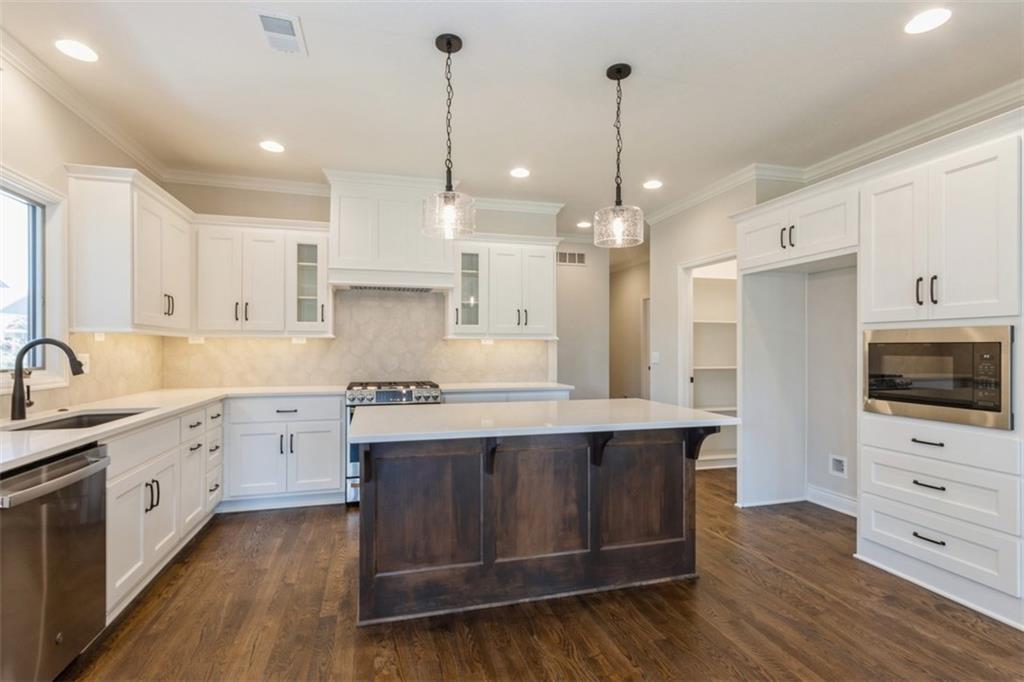
$574,950
Villa11433 S Waterford Drive · Olathe, KS · 66061
Listing courtesy of ReeceNichols - Overland Park
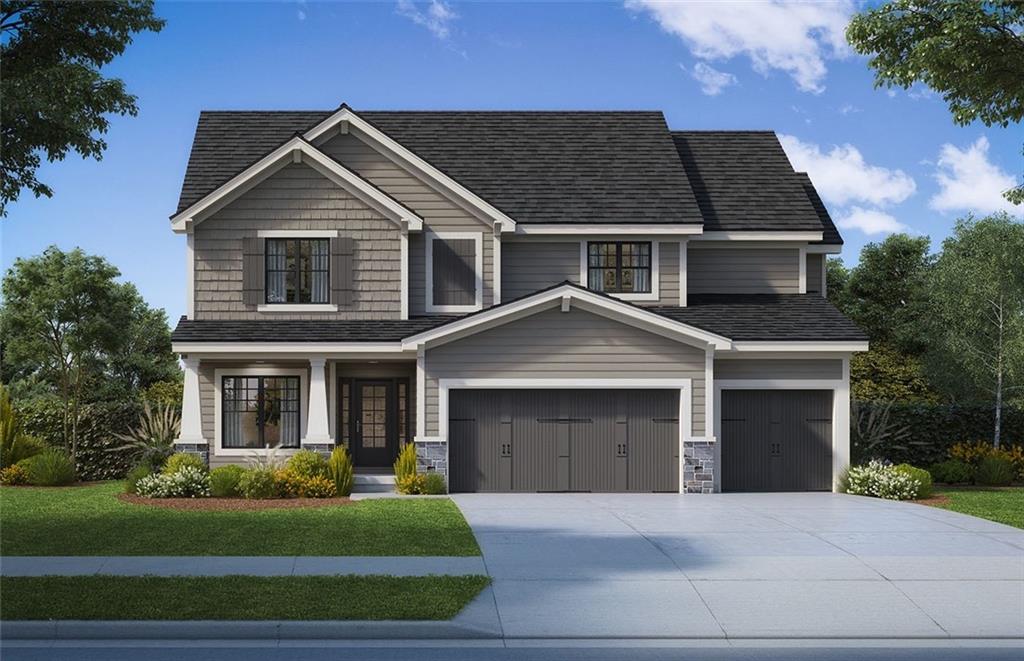
$674,950
House11382 S Emerald Street · Olathe, KS · 66061
Listing courtesy of Keller Williams Realty Partners Inc.
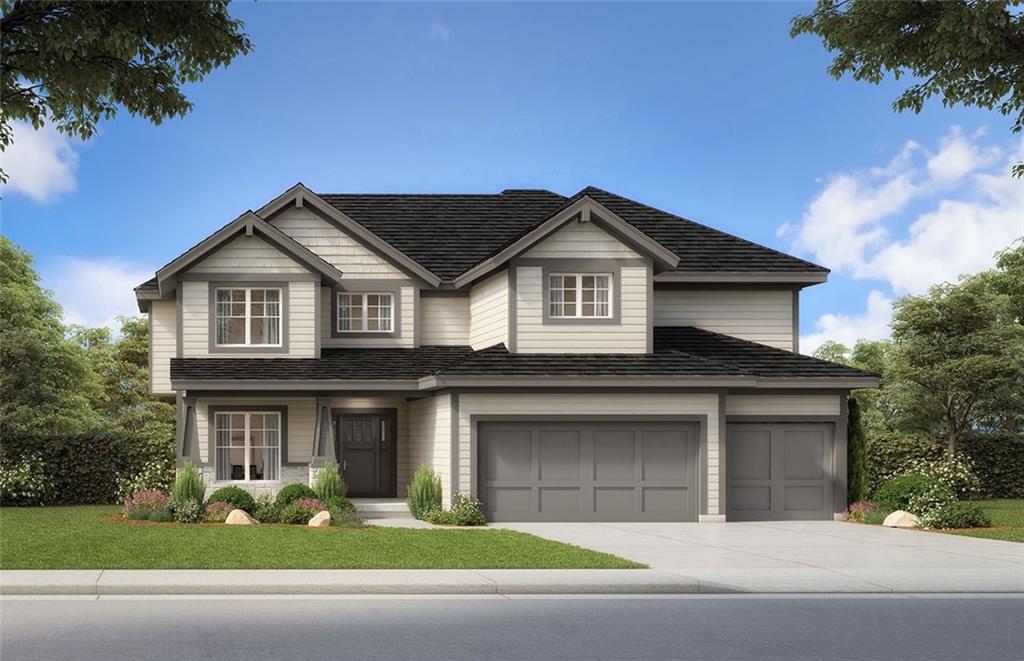
$679,950
House11360 S Emerald Street · Olathe, KS · 66061
Listing courtesy of Keller Williams Realty Partners Inc.
Listing courtesy of ReeceNichols - Lees Summit
Listing data provided in part by Heartland MLS and deemed reliable but not guaranteed. MLS #HMS2589229.