

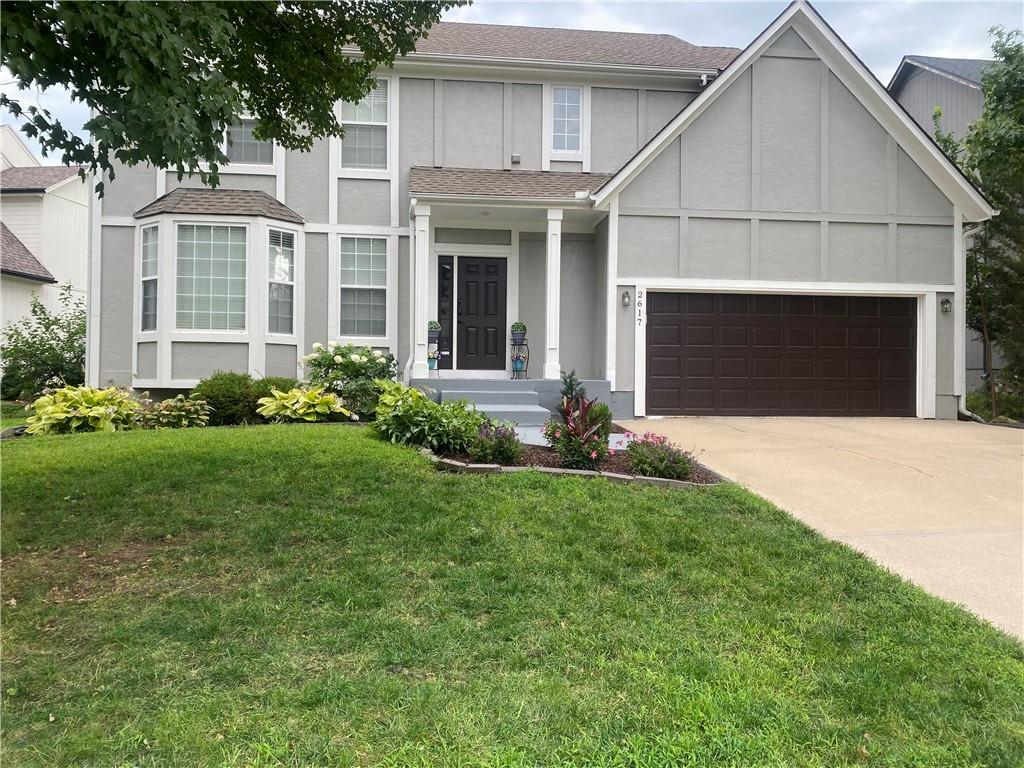
 Coming Soon
 $465,000
House2617 W Whitney Street · Olathe, KS · 66061
- 5 bd
- 4 ba
- 3,225 sqft
Listing courtesy of Compass Realty Group
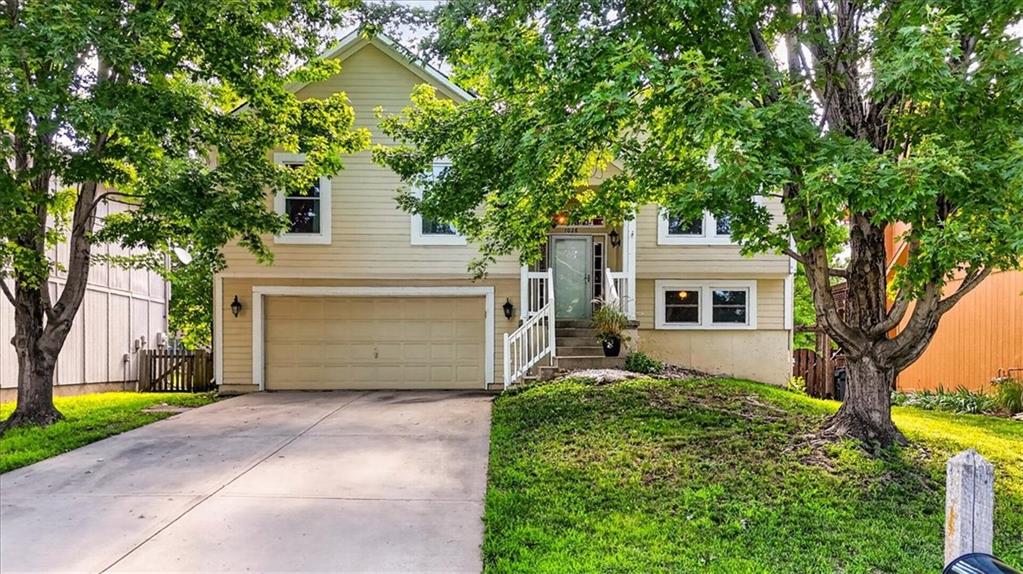
$400,000 · 4 bd · 3 ba · 2,019 sqft · Built 1998
$400,000
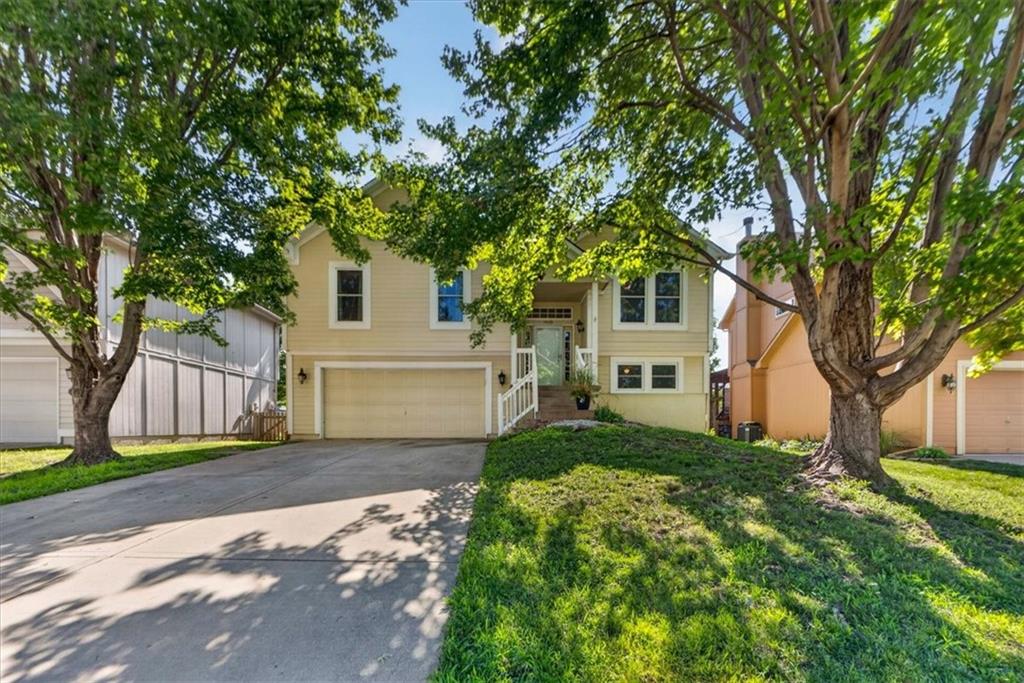
1028 N Crest Drive · Olathe, KS · 66061
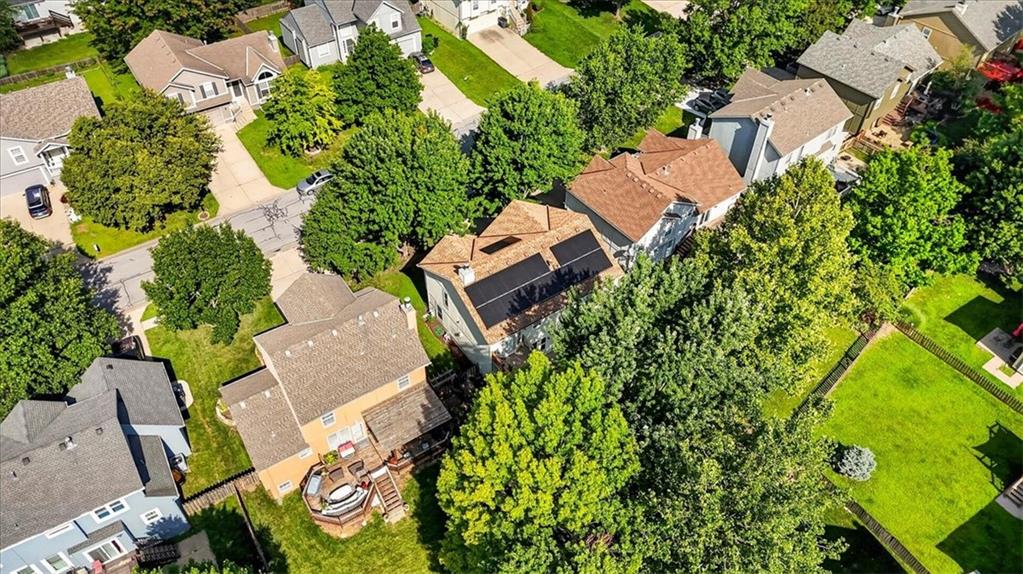
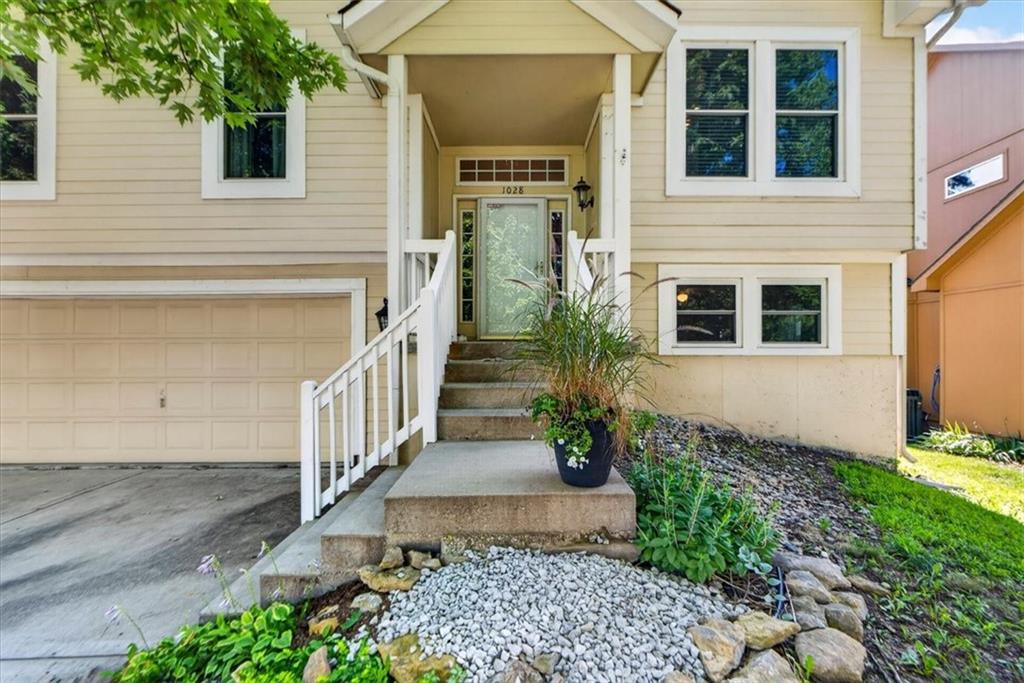
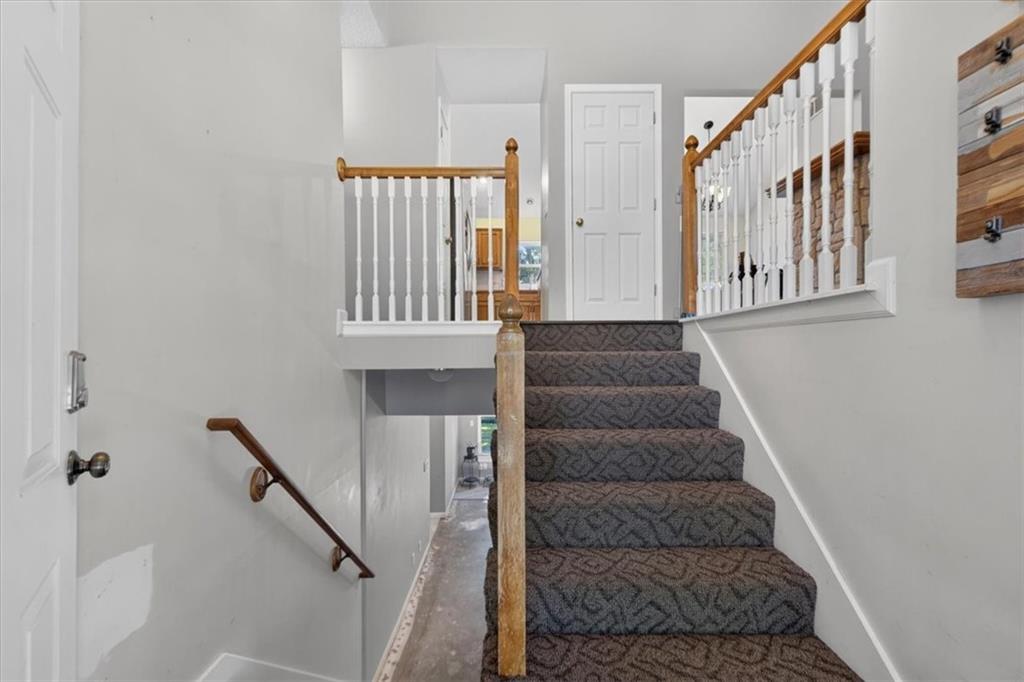
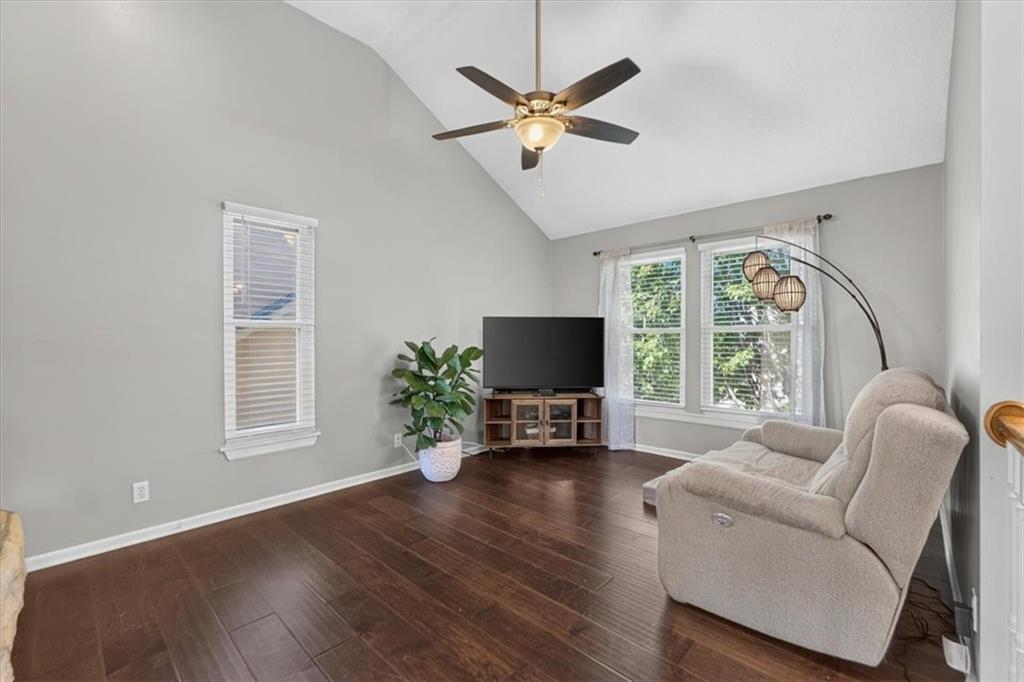
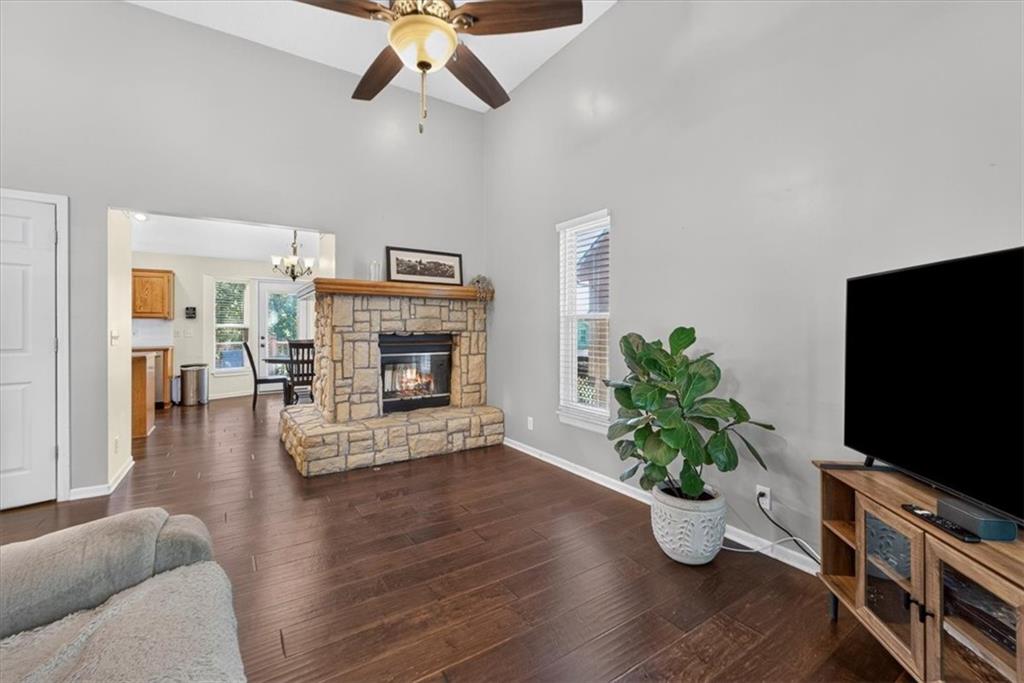
Updated price and Brand new carpet in the basement and 4th bedroom! This beautifully designed home offers an open, light-filled floor plan in a fantastic Olathe location. Enjoy the added value of energy-efficient solar panels, helping save hundreds of dollars each month on electricity while providing long-term utility savings. Conveniently located near Garmin, Panasonic, and the planned new Chiefs stadium, this home offers both comfort and an exceptional location. Vaulted ceilings and abundant natural light create an inviting atmosphere, while the stunning wrap-around stone fireplace serves as the centerpiece connecting the great room and kitchen. The spacious kitchen features a center island, pantry, and generous dining area, making it perfect for everyday living and entertaining. The primary suite offers a walk-in closet and private bath, while two additional bedrooms and a full bath complete the main level. The finished walkout lower level adds flexibility with a large family room, fourth bedroom, full bath, and bonus space ideal for a home office, gym, or playroom. With two spacious living areas and three full bathrooms, this flexible floor plan easily accommodates growing families, guests, or multigenerational living. The home's thoughtful layout provides both privacy and togetherness. Step outside to enjoy the fenced backyard with mature trees, a beautiful deck, and patio perfect for relaxing or hosting gatherings. Enjoy the neighborhood park with picnic tables and grills, plus easy access to shopping, dining, schools, parks, and major highways. Recent improvements include hardwood flooring throughout the main level (2016), 26 solar panels (2021), a new AC (2025), and a new dishwasher (2025). The kitchen refrigerator stays, while the nearly new washer and dryer set (just two weeks old) and garage fridge are negotiable. With money-saving solar panels and an unbeatable location, this home truly has it all!
Estimate only — taxes, insurance, and HOA vary. Confirm exact figures with a lender.
Elementary
Fairview
Middle
Mission Trail
High
Olathe Northwest
Olathe school district. Assigned schools per the MLS record — verify enrollment boundaries with the district.
$639,950
Median list price
458
Homes for sale
Coming Soon $465,000
House2617 W Whitney Street · Olathe, KS · 66061
Listing courtesy of Compass Realty Group
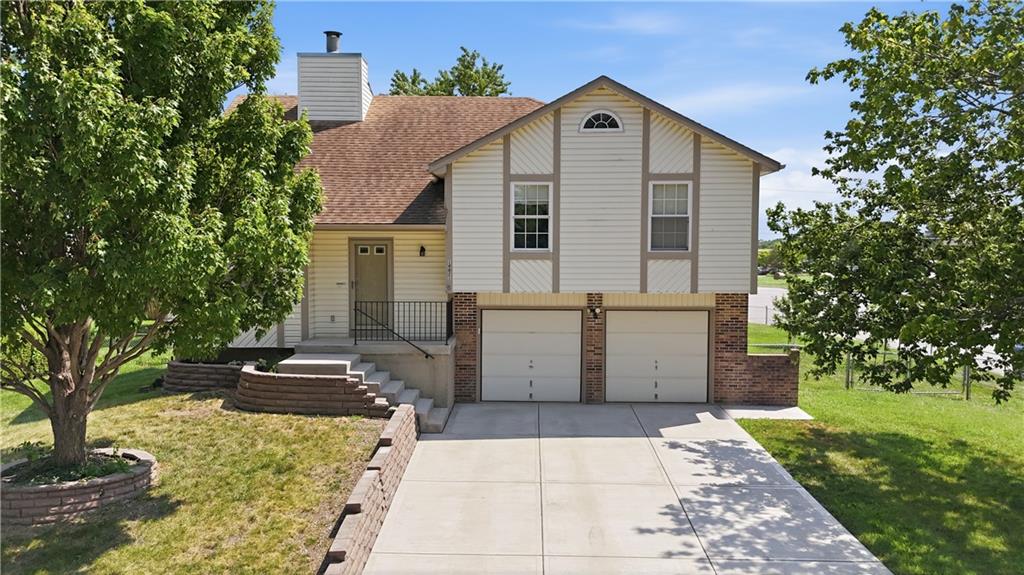
$360,000
House14821 W 150th Place · Olathe, KS · 66062
Listing courtesy of ReeceNichols - Overland Park
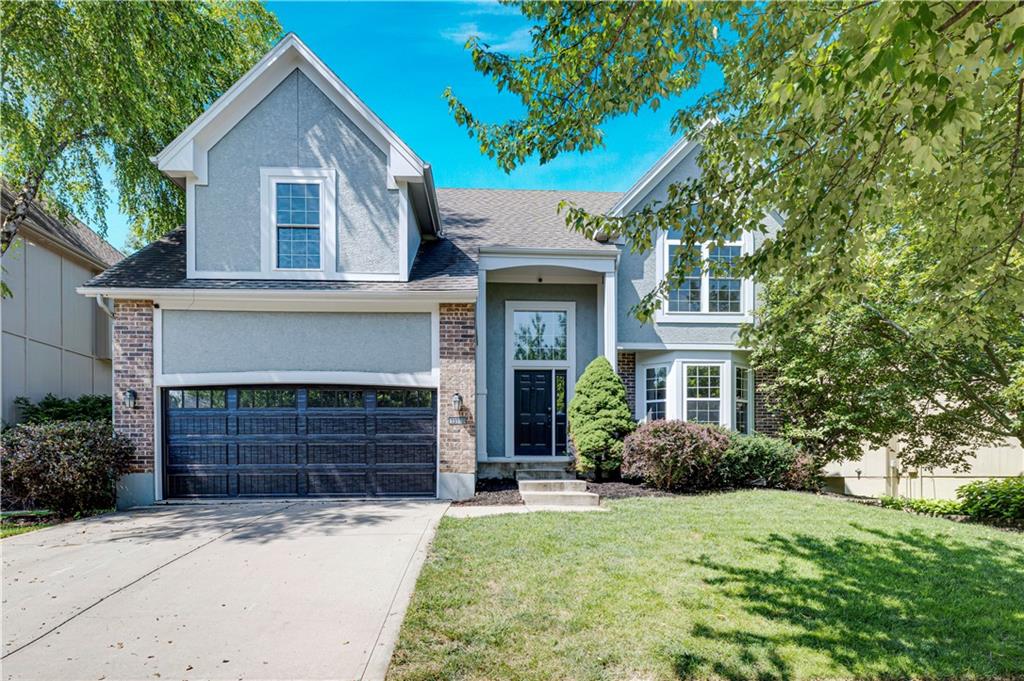
$489,000
House13113 W 131st Street · Overland Park, KS · 66213
Listing courtesy of ReeceNichols- Leawood Town Center
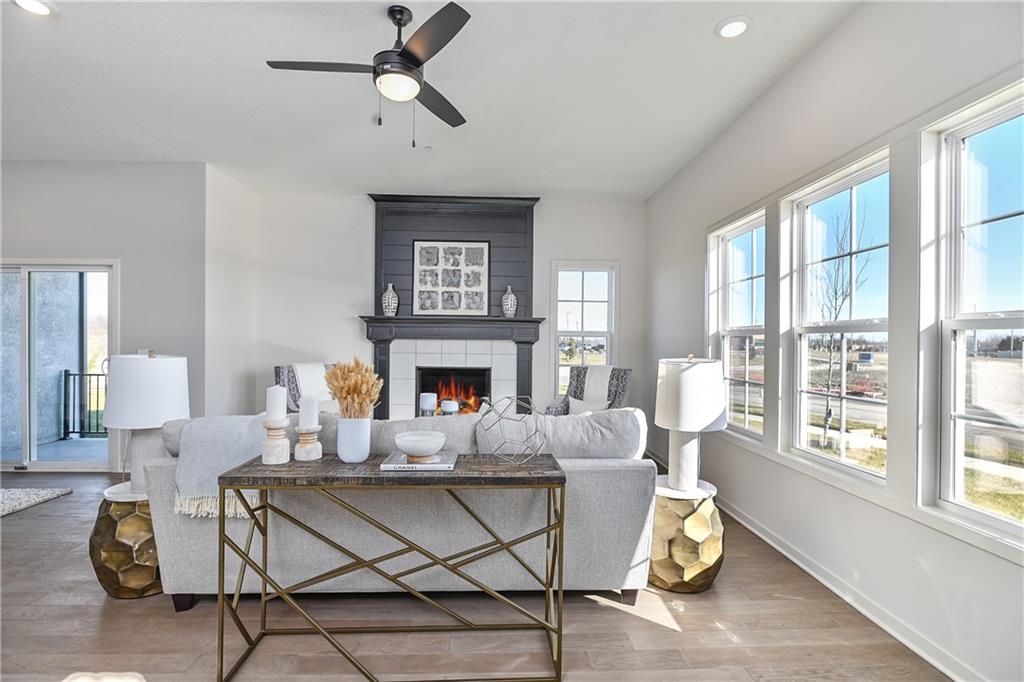
$464,950
Villa129 S Diane Drive · Olathe, KS · 66061
Listing courtesy of Keller Williams Realty Partners Inc.
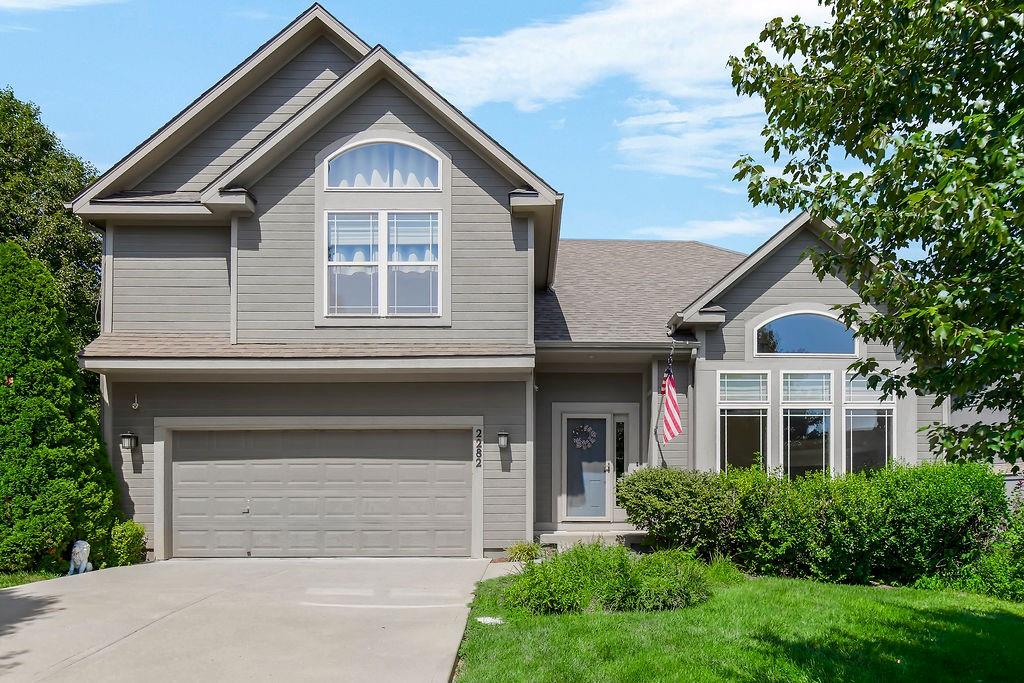
$475,000
House2282 W Layton Drive · Olathe, KS · 66061
Listing courtesy of Keller Williams KC North
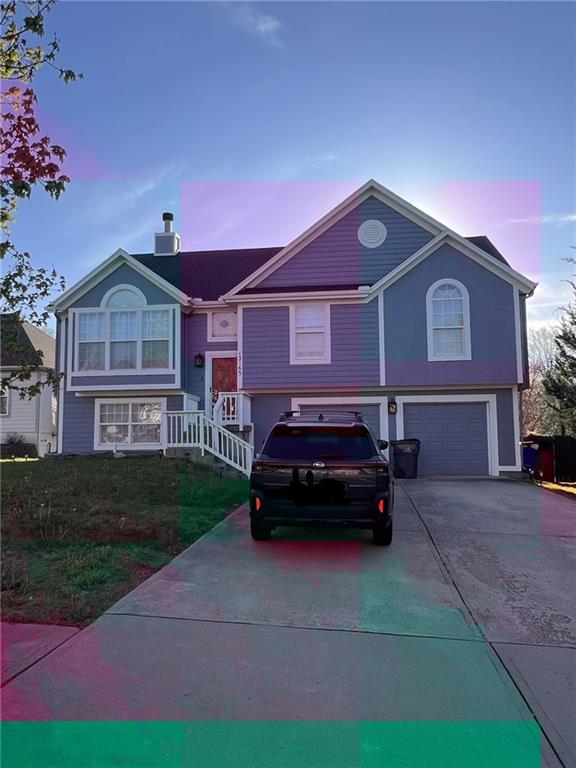 Coming Soon
 $350,000
House12165 S Tallgrass Drive · Olathe, KS · 66061
Listing courtesy of Keller Williams Realty Partners Inc.
Listing courtesy of Redfin Corporation
Listing data provided in part by Heartland MLS and deemed reliable but not guaranteed. MLS #HMS2631168.