

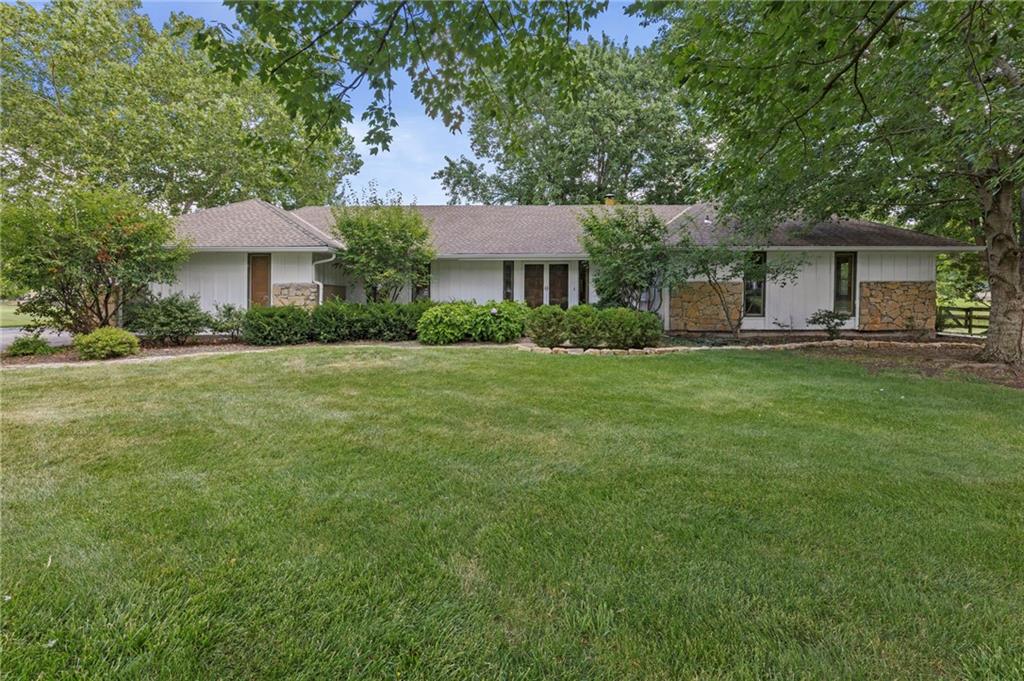
$490,000
House15005 S Rosehill Road · Overland Park, KS · 66062
- 3 bd
- 2 ba
- 2,252 sqft
Listing courtesy of Keller Williams Realty Partners Inc.
$489,000 · 4 bd · 3 ba · 3,094 sqft · Built 1996
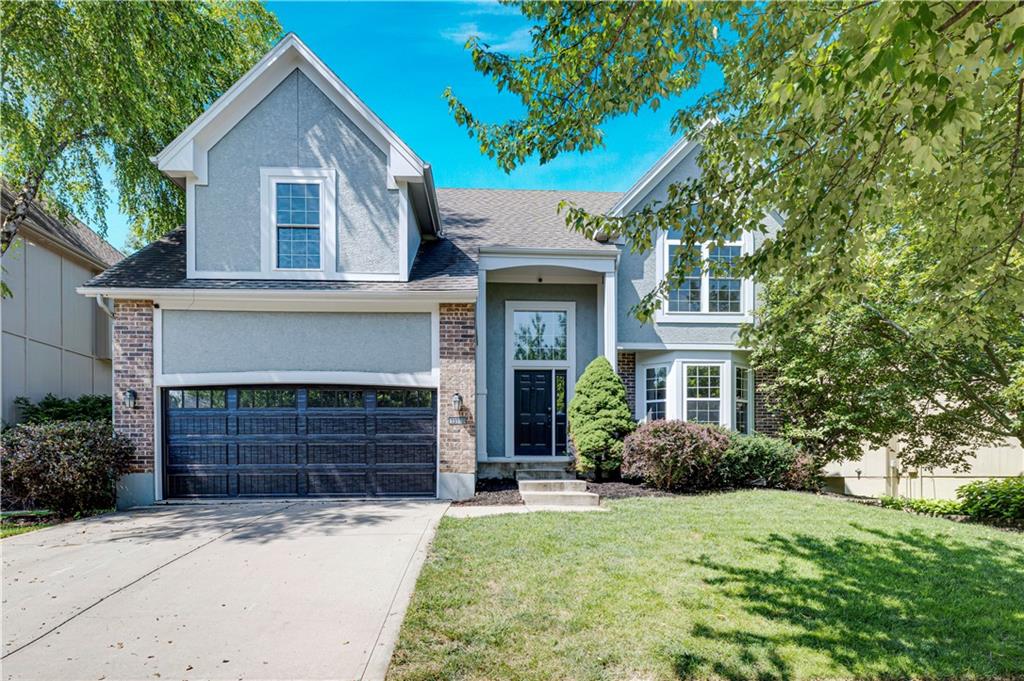
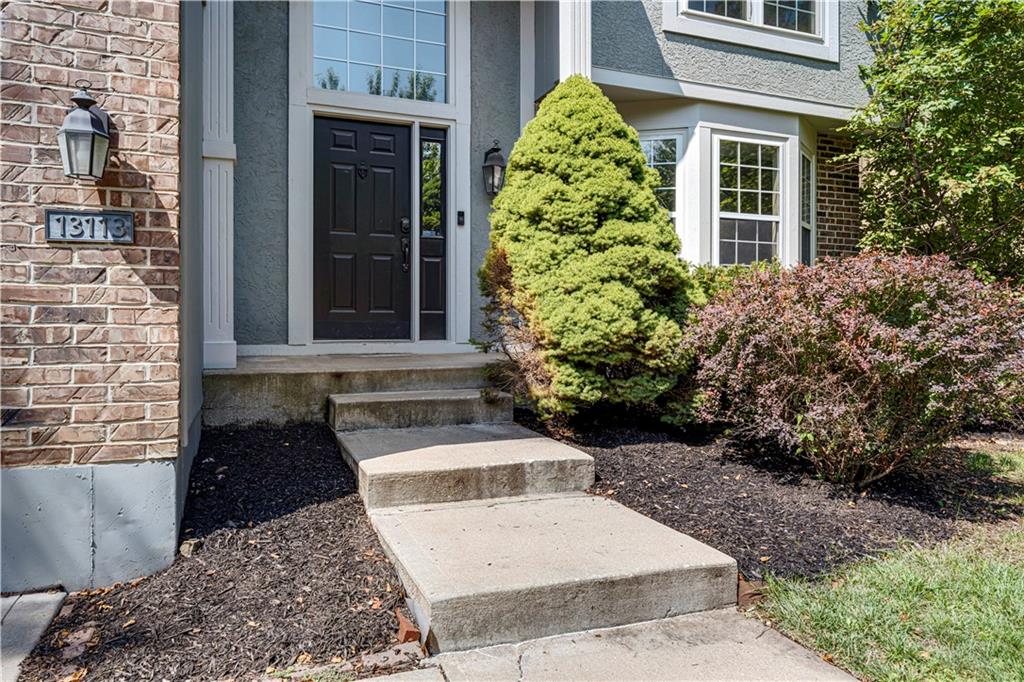
$489,000
13113 W 131st Street · Overland Park, KS · 66213
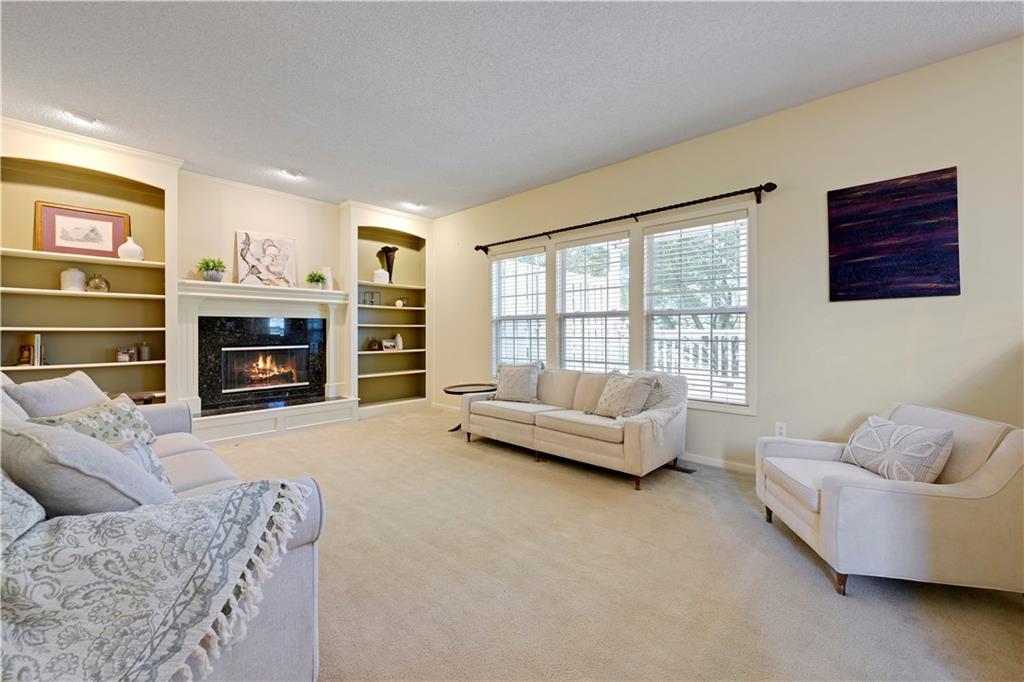
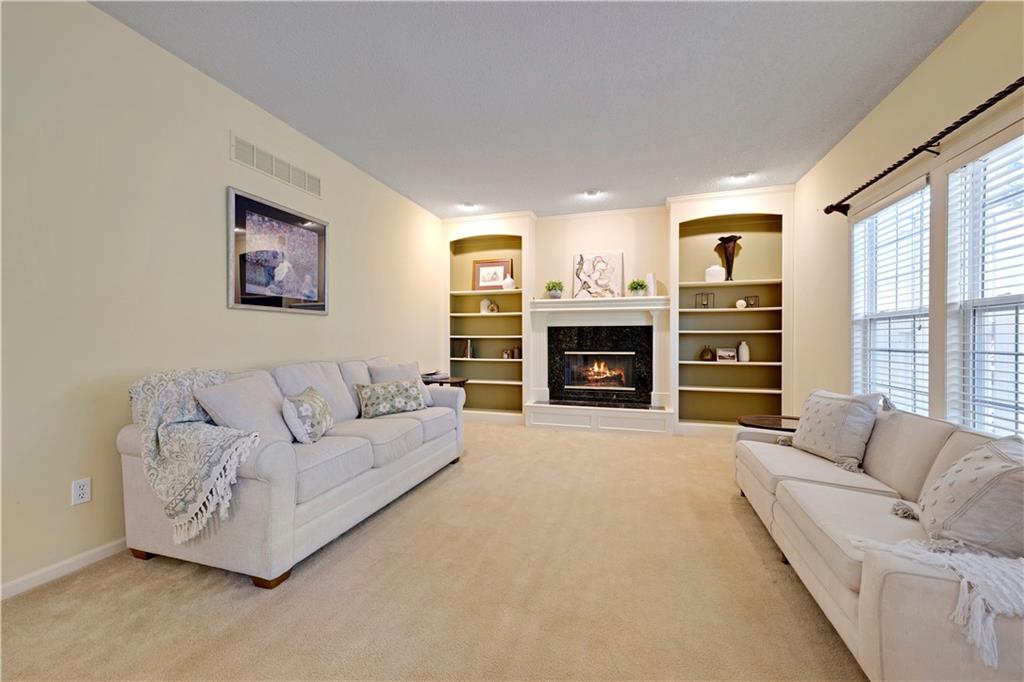
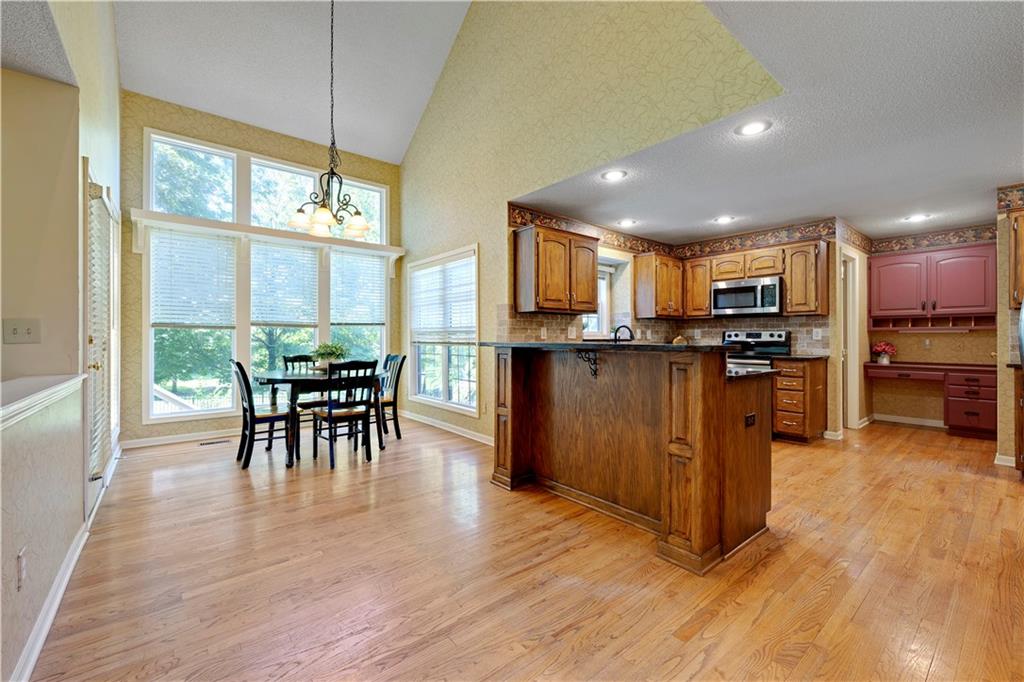
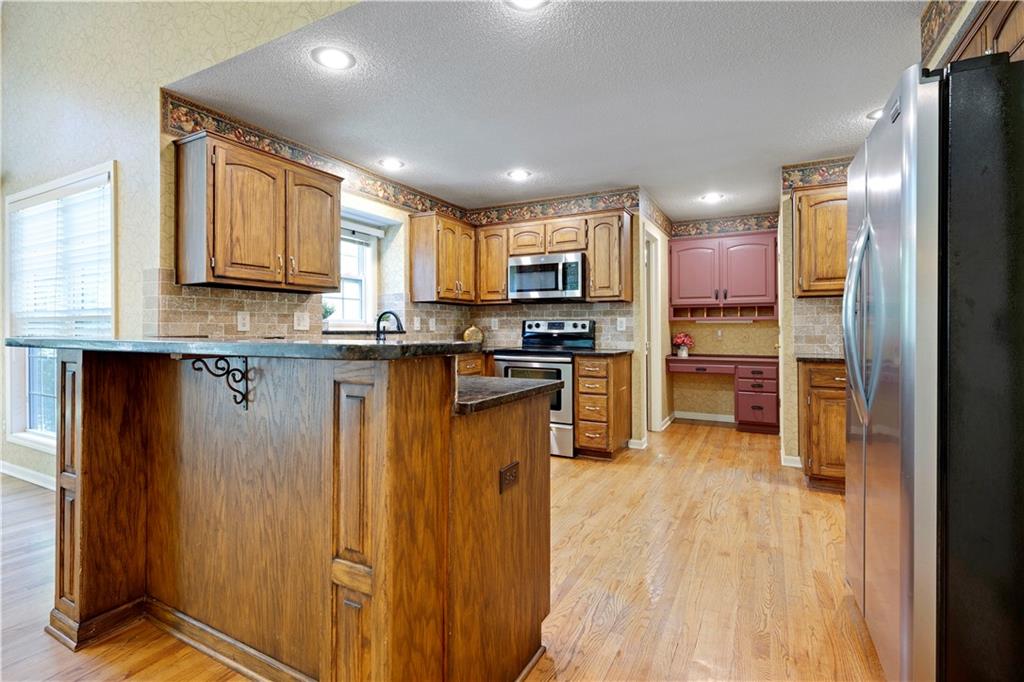
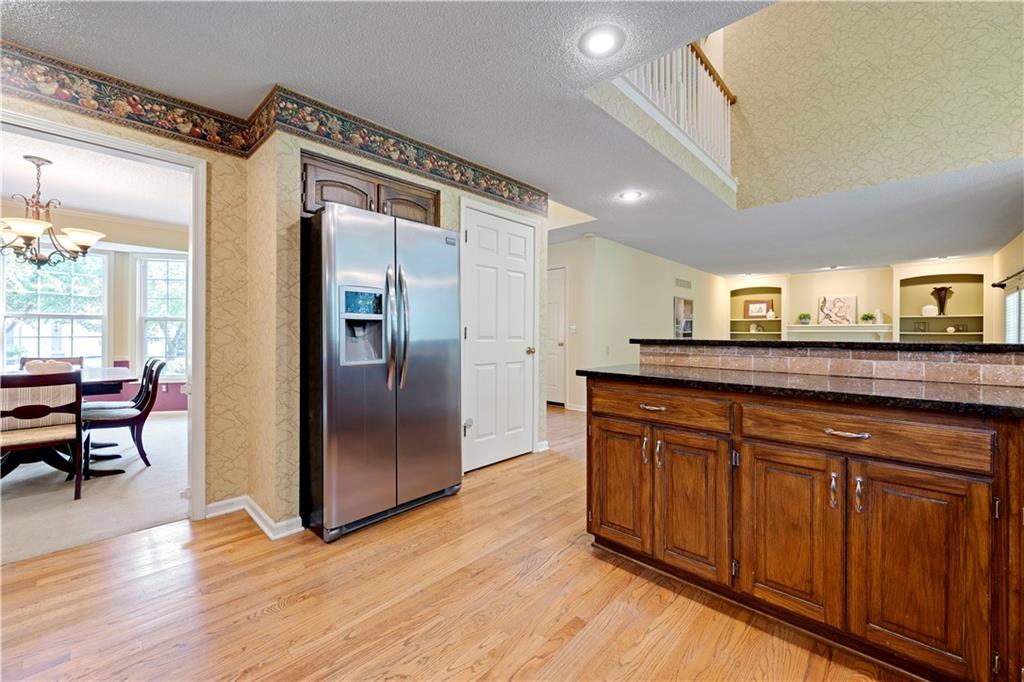
Fabulous 4 bedroom, 2.5 bath, 2 story home with large, finished, daylight basement! Basement is very open with natural light! Fully fenced yard with stylish black metal fence! Outdoors you will enjoy your covered deck for your morning beverages and evening fun! Kitchen with granite counter tops, stainless appliances, and refrigerator stays with home! The main level features formal dining room, open kitchen with tons of counter space, breakfast area and open to the living room with cozy fireplace and built-ins. Plus Walk-in pantry and built in desk! On the second floor you will find 4 spacious bedrooms with walk-in closets and upstairs laundry! Primary bedroom boasts lovely en suite bathroom. Home is located in the highly desired Knightsbrooke neighborhood. Enjoy access to Nottingham by the Green's resort-style amenities: Pool, Tennis Courts, Clubhouse, and nearby Sykes/Lady Golf Course. This spacious home boasts open living spaces and a seamless flow for everyday living and entertaining. The neighborhood is close to parks, schools, and conveniences, this home blends comfort and space and great outdoor living! Schedule your showing today! Deck needs a little TLC. Seller offering $5000 in Seller Paid Closing costs for your personal touches!
Estimate only — taxes, insurance, and HOA vary. Confirm exact figures with a lender.
Elementary
Regency Place
Middle
California Trail
High
Olathe East
Olathe school district. Assigned schools per the MLS record — verify enrollment boundaries with the district.
$750,000
Median list price
415
Homes for sale
$490,000
House15005 S Rosehill Road · Overland Park, KS · 66062
Listing courtesy of Keller Williams Realty Partners Inc.
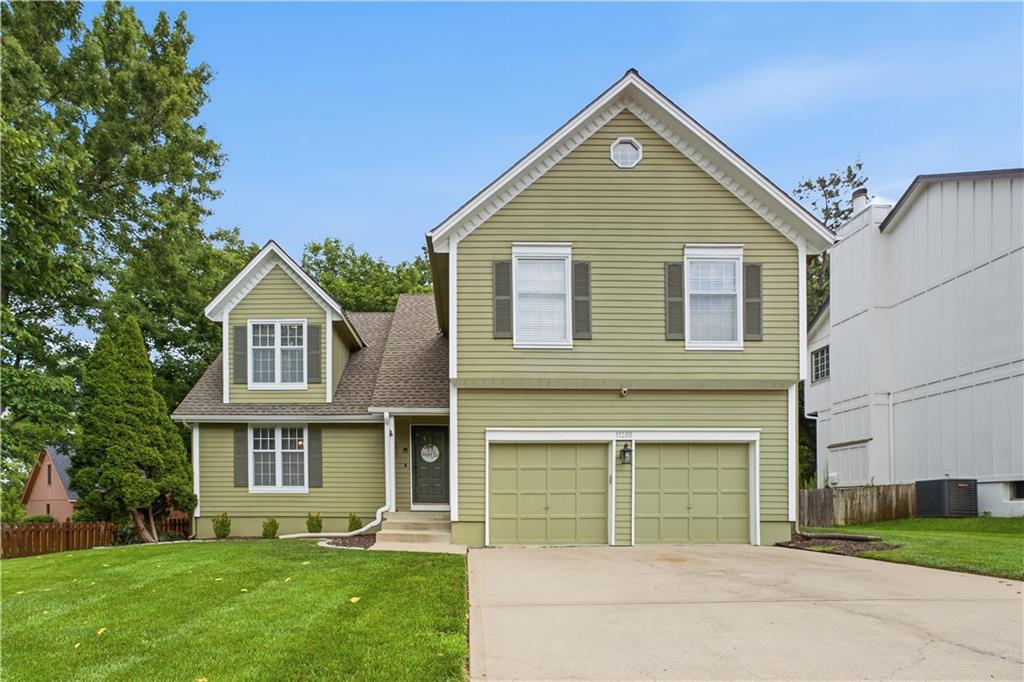
$480,000
House11205 RILEY Street · Overland Park, KS · 66210
Listing courtesy of Keller Williams Realty Partners Inc.
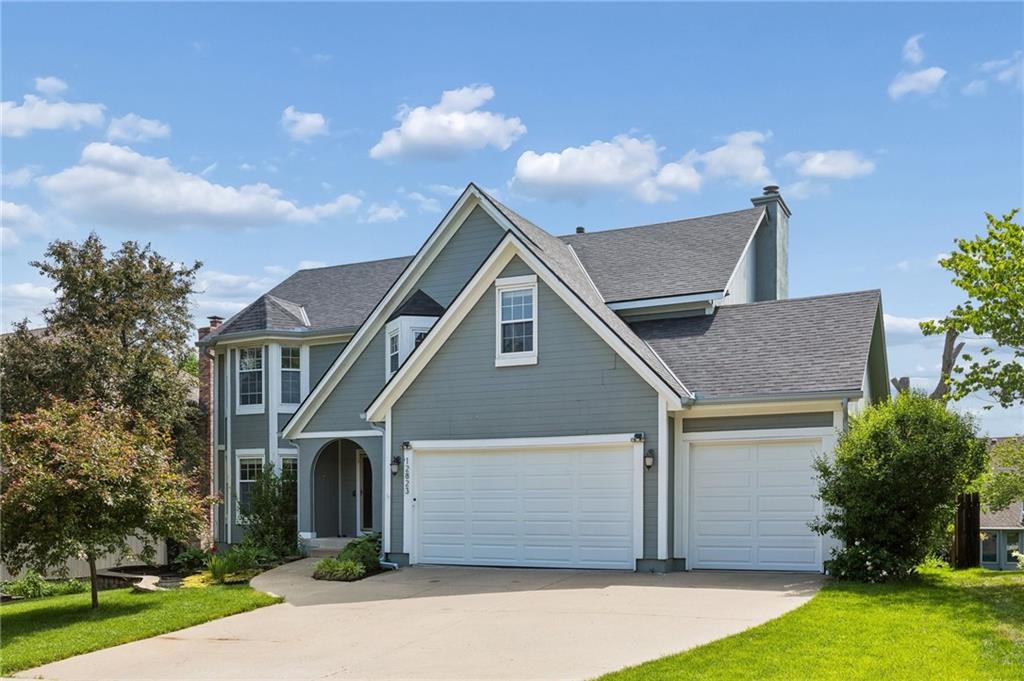
$570,000
House12823 Perry Street · Overland Park, KS · 66213
Listing courtesy of Platinum Realty LLC
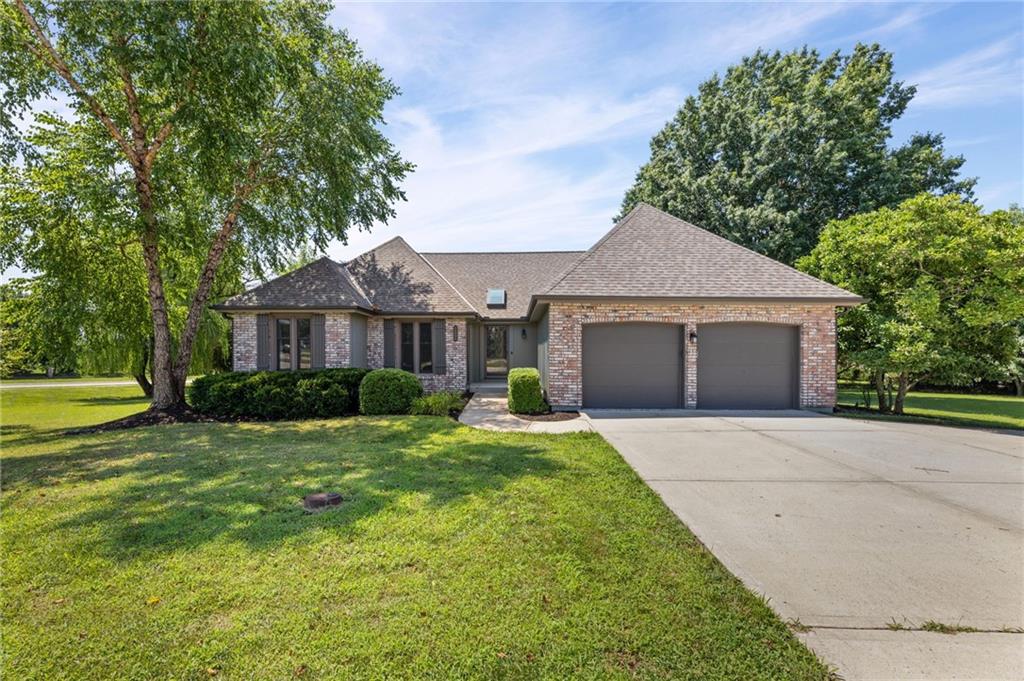
$570,000
House10365 W 159th Street · Overland Park, KS · 66221
Listing courtesy of BHG Kansas City Homes
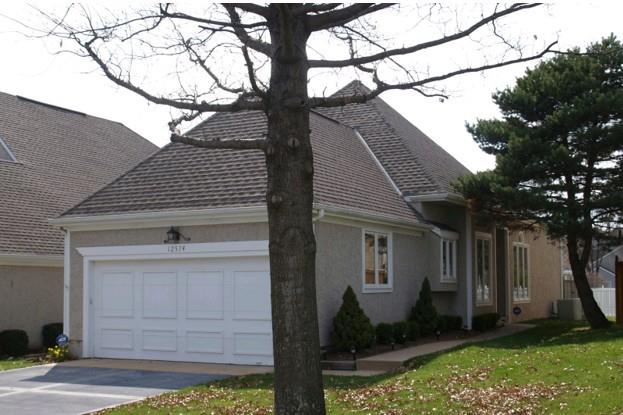 Coming Soon
 $388,000
Townhouse12574 Barkley Street · Overland Park, KS · 66209
Listing courtesy of RE/MAX Realty Suburban Inc
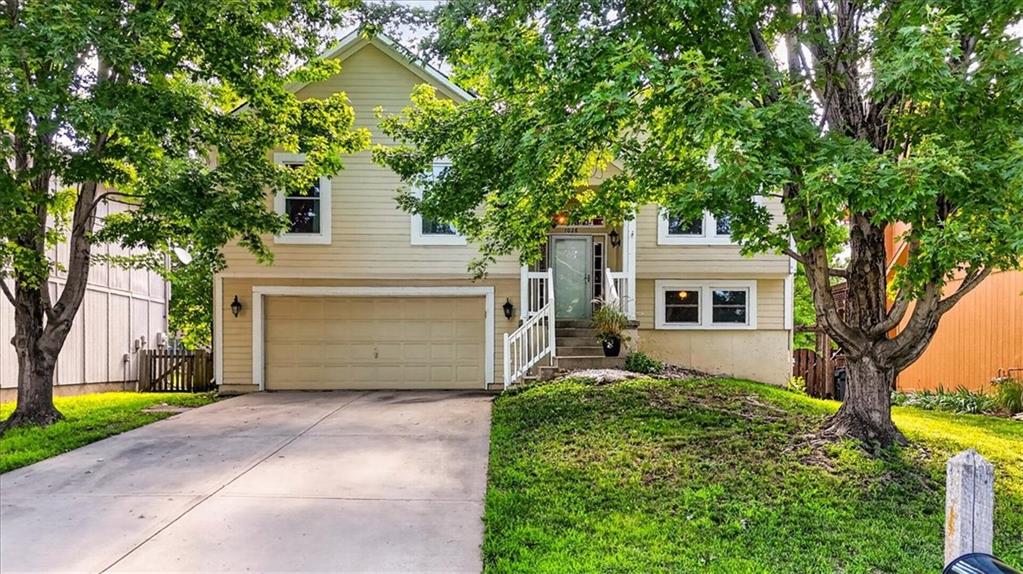
$400,000
House1028 N Crest Drive · Olathe, KS · 66061
Listing courtesy of Redfin Corporation
Listing courtesy of ReeceNichols- Leawood Town Center
Listing data provided in part by Heartland MLS and deemed reliable but not guaranteed. MLS #HMS2629791.