

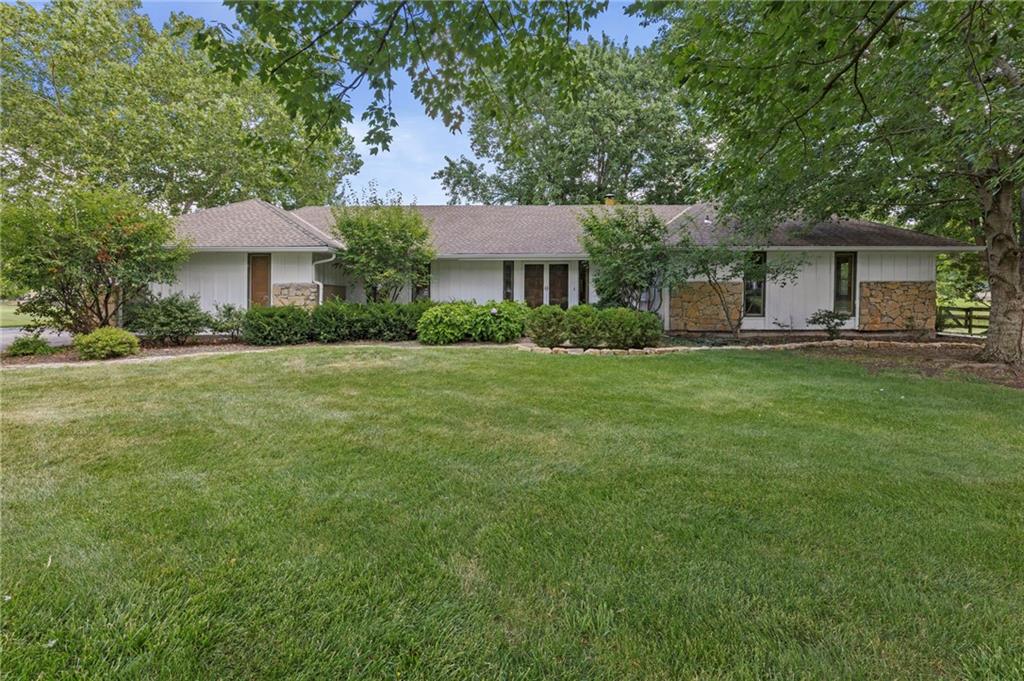
$490,000
House15005 S Rosehill Road · Overland Park, KS · 66062
- 3 bd
- 2 ba
- 2,252 sqft
Listing courtesy of Keller Williams Realty Partners Inc.
$570,000 · 3 bd · 3 ba · 1,711 sqft · Built 1984
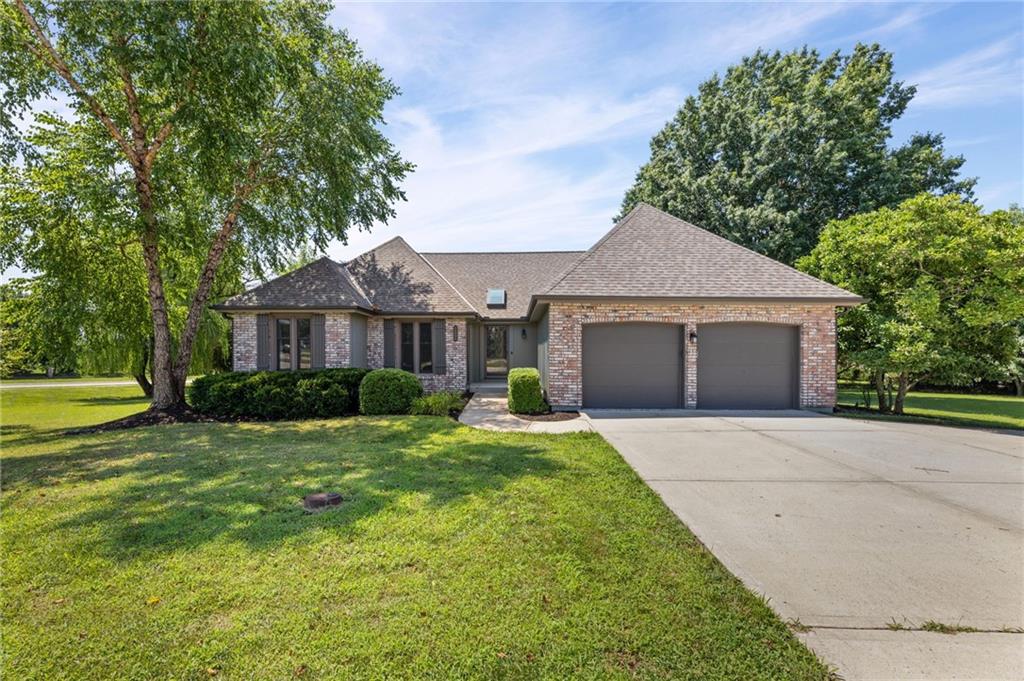
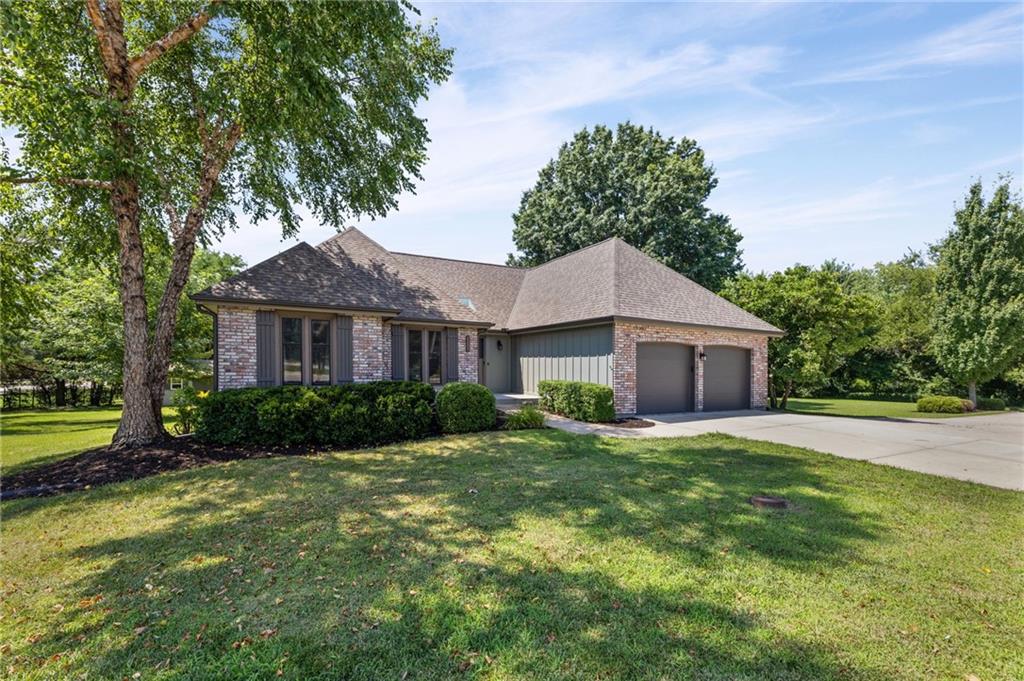
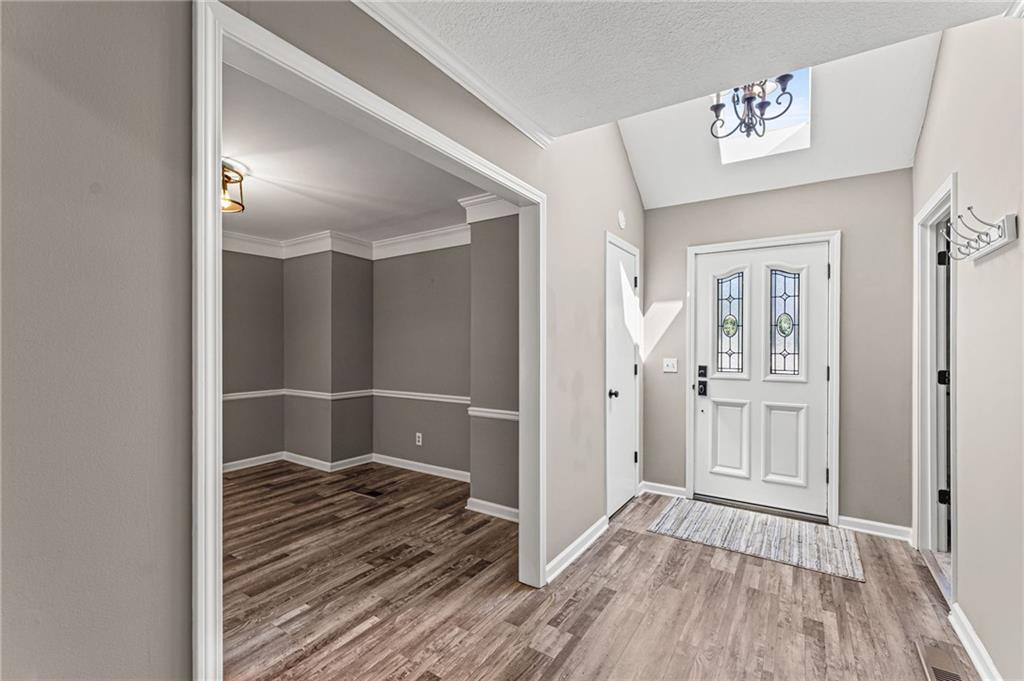
$570,000
10365 W 159th Street · Overland Park, KS · 66221
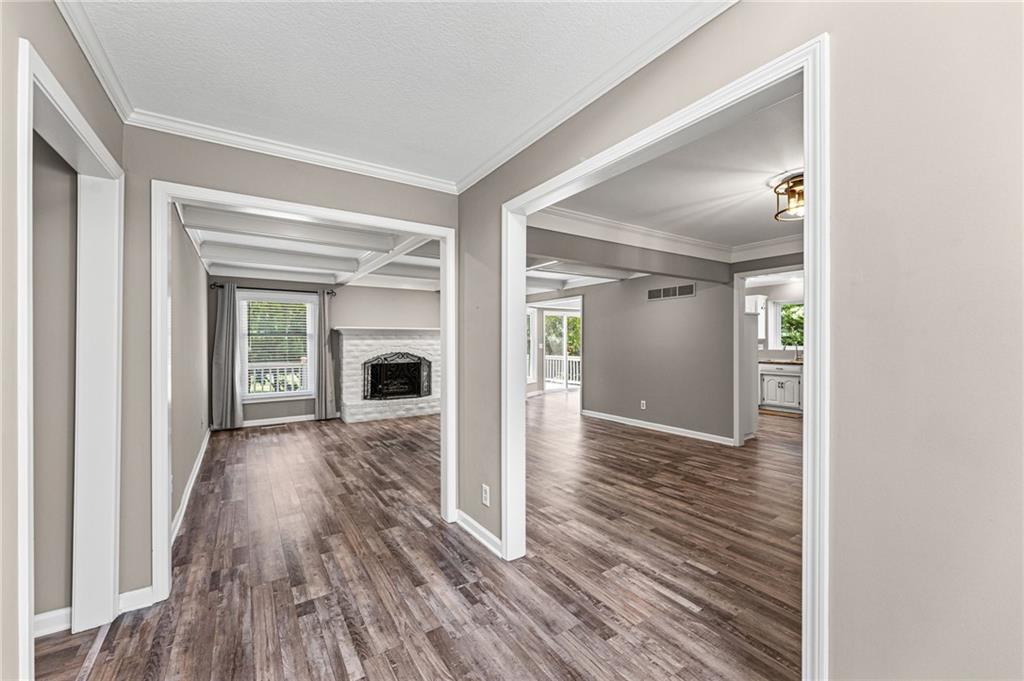
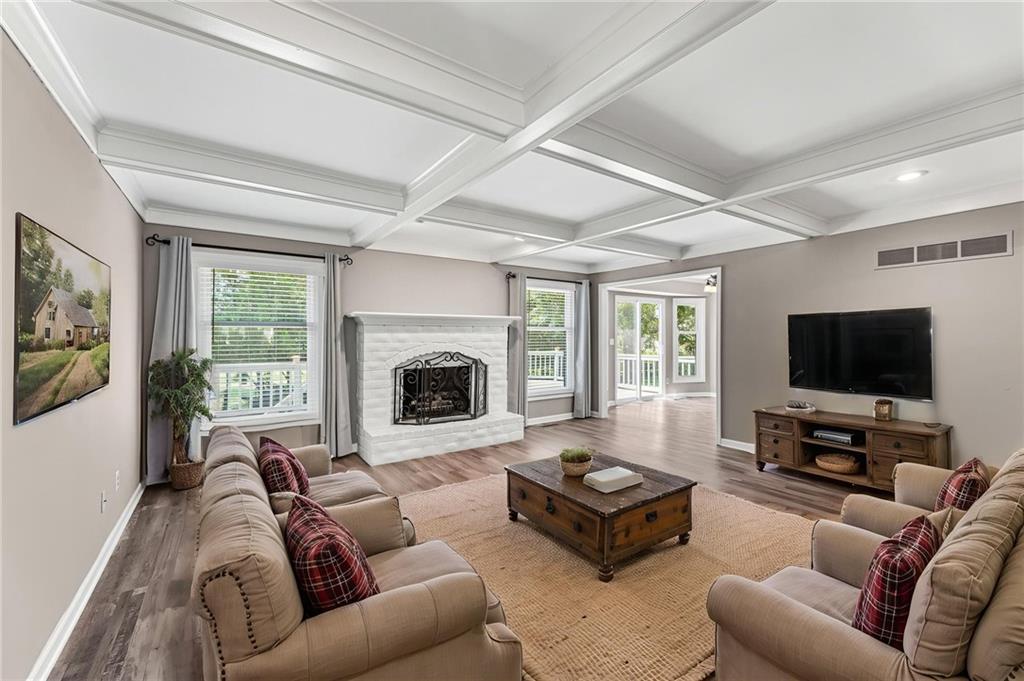
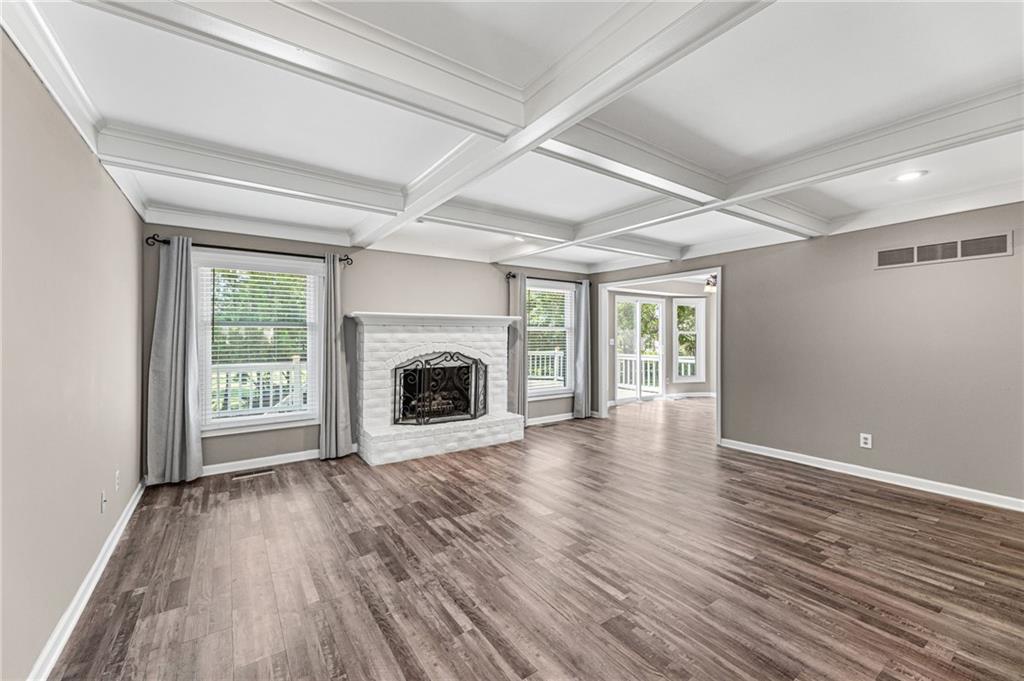
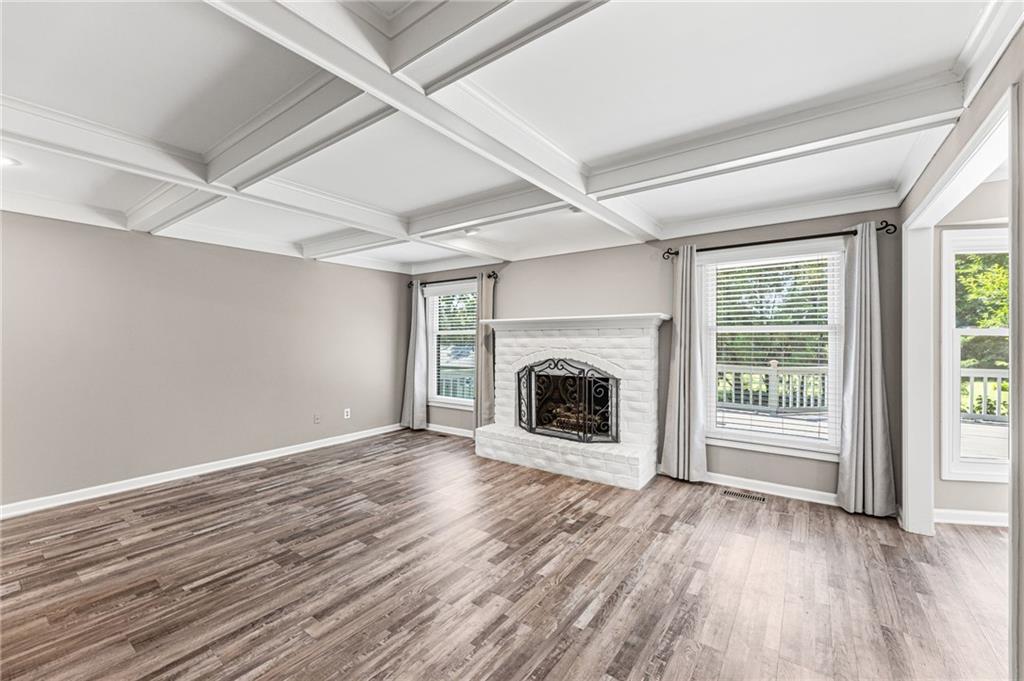
Enjoy peaceful country living on just under an acre in the highly sought-after Blue Valley School District! This beautifully maintained ranch offers easy one-level living with 3 bedrooms, 2½ baths and an open floor plan. The bright white kitchen features abundant cabinetry, pantry and a sunny eating area that opens to the great room. You'll also appreciate the updated bathrooms and laundry located off the primary suite. Durable luxury vinyl plank flooring in living areas with carpet in bedrooms. Recent updates (over $75,000) by homeowner include thicker energy-efficient windows with upgraded trim and screens, electrical panel and breakers, substantial foundation repairs, radon mitigation system, new utility sink, basement door and storm door leading up to the expansive backyard, a new shower door in the primary bath, new exhaust fan in the hall bath with repairs in jetted tub, plumbing improvements throughout the home, four freeze-resistant outdoor spigots, new garage and basement safety lighting, Ring security system with video doorbell and motion light, an operational furnace humidifier, and a new private mailbox. The major expenses have already been completed, including a newer roof (3 yrs), HVAC & hot water heater (5 yrs), septic system (2 years), with dual access driveway and 2 automatic garage doors. All kitchen appliances plus the newer washer and dryer remain. The huge attic and unfinished lower level offer excellent potential for future finished living space or storage. Conveniently located just minutes from Bluhawk shopping, dining, entertainment, and award-winning Blue Valley schools. Move in with confidence knowing the costly updates are already done! Cinch Home warranty provided, as well!
Estimate only — taxes, insurance, and HOA vary. Confirm exact figures with a lender.
Elementary
Timber Creek
Middle
Wolf Springs
High
Blue Valley Southwest
Blue Valley school district. Assigned schools per the MLS record — verify enrollment boundaries with the district.
$750,000
Median list price
415
Homes for sale
$490,000
House15005 S Rosehill Road · Overland Park, KS · 66062
Listing courtesy of Keller Williams Realty Partners Inc.
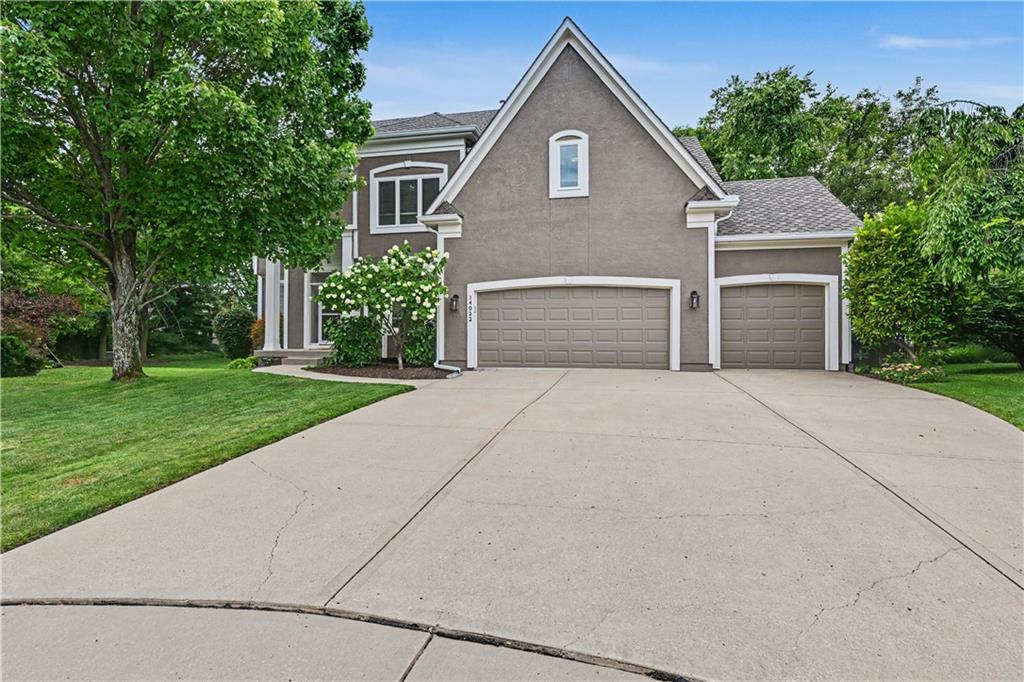
$659,000
House14022 Briar Street · Overland Park, KS · 66224
Listing courtesy of kc HOMEGIRLS & Associates
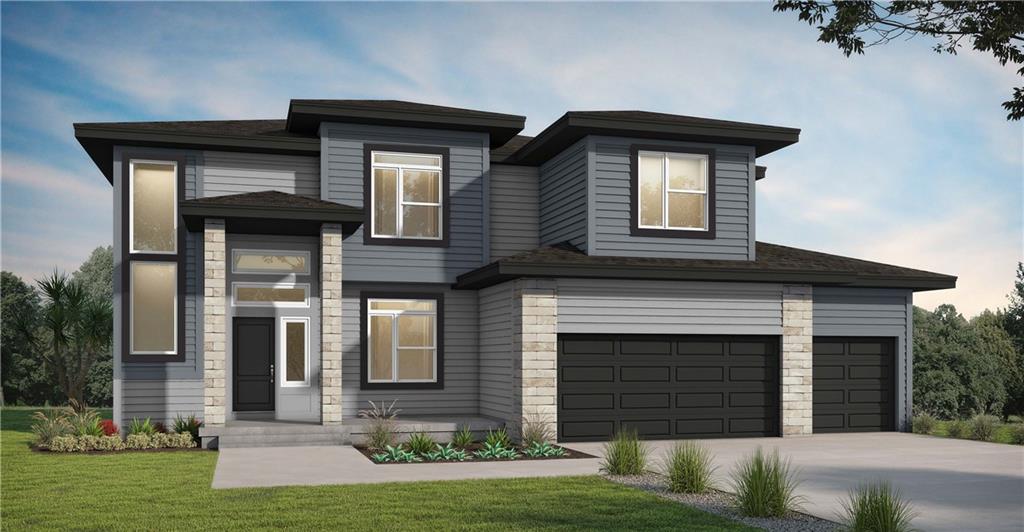 For Sale
 $594,688
House13208 W 179th Street · Overland Park, KS · 66013
Listing courtesy of Platinum Realty LLC
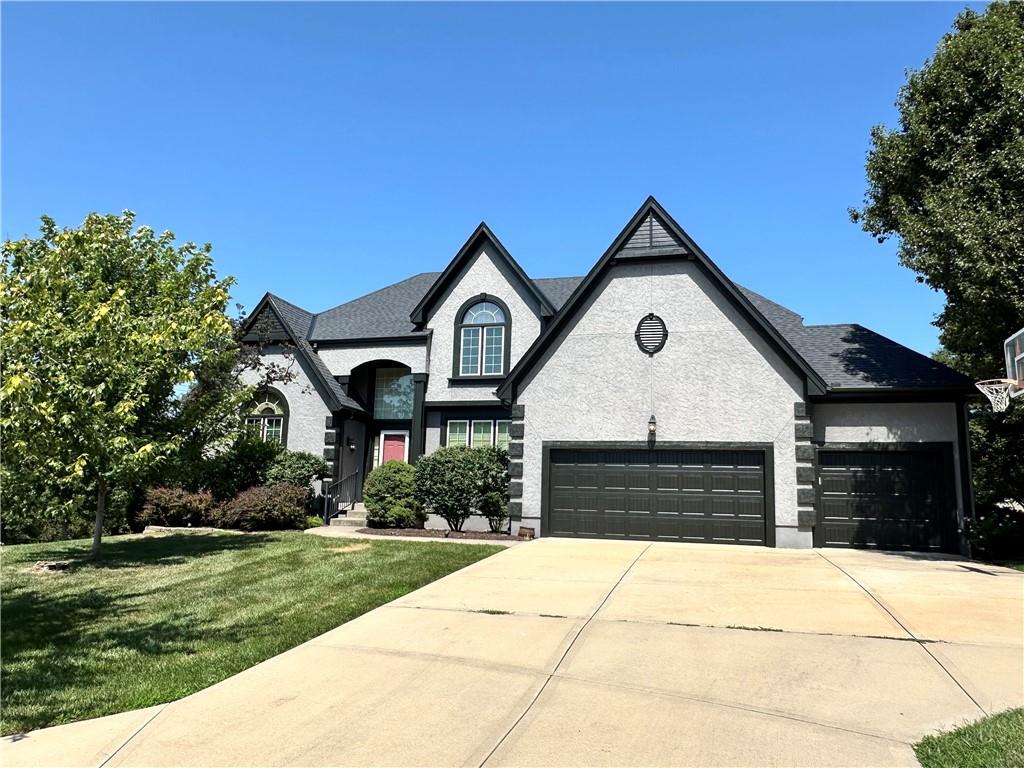 Coming Soon
 $710,000
House14451 Hayes Street · Overland Park, KS · 66221
Listing courtesy of Compass Realty Group
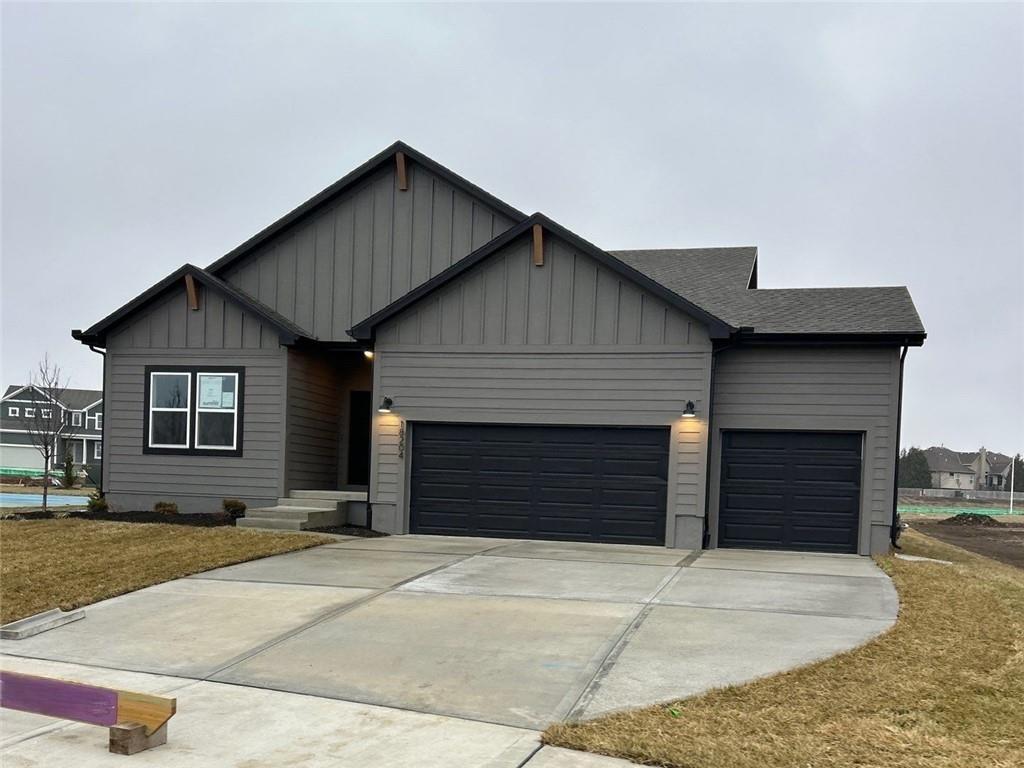
$536,261
House18204 W 166th Terrace · Olathe, KS · 66062
Listing courtesy of Platinum Realty LLC
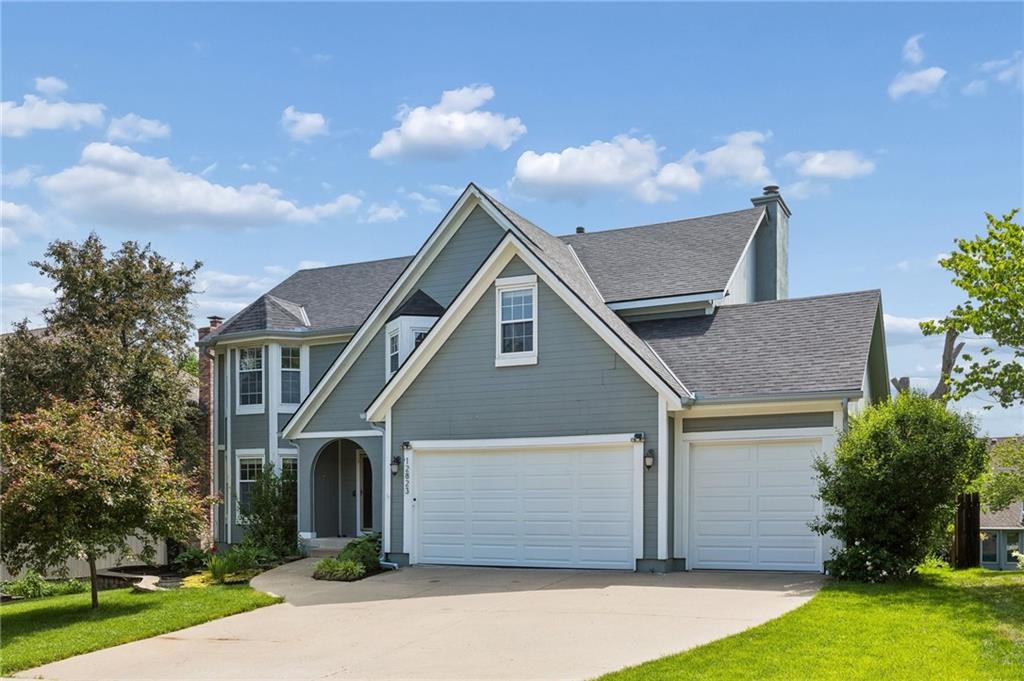
$570,000
House12823 Perry Street · Overland Park, KS · 66213
Listing courtesy of Platinum Realty LLC
Listing courtesy of BHG Kansas City Homes
Listing data provided in part by Heartland MLS and deemed reliable but not guaranteed. MLS #HMS2630872.