

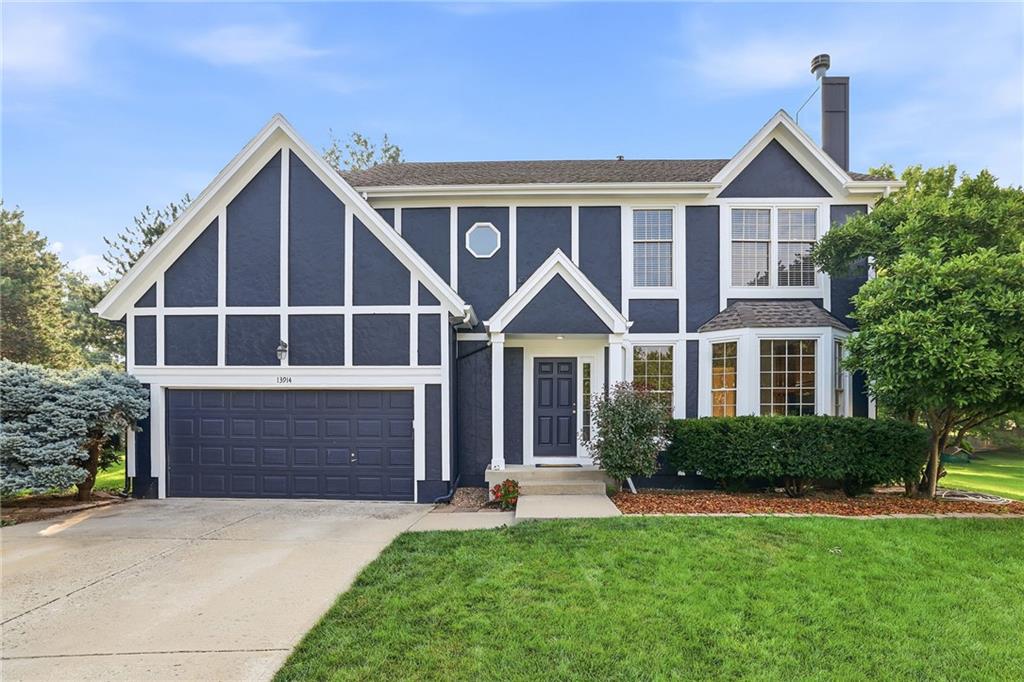
$465,000
House13914 S Kaw Street · Olathe, KS · 66062
- 4 bd
- 3 ba
- 2,271 sqft
Listing courtesy of Platinum Realty LLC
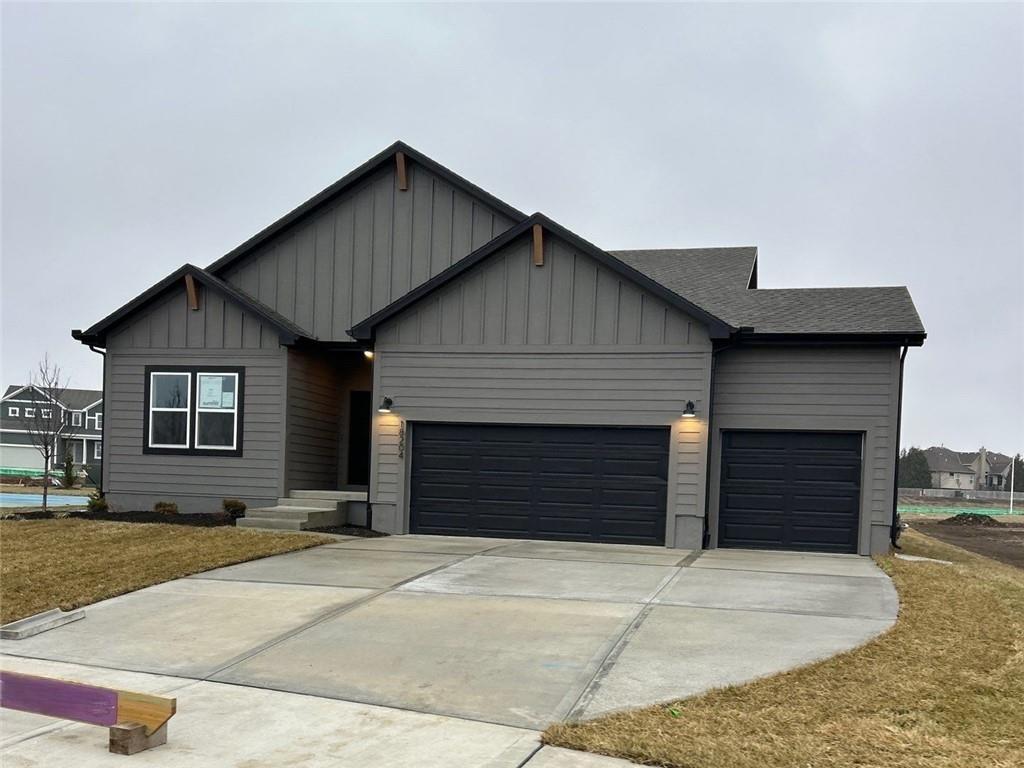
$536,261 · 3 bd · 3 ba · 2,357 sqft · Built 2025
$536,261
18204 W 166th Terrace · Olathe, KS · 66062
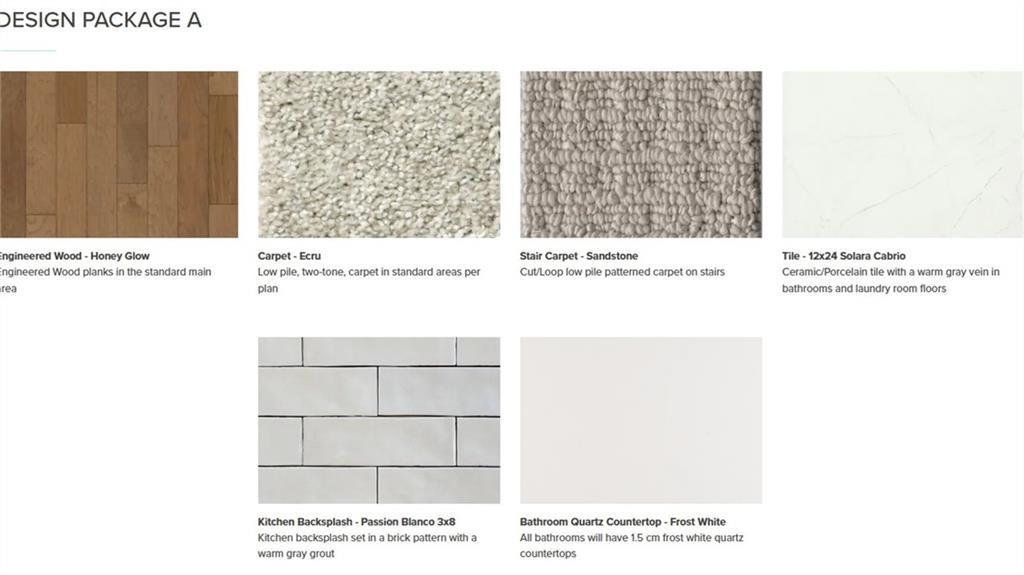
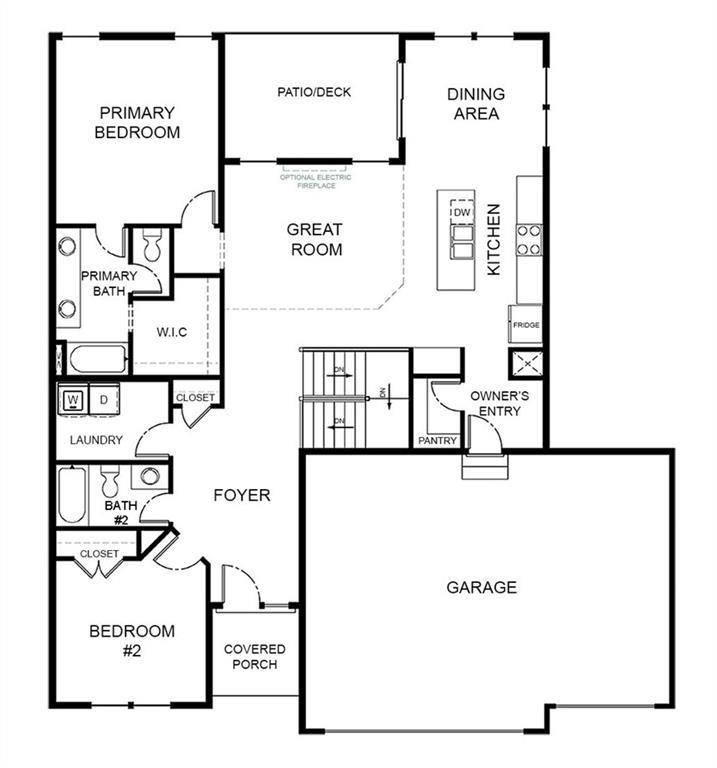
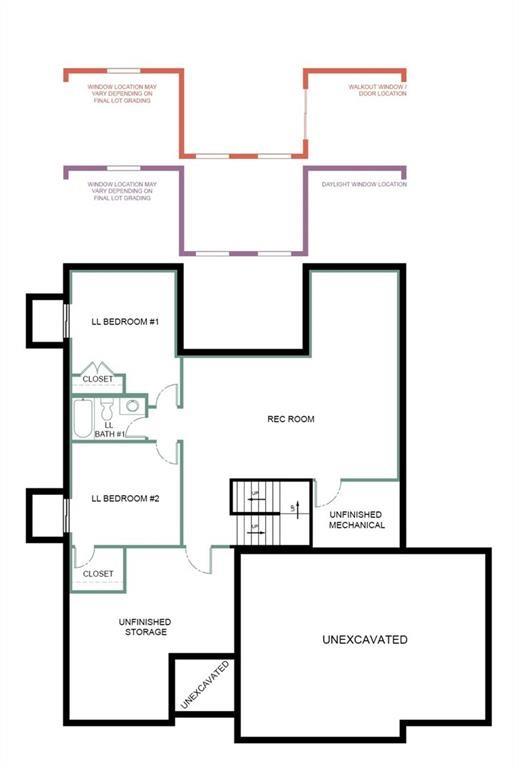
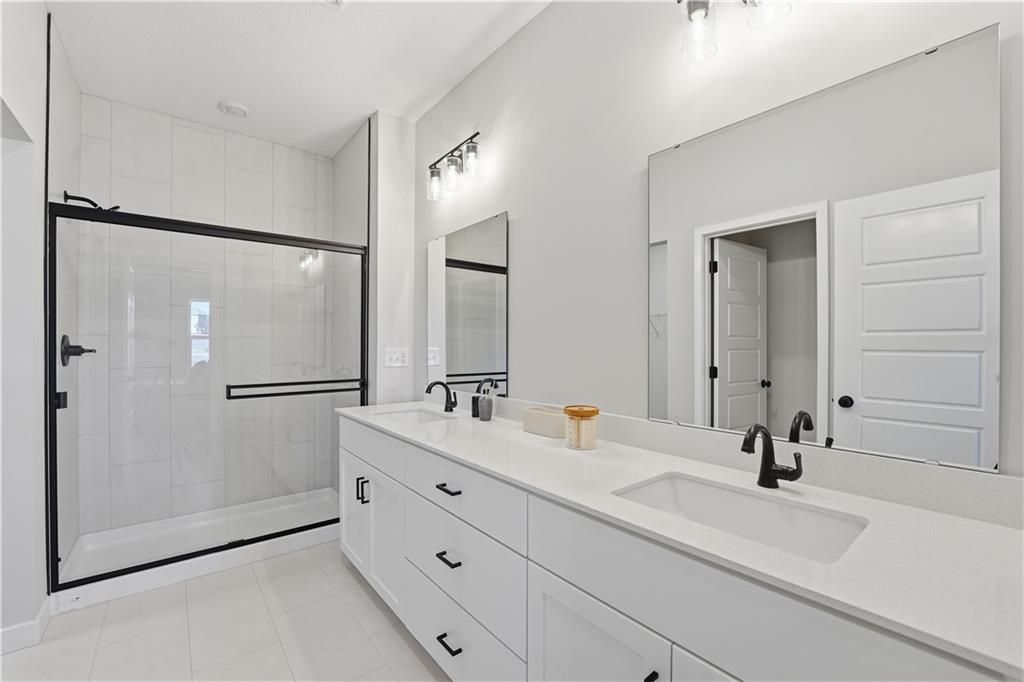
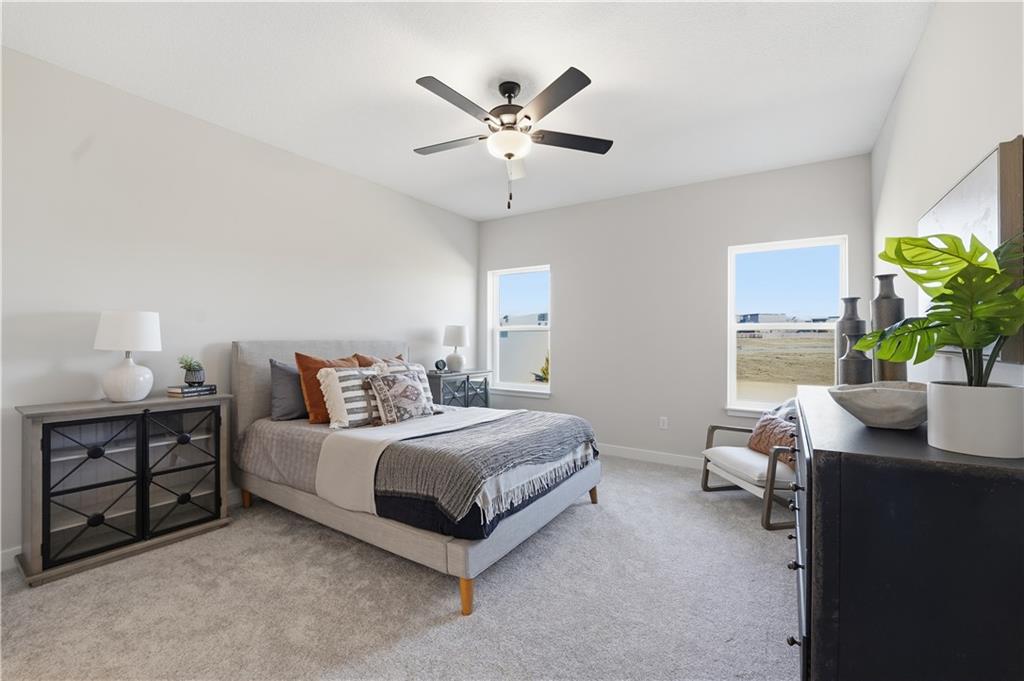
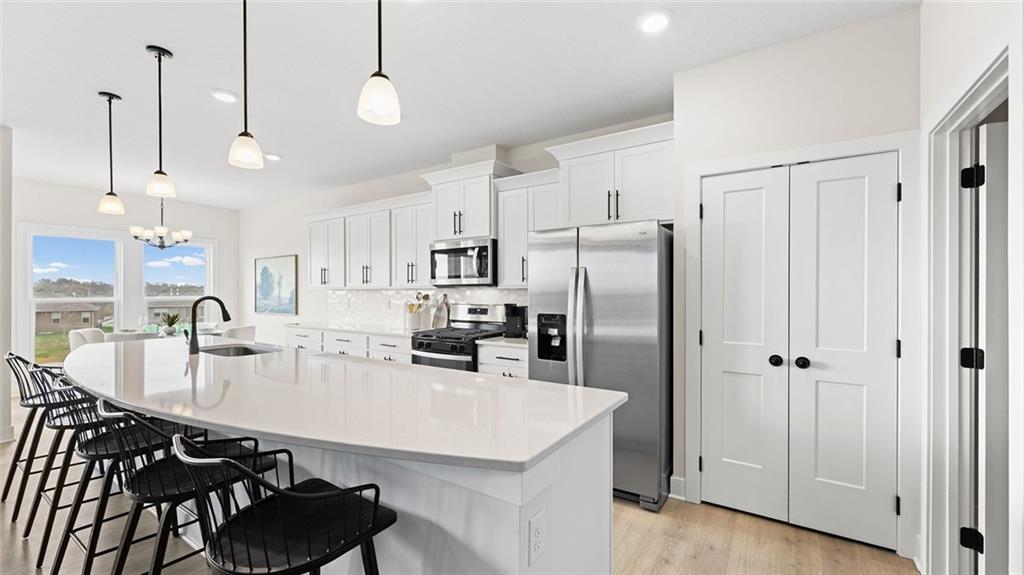
(MODEL NOT FOR SALE) Welcome to our beautiful Model Home in Abbey Valley! Featuring our Somerset home plan with our Design Series 3, Package A. A stylish layout that effortlessly combines comfort and elegance, making it perfect for both relaxation and entertainment. Upon entering, you are greeted with a bright foyer, with your 1st bedroom and bathroom to your left. Upon entering, you are met with an open floor plan that creates a seamless flow between the living and dining areas, with a kitchen that stands out for its functional working island. This island not only offers additional seating but also makes it ideal for cooking and socializing. Also on the main level, the primary bedroom is a serene retreat, featuring a beautifully designed bathroom with double sinks and a spacious walk-in closet. This combination of luxury and practicality ensures a comfortable space to unwind. Head downstairs to the lower level, which includes a rec room, an additional bedroom, and an extra bathroom, enhancing the versatility and functionality of your home. Plus, an extra unfinished area, perfect for additional storage.
Estimate only — taxes, insurance, and HOA vary. Confirm exact figures with a lender.
Elementary
Prairie Creek
Middle
Woodland Spring
High
Spring Hill
Spring Hill school district. Assigned schools per the MLS record — verify enrollment boundaries with the district.
$639,950
Median list price
458
Homes for sale
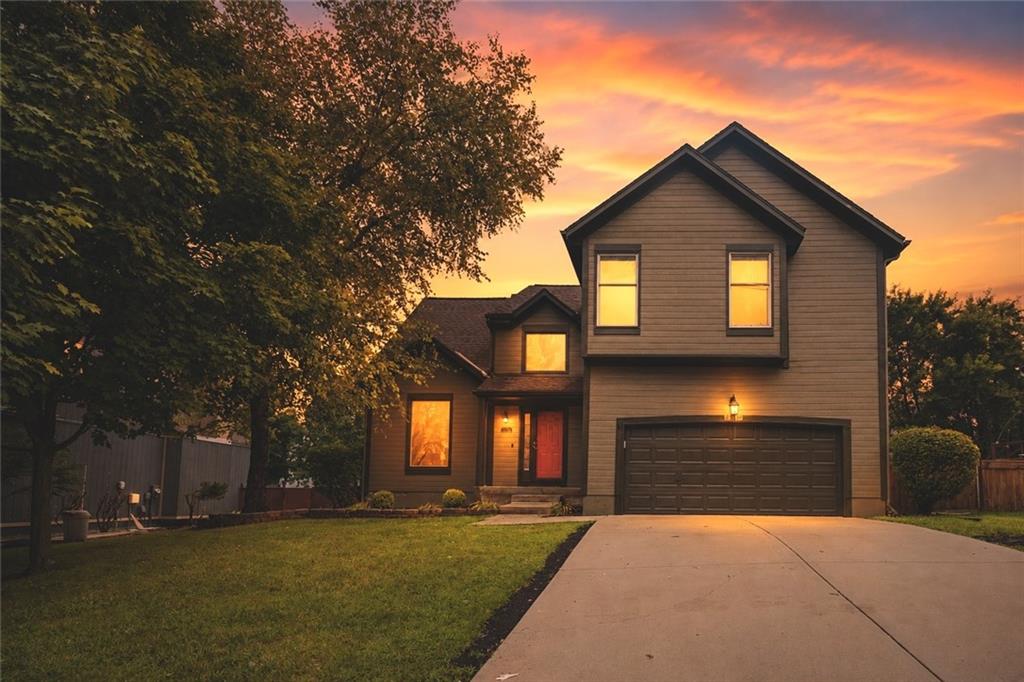
$465,000
House13914 S Kaw Street · Olathe, KS · 66062
Listing courtesy of Platinum Realty LLC
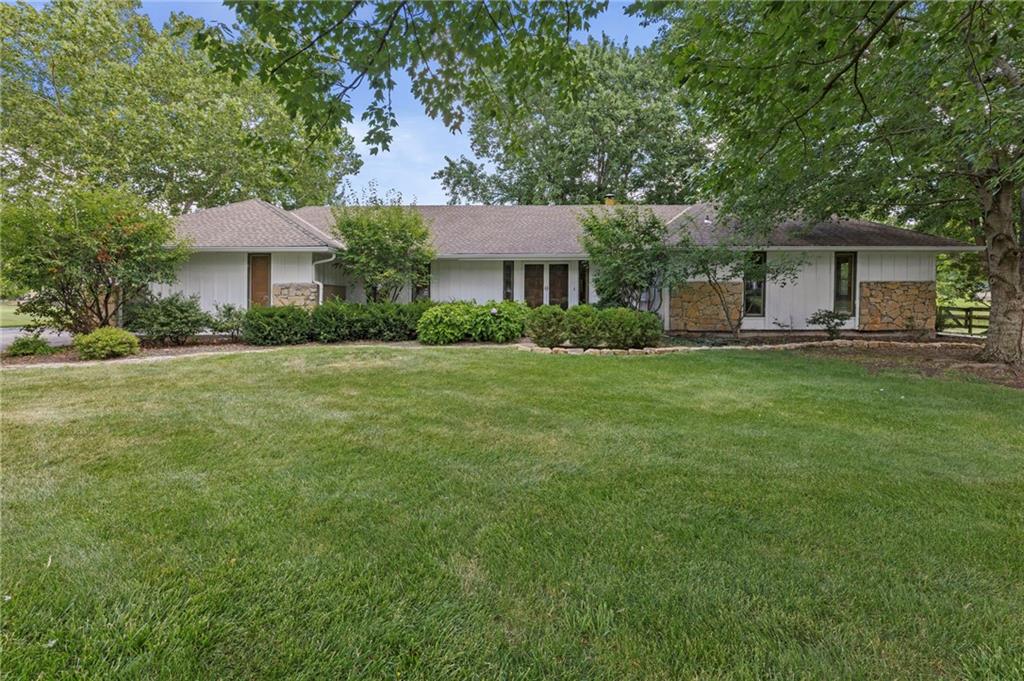
$449,500
House15160 W 153rd Terrace · Olathe, KS · 66062
Listing courtesy of Keller Williams Realty Partners Inc.
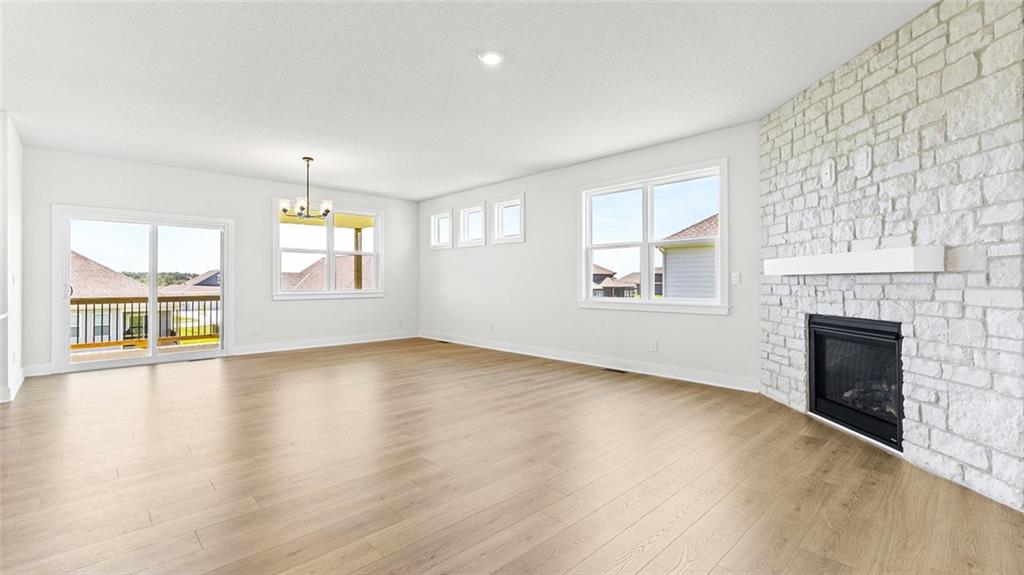
$490,000
House15005 S Rosehill Road · Overland Park, KS · 66062
Listing courtesy of Keller Williams Realty Partners Inc.
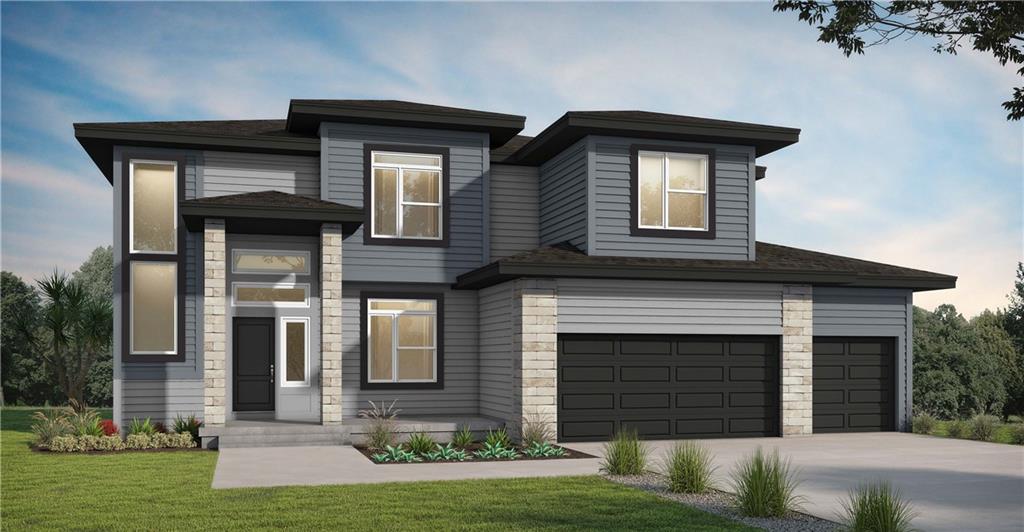
$519,990
House20827 W 188th Terrace · Spring Hill, KS · 66083
Listing courtesy of DRH Realty of Kansas City, LLC
 For Sale
 $594,688
House13208 W 179th Street · Overland Park, KS · 66013
Listing courtesy of Platinum Realty LLC
$613,840
House20803 W 188th Terrace · Spring Hill, KS · 66083
Listing courtesy of DRH Realty of Kansas City, LLC
Listing courtesy of Platinum Realty LLC
Listing data provided in part by Heartland MLS and deemed reliable but not guaranteed. MLS #HMS2597303.