

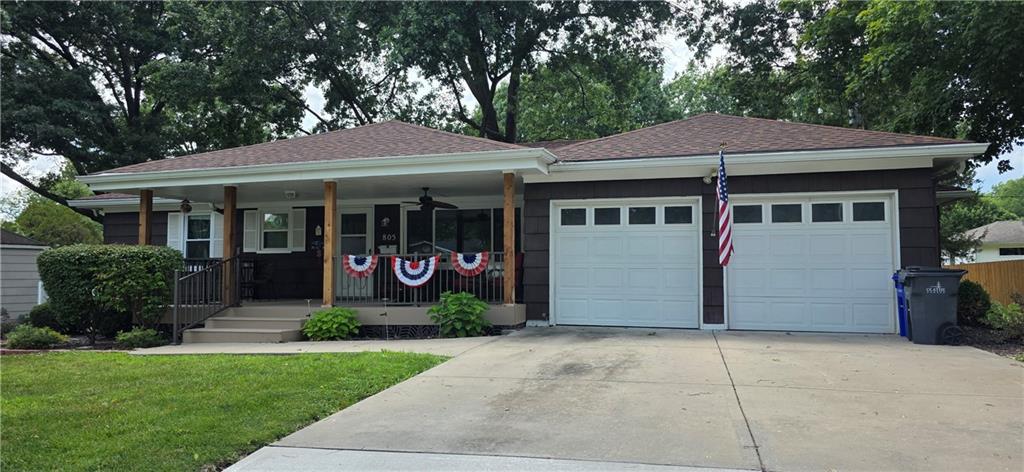
 Coming Soon
 $310,000
House805 S Brentwood Street · Olathe, KS · 66061
- 2 bd
- 2 ba
- 2,182 sqft
Listing courtesy of ReeceNichols -Johnson County W
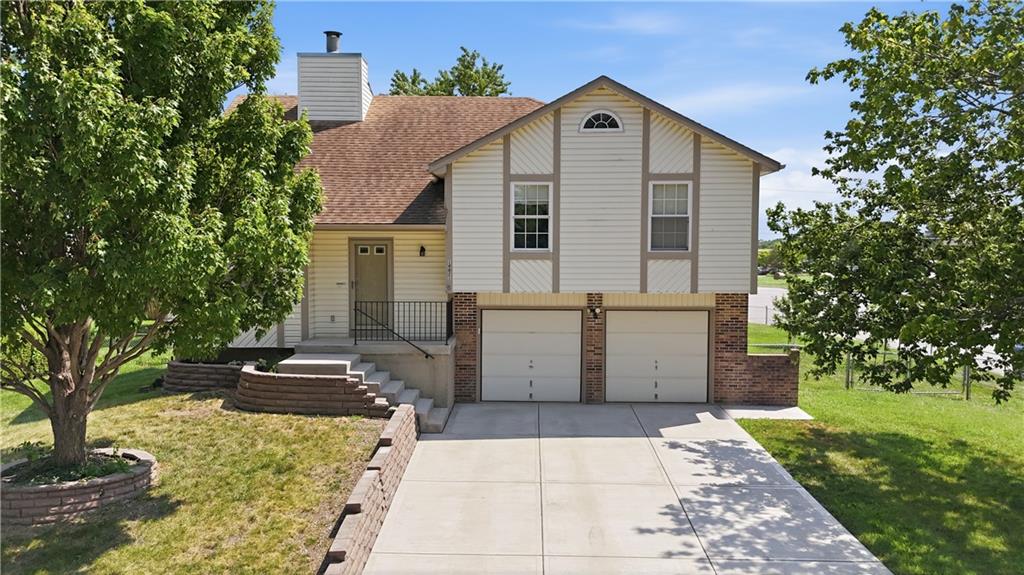
$360,000 · 3 bd · 2 ba · 1,432 sqft · Built 1984
$360,000
14821 W 150th Place · Olathe, KS · 66062
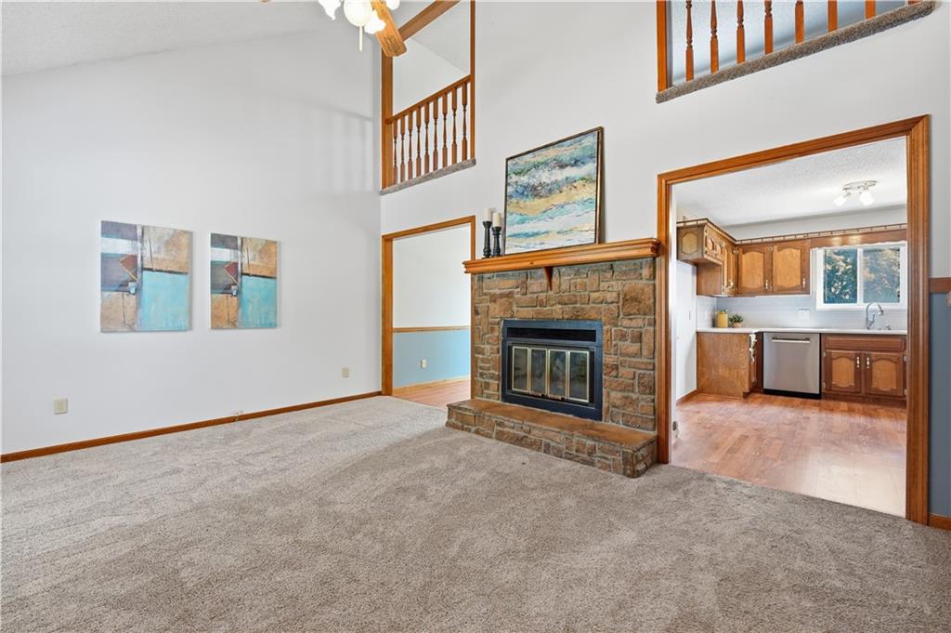
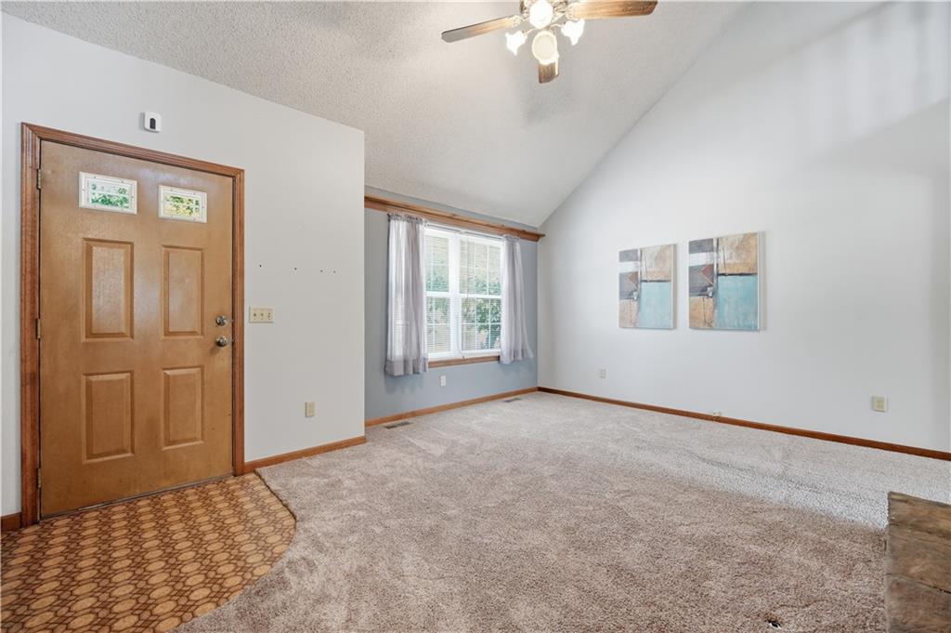
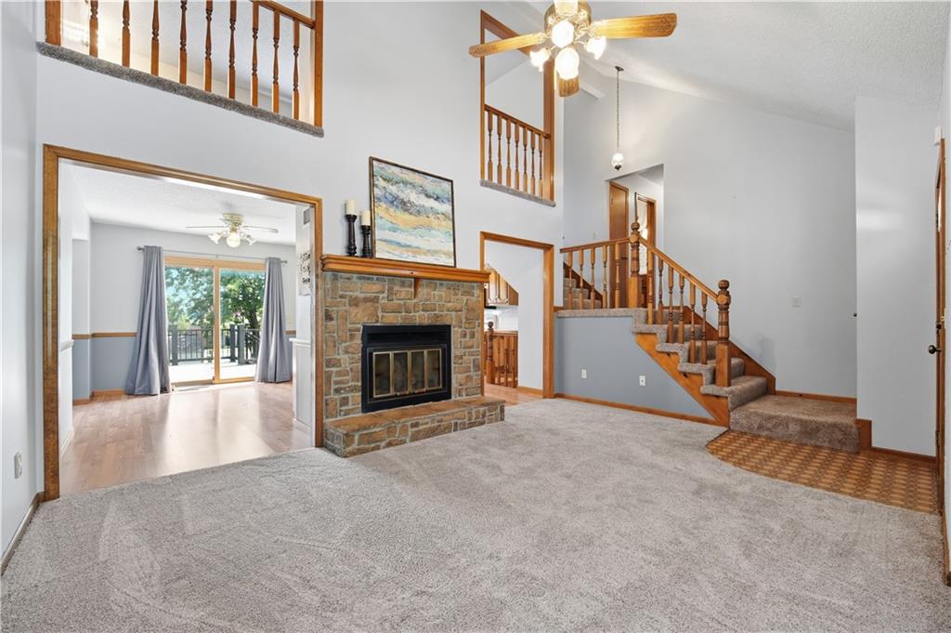
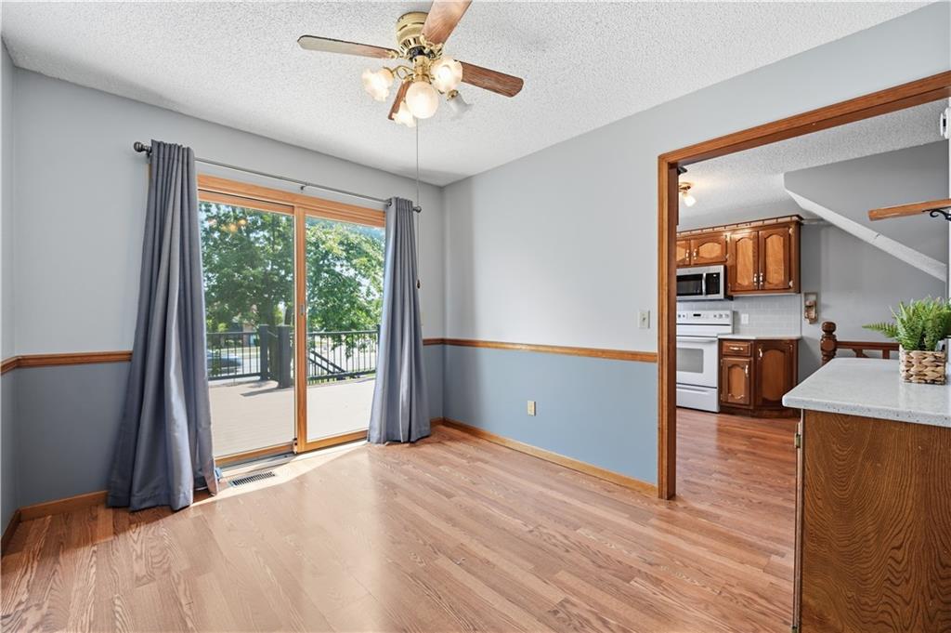
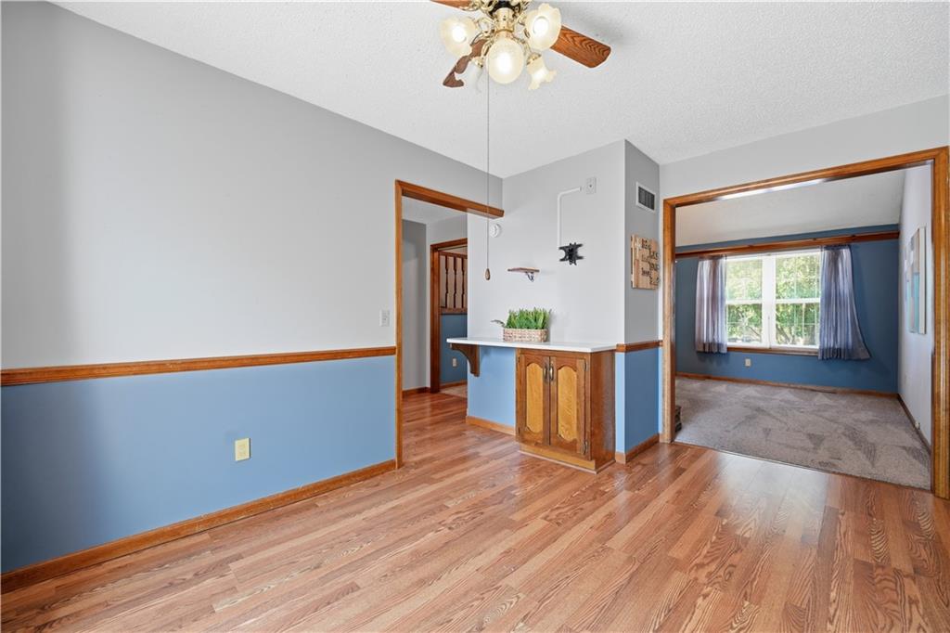
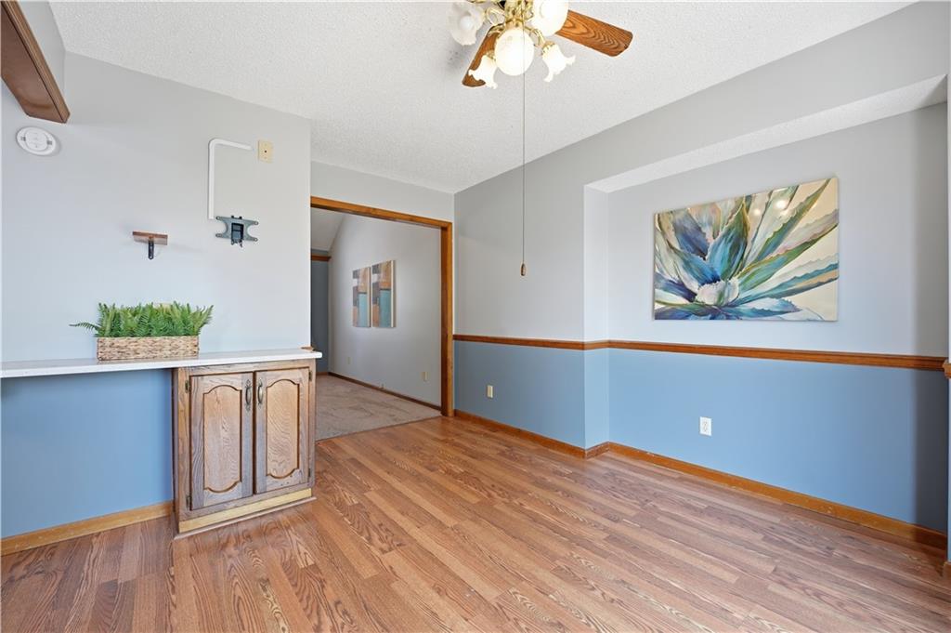
Welcome home to this super cute 3 Bed, 2 Bath home with bonus loft and partially finished basement in a desirable Olathe neighborhood! Offering an impressive list of high-dollar improvements, this home combines great updates with flexible spaces and plenty of room to make it your own. The exterior features low-maintenance siding, a new driveway and front stoop, a newer patio door, and a new composite deck with a large concrete slab underneath — creating a fantastic outdoor space for entertaining, relaxing, or enjoying the fenced backyard. A new storage shed is perfect for lawn equipment, bikes, and more. You'll also find a newer A/C and water heater, a new dishwasher, and a whole-house water softener and filtration system. The kitchen features beautiful quartz countertops, while the fun loft area offers flexible space for a home office, craft room, play area, or whatever fits your lifestyle. The partially finished basement provides additional space for recreation, hobbies, or storage. With its fantastic updates, versatile spaces, fenced yard, and desirable Olathe location, this charming home is ready for its next chapter. Don't miss your opportunity to make it yours!
Estimate only — taxes, insurance, and HOA vary. Confirm exact figures with a lender.
Elementary
Green Springs
Middle
Frontier Trail
High
Olathe South
Olathe school district. Assigned schools per the MLS record — verify enrollment boundaries with the district.
$639,950
Median list price
458
Homes for sale
Coming Soon $310,000
House805 S Brentwood Street · Olathe, KS · 66061
Listing courtesy of ReeceNichols -Johnson County W
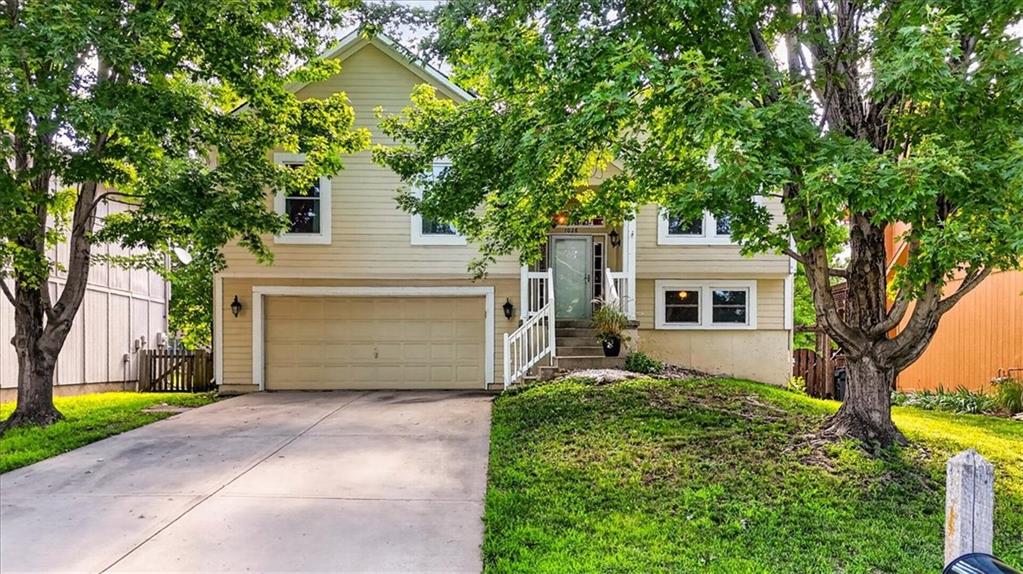
$400,000
House1028 N Crest Drive · Olathe, KS · 66061
Listing courtesy of Redfin Corporation
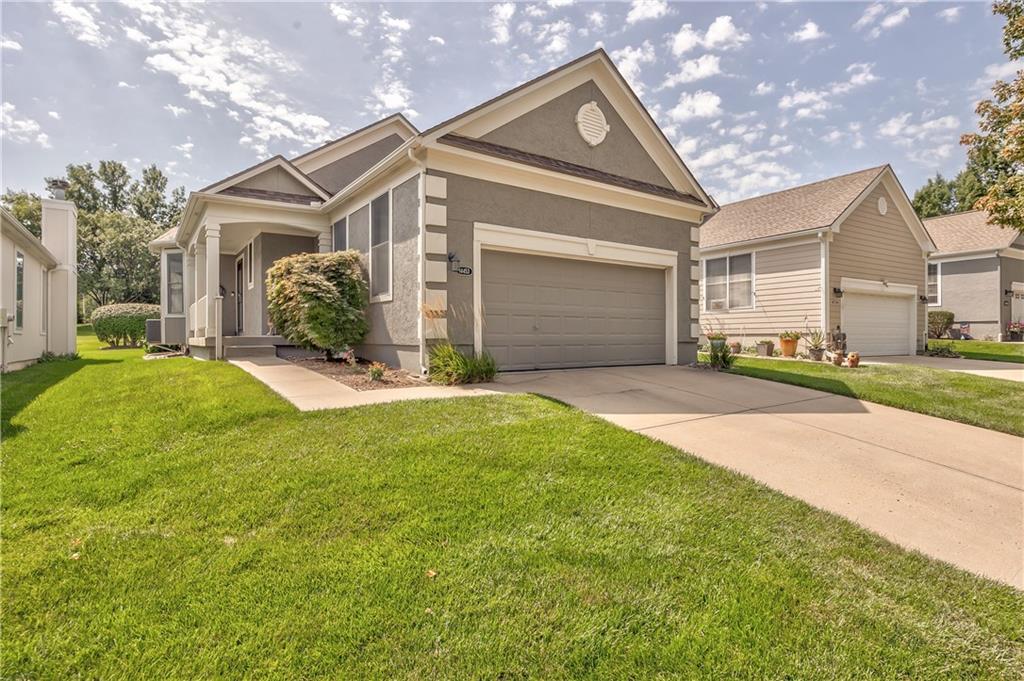
$390,000
Villa14453 W 126th Street · Olathe, KS · 66062
Listing courtesy of Compass Realty Group
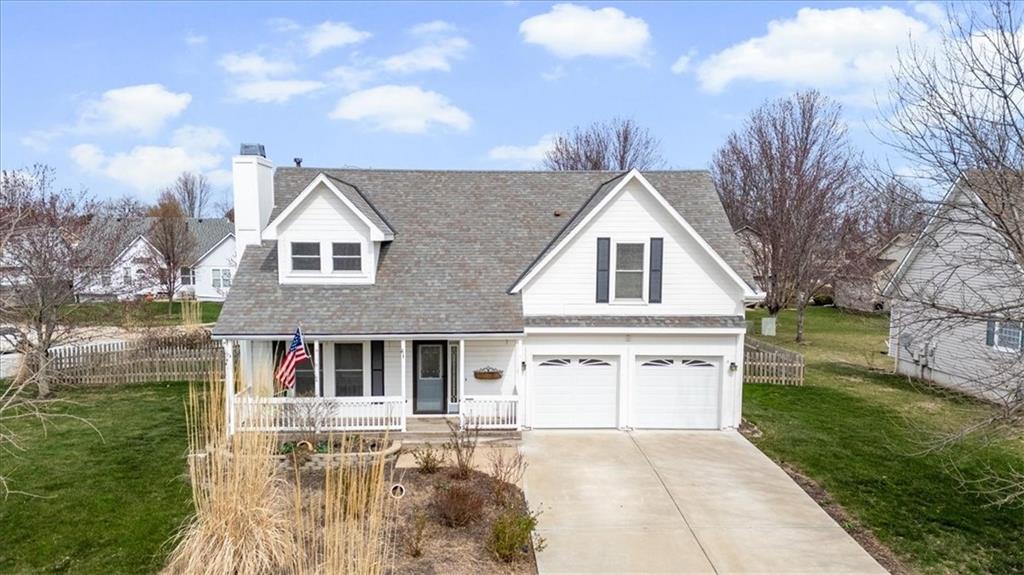
$400,000
House20952 W 125 Terrace · Olathe, KS · 66061
Listing courtesy of KW KANSAS CITY METRO
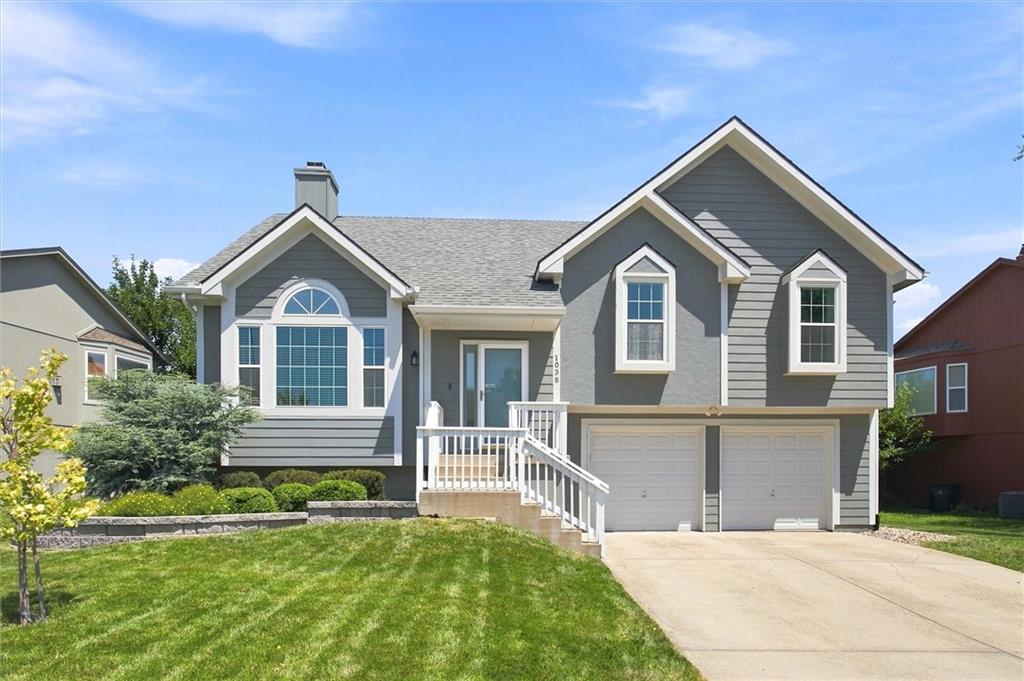
$385,000
House1038 N Logan Street · Olathe, KS · 66061
Listing courtesy of Kiloterra
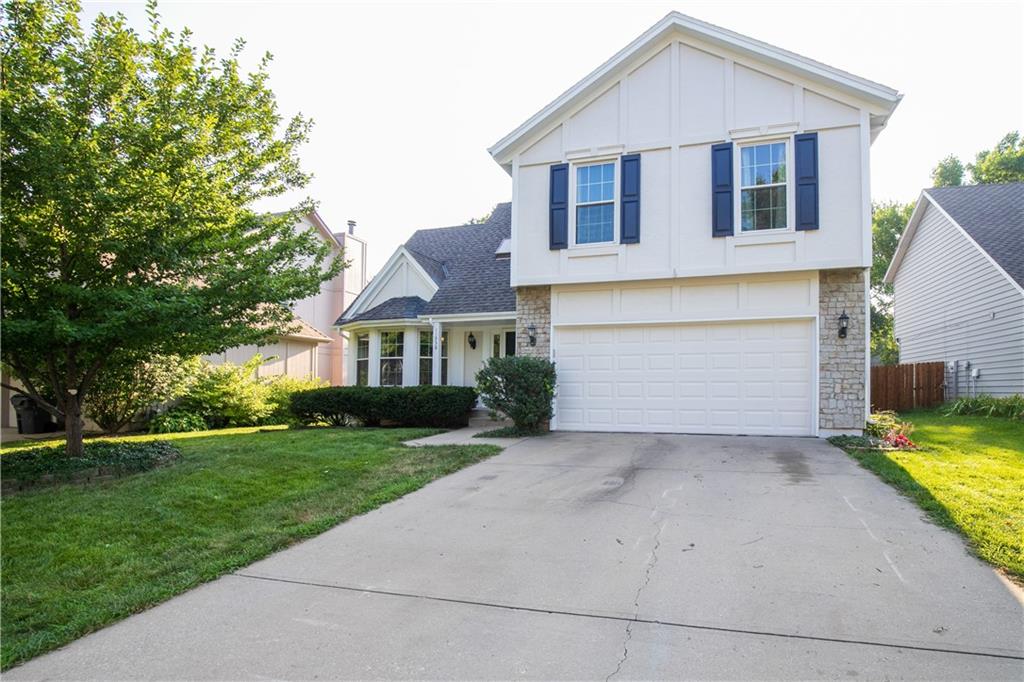
$425,000
House11938 S Hallet Street · Olathe, KS · 66062
Listing courtesy of ReeceNichols- Leawood Town Center
Listing courtesy of ReeceNichols - Overland Park
Listing data provided in part by Heartland MLS and deemed reliable but not guaranteed. MLS #HMS2632961.