

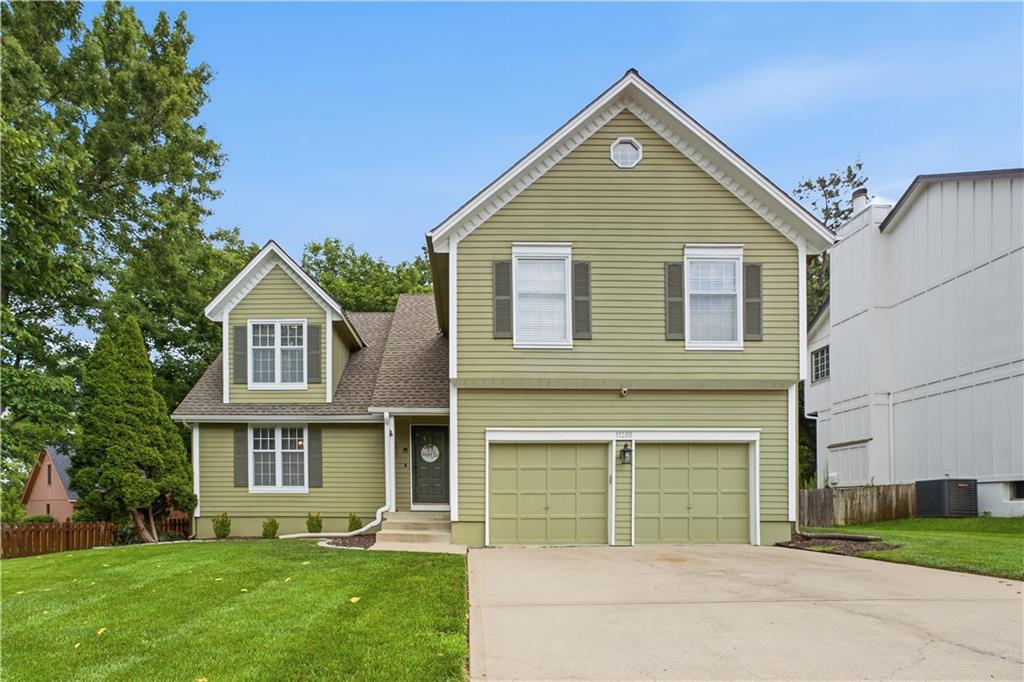
$480,000
House11205 RILEY Street · Overland Park, KS · 66210
- 4 bd
- 3 ba
- 2,441 sqft
Listing courtesy of Keller Williams Realty Partners Inc.
$390,000 · 2 bd · 2 ba · 1,308 sqft · Built 1998
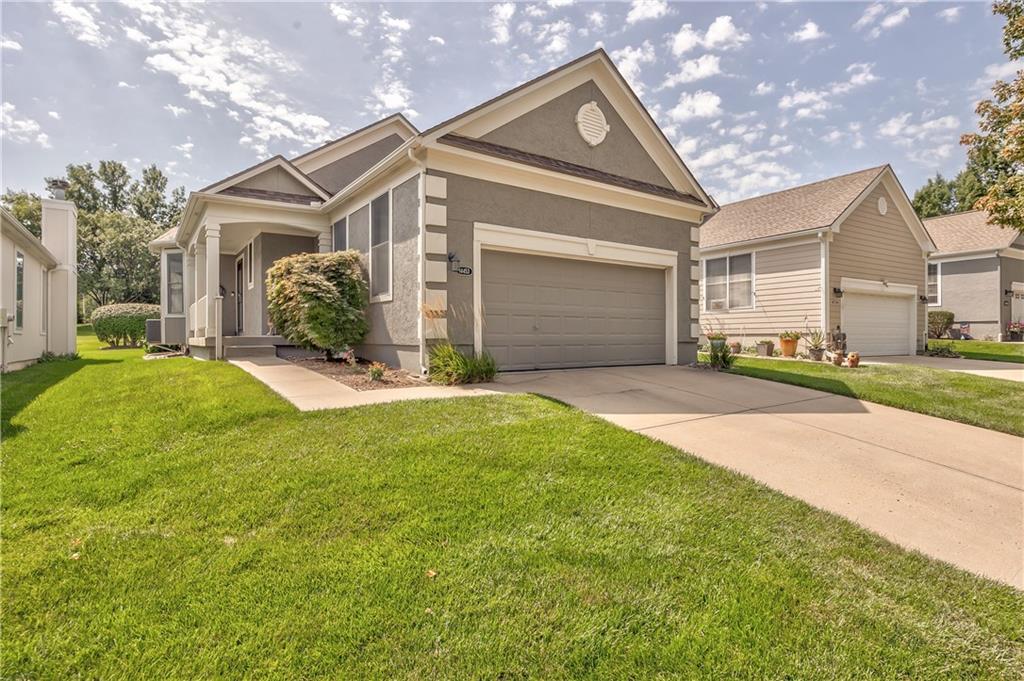
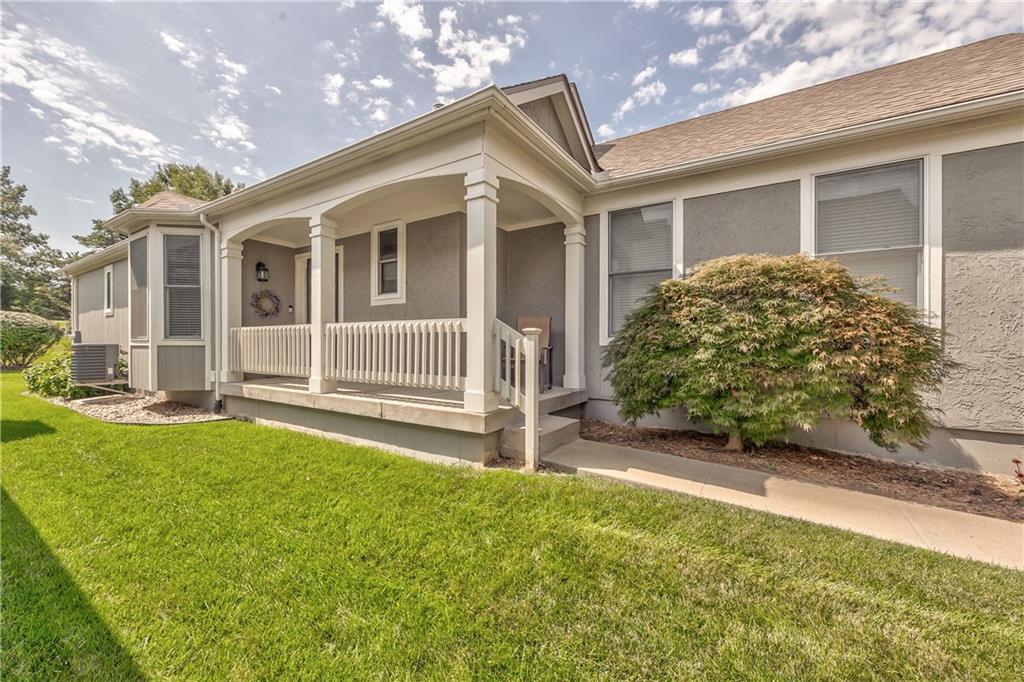
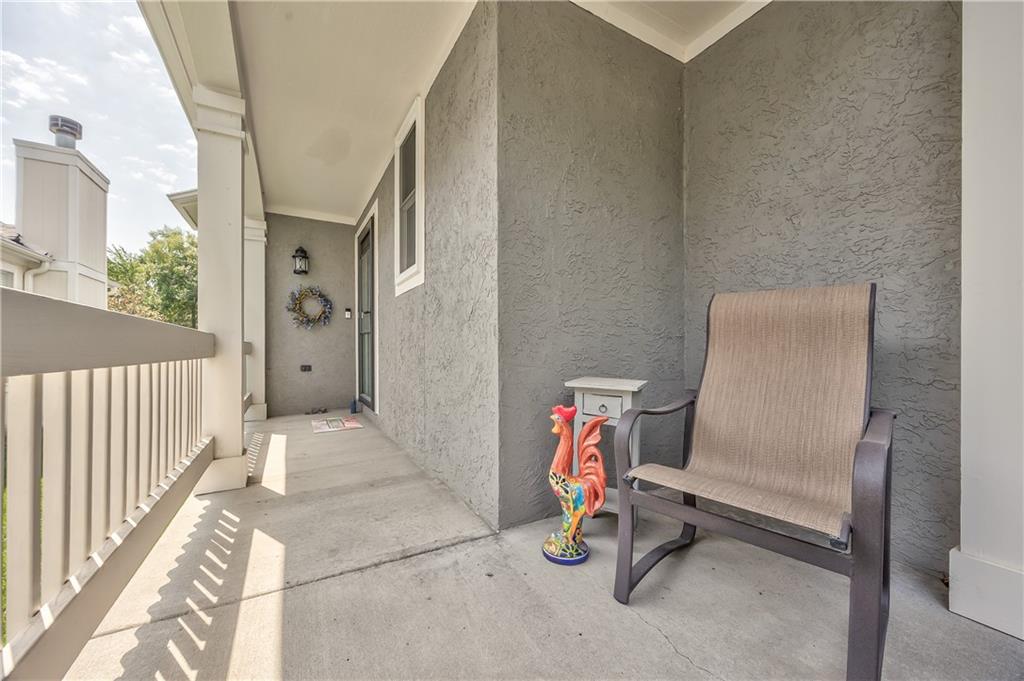
$390,000
14453 W 126th Street · Olathe, KS · 66062
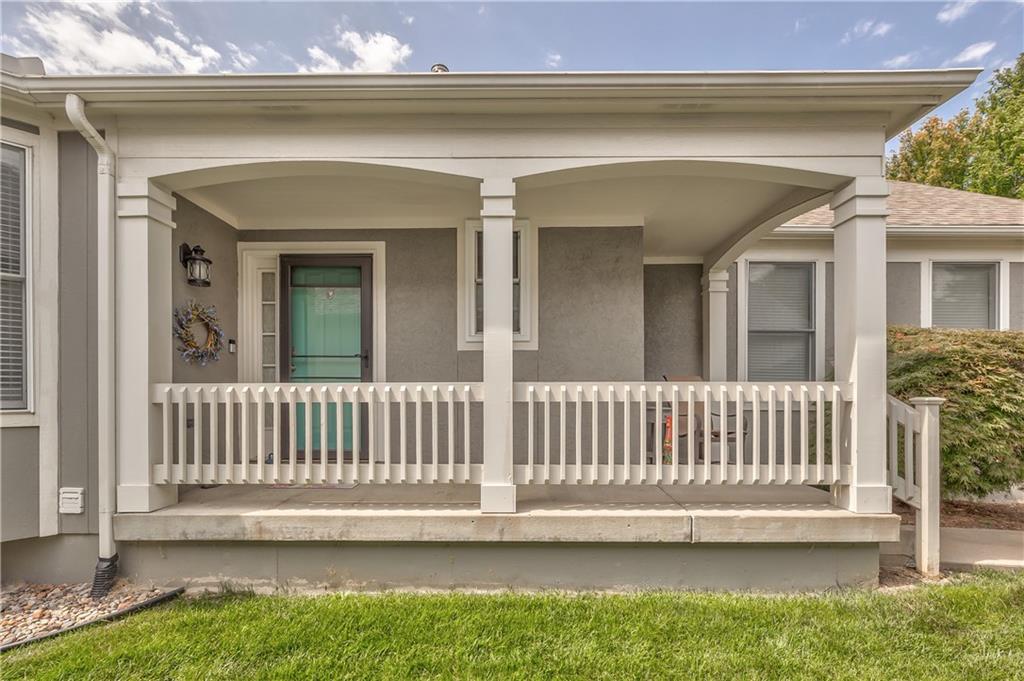
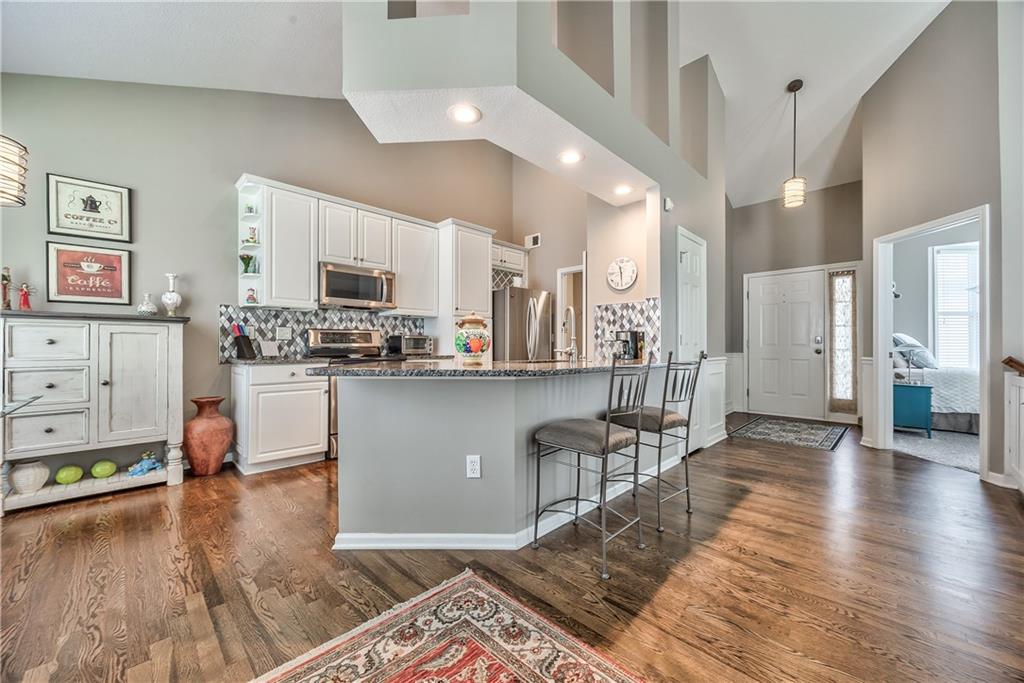
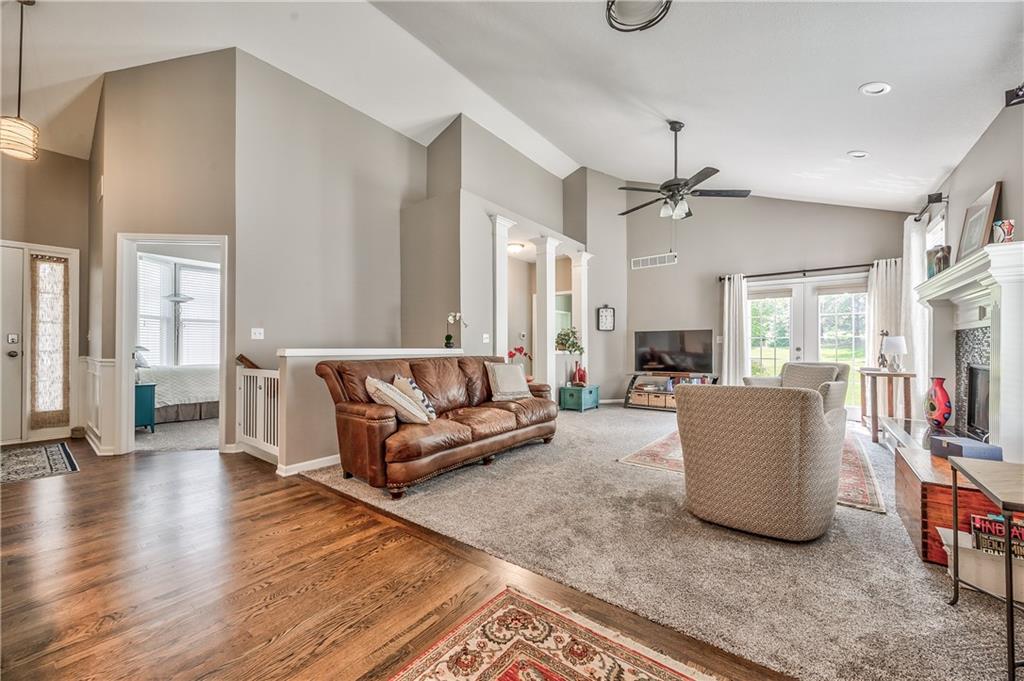
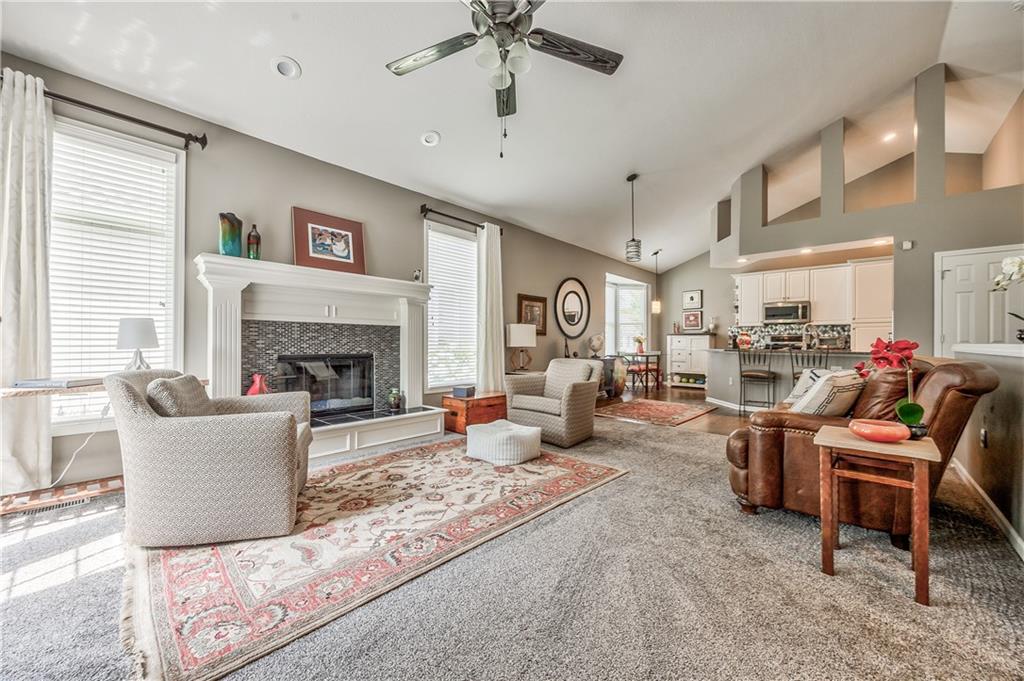
Welcome home to easy, maintenance-free living in this beautifully updated villa! This move-in ready home features 2 bedrooms, 2 bathrooms, and a spacious 2-car garage, all designed with an open floor plan and soaring vaulted ceilings that create a bright, airy feel. Enjoy peaceful views as the home backs to beautiful green space, offering added privacy and tranquility. The updated interior includes stainless steel appliances, custom drapery throughout, and a cozy fireplace that anchors the inviting living room. The refrigerator, washer, and dryer all stay, making this home truly move-in ready. The expansive unfinished lower level offers endless possibilities with 9-foot ceilings and plumbing already stubbed for a full bathroom—perfect for adding future living space, additional bedrooms, a home gym, or a recreation room. Enjoy a low-maintenance lifestyle with an HOA that covers lawn care and snow removal, giving you more time to relax and enjoy your home. Conveniently located and beautifully appointed, this exceptional villa is one you won't want to miss!
Estimate only — taxes, insurance, and HOA vary. Confirm exact figures with a lender.
Elementary
Heatherstone
Middle
California Trail
High
Olathe East
Olathe school district. Assigned schools per the MLS record — verify enrollment boundaries with the district.
$639,950
Median list price
458
Homes for sale
$480,000
House11205 RILEY Street · Overland Park, KS · 66210
Listing courtesy of Keller Williams Realty Partners Inc.
 Coming Soon
 $310,000
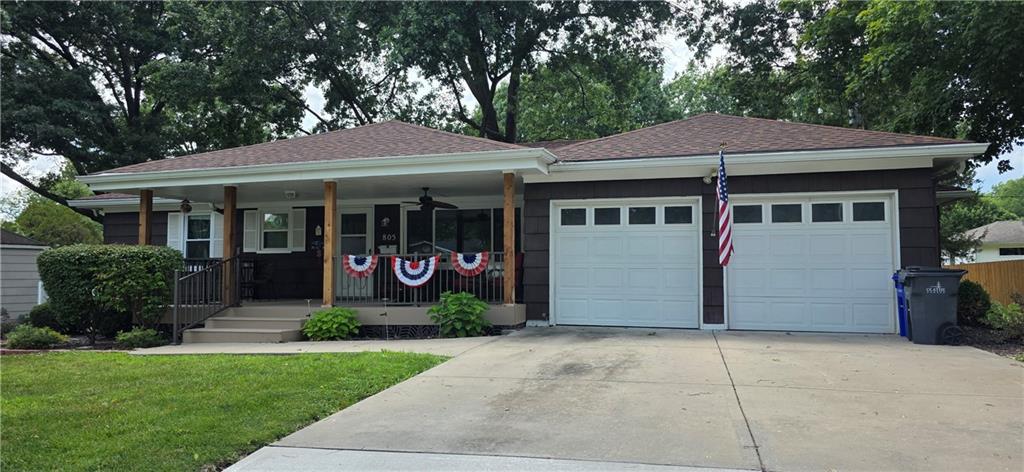
House805 S Brentwood Street · Olathe, KS · 66061
Listing courtesy of ReeceNichols -Johnson County W
 Coming Soon
 $388,000
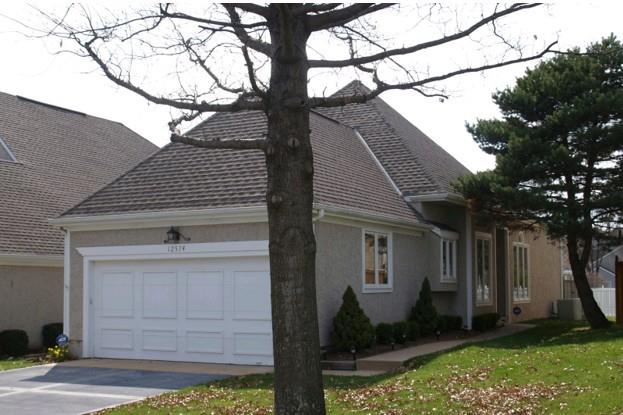
Townhouse12574 Barkley Street · Overland Park, KS · 66209
Listing courtesy of RE/MAX Realty Suburban Inc
$360,000
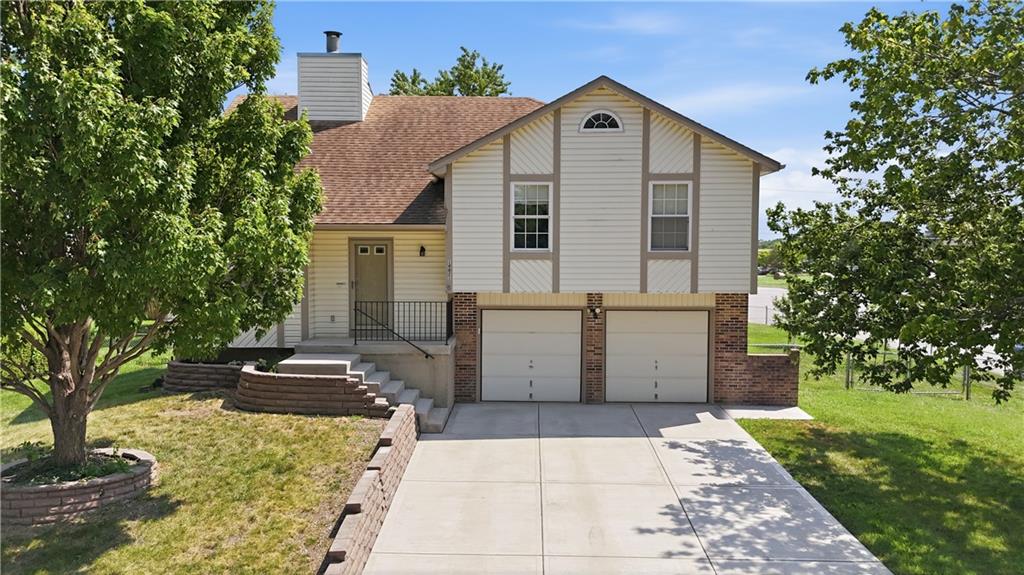
House14821 W 150th Place · Olathe, KS · 66062
Listing courtesy of ReeceNichols - Overland Park
$400,000
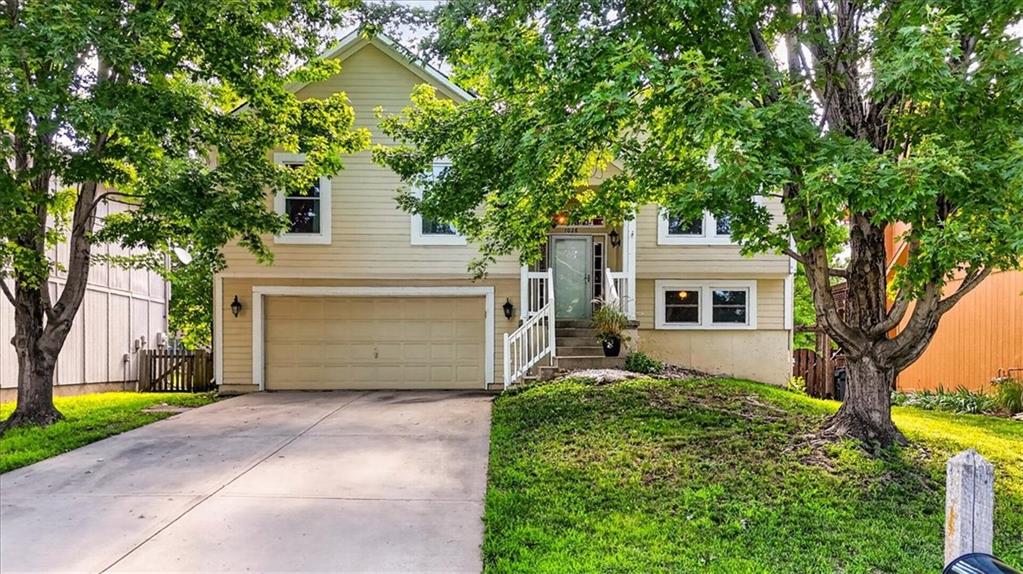
House1028 N Crest Drive · Olathe, KS · 66061
Listing courtesy of Redfin Corporation
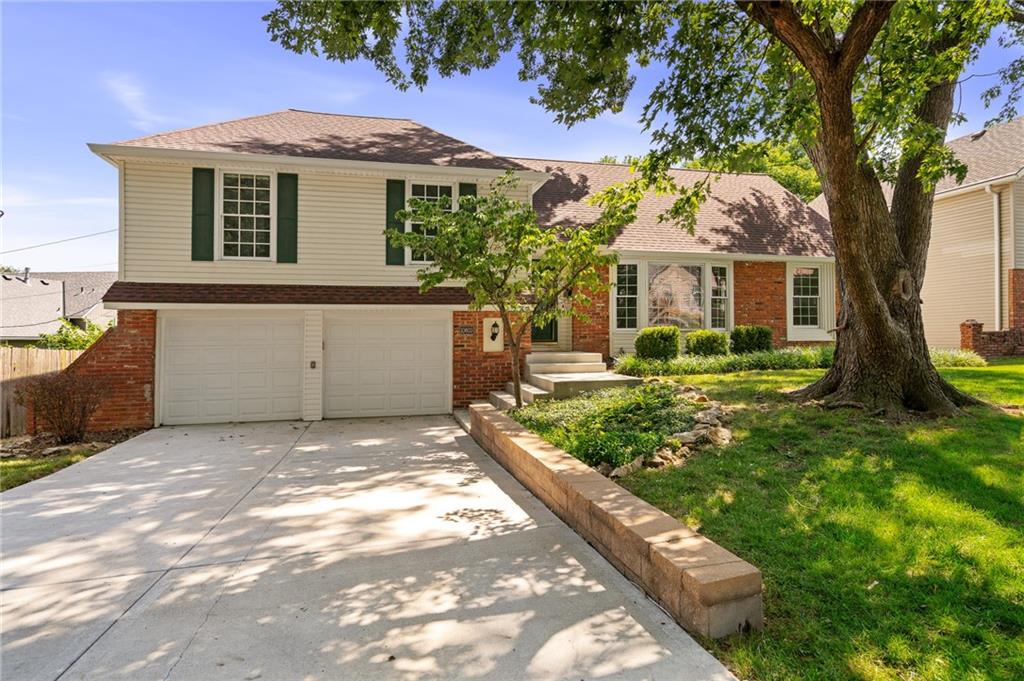
$379,000
House10603 W 98 Terrace · Overland Park, KS · 66214
Listing courtesy of ReeceNichols -Johnson County W
Listing courtesy of Compass Realty Group
Listing data provided in part by Heartland MLS and deemed reliable but not guaranteed. MLS #HMS2633900.