

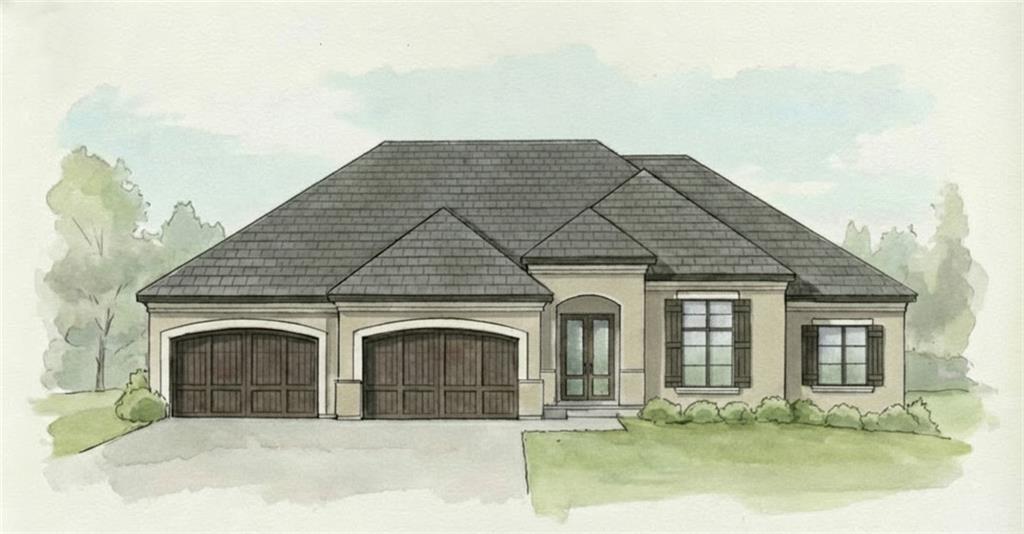
$1,675,000
House5831 Lentz Drive · Parkville, MO · 64152
- 5 bd
- 5 ba
- 3,681 sqft
Listing courtesy of ReeceNichols-KCN
$1,850,000 · 5 bd · 5 ba · 6,800 sqft · Built 2016
$1,850,000
6537 Ridge Road · Parkville, MO · 64152
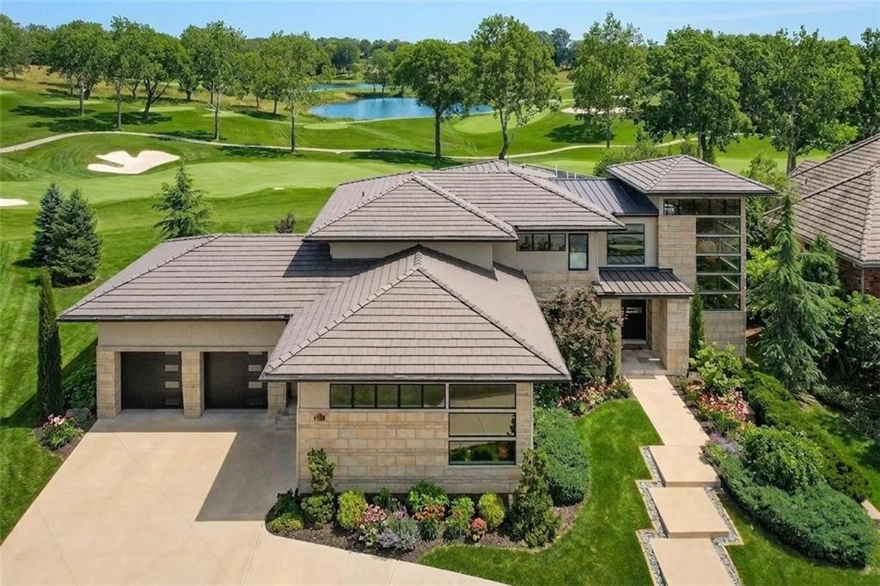
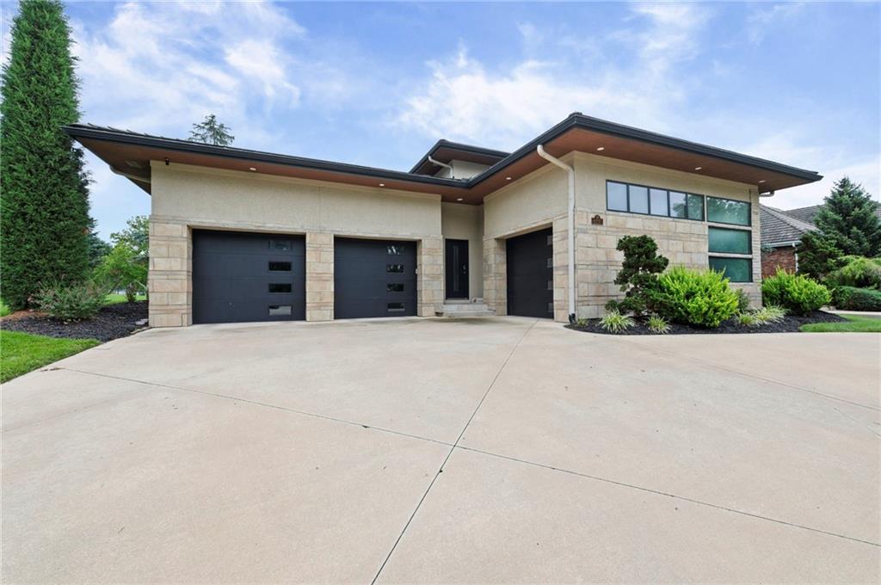
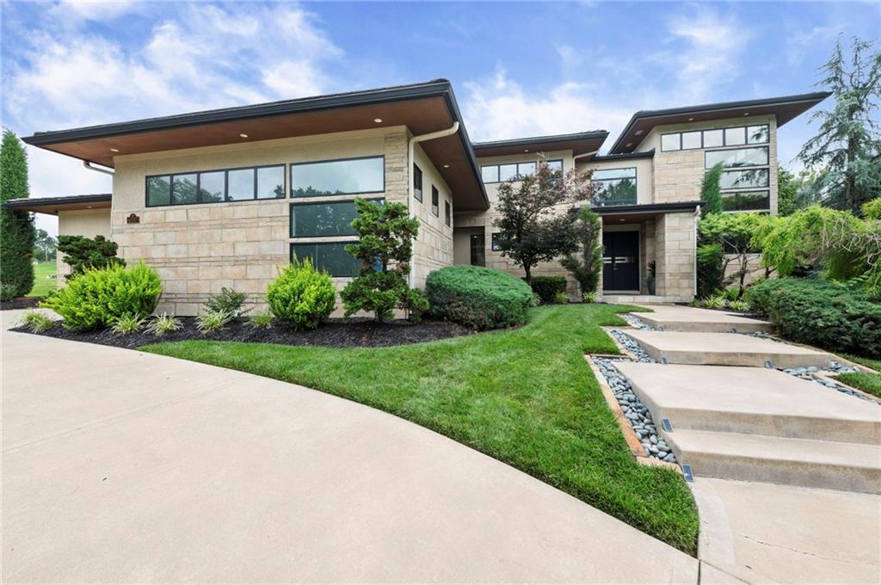
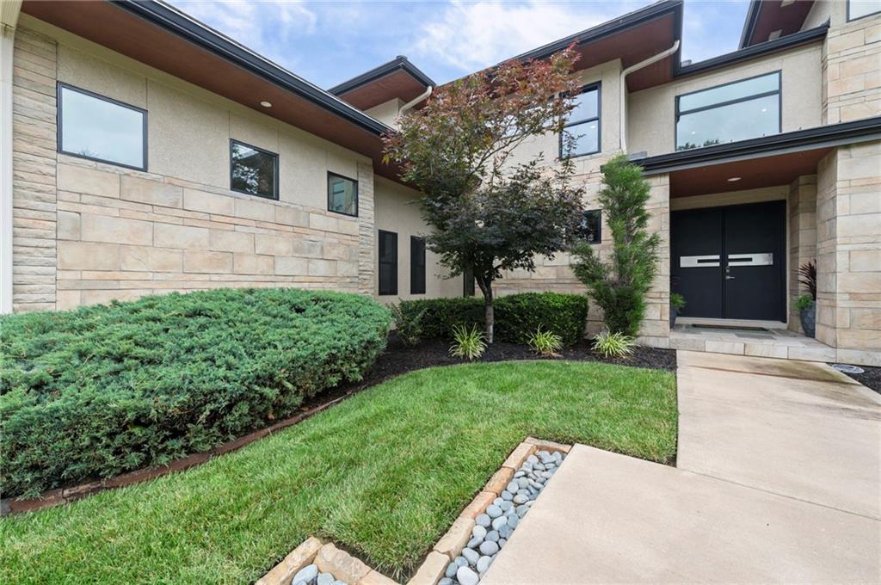
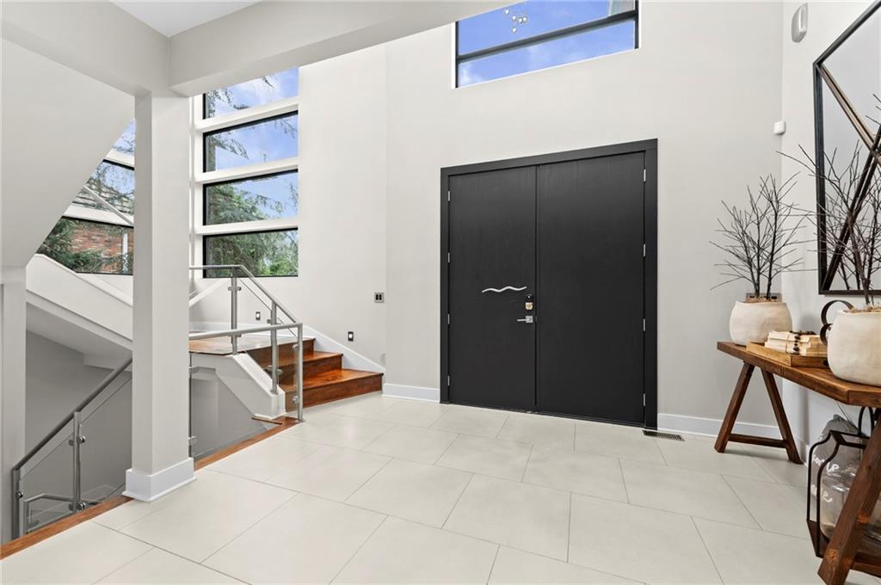
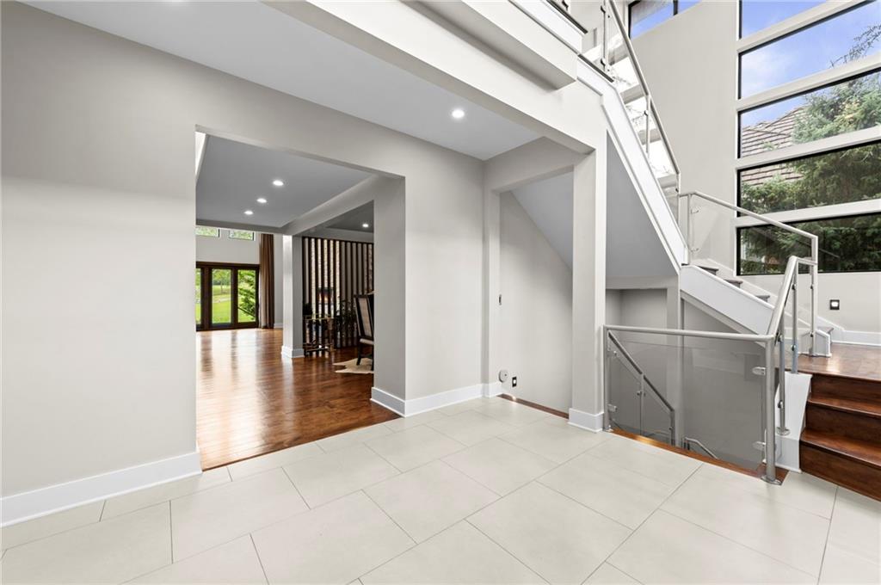
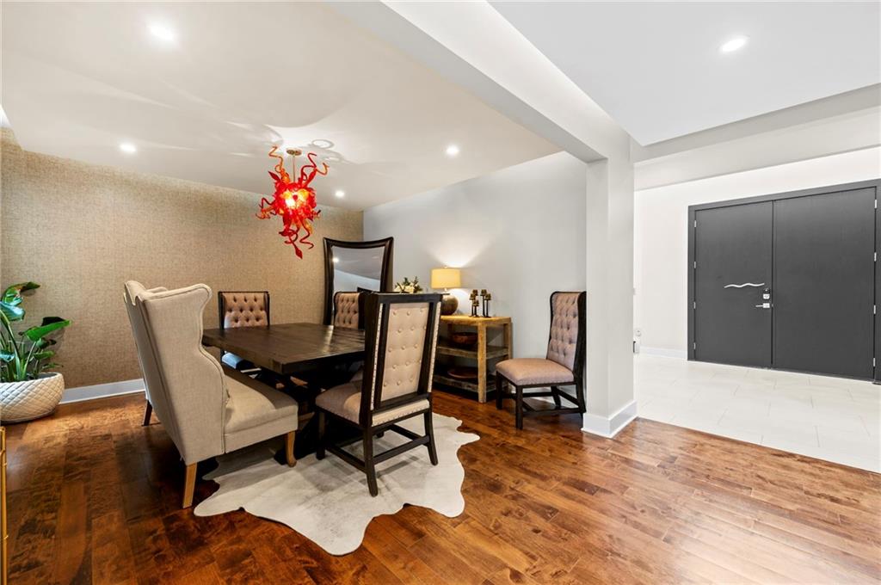
Absolutely Stunning 1 1/2 story Contemporary Estate Home on #5 Fairway of The National Incredible attention to detail with window & door placement to bring the outdoor GOLF views inside! Front foyer and staircase is a designer's dream w/ large windows & incredible natural light! Maple Floors in formal dining, great room, hallways, master bedroom & stairs. Soaring ceilings in the entry & great room. Kitchen was designed by Portfolio w/ Thermador range, Asko dishwasher, Bosch Double Oven & walk in pantry w/ new shelving system. Kitchen Island w/ hard surface for large work area. Office has sliding doors for privacy off the hallway & shelves. Savant System for Electronics, Sound, Lighting, and much more. Laundry on main level, perfect location for coats and bags as you enter from the garage areas. 1 car side entry garage is 15 1/2' x 23'; 2 car garage is 24' x 24', both w/ epoxy floors. Primary suite features stunning views, heated floors in Primary bath, double vanity, walk-in shower, tub, towel warmer, and spacious walk-in closet! Second Floor boasting 3 LARGE bedrooms, 2 Full baths and loft space! Finished Lower Level, Tons of recreation space, wet bar, workout room, and 5th bedroom + 4th Full bath and ample storage! TONS of outdoor living spaces off of the living room and kitchen/dining. NO other golf and water views like this! MUST SEE FOR YOURSELF!!!! Optional Amenities at The National inlclude state of the art 18 - Hole Golf Course, Tennis and Pickleball Courts, Swimming Pool, Gym, Creekside Grill, Club House, and much more! LOVE WHERE YOU LIVE! *total sqft and room measurements deemed reliable but not guaranteed*
Estimate only — taxes, insurance, and HOA vary. Confirm exact figures with a lender.
Elementary
Graden
Middle
Lakeview
High
Park Hill South
Park Hill school district. Assigned schools per the MLS record — verify enrollment boundaries with the district.
$650,000
Median list price
93
Homes for sale
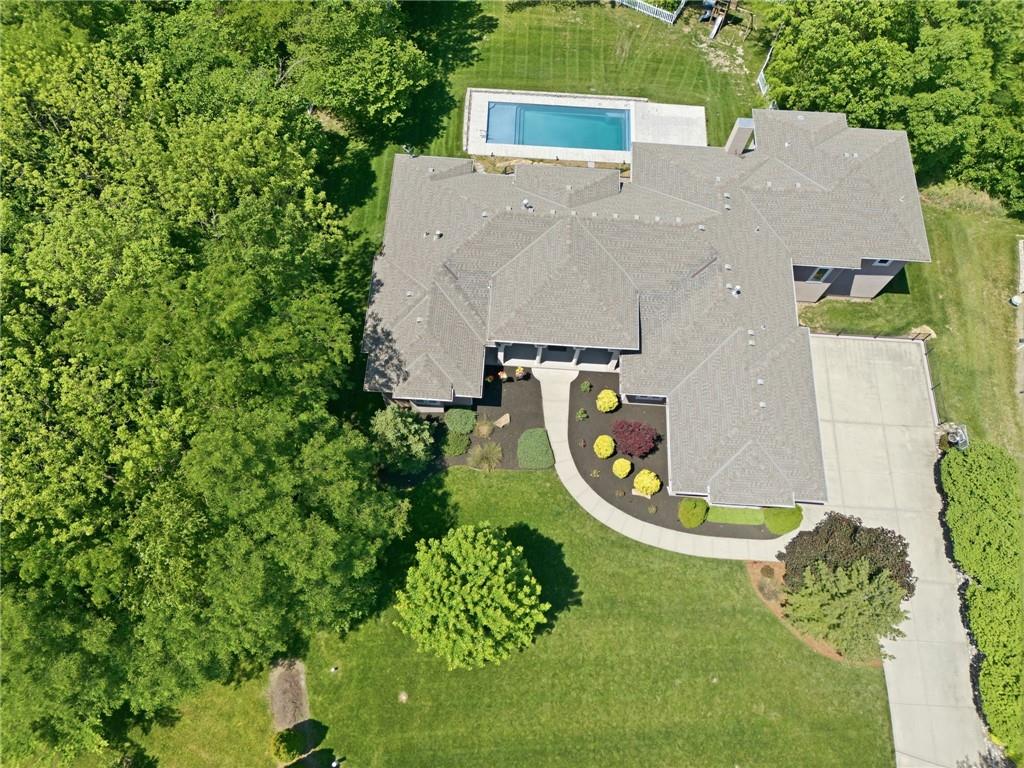
$1,675,000
House5831 Lentz Drive · Parkville, MO · 64152
Listing courtesy of ReeceNichols-KCN
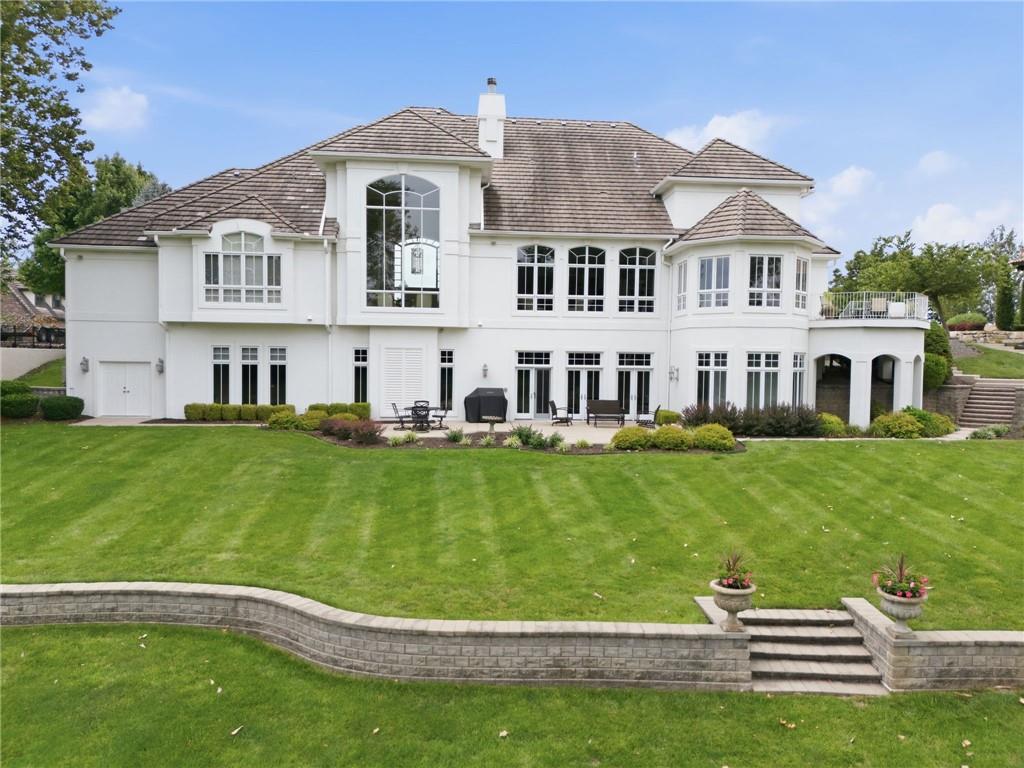
$1,575,000
House6930 NW WHITE PINE Circle · Parkville, MO · 64152
Listing courtesy of ReeceNichols-KCN
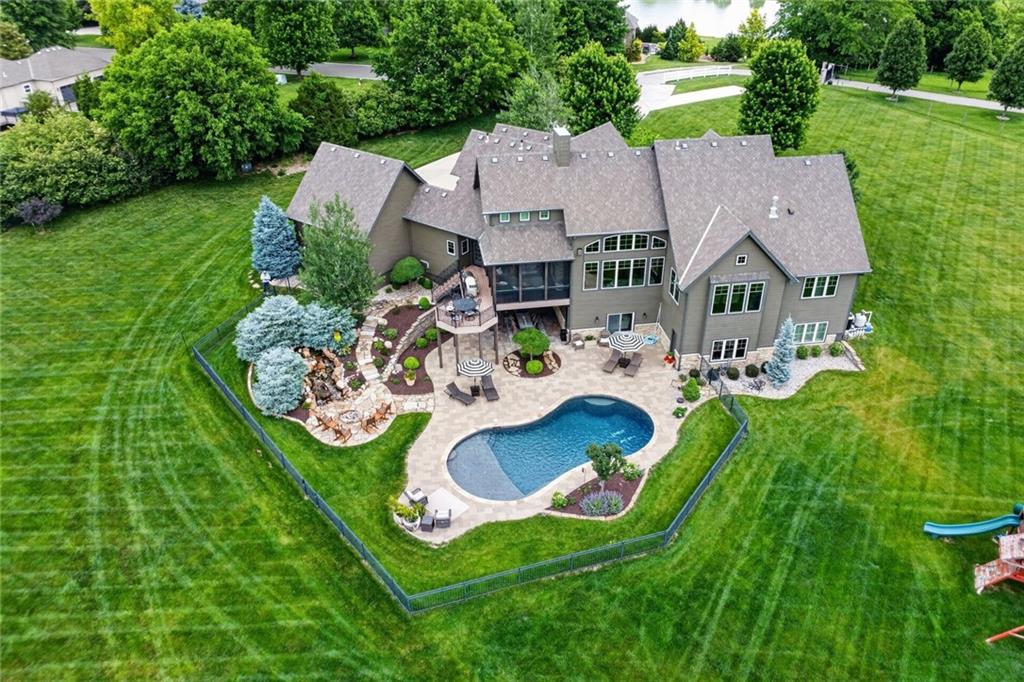
$1,975,000
House6517 Ridge Road · Parkville, MO · 64152
Listing courtesy of ReeceNichols-KCN
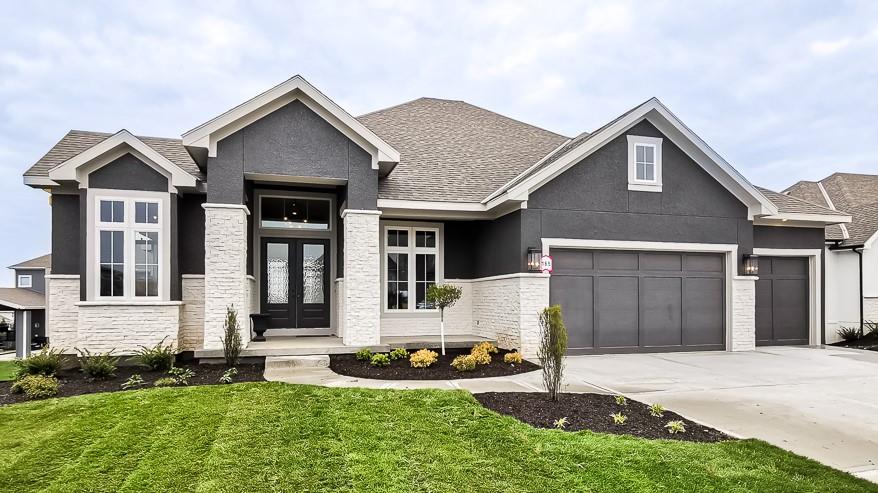
$2,250,000
House7975 NW Breckenridge Drive · None/County, MO · 64152
Listing courtesy of Aristocrat Realty
$1,470,000
House5807 N Lucerne Avenue · Kansas City, MO · 64151
Listing courtesy of ReeceNichols - Lees Summit
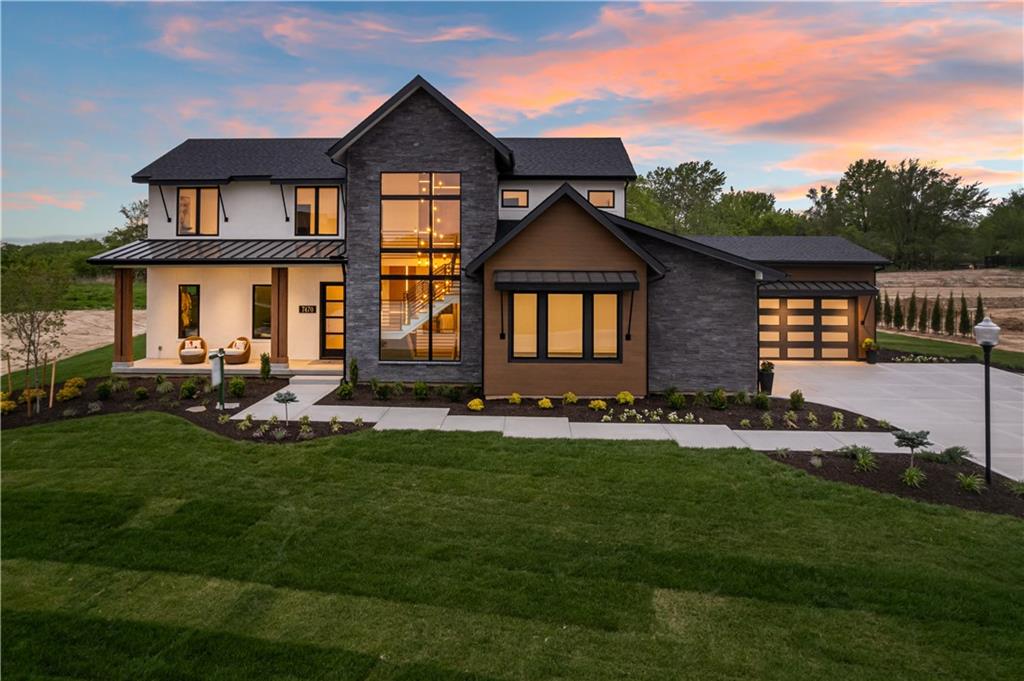
$1,549,999
House7470 NW Fawn Avenue · Parkville, MO · 64152
Listing courtesy of Aristocrat Realty
Listing courtesy of ReeceNichols-KCN
Listing data provided in part by Heartland MLS and deemed reliable but not guaranteed. MLS #HMS2627827.