

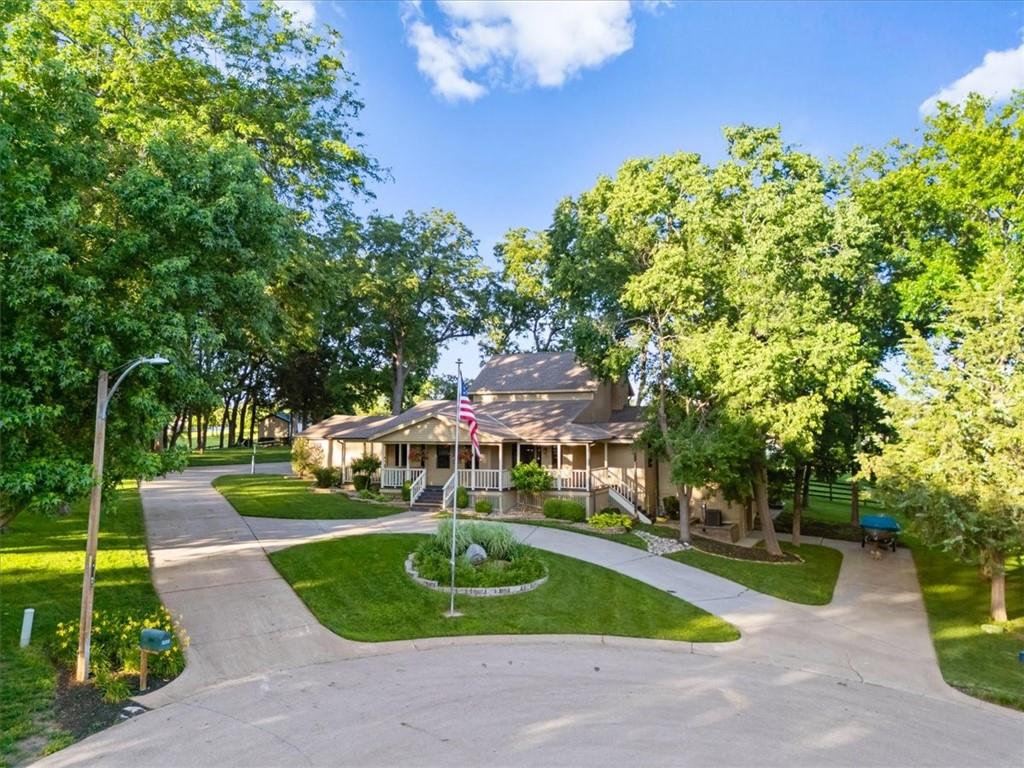
For Sale
$2,450,000
House9200 NW 78th StreetKansas City, MO 64152
- 3 bd
- 4 ba
- 3,462 sqft
$2,250,000 · 5 bd · 7 ba · 5,258 sqft · Built 2013
$2,250,000
7975 NW Breckenridge Drive · None/County, MO · 64152
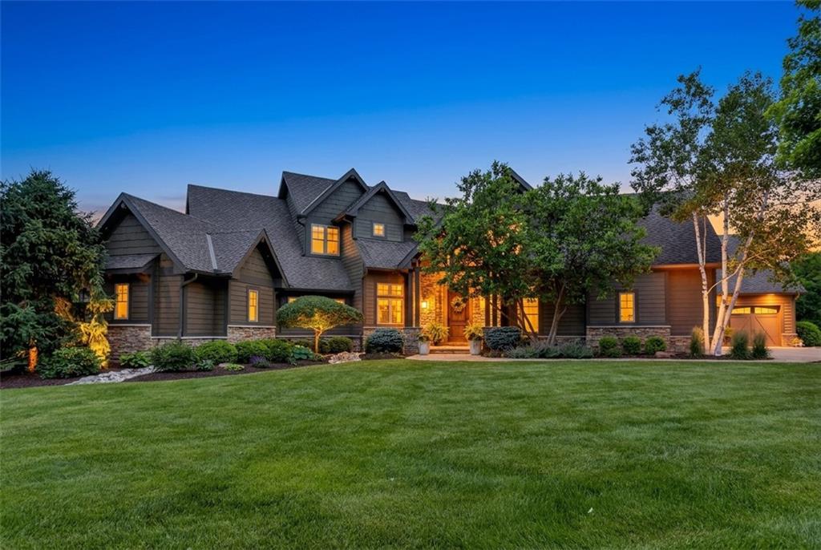
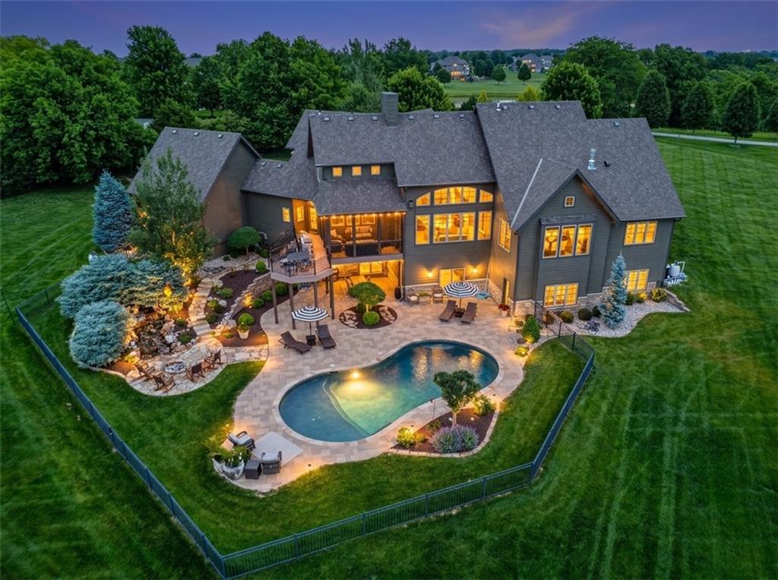
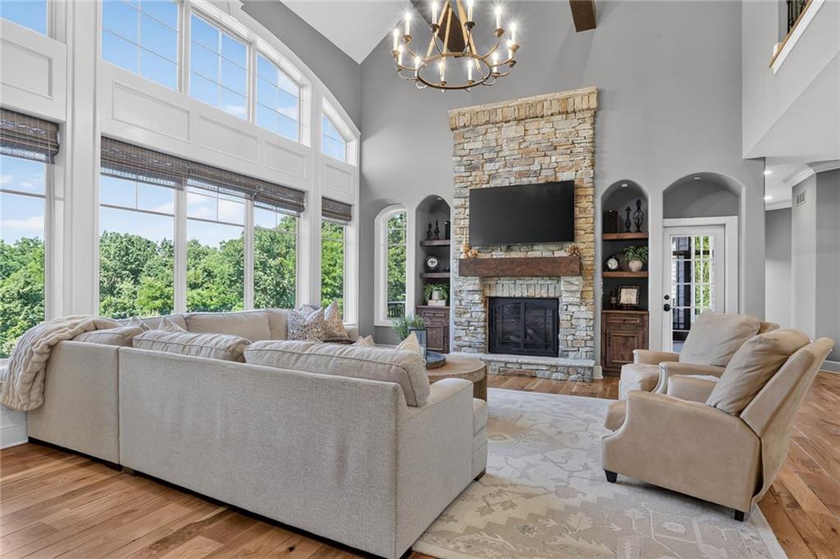
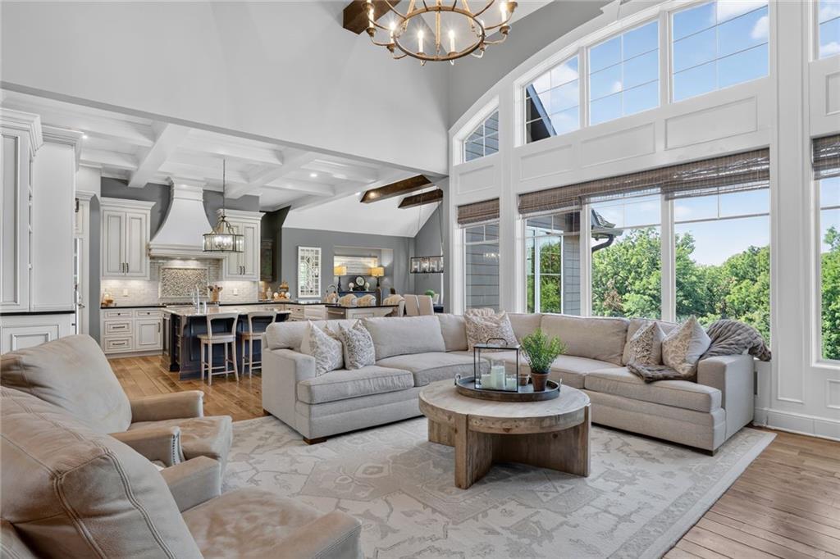
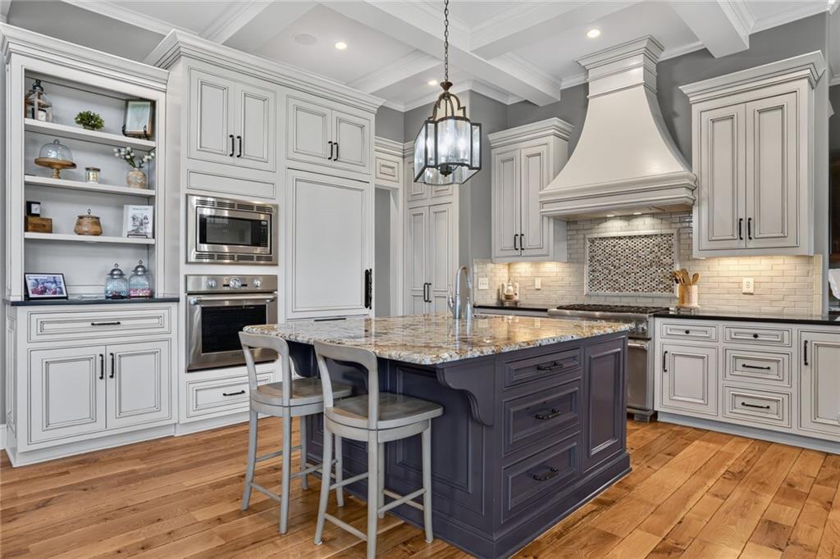
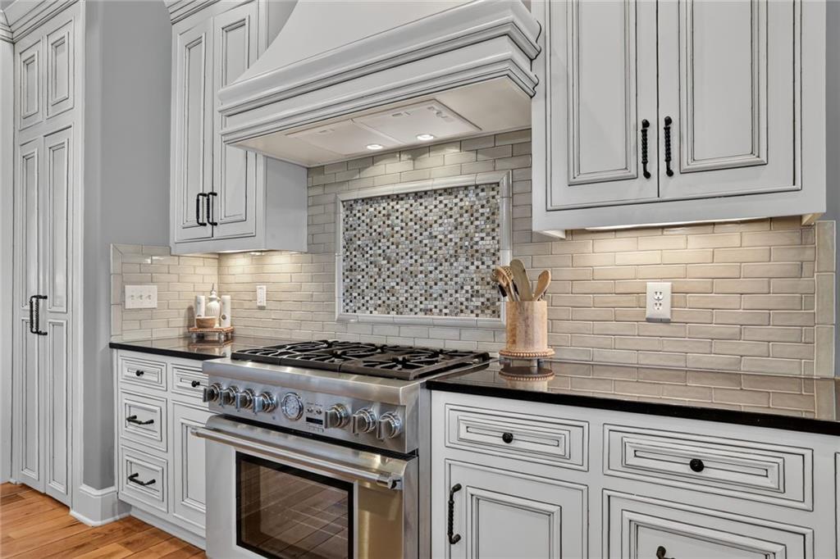
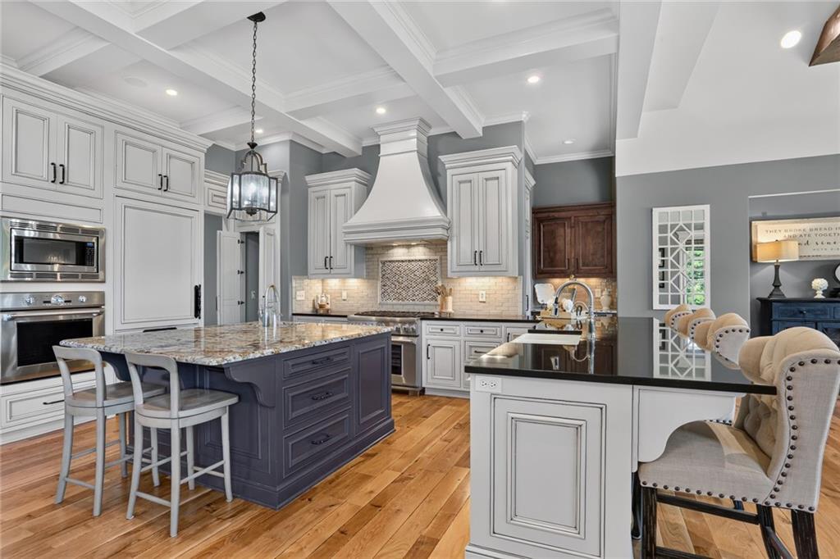
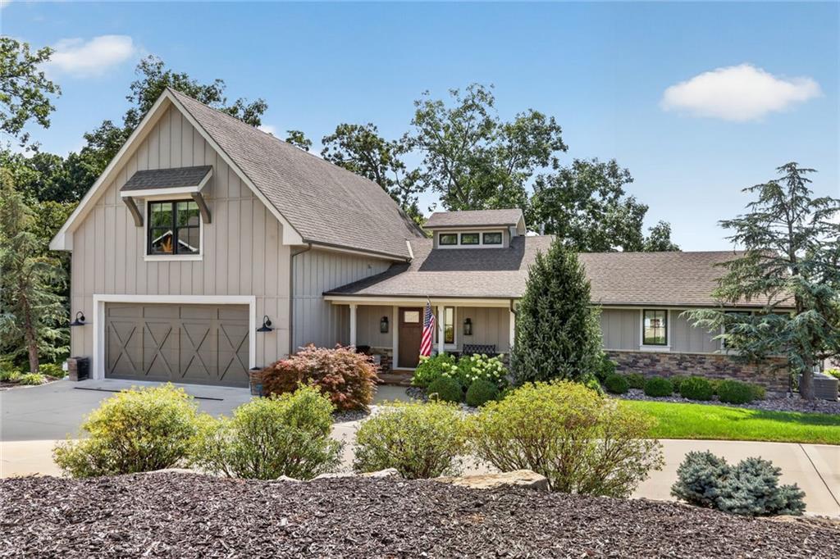
One of a kind on acreage, tucked into a peaceful location, yet just minutes from everything! Wonderful 1 1/2 Story Home on Estate Lot (3.09+/- acres) with Lush Landscaping & Inground Pool in Unincorporated Platte County and Park Hill Schools. Custom and special describe this one of a kind peaceful get away that is close in and yet out of the city limits. The vaulted entryway leads you into the open and spacious great room that leads out to the enclosed and private deck with fireplace. The gourmet kitchen and butler's pantry allows for those special events with a cozy bar and large dining holding all of your guests. The primary suite is tucked away down the hall just past the home office and is elegant and inviting. Upstairs has 3 bedrooms with tons of character and their own ensuite baths. Main floor laundry and upstairs laundry rooms provide for all your needs. Finished lower level is the ultimate in entertainment - free standing bar, wine room, gaming area, conversation area, tv/movie room, additional bedroom and full bath. Tons of storage, and mechanical room. The lower level walks out to the covered patio, waterfall, flagstone walkway, inground heated saltwater pool, & large sun deck. Your green thumb will love the raised planting beds, & provide a great view to watch the kiddos play on the play set. Fully sprinkled yard, and lots of room to roam on the three acres. Nothing was missed here - Thermador appliances, drawer refrigerators, drink station, surround sound throughout the home, heated tile floors in the primary bath, chilled wine room, bar with under cabinet refrigerators, geothermal, epoxy garage floors, flagstone sidewalks and patio, fenced pool, gunite pool with baja shelf. Custom Hardwood floors throughout the main floor and upstairs! This home is truly stunning and a must see!
Estimate only — taxes, insurance, and HOA vary. Confirm exact figures with a lender.
Park Hill school district. Assigned schools per the MLS record — verify enrollment boundaries with the district.
$2,100,500
Median list price
2
Homes for sale
$2,450,000
House9200 NW 78th StreetKansas City, MO 64152
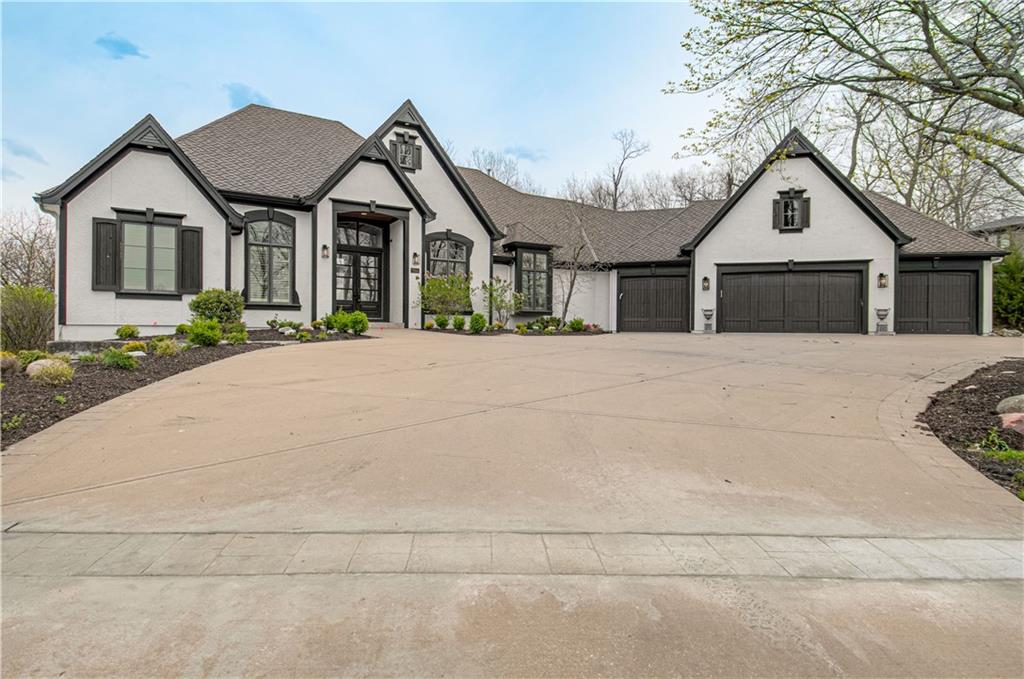
$2,195,950
House7055 NW Scenic DriveCounty/Other, MO 64152
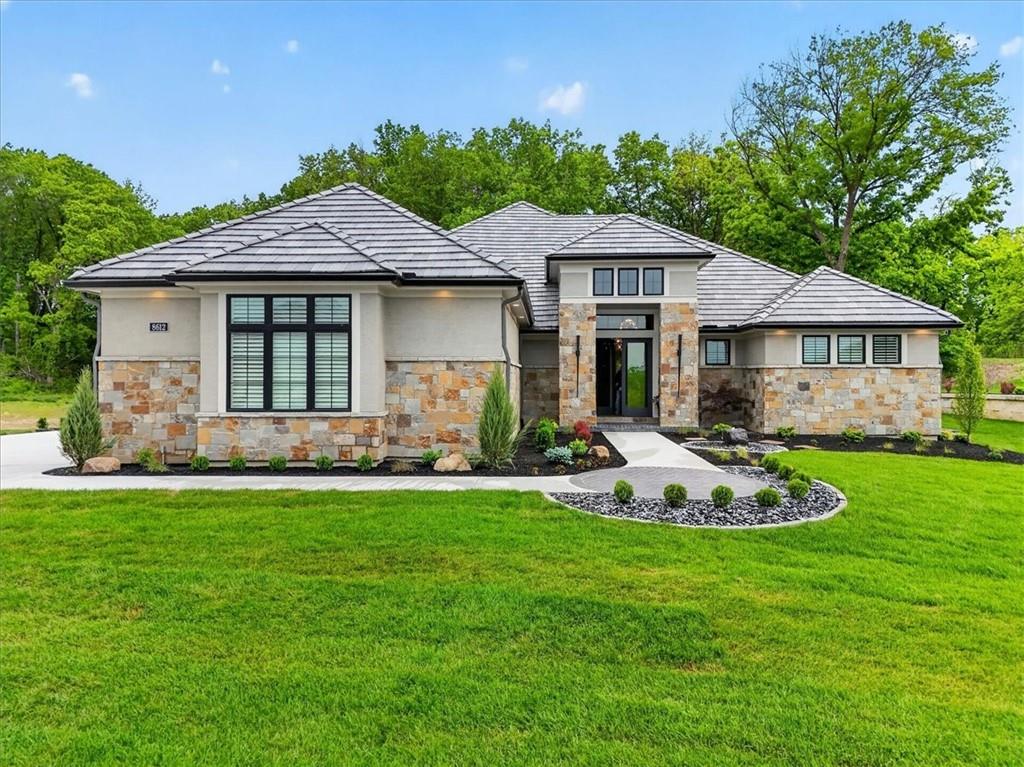
$2,100,000
House8612 Westridge CourtParkville, MO 64152
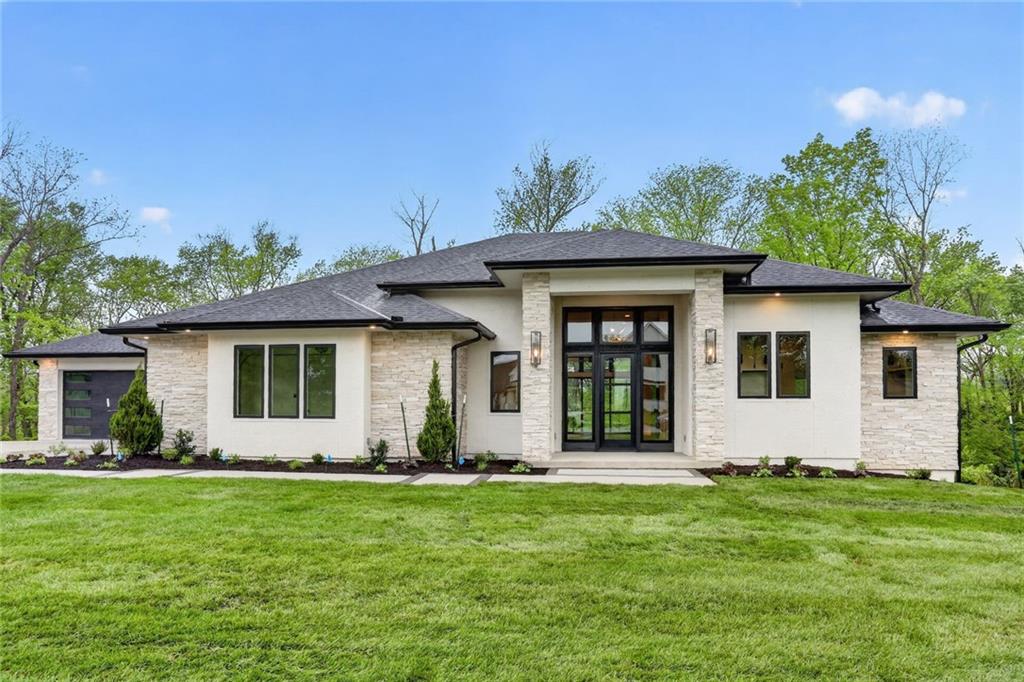
$1,699,999
House7260 NW Pampas LaneParkville, MO 64152
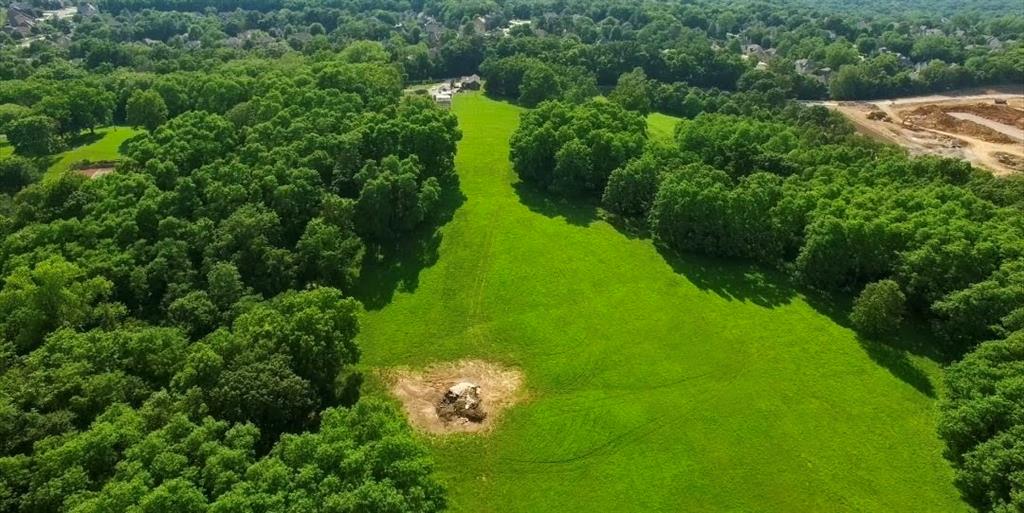
$1,900,000
House6121 NW Klamm RoadKansas City, MO 64152
$1,699,900
House7400 NW Whipple LaneWeatherby Lake, MO 64152


Listings courtesy of Heartland MLS as distributed by MLS GRID
Based on information submitted to the MLS GRID as of 9/24/2026, 2:20:06 AM CDT. All data is obtained from various sources and may not have been verified by broker or MLS GRID. Supplied Open House Information is subject to change without notice. All information should be independently reviewed and verified for accuracy. Properties may or may not be listed by the office/agent presenting the information.
IDX information is provided exclusively for consumers' personal, non-commercial use and may not be used for any purpose other than to identify prospective properties consumers may be interested in purchasing. Data is deemed reliable but is not guaranteed by MLS GRID. Use of the MLS GRID Data may be subject to an end user license agreement prescribed by the applicable MLS.
Some IDX listings have been excluded from this website.
Any use or search of the data on this site other than by a consumer looking to purchase real estate is prohibited.
Notice a problem with listing information on this site? Email support@brokerandagent.com. Copyright notices.
