

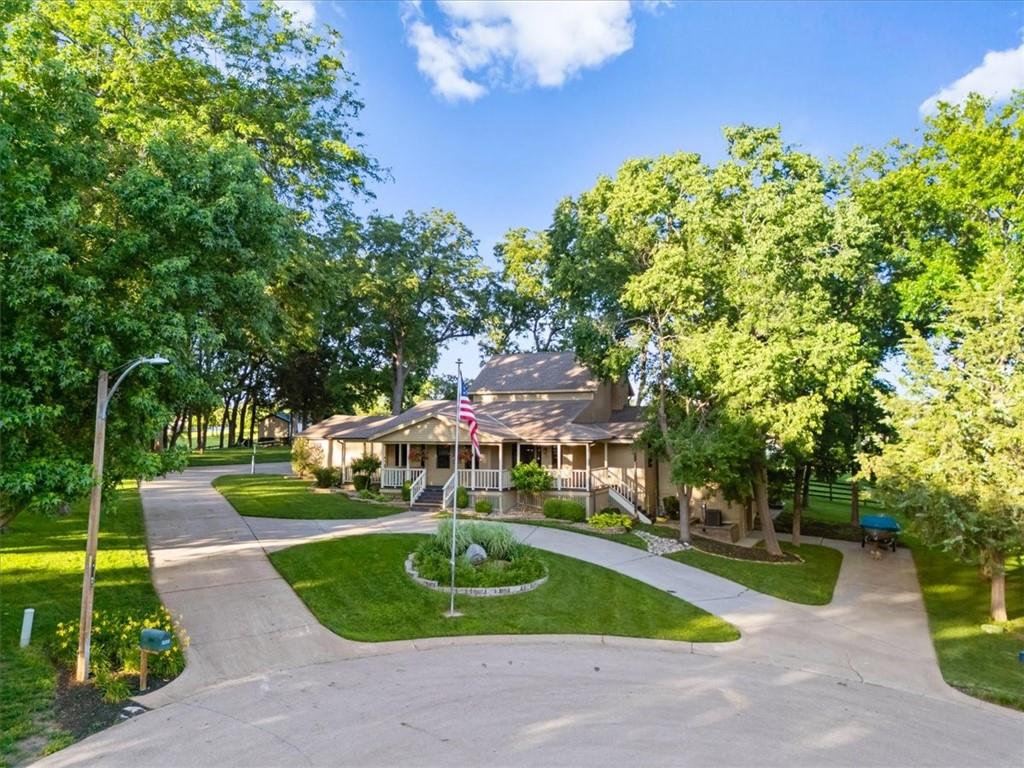
For Sale
$2,450,000
House9200 NW 78th StreetKansas City, MO 64152
- 3 bd
- 4 ba
- 3,462 sqft
$2,195,950 · 5 bd · 8 ba · 7,837 sqft · Built 2007
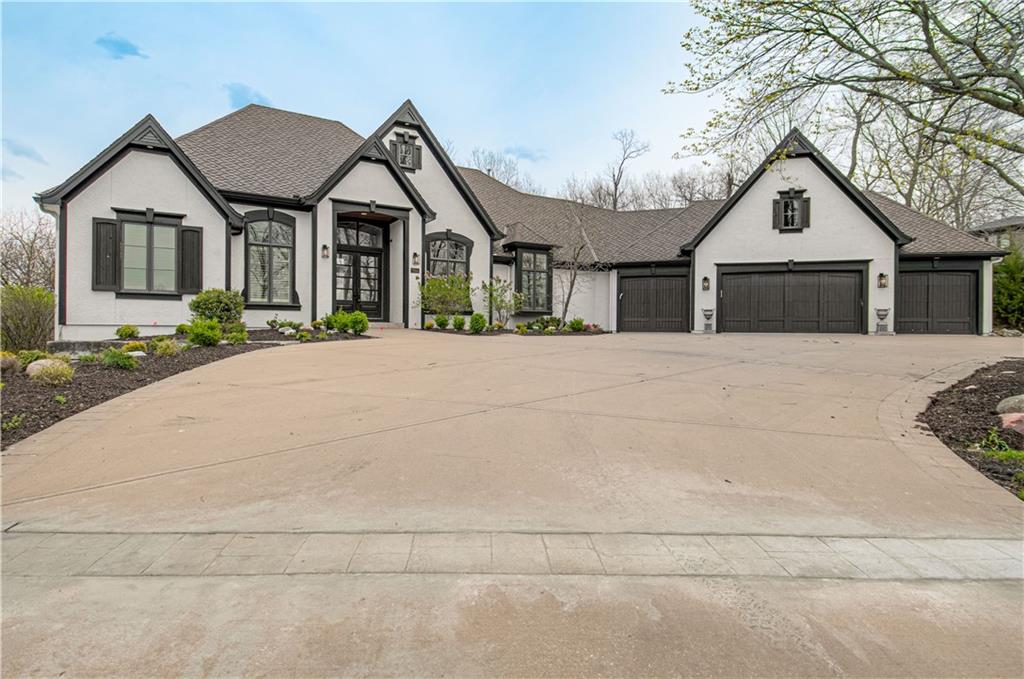
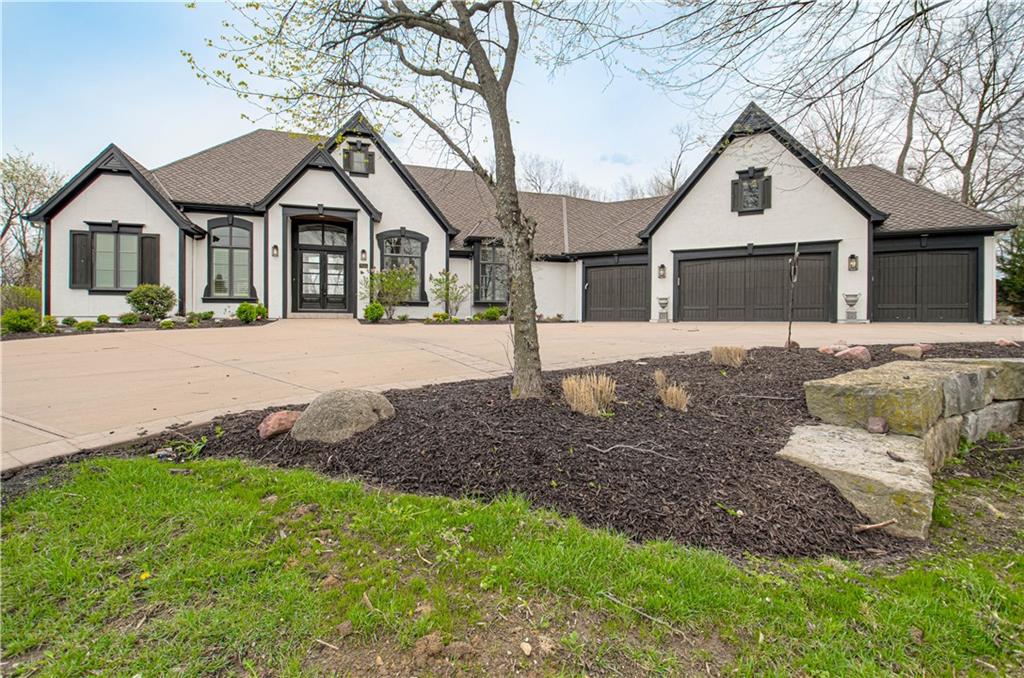
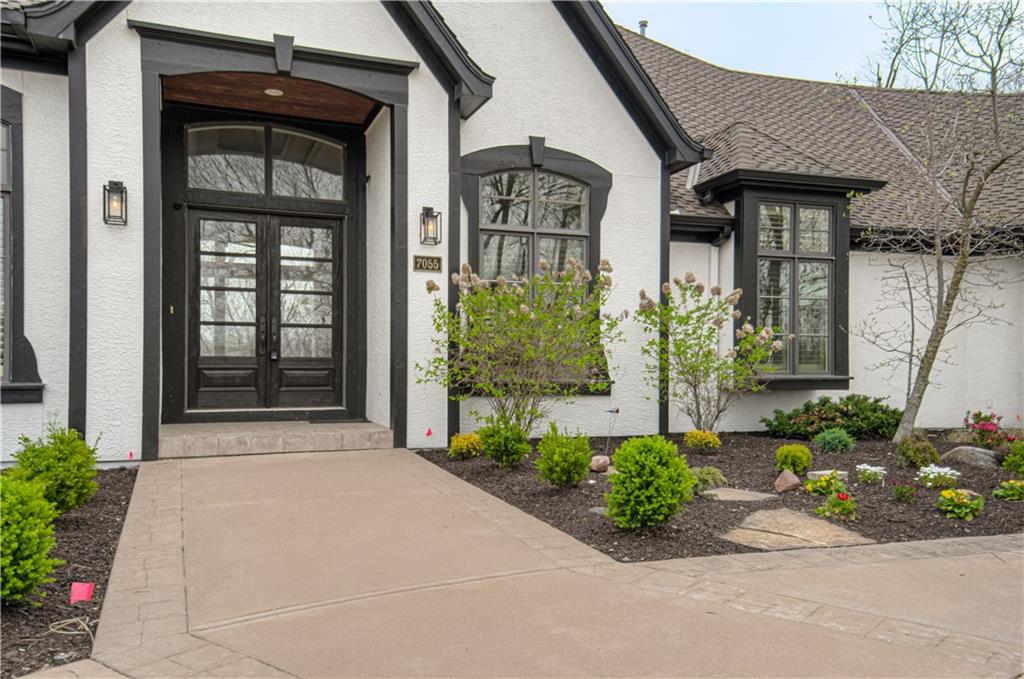
$2,195,950
7055 NW Scenic Drive · County/Other, MO · 64152
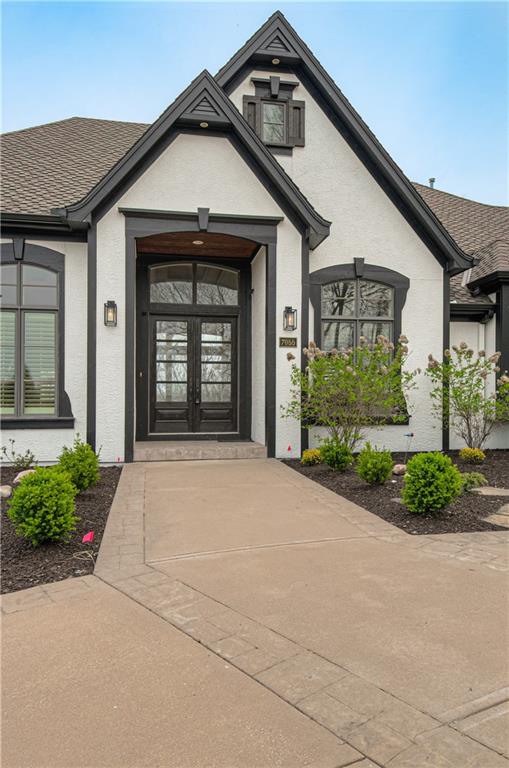
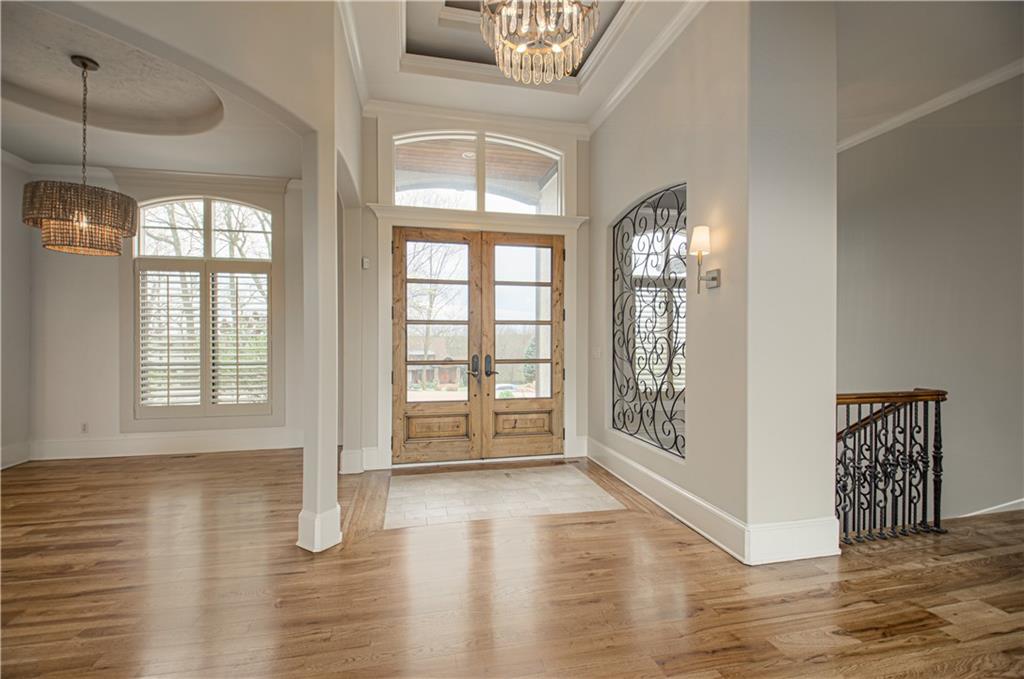
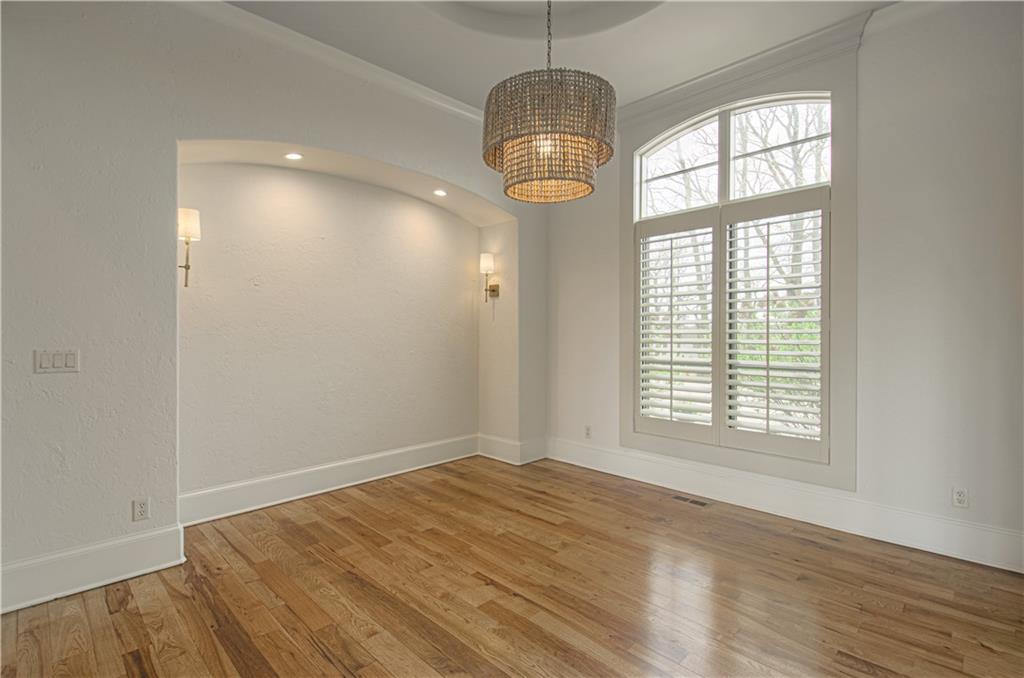
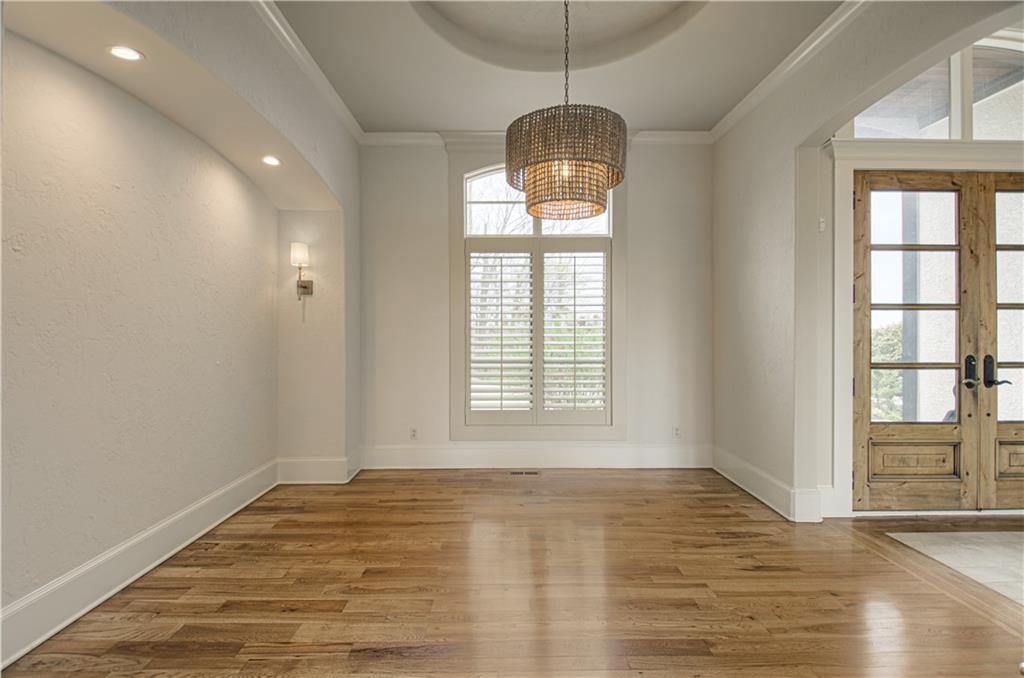
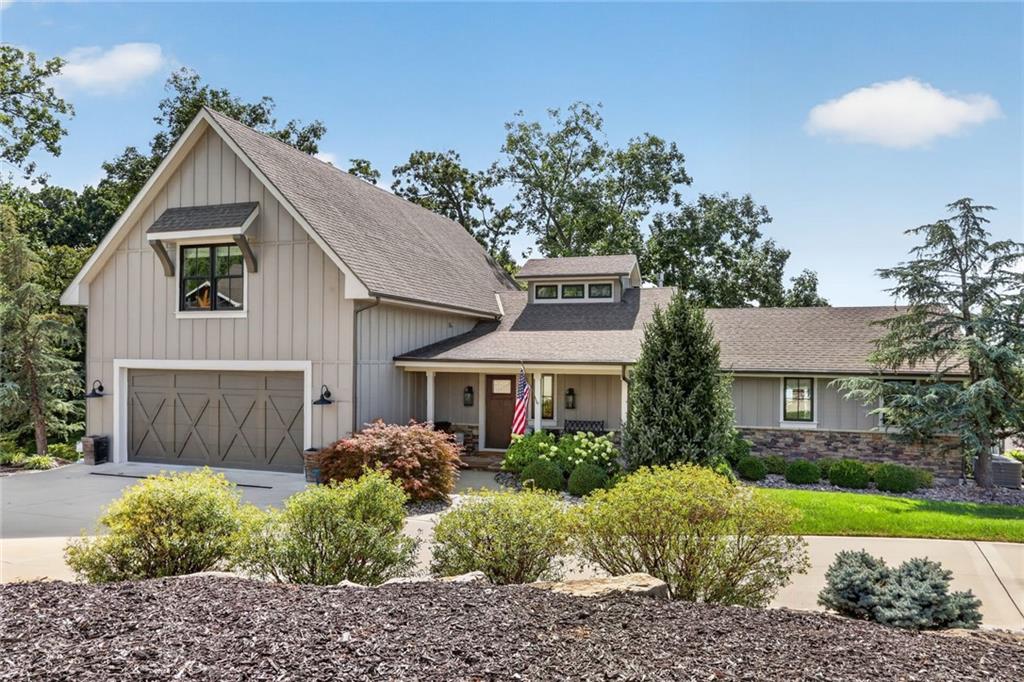
Experience resort-style living on a private acreage lot backing to mature timber with breathtaking scenic views. This one-of-a-kind custom reverse 1.5-story home blends luxury, space, and thoughtful design. The open main level is filled with natural light from oversized windows and features elegant box beam ceilings, refinished hardwoods, and updated lighting. A chef’s kitchen anchors the home, complemented by multiple gathering spaces ideal for entertaining. The private main-level primary suite offers new carpet, a spa-like bath with new tile, and a spacious walk-in closet. Enjoy a screened-in sunroom and dedicated office for added comfort and functionality. The fully finished walk-out lower level is an entertainer’s dream, complete with 3 bedrooms, 2.5 baths, a bonus room, wine cellar, expansive rec room, second kitchen area, and an impressive suspended slab space perfect for storage or a home gym, with room to expand even further. The detached carriage home (built in 2016) elevates this property with incredible versatility. It features a 4-car tandem garage with half bath on the main level, while upstairs offers a full living quarters including a stunning kitchen with oversized granite island, custom cabinetry, bedroom, full bath, laundry, loft, and abundant storage. The lower level includes a theater room, additional full bath, and garage space—perfect for guests, extended family, or workspace needs. Step outside to a complete outdoor oasis designed for entertaining and relaxation, ideal for the grilling enthusiast. With fresh interior and exterior paint, new landscaping, and a sprinkler system, this home is move-in ready. Located just minutes from shopping and dining, this rare estate offers privacy, luxury, and lifestyle in one of the Northland’s premier gated communities.
Estimate only — taxes, insurance, and HOA vary. Confirm exact figures with a lender.
Elementary
Union Chapel
Middle
Lakeview
High
Park Hill South
Park Hill school district. Assigned schools per the MLS record — verify enrollment boundaries with the district.
$650,000
Median list price
3
Homes for sale
$2,450,000
House9200 NW 78th StreetKansas City, MO 64152
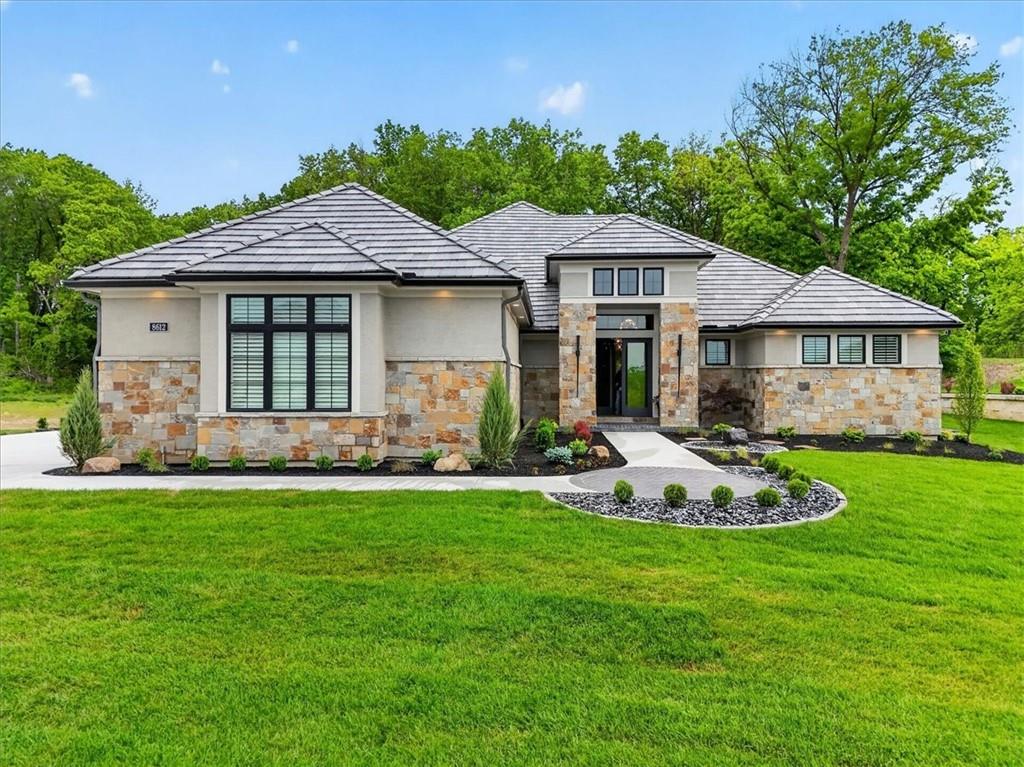
$2,100,000
House8612 Westridge CourtParkville, MO 64152
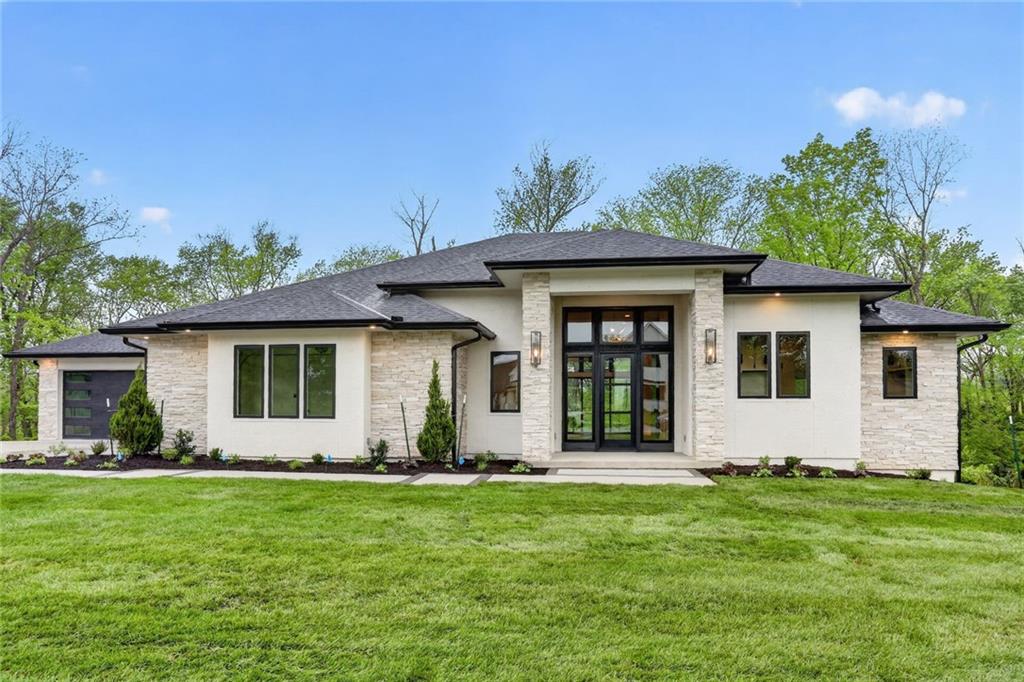
$1,699,999
House7260 NW Pampas LaneParkville, MO 64152
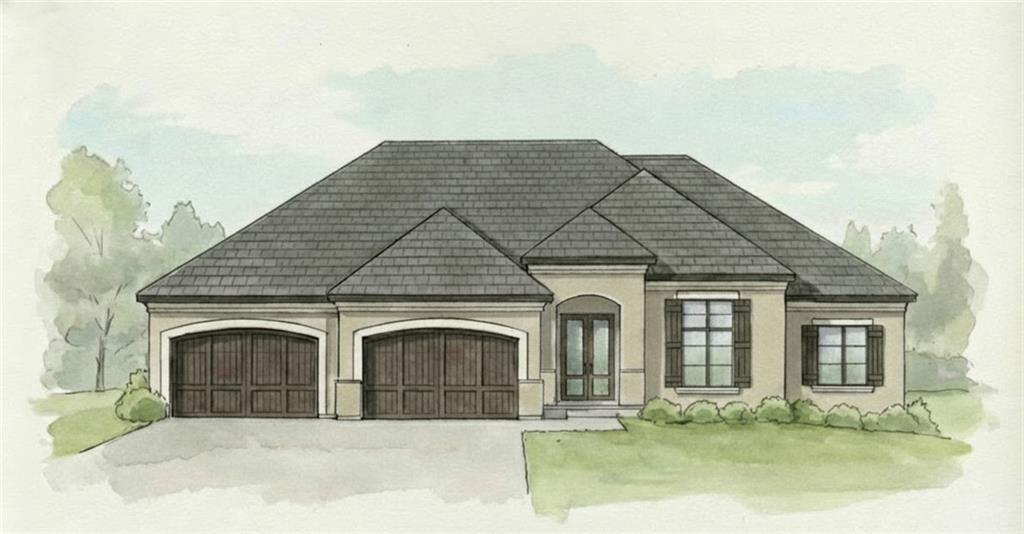
$1,675,000
House5831 Lentz DriveParkville, MO 64152
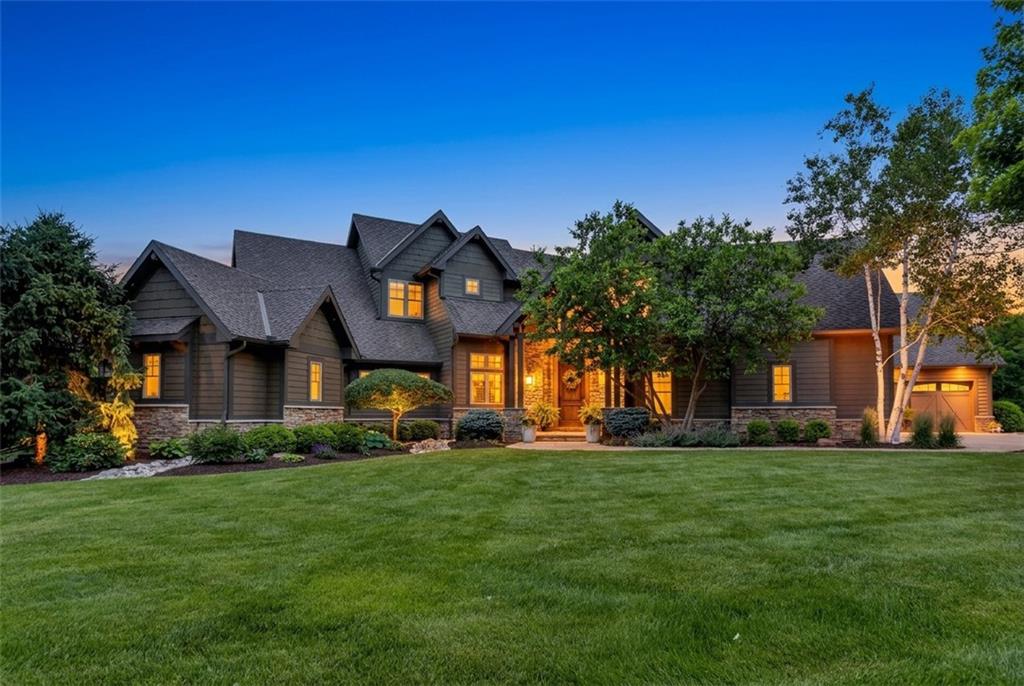
$2,250,000
House7975 NW Breckenridge DriveNone/County, MO 64152
$1,699,900
House7400 NW Whipple LaneWeatherby Lake, MO 64152


Listings courtesy of Heartland MLS as distributed by MLS GRID
Based on information submitted to the MLS GRID as of 9/24/2026, 2:20:06 AM CDT. All data is obtained from various sources and may not have been verified by broker or MLS GRID. Supplied Open House Information is subject to change without notice. All information should be independently reviewed and verified for accuracy. Properties may or may not be listed by the office/agent presenting the information.
IDX information is provided exclusively for consumers' personal, non-commercial use and may not be used for any purpose other than to identify prospective properties consumers may be interested in purchasing. Data is deemed reliable but is not guaranteed by MLS GRID. Use of the MLS GRID Data may be subject to an end user license agreement prescribed by the applicable MLS.
Some IDX listings have been excluded from this website.
Any use or search of the data on this site other than by a consumer looking to purchase real estate is prohibited.
Notice a problem with listing information on this site? Email support@brokerandagent.com. Copyright notices.
