

For Sale
$1,470,000
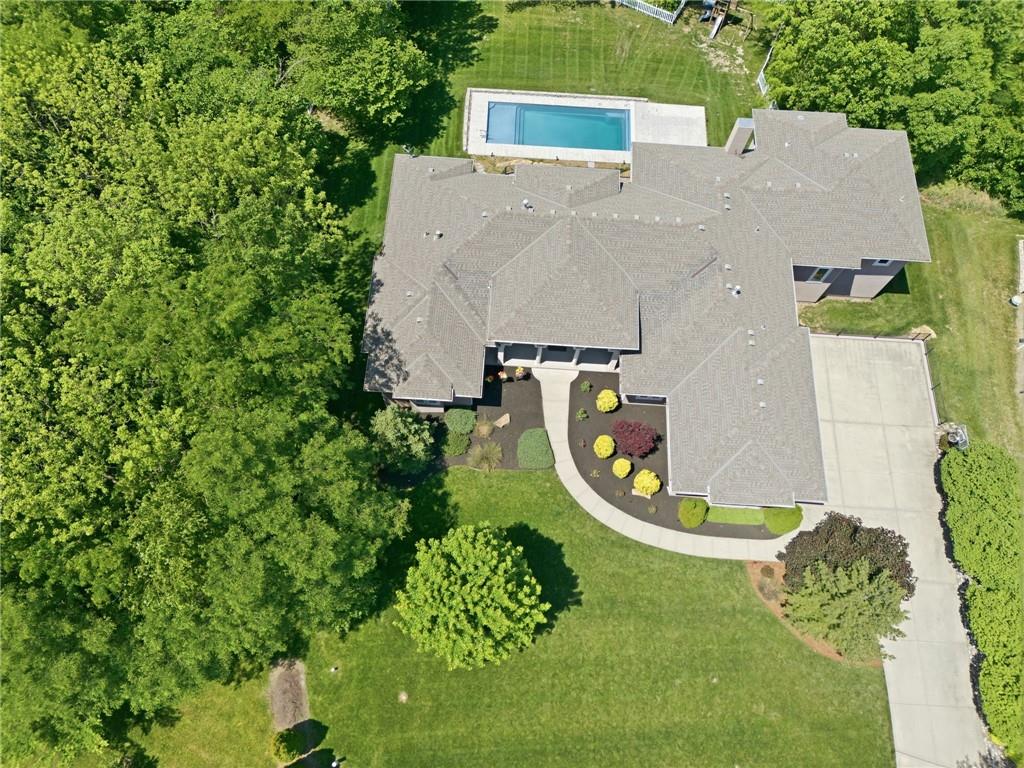
House5807 N Lucerne AvenueKansas City, MO 64151
- 4 bd
- 6 ba
- 4,270 sqft
$1,675,000 · 5 bd · 5 ba · 3,681 sqft
$1,675,000
5831 Lentz Drive · Parkville, MO · 64152
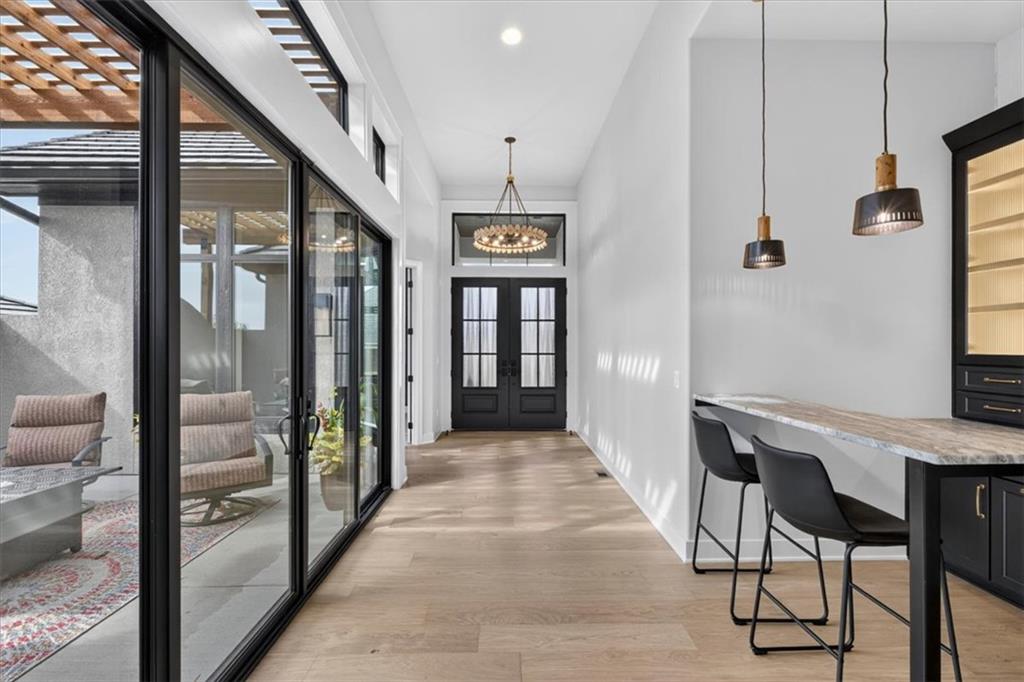
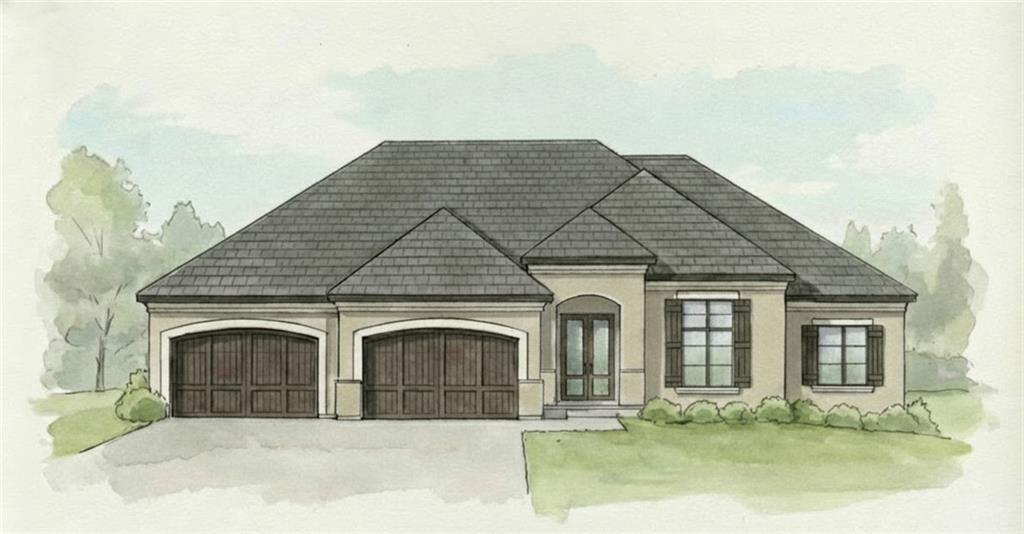
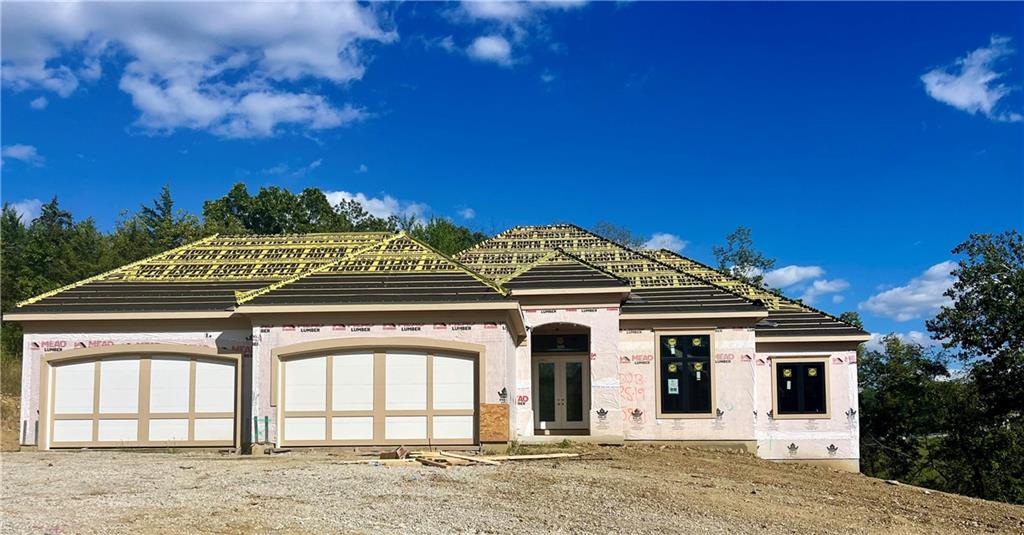
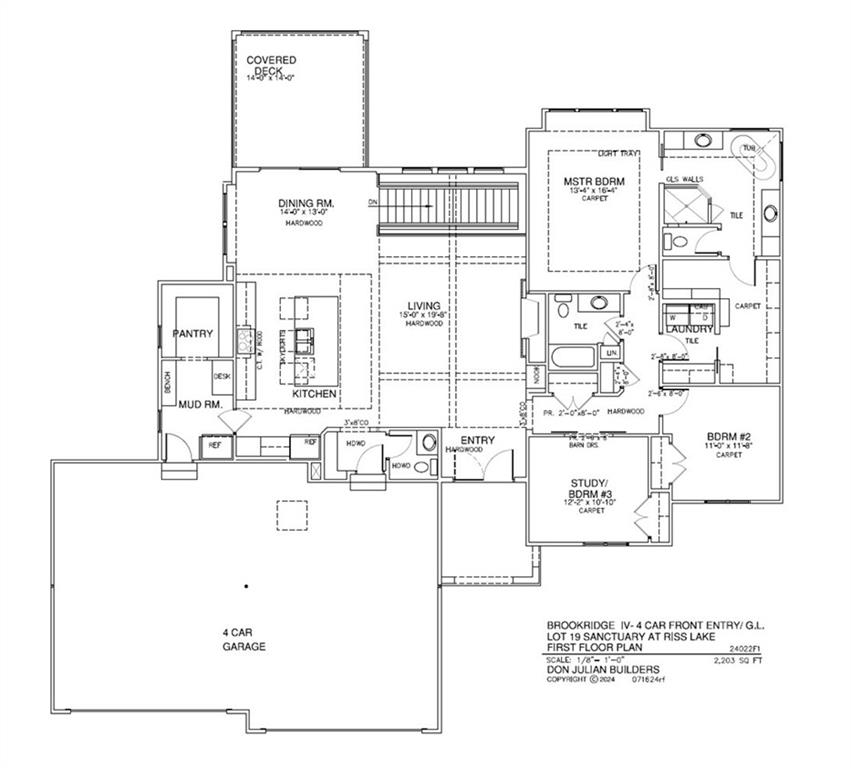
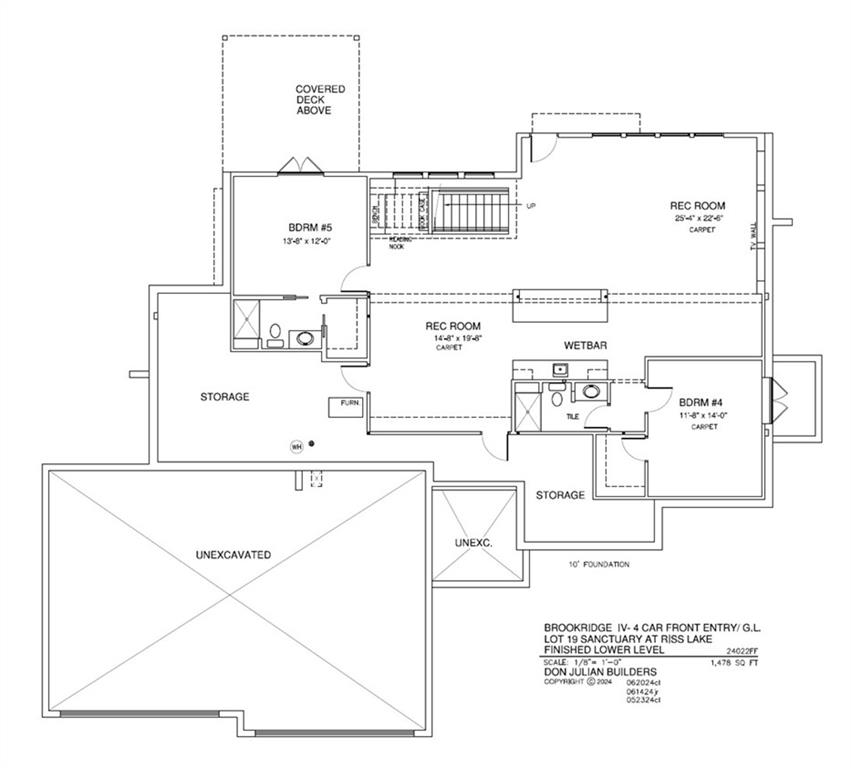
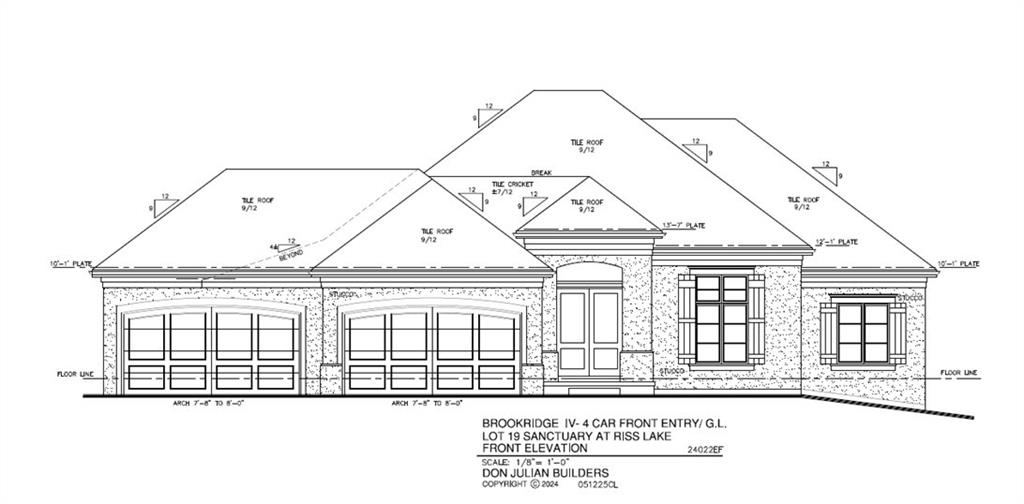
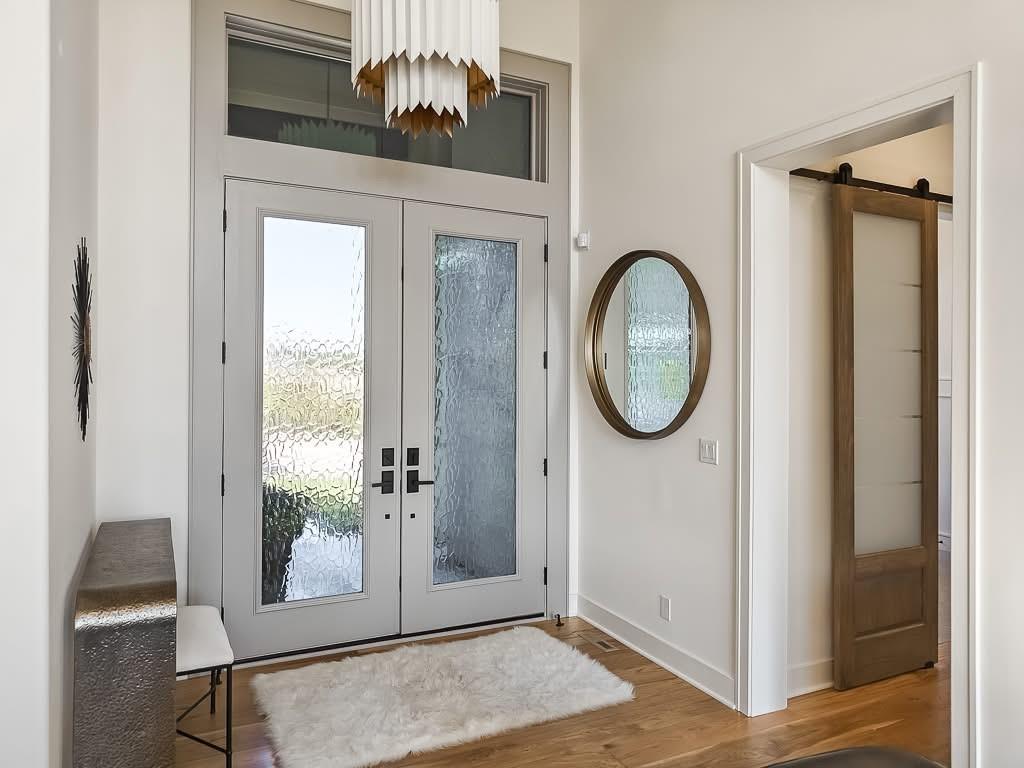
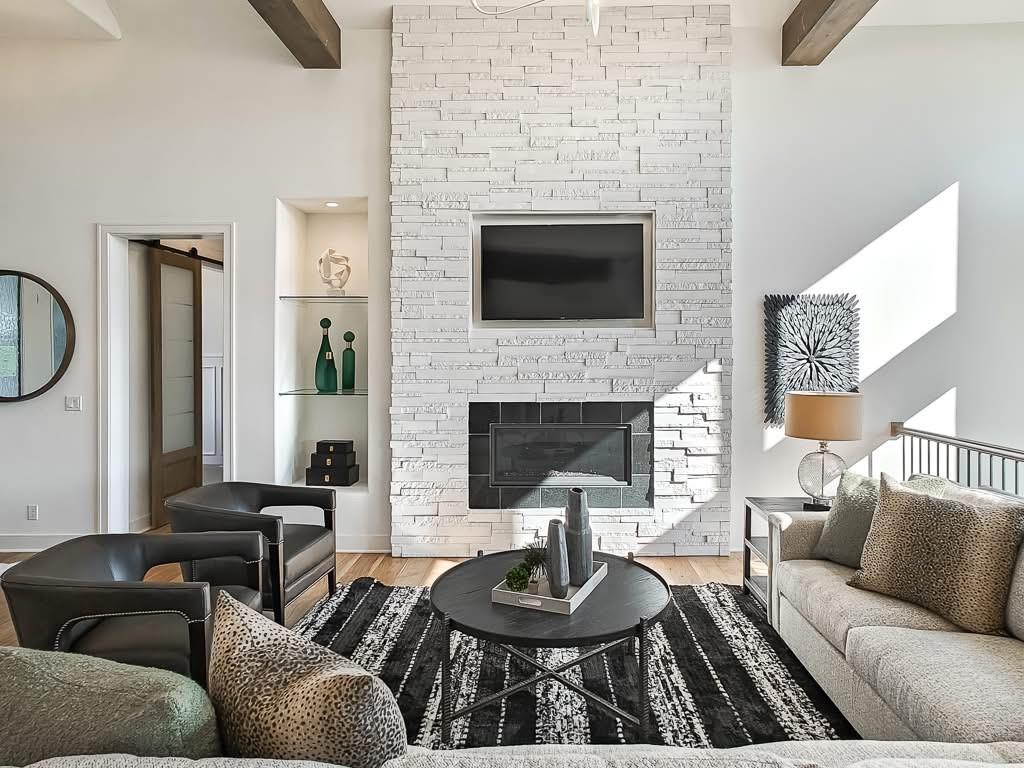
Brookridge!V Reverse by Don Julian Builders on walk-out lot and 4-car garage! September possession. Photos shown are from a model home in another community.New plan with many terrific features! Walk into the comfortable, large great room with soaring ceilings, beautiful linear fireplace, striking lighted staircase framed by a wall of windows and views of back yard and trees. Enjoy one level living, if you need--THREE bedrooms on First Floor--Primary bedroom with large walk-in closet, connected to a laundry room--convenience! TWO additional bedrooms on the first floor--one easily could be office/den/study-flex space. Fabulous kitchen with wood ceiling and SKYLIGHTS (adding warmth and natural light), gas range, custom hood, big island. Handy mud room/drop station near the garage enhances every day organization. HUGE pantry (use as back kitchen) with prep space, built-in desk (mini-office)--more flex spaces! Large dining room with door to covered deck. The finished Lower Level, designed for both connection and comfort, features two expansive recreational areas, 10' foundation, game area, wet bar for more entertaining spaces, TWO additional bedrooms, each with private bath. WALKS OUT to trees. Whether hosting gatherings or enjoying quiet evenings at home, this plan offers versatile spaces that adapt to your lifestyle! Enjoy Riss Lake 134-acre lake for fishing and boating; 3 pools; splash pad, tennis courts with pickle ball lines; walking trails, basketball, more. Many welcoming water features throughout the community.
Estimate only — taxes, insurance, and HOA vary. Confirm exact figures with a lender.
Elementary
English Landing
Middle
Plaza/Lakeview
High
Park Hill South
Park Hill school district. Assigned schools per the MLS record — verify enrollment boundaries with the district.
$599,000
Median list price
91
Homes for sale
$1,470,000
House5807 N Lucerne AvenueKansas City, MO 64151
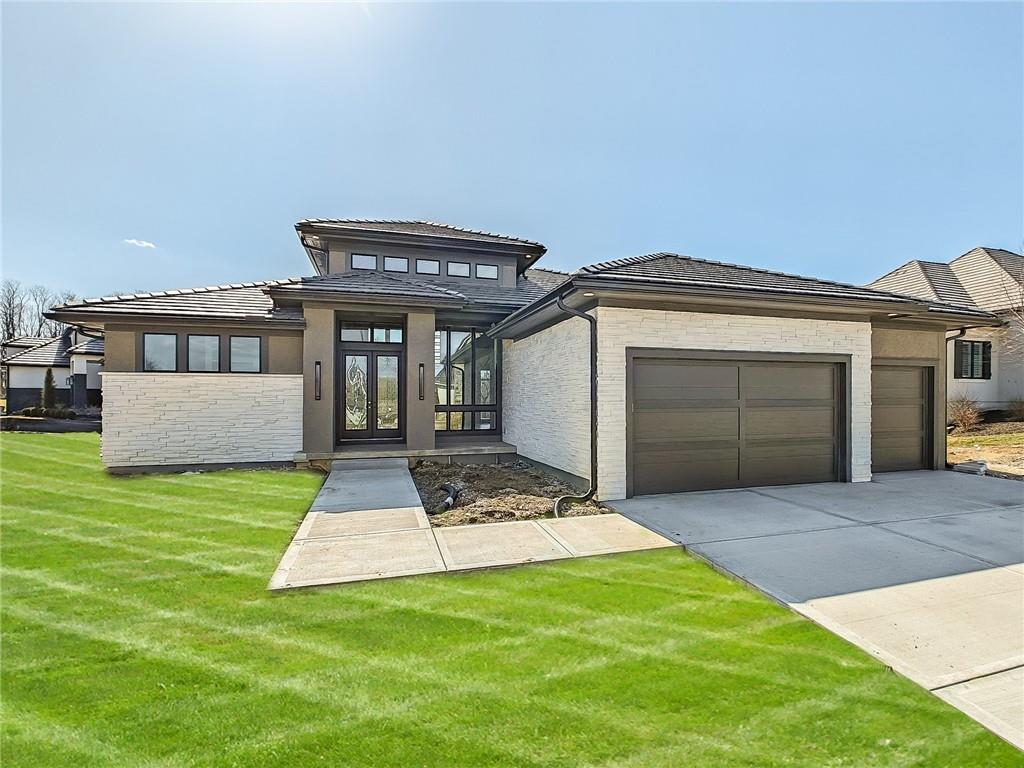
$1,322,965
House6101 NW 58th StreetKansas City, MO 64151
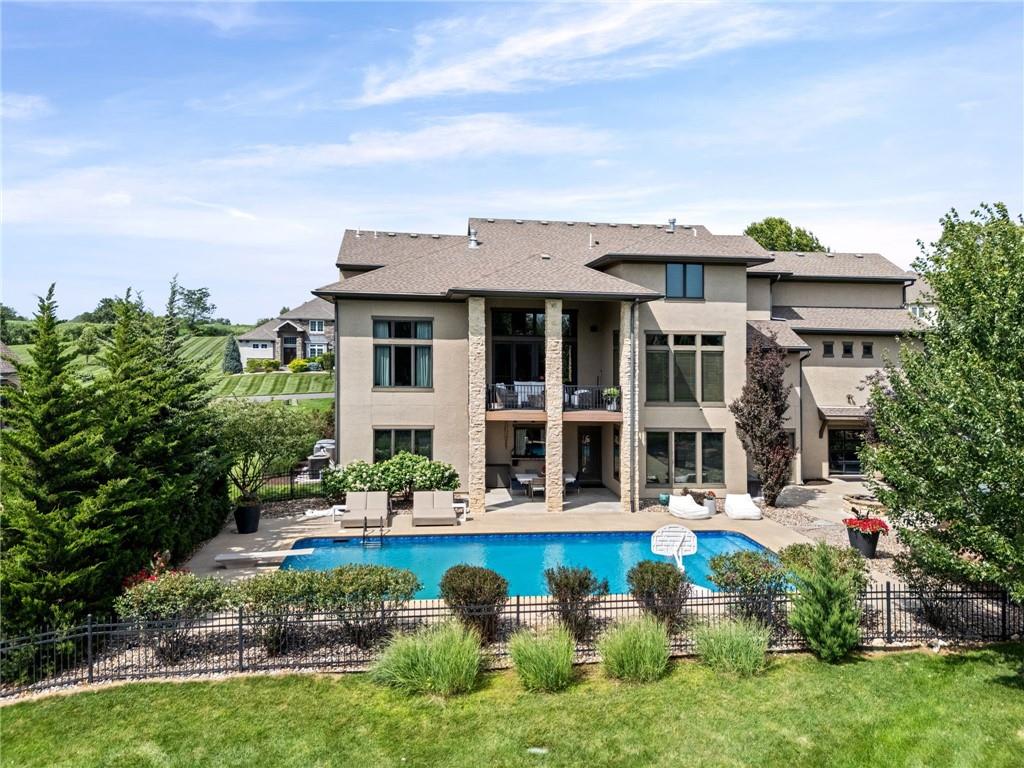
$1,500,000
House10755 NW 81st StreetKansas City, MO 64152
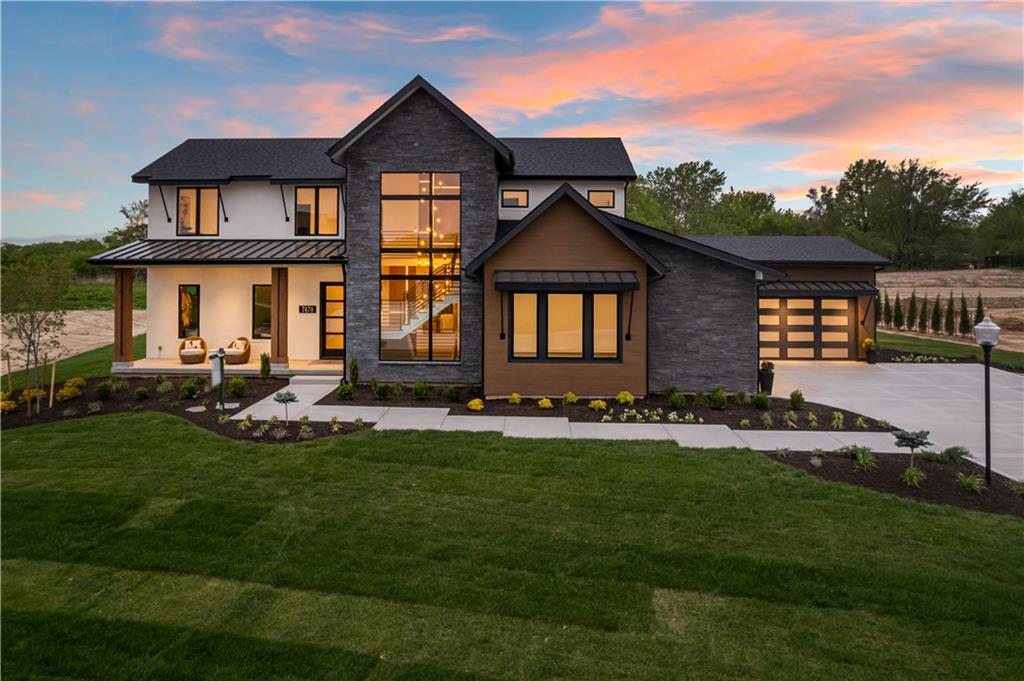
$1,499,999
House7470 NW Fawn AvenueParkville, MO 64152
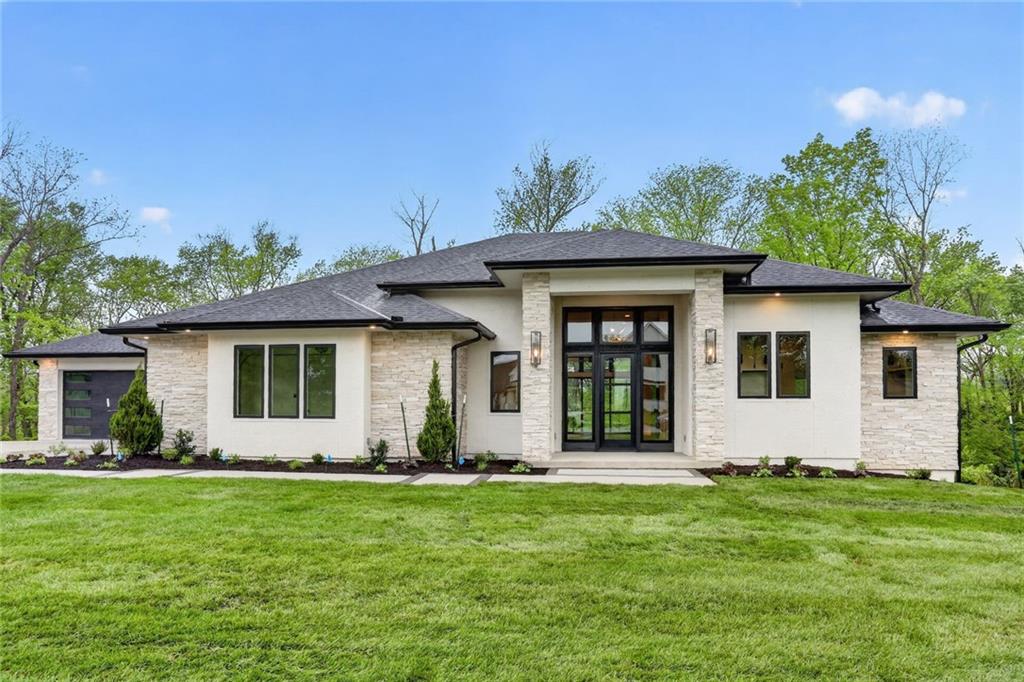
$1,699,999
House7260 NW Pampas LaneParkville, MO 64152
$1,575,000
House6930 NW WHITE PINE CircleParkville, MO 64152


Listings courtesy of Heartland MLS as distributed by MLS GRID
Based on information submitted to the MLS GRID as of 9/24/2026, 3:10:07 AM CDT. All data is obtained from various sources and may not have been verified by broker or MLS GRID. Supplied Open House Information is subject to change without notice. All information should be independently reviewed and verified for accuracy. Properties may or may not be listed by the office/agent presenting the information.
IDX information is provided exclusively for consumers' personal, non-commercial use and may not be used for any purpose other than to identify prospective properties consumers may be interested in purchasing. Data is deemed reliable but is not guaranteed by MLS GRID. Use of the MLS GRID Data may be subject to an end user license agreement prescribed by the applicable MLS.
Some IDX listings have been excluded from this website.
Any use or search of the data on this site other than by a consumer looking to purchase real estate is prohibited.
Notice a problem with listing information on this site? Email support@brokerandagent.com. Copyright notices.
