

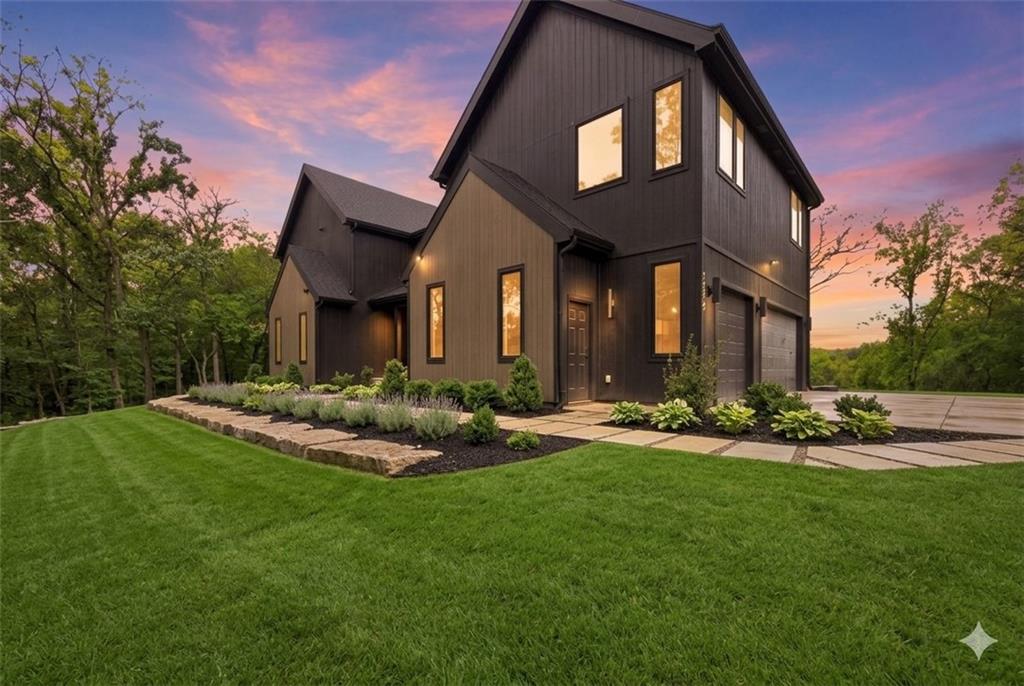
Coming Soon
On Market Date Sep 25, 2026
$1,400,000
House5540 N 107th StreetKansas City, KS 66109
- 4 bd
- 4 ba
- 4,321 sqft
$1,575,000 · 6 bd · 8 ba · 7,507 sqft · Built 2008
$1,575,000
6930 NW WHITE PINE Circle · Parkville, MO · 64152
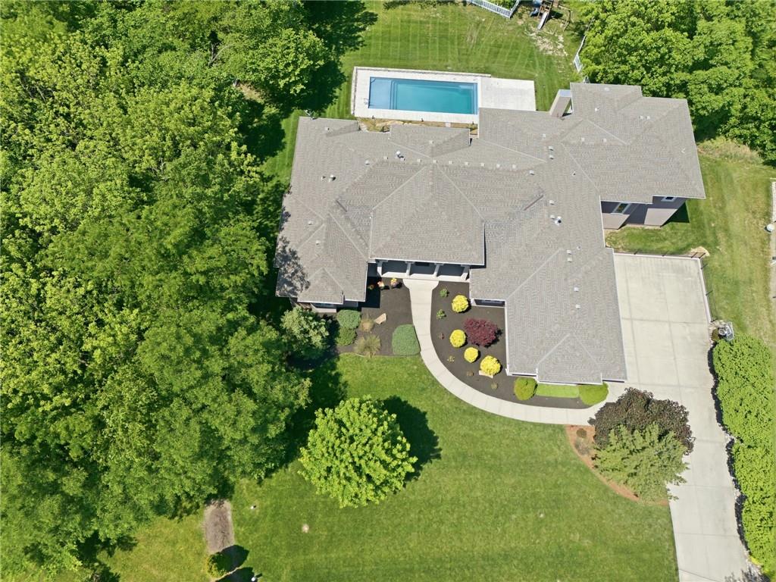
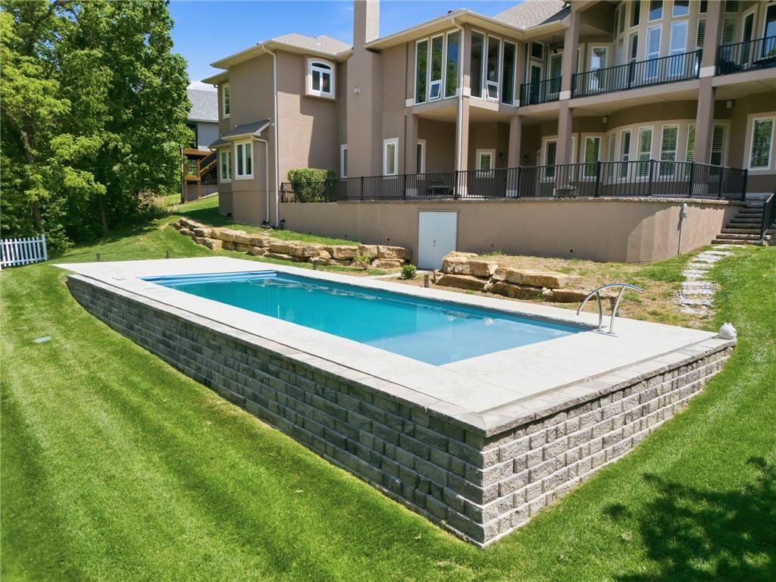
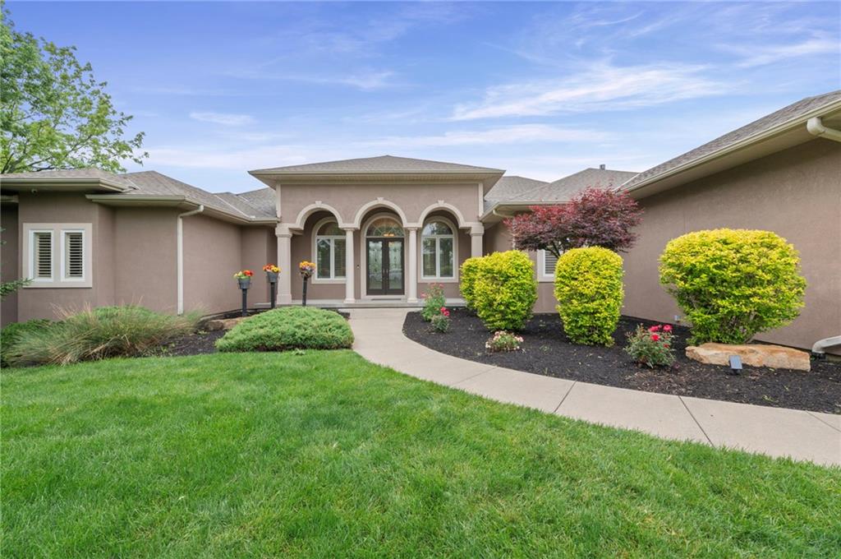
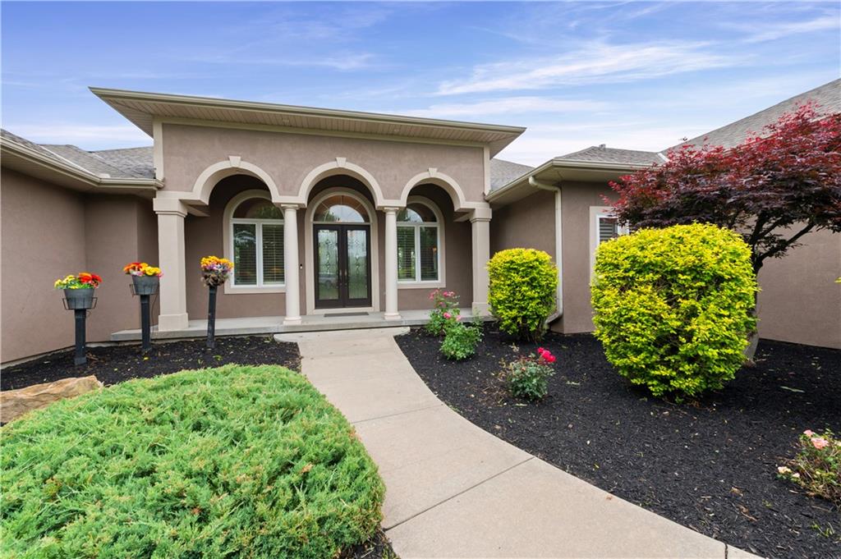
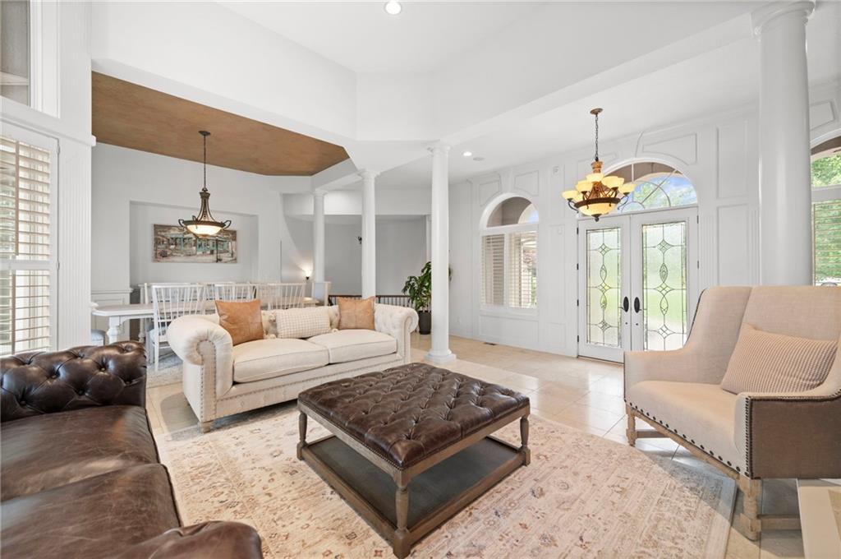
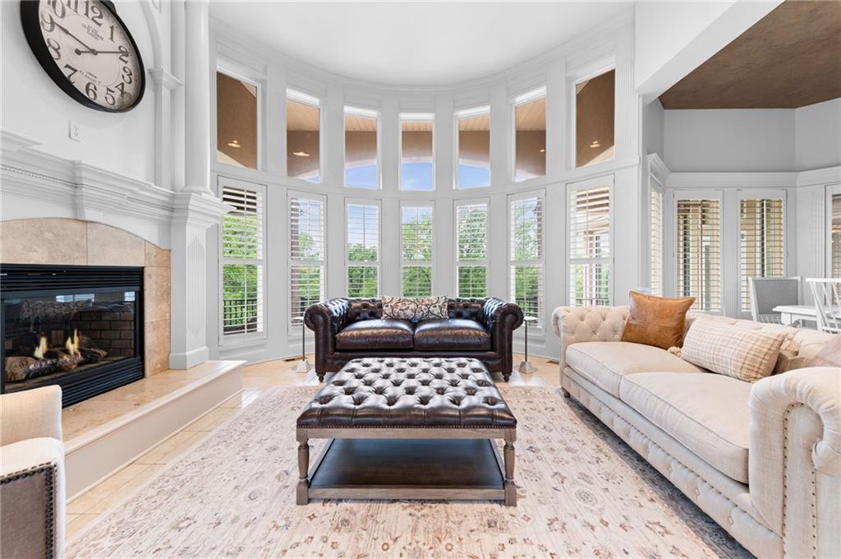
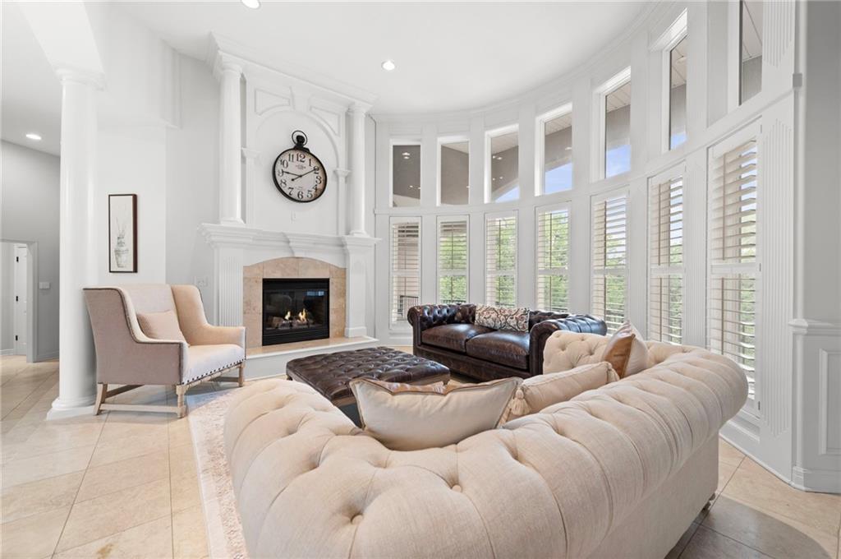
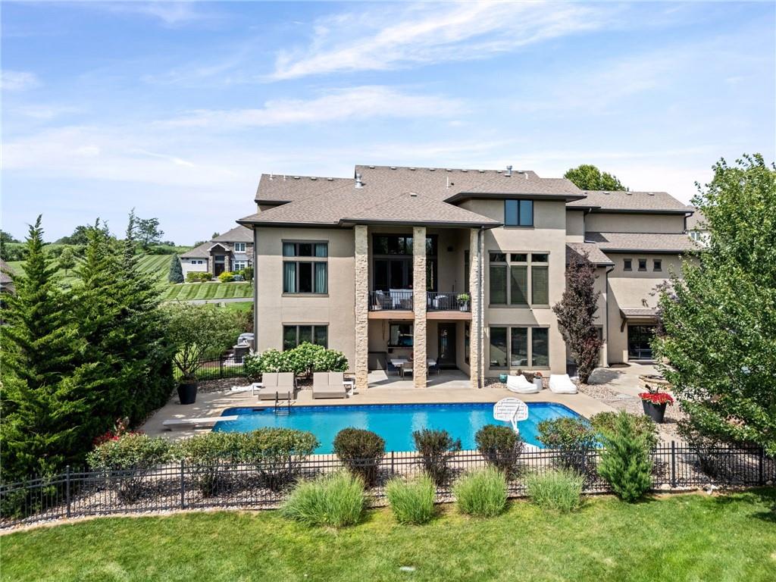
PRICE CORRECTION!!! EXQUISITE ESTATE HOME ON 2.2 WOODED ACRES! Beautiful STELLAR Views! Pool Oasis! 7,500+ sqft of Premium Finishes! This expanded, One-of-a-kind, Reverse 1.5. Story Floor plan will not disappoint! Windows capture scenic views throughout! Soaring Entry Ceilings, Formal Living and Dining Room, 2nd Main Floor Hearth Room with doors to a 4-season room and composite covered deck! The kitchen is the undisputed heart of the home, radiating a cozy yet grand "modern lodge" aesthetic. Overhead, heavy parallel wooden beams stretch across the ceiling, anchoring the room in rustic charm. Sprawling double-island with exotic granite counters, High-end Appliances: Viking Oven, Gas Range with 6 burners and griddle, Hood, Pot Filler, Warming Drawer, Microwave, Newer Dishwasher and Side bar with mini-fridge & Ice Maker. Pocket door to remarkable Pantry/Prep Kitchen! Island, 2nd full refrigerator, Oven, sink, Open Shelving w/ rolling ladder, and tons of cabinetry! 2nd Formal Dining off of the kitchen! Spacious Primary Suite, Door to covered deck, Double Vanity, Walk-in Tile shower, Tub, and California Closet! Lower-Level has all of the essentials for an entertainer's dream! Stately Wetbar, Theater Room, and of course, the outdoor Oasis! Upper Level Stone Covered/Open Stone Paver Patio and steps to 15’x30, 2.5 Years Young, Salt-water, Inground Pool, Improved Green Space, playground, and tree house! Suspended Pool storage under the patio! The rest of the Lower Level features 4 generously sized bedroom suites, Workout room, 2nd laundry, office area/bonus room, and TONS of storage! Minutes from Creekside Village Shopping, Restaurants, and Entertainment! 12 minutes to the KCI Airport! There is so much to appreciate about this Coveted Estate in a rare, Gated Community in the HEART of Parkville! MUST SEE FOR YOURSELF! LOVE WHERE YOU LIVE! ***Total square footage approximate and considered reliable - to be confirmed by buyer/buyer's agent/appraiser***
Estimate only — taxes, insurance, and HOA vary. Confirm exact figures with a lender.
Elementary
Union Chapel
Middle
Walden
High
Park Hill South
Park Hill school district. Assigned schools per the MLS record — verify enrollment boundaries with the district.
$599,000
Median list price
91
Homes for sale
On Market Date Sep 25, 2026
$1,400,000
House5540 N 107th StreetKansas City, KS 66109
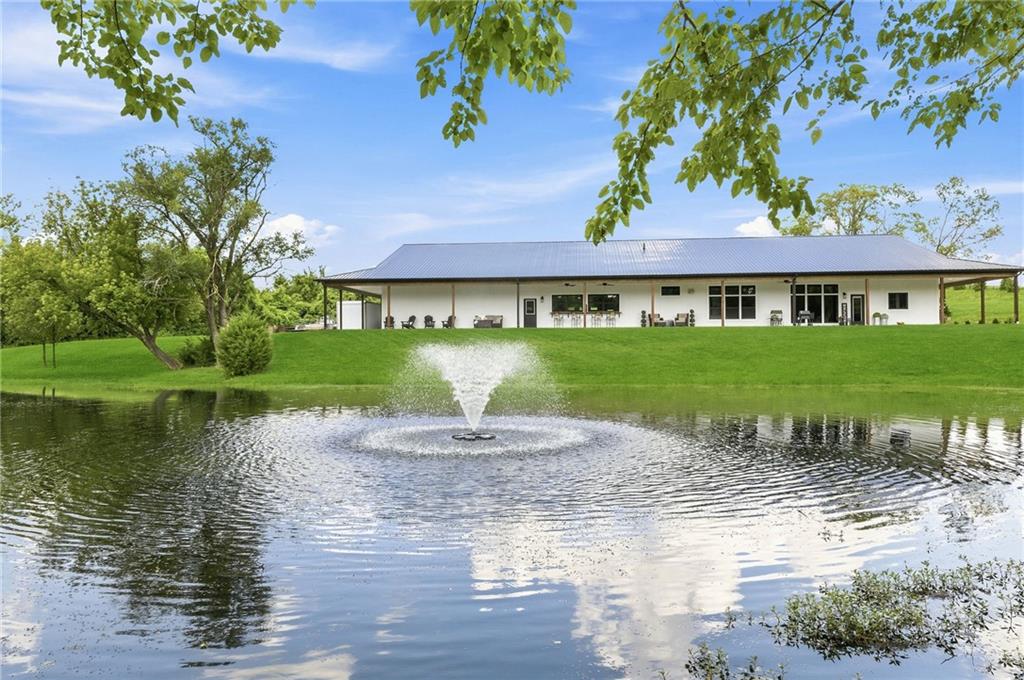
$1,199,900
House12820 NW Crooked RoadParkville, MO 64152
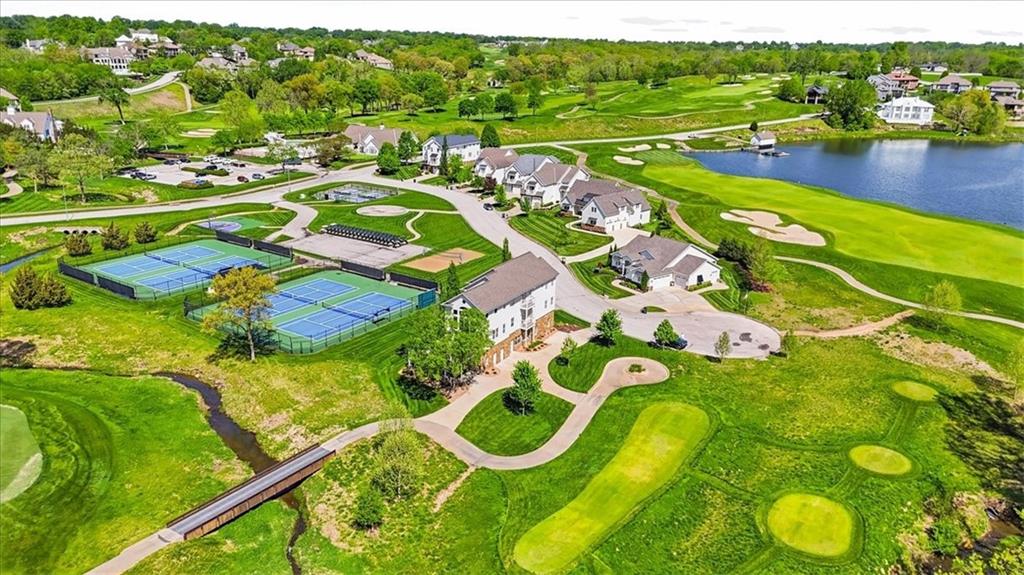
$1,500,000
House10755 NW 81st StreetKansas City, MO 64152
$1,200,000
House10875 Allen WayParkville, MO 64152
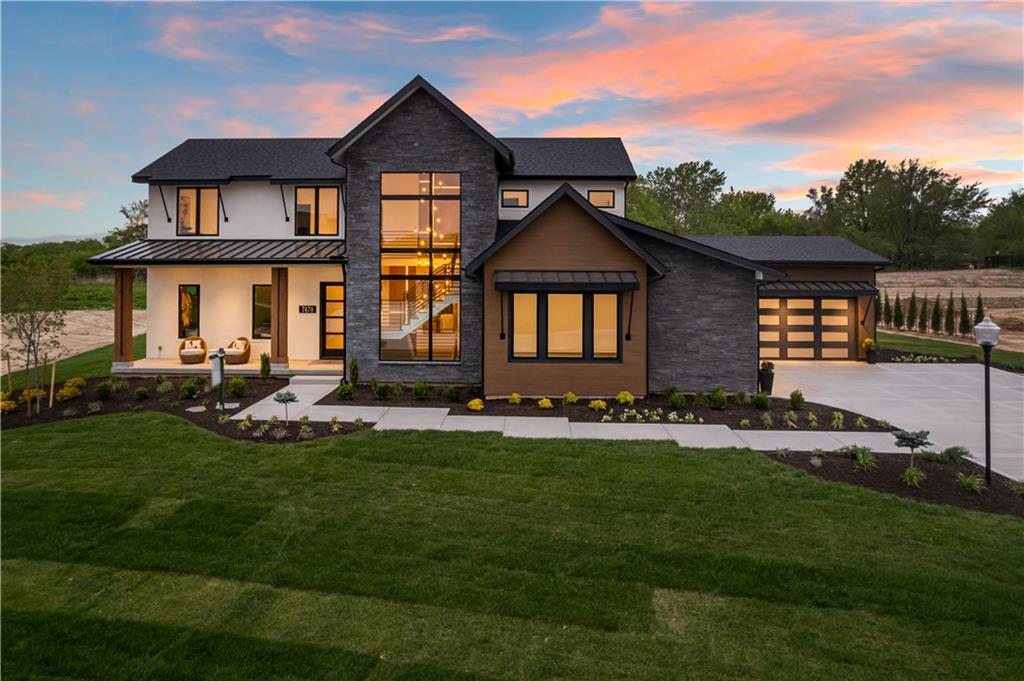
$1,499,999
House7470 NW Fawn AvenueParkville, MO 64152
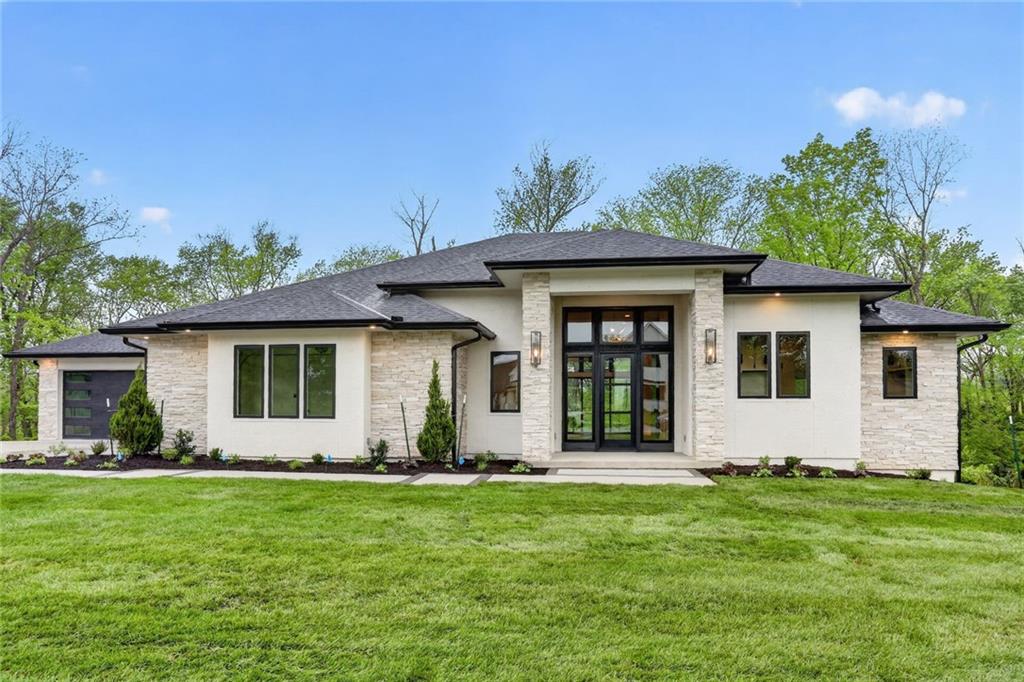
$1,699,999
House7260 NW Pampas LaneParkville, MO 64152


Listings courtesy of Heartland MLS as distributed by MLS GRID
Based on information submitted to the MLS GRID as of 9/24/2026, 2:00:14 AM CDT. All data is obtained from various sources and may not have been verified by broker or MLS GRID. Supplied Open House Information is subject to change without notice. All information should be independently reviewed and verified for accuracy. Properties may or may not be listed by the office/agent presenting the information.
IDX information is provided exclusively for consumers' personal, non-commercial use and may not be used for any purpose other than to identify prospective properties consumers may be interested in purchasing. Data is deemed reliable but is not guaranteed by MLS GRID. Use of the MLS GRID Data may be subject to an end user license agreement prescribed by the applicable MLS.
Some IDX listings have been excluded from this website.
Any use or search of the data on this site other than by a consumer looking to purchase real estate is prohibited.
Notice a problem with listing information on this site? Email support@brokerandagent.com. Copyright notices.
