

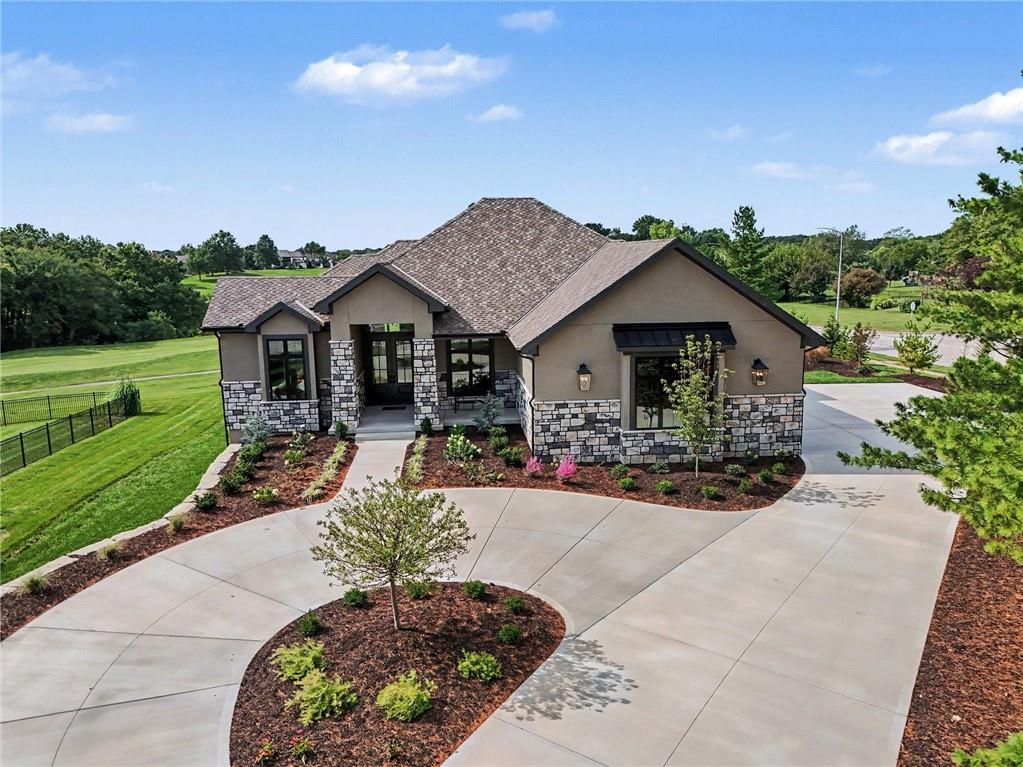
For Sale
$1,450,000
House6307 NW 103rd StreetKansas City, MO 64154
- 4 bd
- 6 ba
- 4,422 sqft
$1,500,000 · 6 bd · 7 ba · 6,080 sqft · Built 2015
$1,500,000
10755 NW 81st Street · Kansas City, MO · 64152
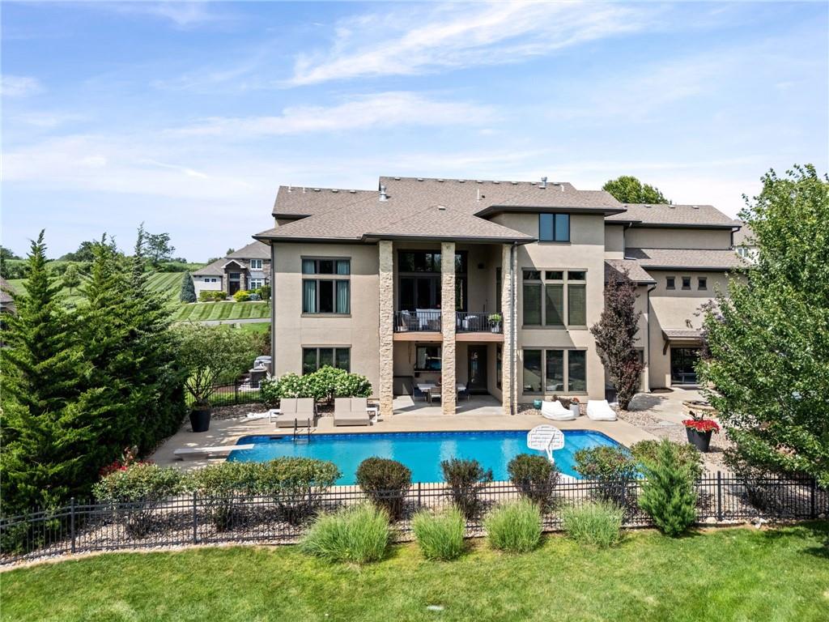
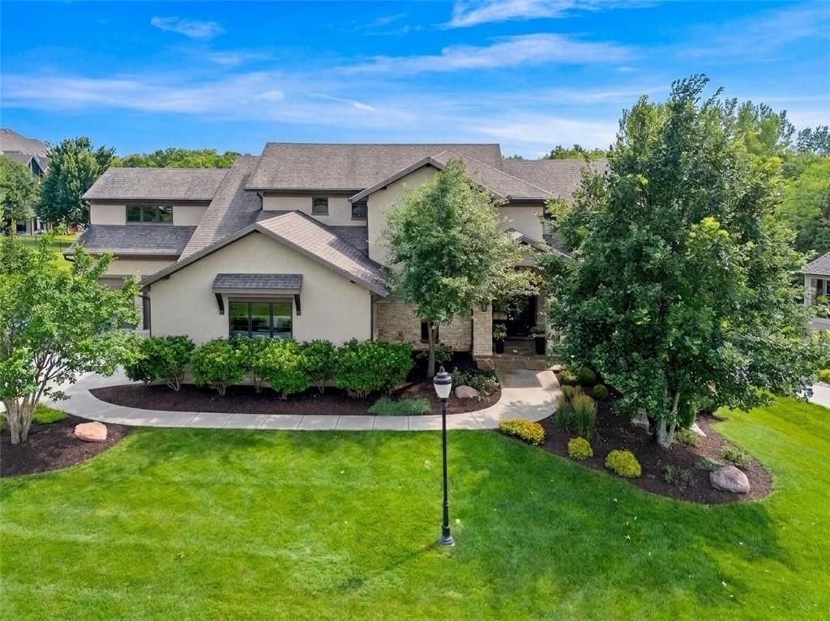
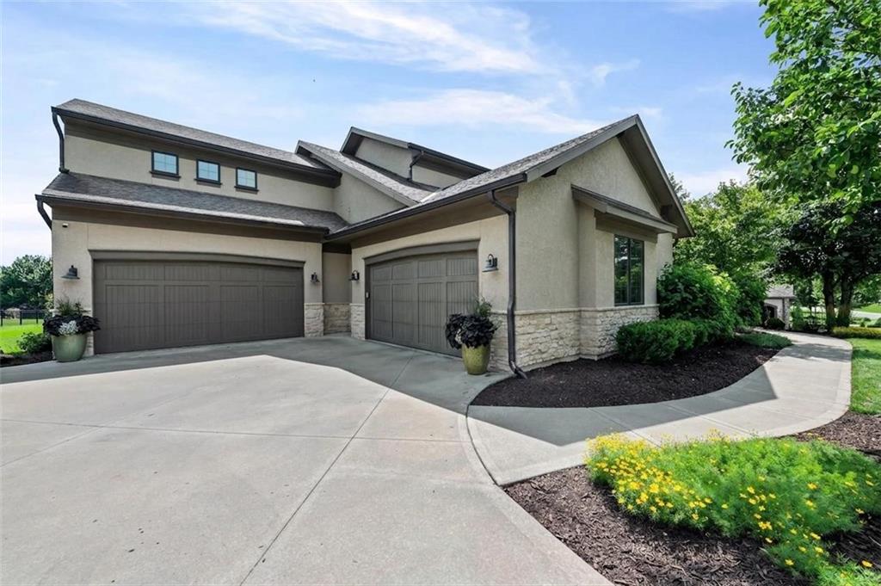
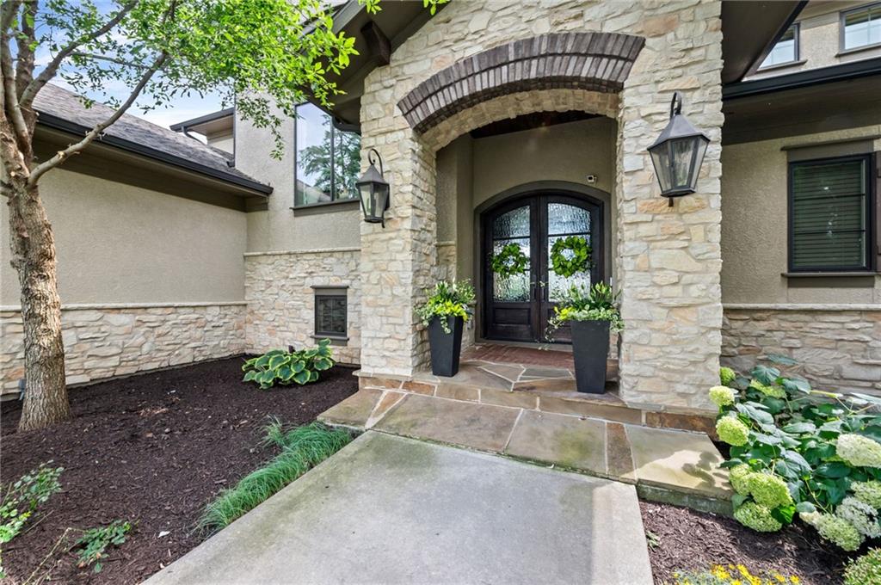
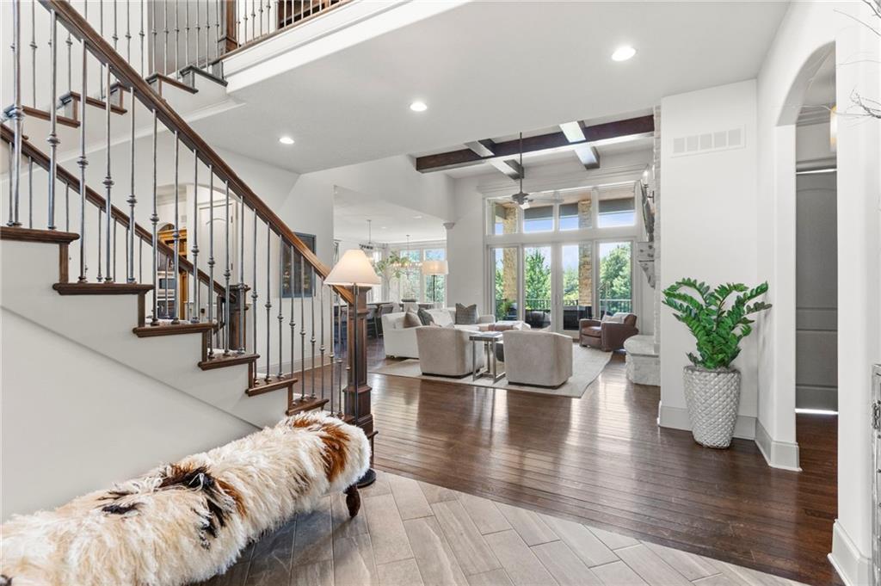
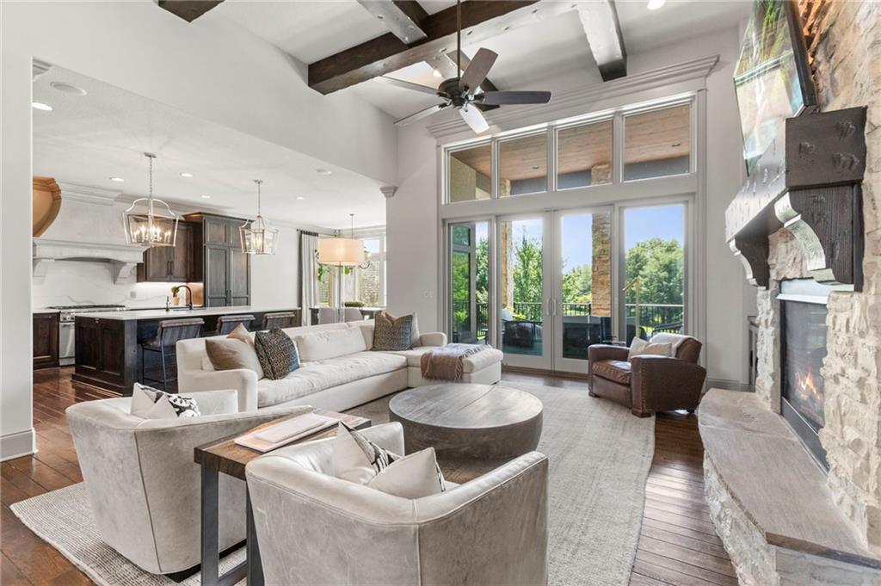
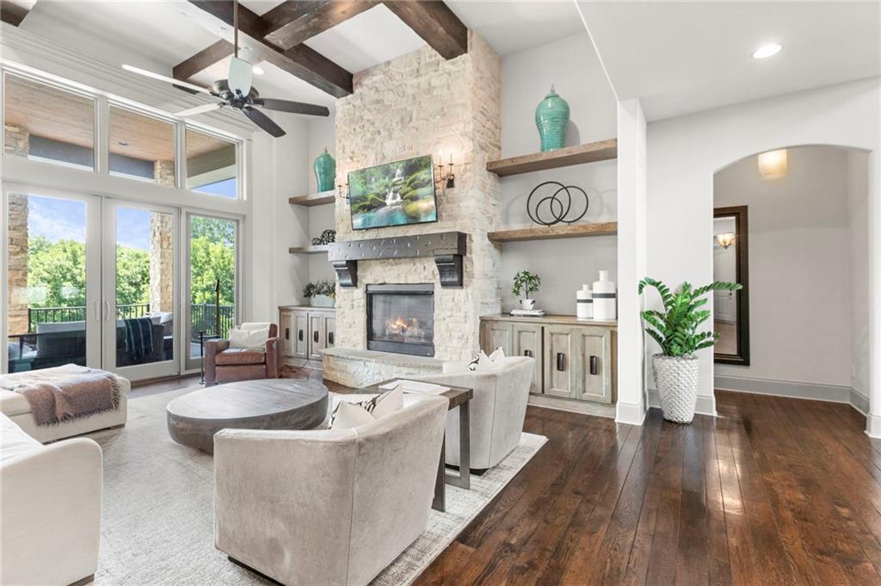
Luxury Living awaits in this quality-crafted custom estate! 1.5 Story Floorplan, boasting 5 bedrooms, 6.5 baths, 4 car garage, remarkable pool, bonfire pit, surrounded by privacy and tranquility! Professional interior design, that is timeless! Solid 8 foot double doors, soaring stone accent wall and ceilings, sets the tone for so many wow factors captured throughout. Magnificent foyer, wide staircase to upper and lower levels! Hardwood floors, tone surround gas fireplace opens to gourmet kitchen, large exotic quartz island, side by side Refrigerators and Freezer, 6 burner gas range with griddle and hood, Warmer drawer, and amazing back pantry with 2nd door to garage. Ample dining space, door to covered deck overlooking your outdoor oasis! Spacious primary suite continuing the stone wall accent, walk-in shower, peble floors, soaking tub, double vanity & custom closet. 2nd floor encompasses 3 bedroom en-suites and large shared loft area for games/movies and homework. Lower Level is all about fun, fitness, and sophistication! 5th bedroom and full bath, wet bar, recreational space, media room, 6th full bath has its own entrance with towel knook and shower. Remarkable office, with built-in desks shelves, and rich molding. Suspended 4 car garage features exercise room, sauna, and shower with glass garage door to outdoor patio, professional landscaping, fence with gate to huge flat backyard! Tons of additional storage! This home is a stunner! MUST SEE FOR YOURSELF! Conveniently located to get to most major interstates/highways in 5 minutes or less! New KCI airport in 10 minutes! Near Zona Rosa, Creekside Village, and Tiffany Spring Shopping district! WELCOME HOME! LOVE WHERE YOU LIVE!
Estimate only — taxes, insurance, and HOA vary. Confirm exact figures with a lender.
Elementary
Hawthorn
Middle
Congress
High
Park Hill
Park Hill school district. Assigned schools per the MLS record — verify enrollment boundaries with the district.
$257,000
Median list price
2634
Homes for sale
$1,450,000
House6307 NW 103rd StreetKansas City, MO 64154
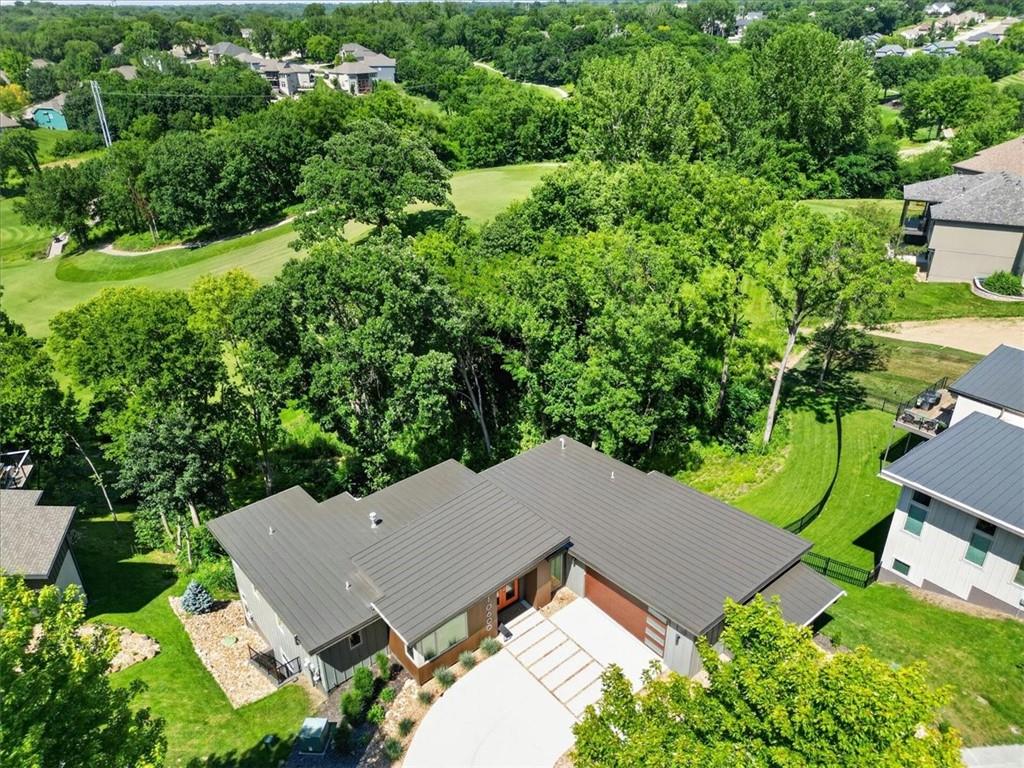
$1,125,000
House10600 Chateau LaneParkville, MO 64152
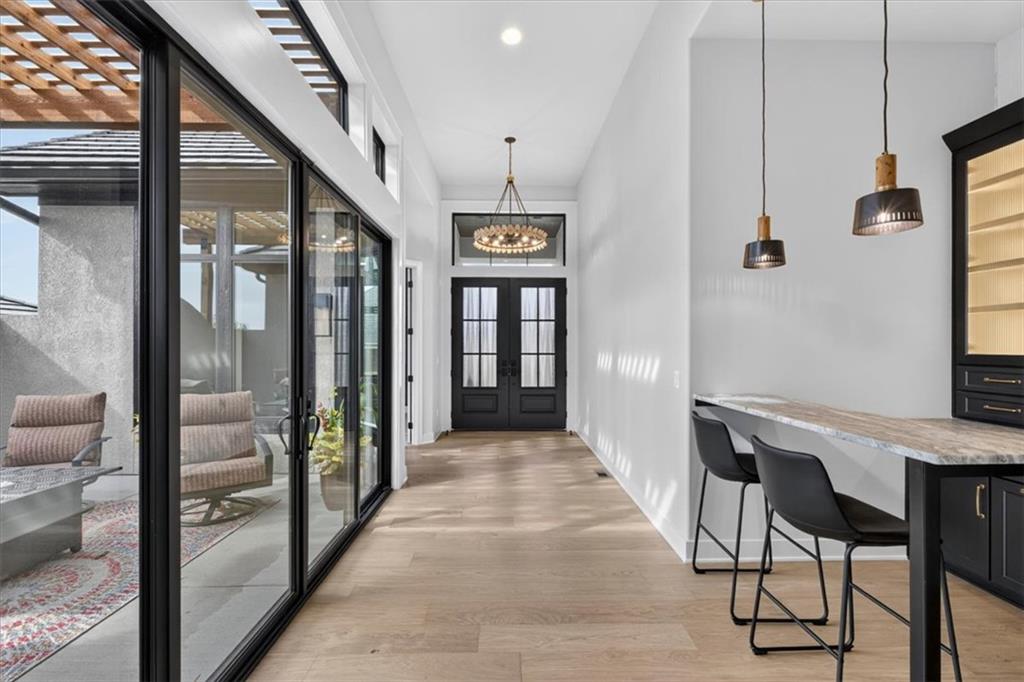
$1,470,000
House5807 N Lucerne AvenueKansas City, MO 64151
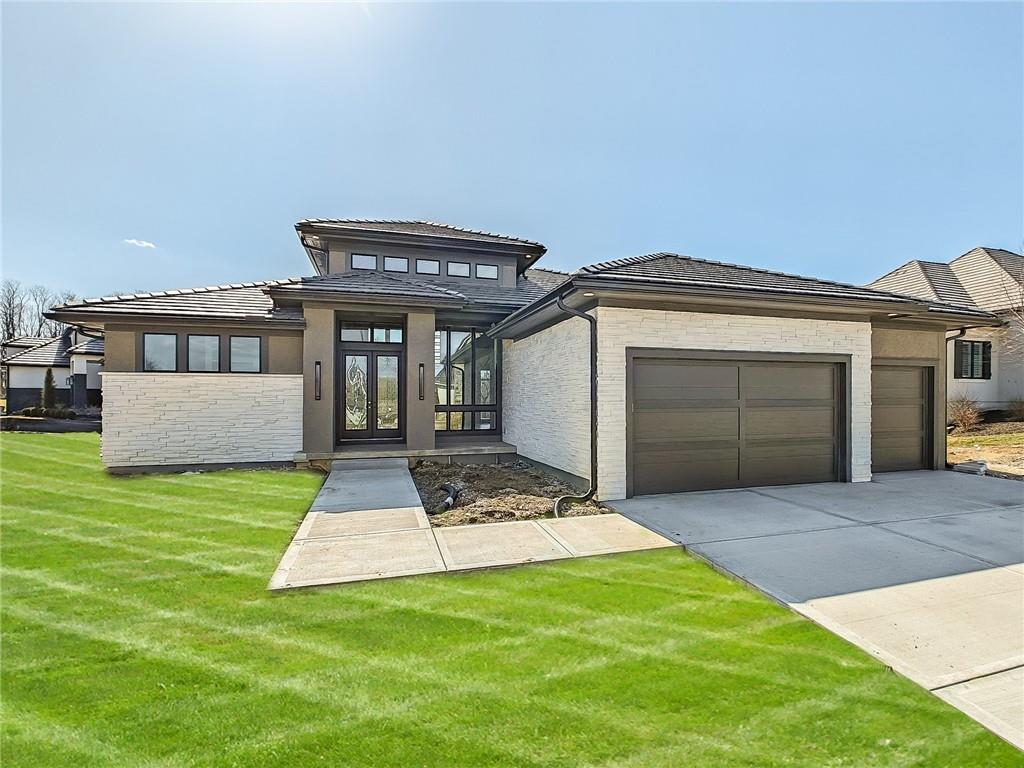
$1,322,965
House6101 NW 58th StreetKansas City, MO 64151
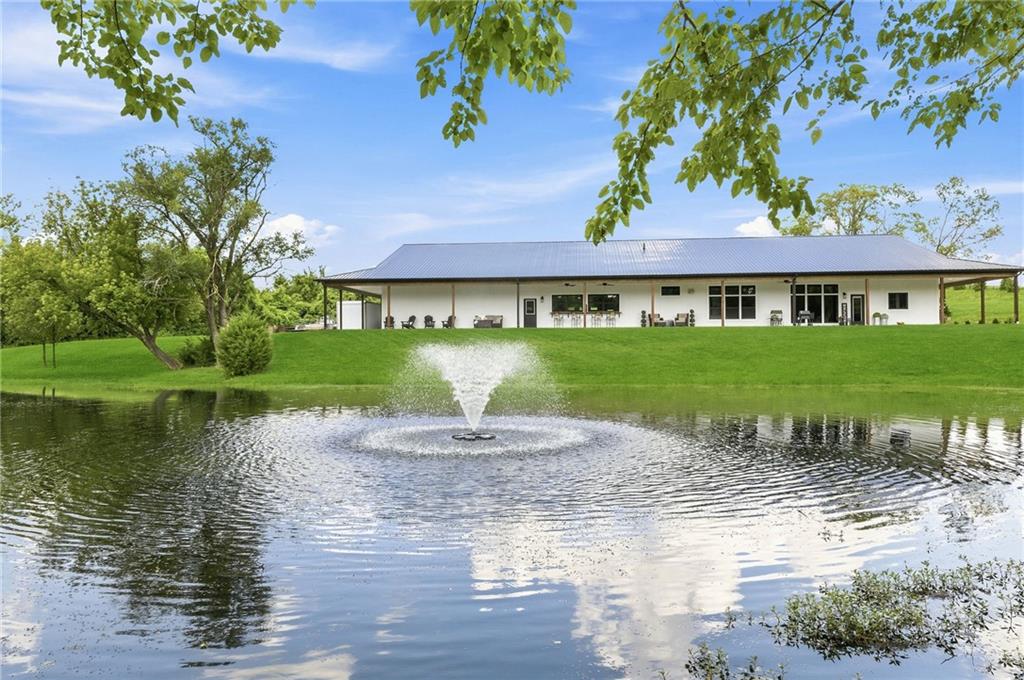
$1,199,900
House12820 NW Crooked RoadParkville, MO 64152
$1,200,000
House10875 Allen WayParkville, MO 64152


Listings courtesy of Heartland MLS as distributed by MLS GRID
Based on information submitted to the MLS GRID as of 9/24/2026, 2:20:06 AM CDT. All data is obtained from various sources and may not have been verified by broker or MLS GRID. Supplied Open House Information is subject to change without notice. All information should be independently reviewed and verified for accuracy. Properties may or may not be listed by the office/agent presenting the information.
IDX information is provided exclusively for consumers' personal, non-commercial use and may not be used for any purpose other than to identify prospective properties consumers may be interested in purchasing. Data is deemed reliable but is not guaranteed by MLS GRID. Use of the MLS GRID Data may be subject to an end user license agreement prescribed by the applicable MLS.
Some IDX listings have been excluded from this website.
Any use or search of the data on this site other than by a consumer looking to purchase real estate is prohibited.
Notice a problem with listing information on this site? Email support@brokerandagent.com. Copyright notices.
