

For Sale
$1,125,000
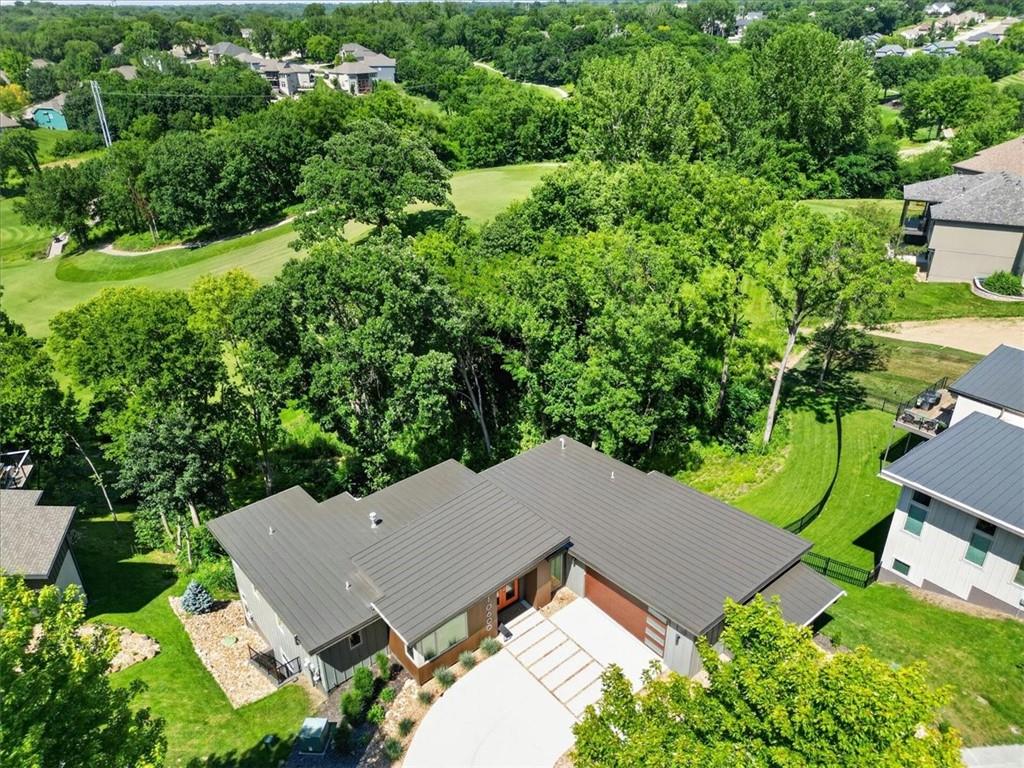
House10600 Chateau LaneParkville, MO 64152
- 4 bd
- 4 ba
- 2,850 sqft
$1,199,900 · 4 bd · 4 ba · 2,520 sqft · Built 2024
$1,199,900
12820 NW Crooked Road · Parkville, MO · 64152
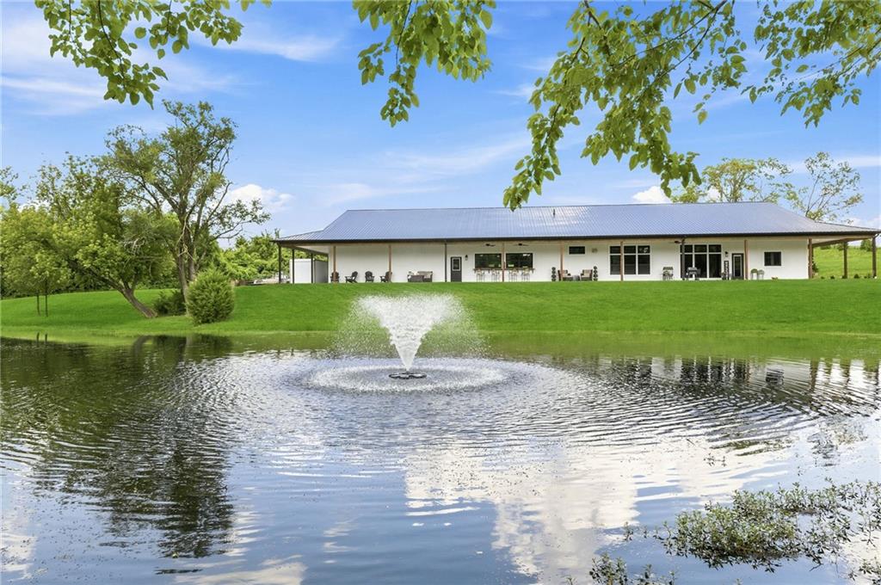
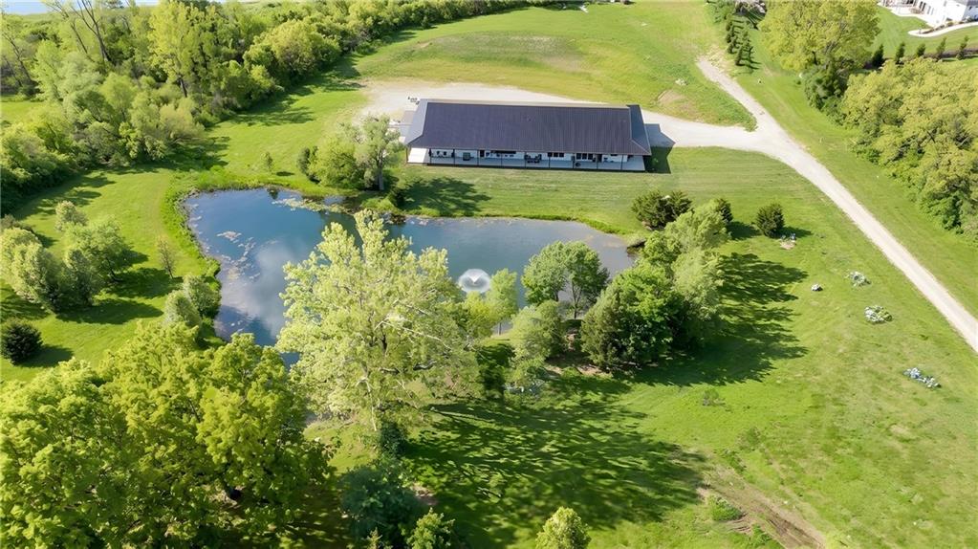
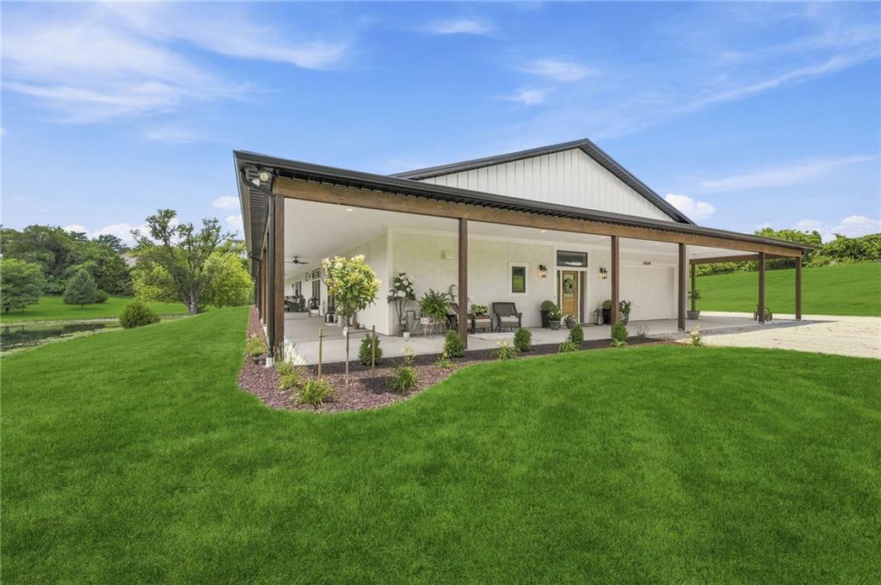
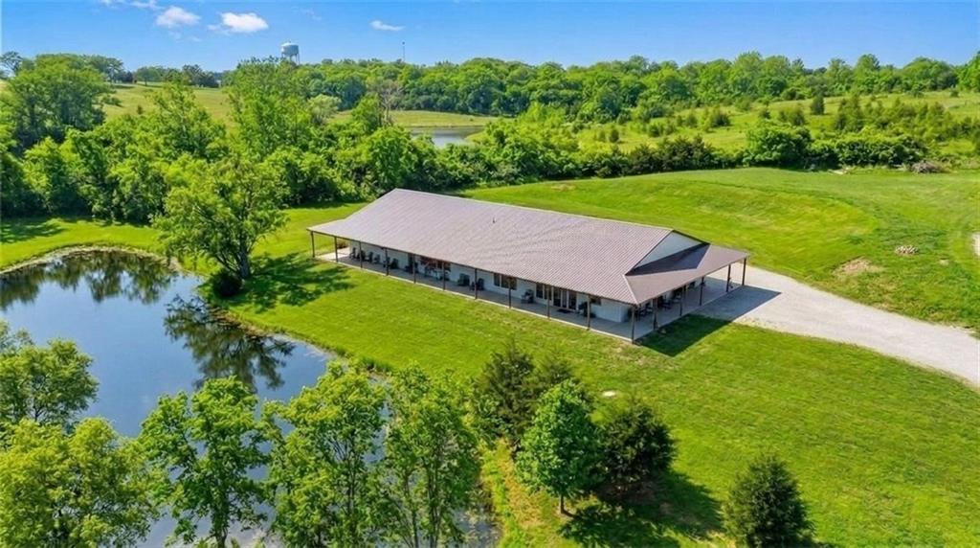
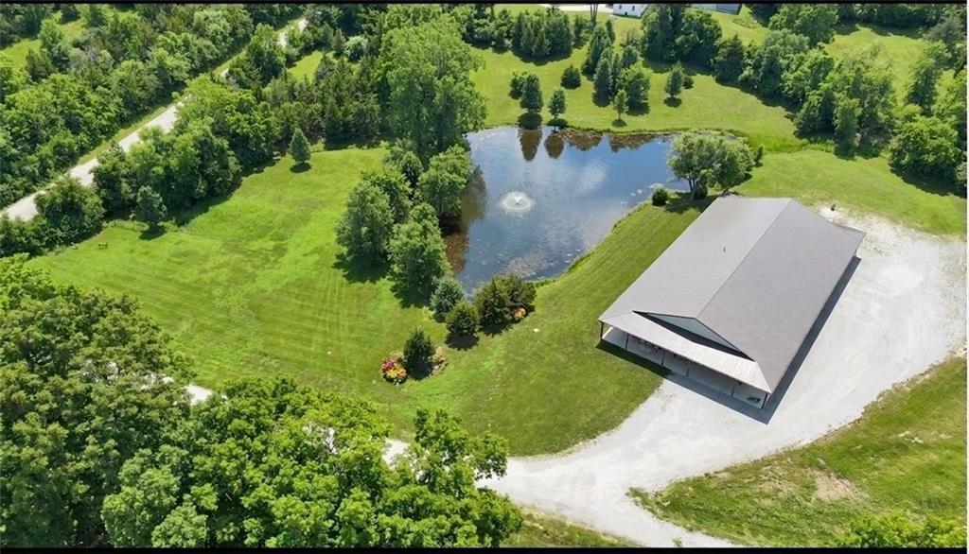
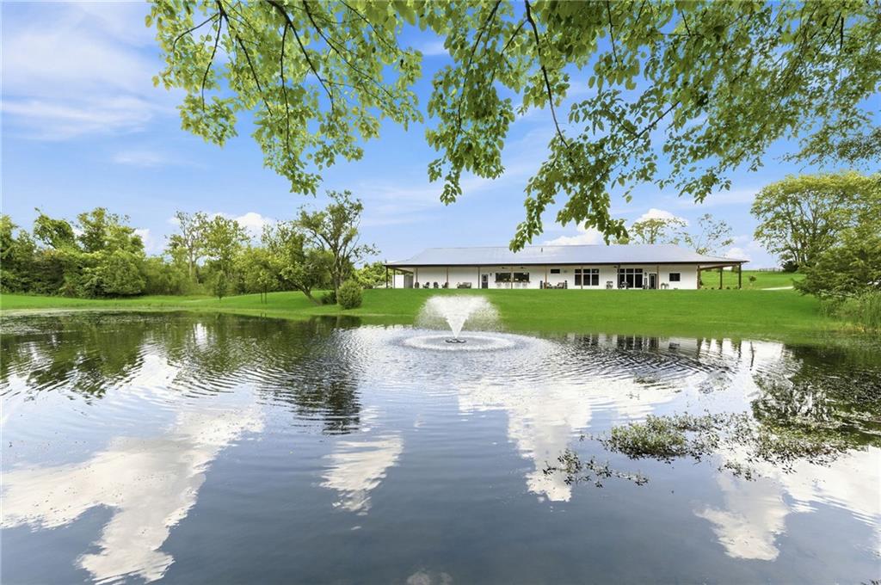
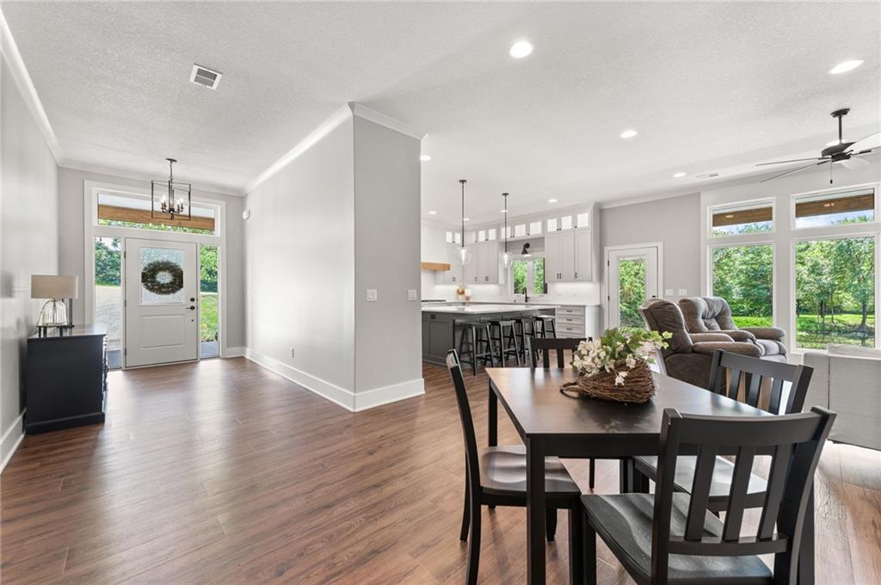
A custom barndominium structure measuring 120 feet by 50 feet for 6,000 square feet of total space anchors this property on 3.25 acres in unincorporated Platte County. The exterior is crafted with 4-sided stucco and is surrounded by a 12-foot wrap-around porch, while the property grounds feature a pond with a fountain. This residence incorporates radiant heated floors throughout the entire building, soaring 10 ft ceilings, and a backup generator, with utility connections to public sewer and natural gas. Inside, the residence offers 2,520 square feet of living space containing 4 bedrooms, 2 full baths, and 2 half baths. The kitchen is equipped with quartz countertops, a large island with cabinet storage, stainless steel appliances, a cooktop, dishwasher, disposal, hood/fan, microwave, refrigerator, gas range, walk-in pantry, custom painted cabinets, and soft-close cabinets and drawers. Comfort and convenience are integrated with ceiling fans and a walk-in closet. The primary suite is configured with a double vanity, a tile shower, and a walk-in tub. The home's layout also includes a connected shop and a recreation area with a custom wood bar and 2 partial garage doors that open the space to the outdoors. Vehicle storage and workspace are abundant with an attached 2 car garage measuring 22 feet by 24 feet, alongside an attached outbuilding of approximately 3,500 square feet that features 4 garage door bays. Schedule a private tour today to experience all of the features and possibilities this Platte County property has to offer. An adjoining 3.24 acre parcel is also available as a building site.
Estimate only — taxes, insurance, and HOA vary. Confirm exact figures with a lender.
Elementary
Union Chapel
Middle
Lakeview
High
Park Hill South
Park Hill school district. Assigned schools per the MLS record — verify enrollment boundaries with the district.
$599,000
Median list price
91
Homes for sale
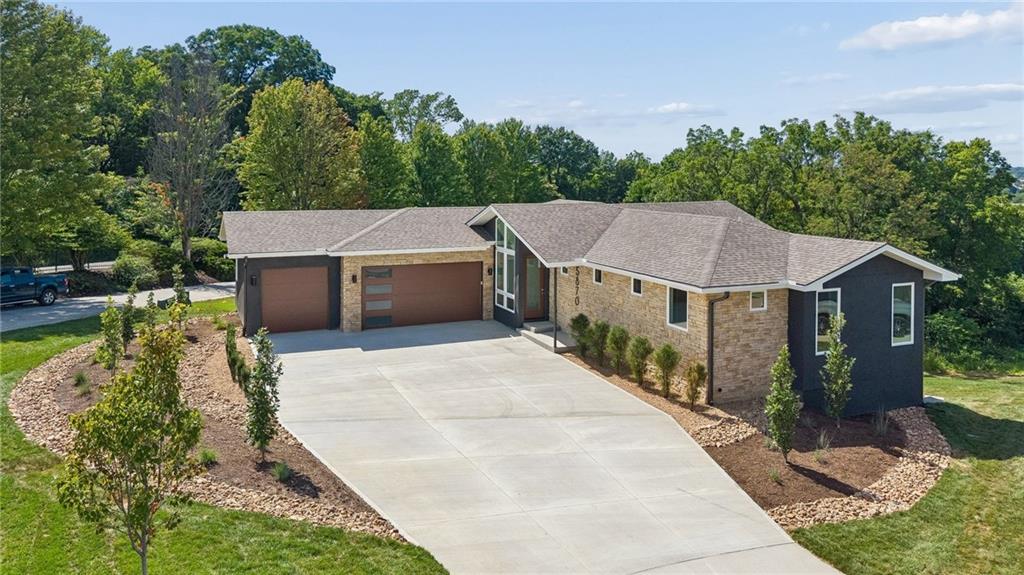
$1,125,000
House10600 Chateau LaneParkville, MO 64152
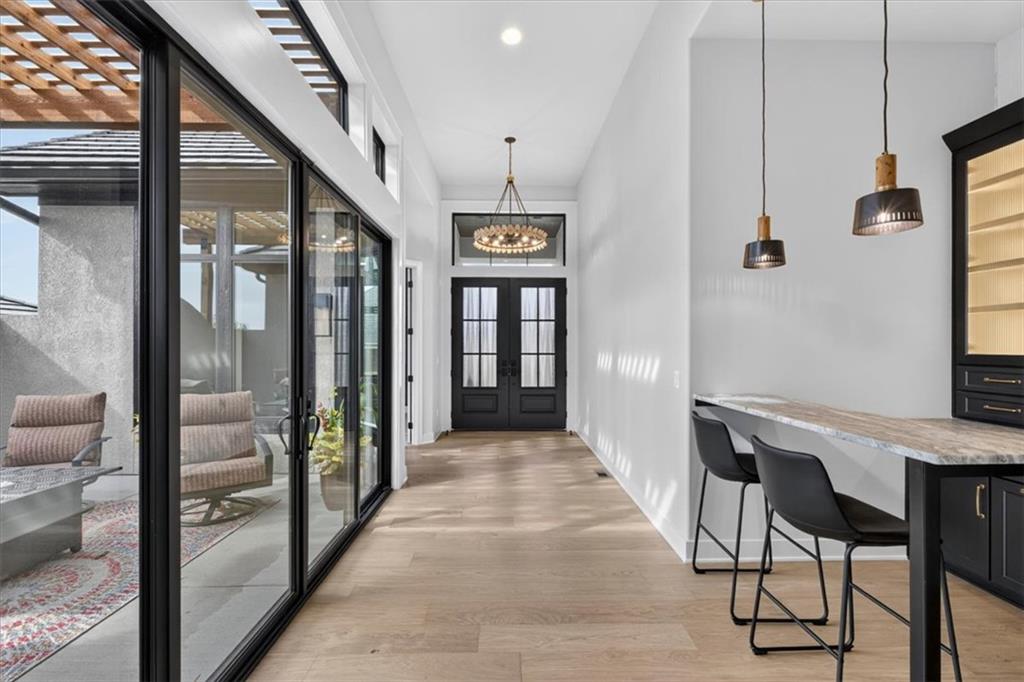
$1,470,000
House5807 N Lucerne AvenueKansas City, MO 64151
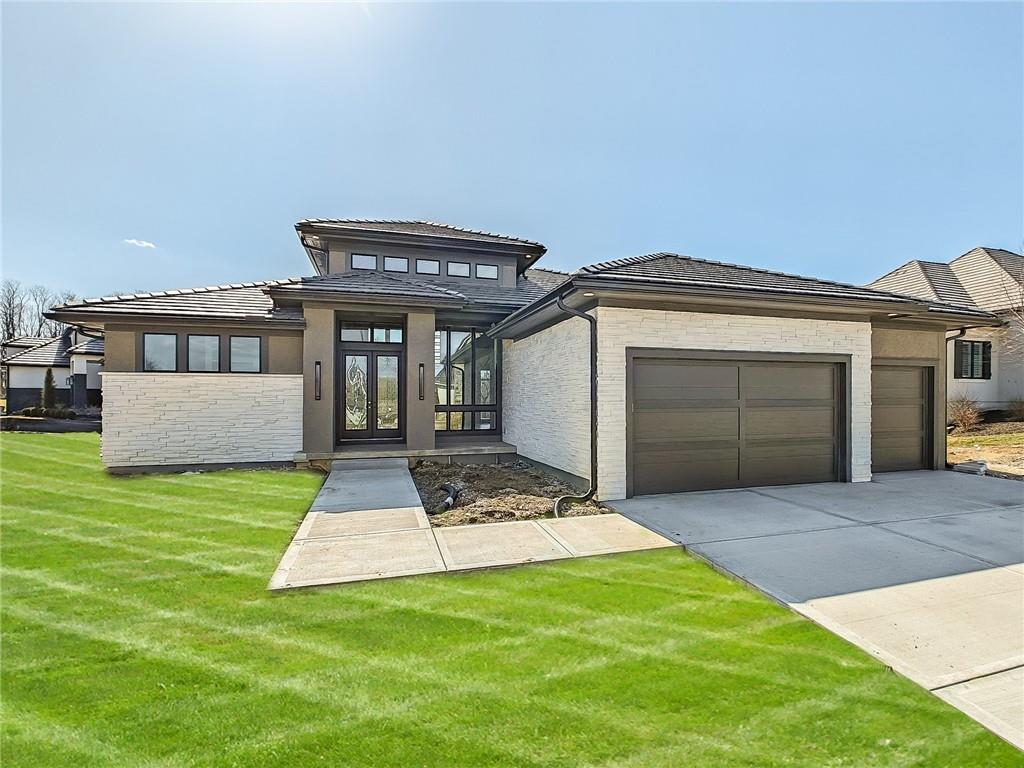
$1,322,965
House6101 NW 58th StreetKansas City, MO 64151
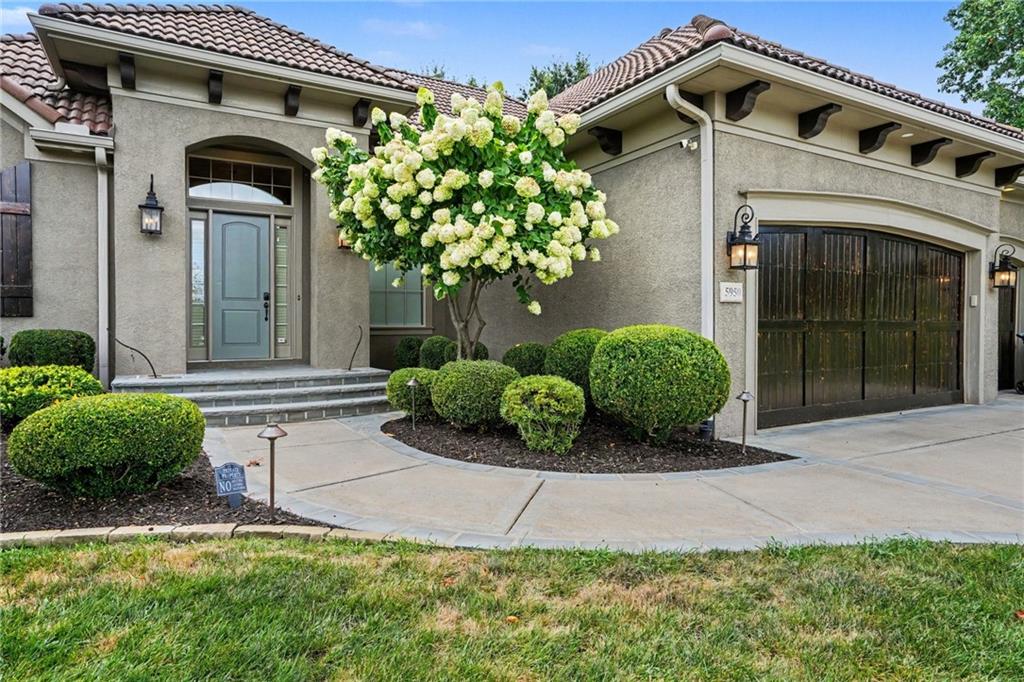
$920,000
House5950 N Saline AvenueKansas City, MO 64151
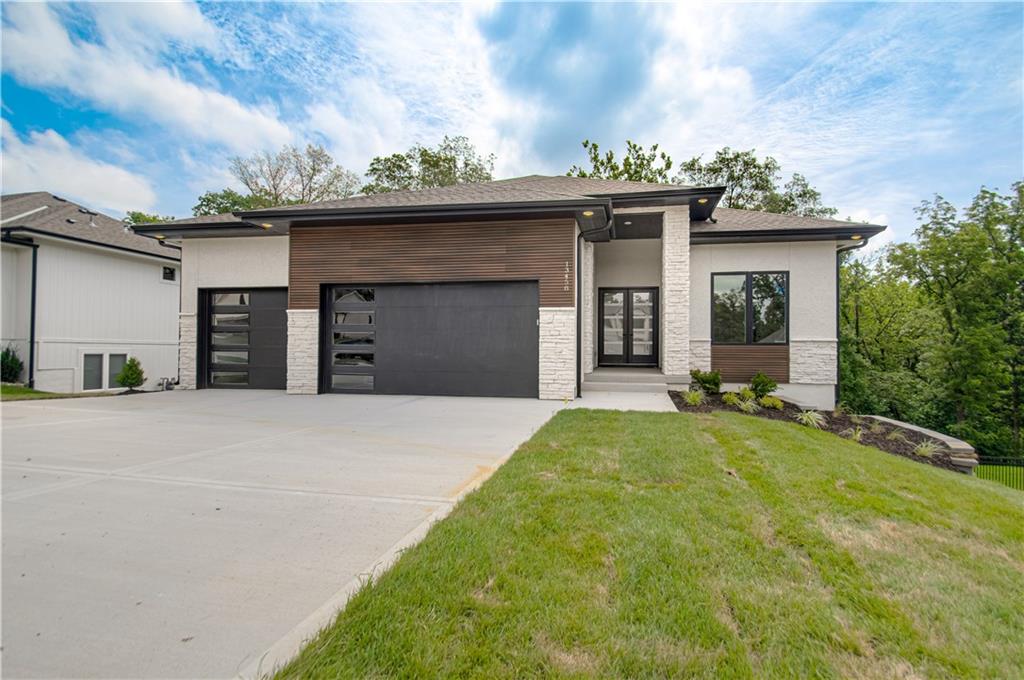
$915,000
House13458 Terrace Park DriveParkville, MO 64152
$965,000
House5870 Chateau CourtParkville, MO 64152


Listings courtesy of Heartland MLS as distributed by MLS GRID
Based on information submitted to the MLS GRID as of 9/24/2026, 2:20:06 AM CDT. All data is obtained from various sources and may not have been verified by broker or MLS GRID. Supplied Open House Information is subject to change without notice. All information should be independently reviewed and verified for accuracy. Properties may or may not be listed by the office/agent presenting the information.
IDX information is provided exclusively for consumers' personal, non-commercial use and may not be used for any purpose other than to identify prospective properties consumers may be interested in purchasing. Data is deemed reliable but is not guaranteed by MLS GRID. Use of the MLS GRID Data may be subject to an end user license agreement prescribed by the applicable MLS.
Some IDX listings have been excluded from this website.
Any use or search of the data on this site other than by a consumer looking to purchase real estate is prohibited.
Notice a problem with listing information on this site? Email support@brokerandagent.com. Copyright notices.
