

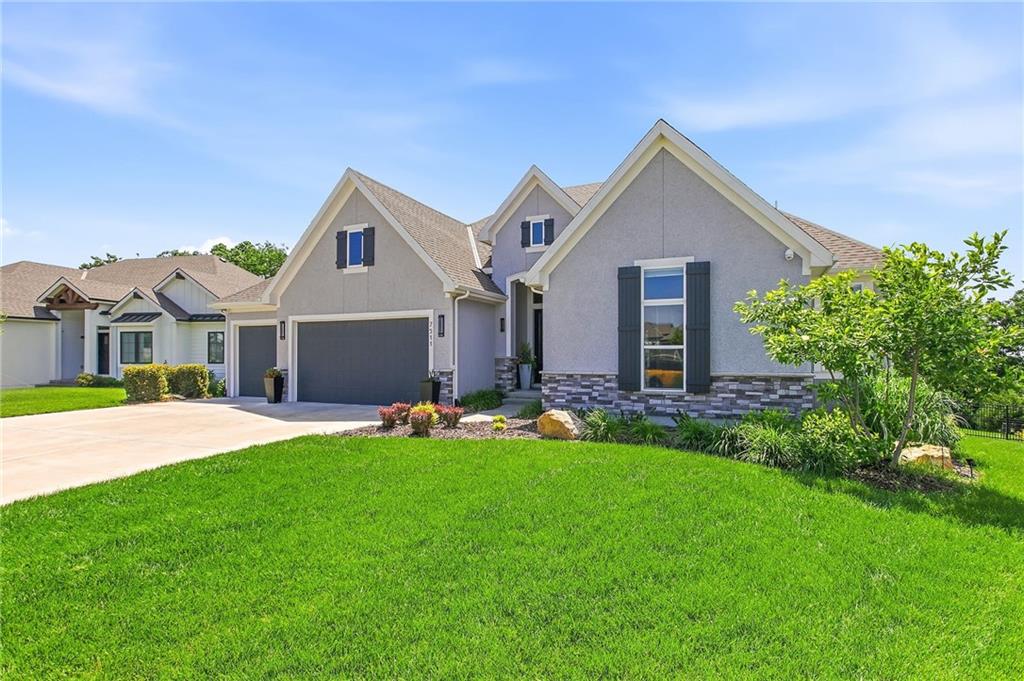
For Sale
$800,000
House7511 N Gower AvenueKansas City, MO 64151
- 4 bd
- 3 ba
- 3,636 sqft
$920,000 · 4 bd · 4 ba · 3,866 sqft · Built 2014
$920,000
5950 N Saline Avenue · Kansas City, MO · 64151
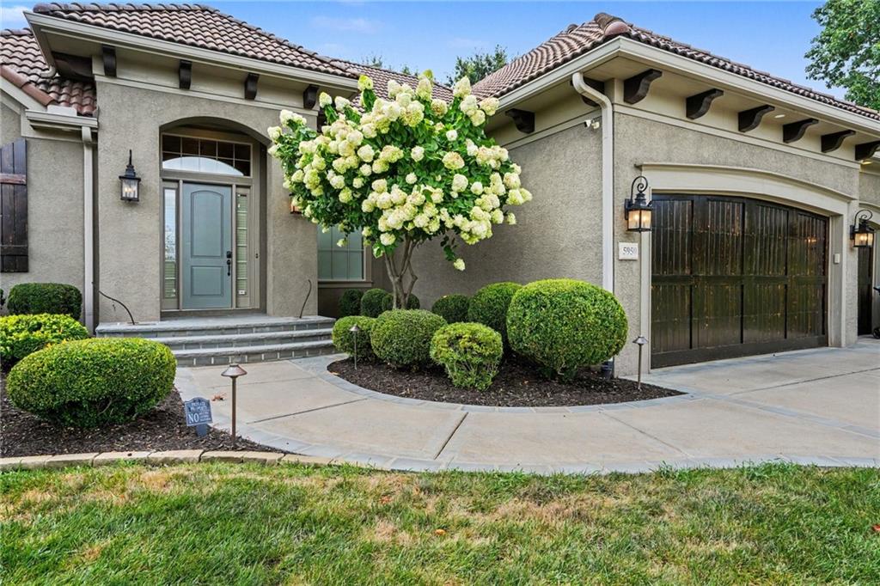
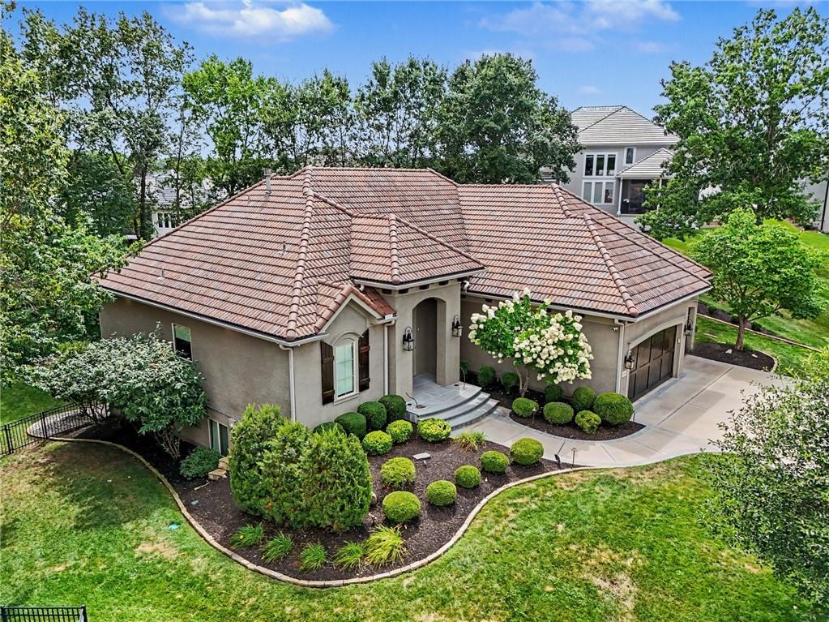
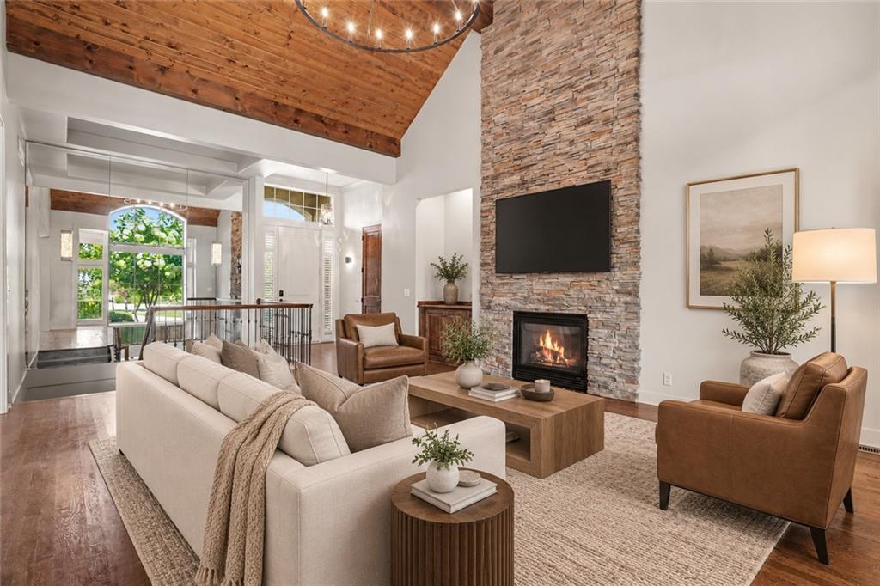
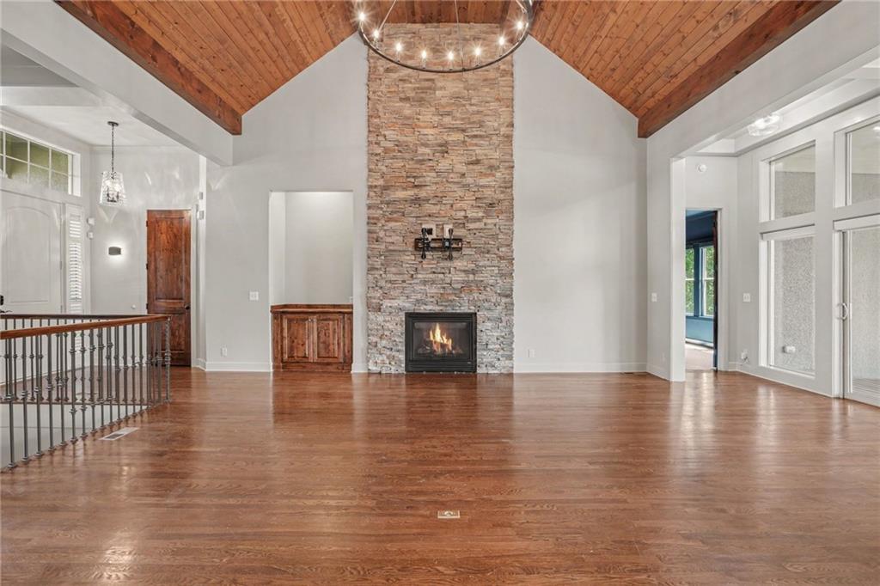
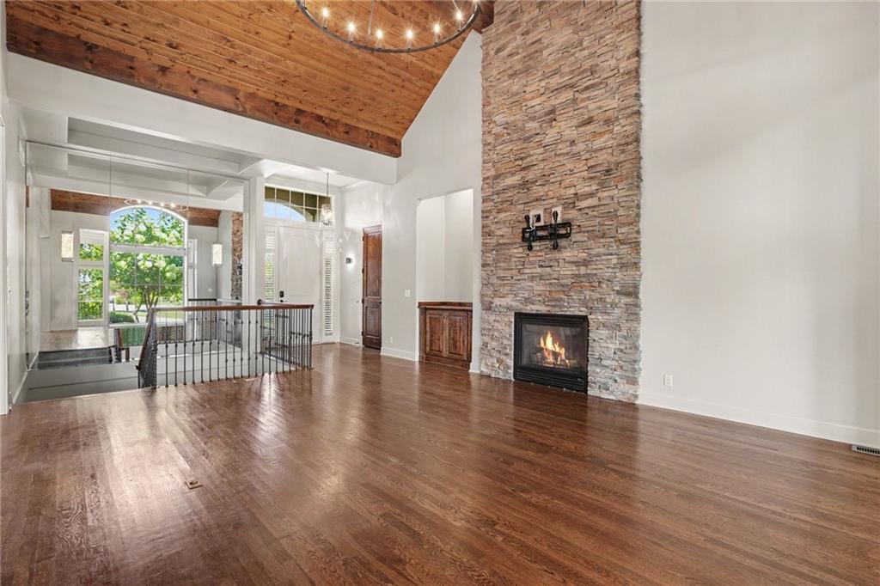
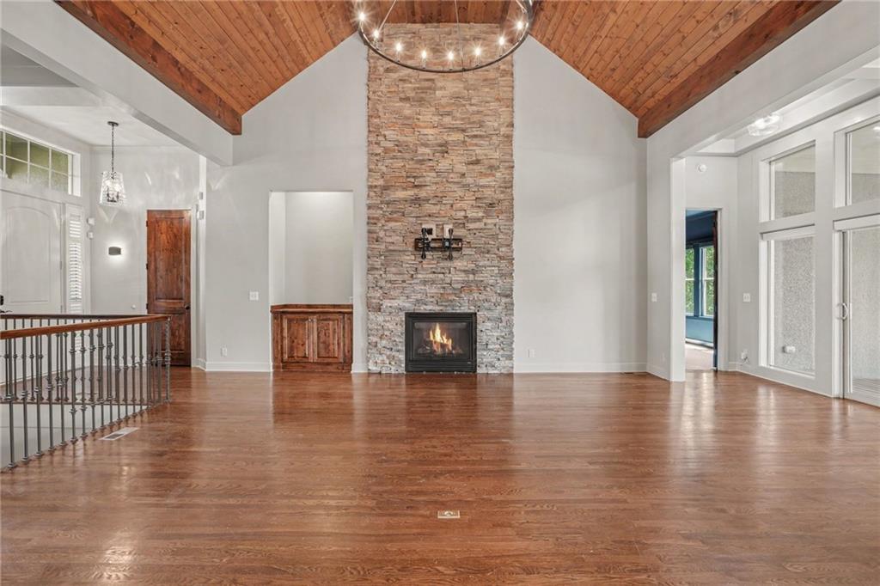
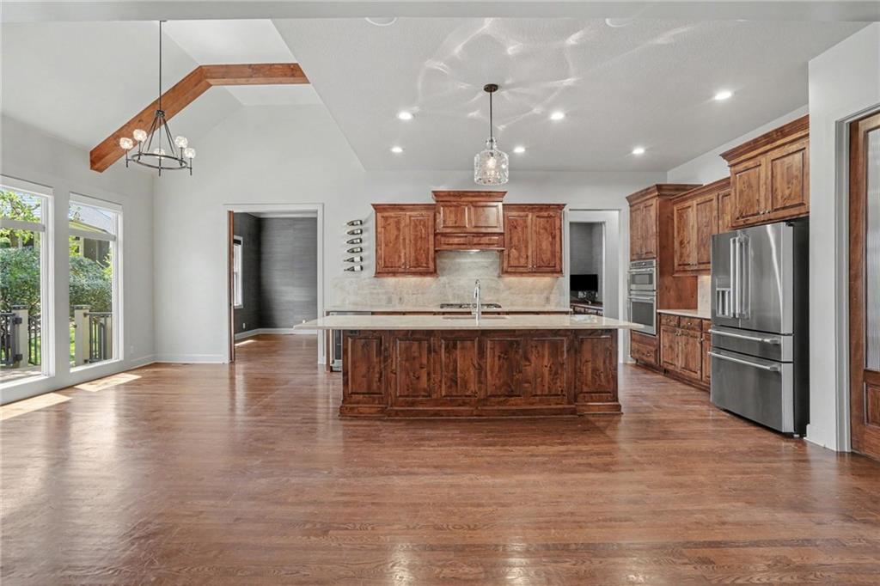
Located on a beautifully landscaped, fenced and treed cul-de-sac lot in Forest Ridge Estates, this reverse 1.5-story has so much to offer. The great room features hardwood floors, vaulted ceilings with wood beams and a floor-to-ceiling stone fireplace. Just off the living room is the Trex deck with covered and uncovered areas and an outdoor fireplace—a great spot to enjoy the private backyard. The kitchen has custom cabinetry, granite countertops, a large breakfast bar, five-burner gas cooktop and walk-in pantry. There is plenty of room for a large dining table, plus an extended counter with beverage refrigerator. The main level also includes the primary suite, a second full bath, mudroom and laundry room. A flex room with glass pocket doors can be used as a formal dining room or office, and there is also a separate private office. The finished walkout lower level gives you plenty of additional living space with a large rec and media area, stone wet bar and a second laundry room. There are three bedrooms downstairs, all with walk-in closets and direct access to a bathroom. Walk out to the covered patio and beautifully landscaped, fenced backyard. Other features include a tile roof, whole-home sound system, remote-controlled blinds, security system with cameras and a 3-car garage with epoxy floors. The neighborhood pool and play area are right around the corner, and you're just minutes from downtown Parkville, Zona Rosa, Briarcliff, shopping, dining and highway access.
Estimate only — taxes, insurance, and HOA vary. Confirm exact figures with a lender.
Elementary
Southeast
Middle
Lakeview
High
Park Hill South
Park Hill school district. Assigned schools per the MLS record — verify enrollment boundaries with the district.
$257,000
Median list price
2634
Homes for sale
$800,000
House7511 N Gower AvenueKansas City, MO 64151
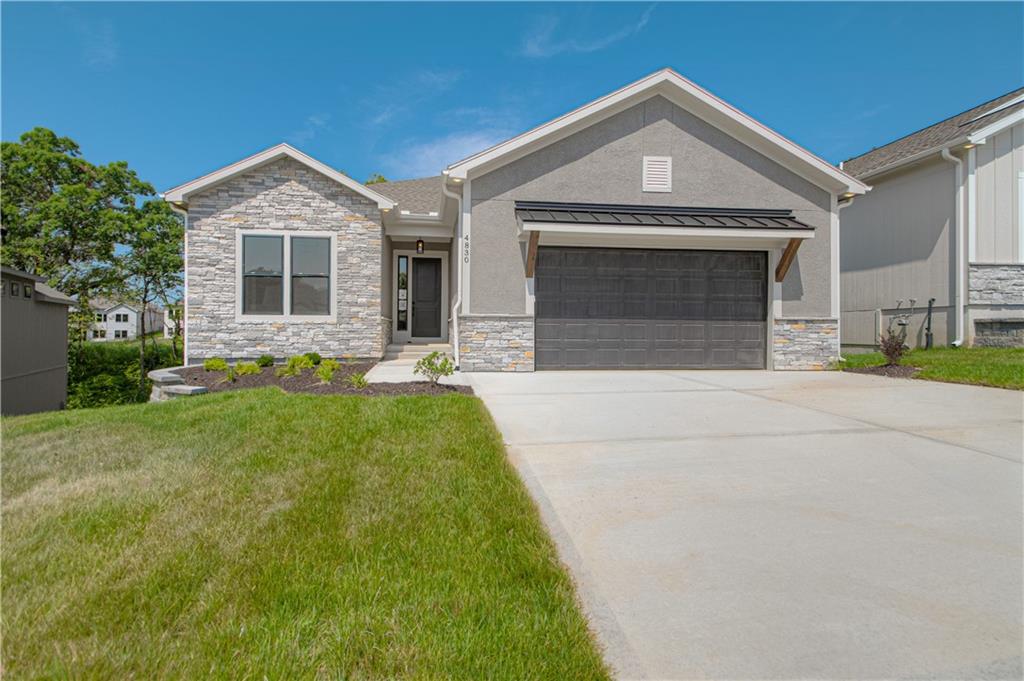
$735,000
House4830 NW Huonker CourtRiverside, MO 64150
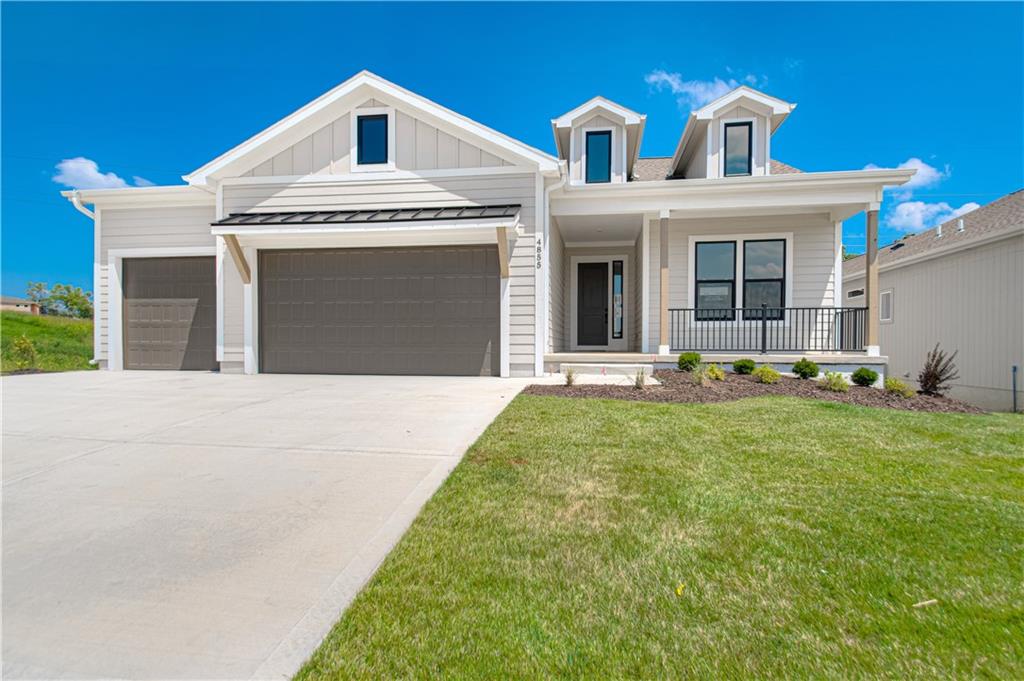
$720,000
House4855 NW Martin StreetRiverside, MO 64150
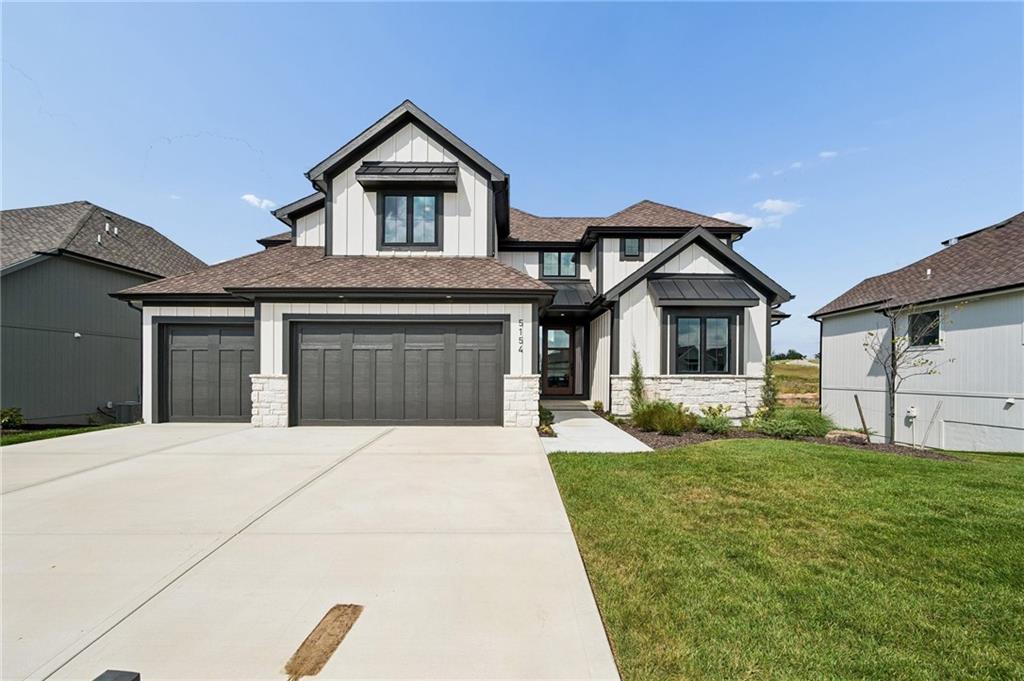
$899,950
House5154 NW 47th TerraceRiverside, MO 64150
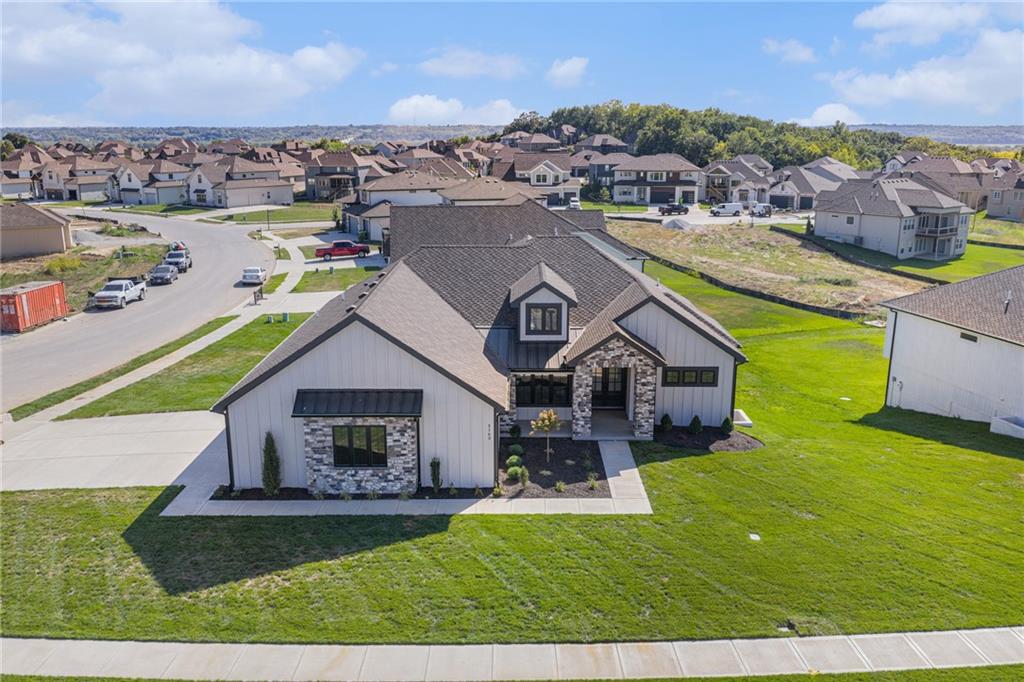
$899,900
House5163 NW 47th TerraceRiverside, MO 64150
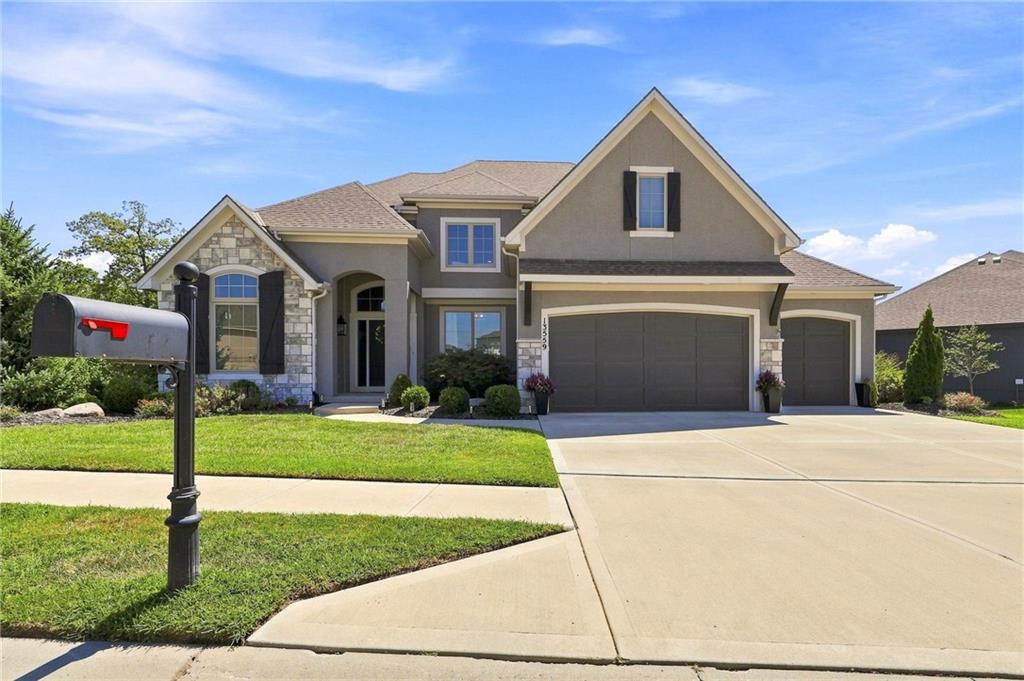
$789,000
House13559 Terrace Park DriveParkville, MO 64152


Listings courtesy of Heartland MLS as distributed by MLS GRID
Based on information submitted to the MLS GRID as of 9/24/2026, 2:20:06 AM CDT. All data is obtained from various sources and may not have been verified by broker or MLS GRID. Supplied Open House Information is subject to change without notice. All information should be independently reviewed and verified for accuracy. Properties may or may not be listed by the office/agent presenting the information.
IDX information is provided exclusively for consumers' personal, non-commercial use and may not be used for any purpose other than to identify prospective properties consumers may be interested in purchasing. Data is deemed reliable but is not guaranteed by MLS GRID. Use of the MLS GRID Data may be subject to an end user license agreement prescribed by the applicable MLS.
Some IDX listings have been excluded from this website.
Any use or search of the data on this site other than by a consumer looking to purchase real estate is prohibited.
Notice a problem with listing information on this site? Email support@brokerandagent.com. Copyright notices.
