

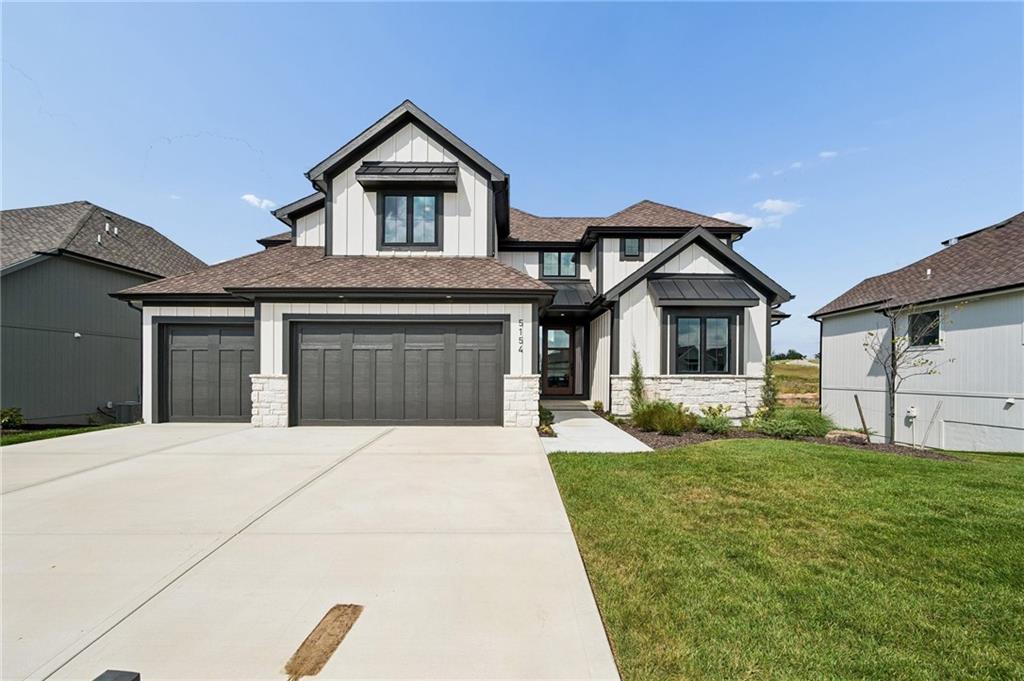
For Sale
$899,950
House5154 NW 47th TerraceRiverside, MO 64150
- 5 bd
- 4 ba
- 2,938 sqft
$1,125,000 · 4 bd · 4 ba · 2,850 sqft · Built 2025
$1,125,000
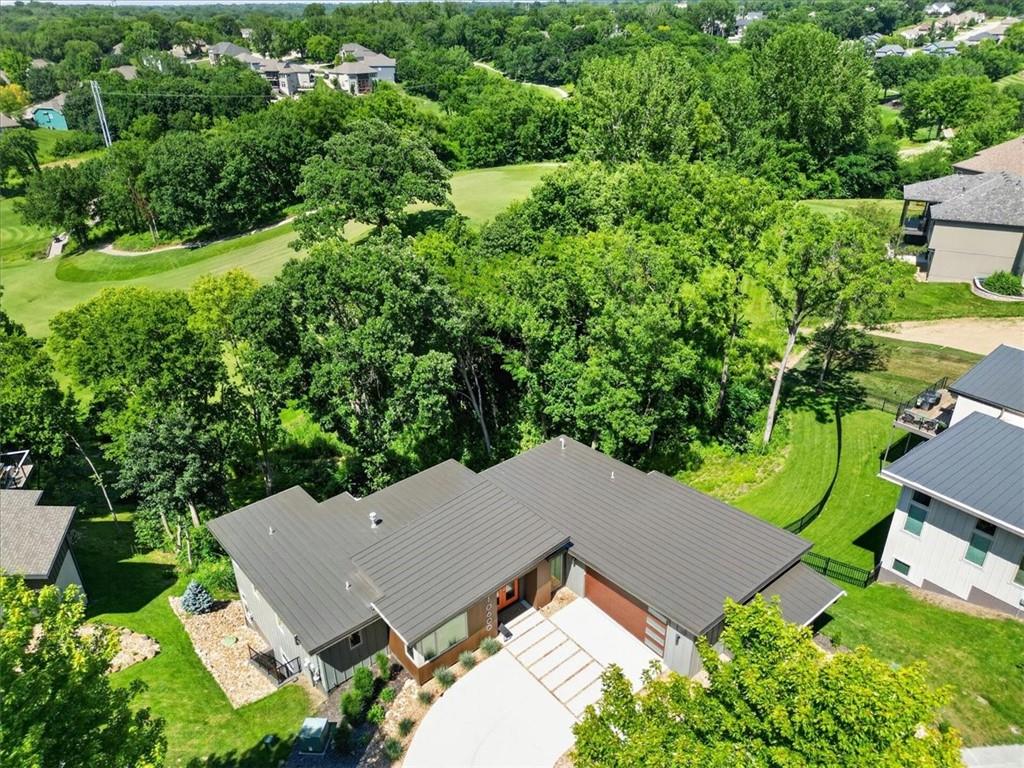
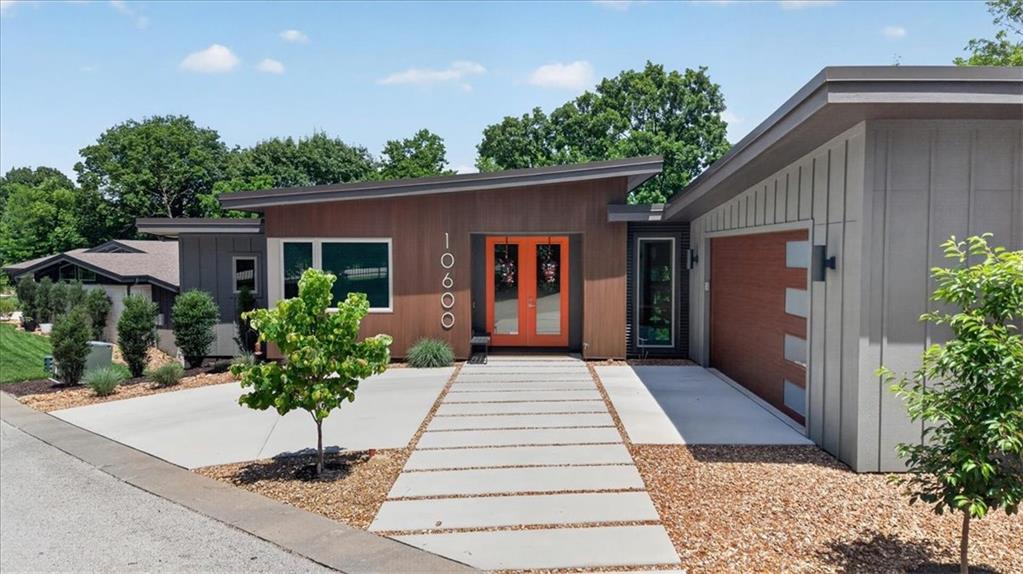
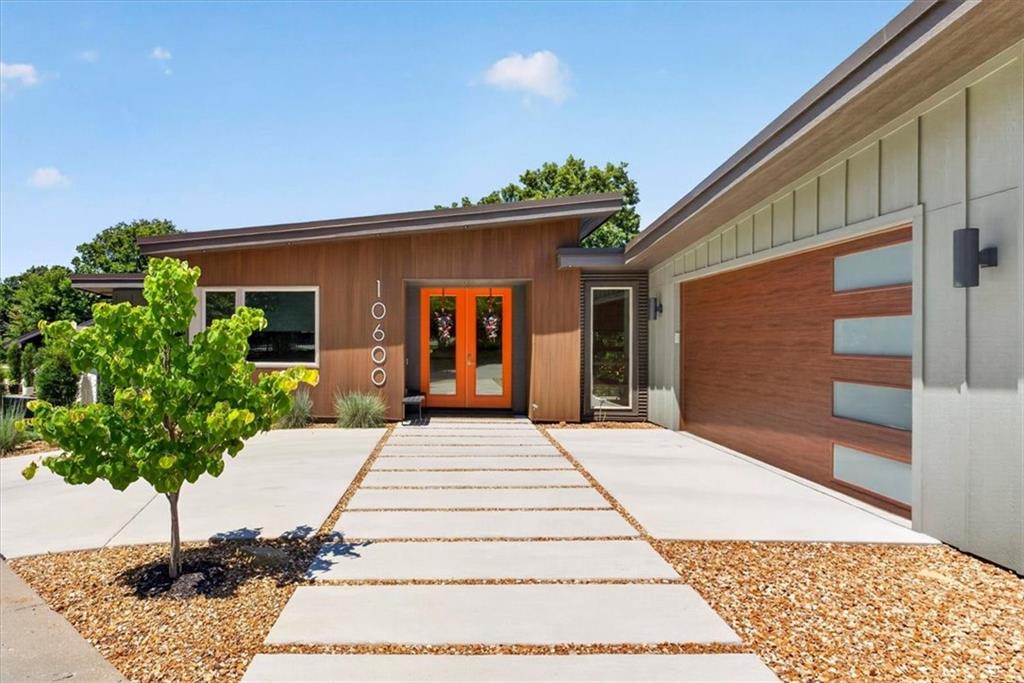
10600 Chateau Lane · Parkville, MO · 64152
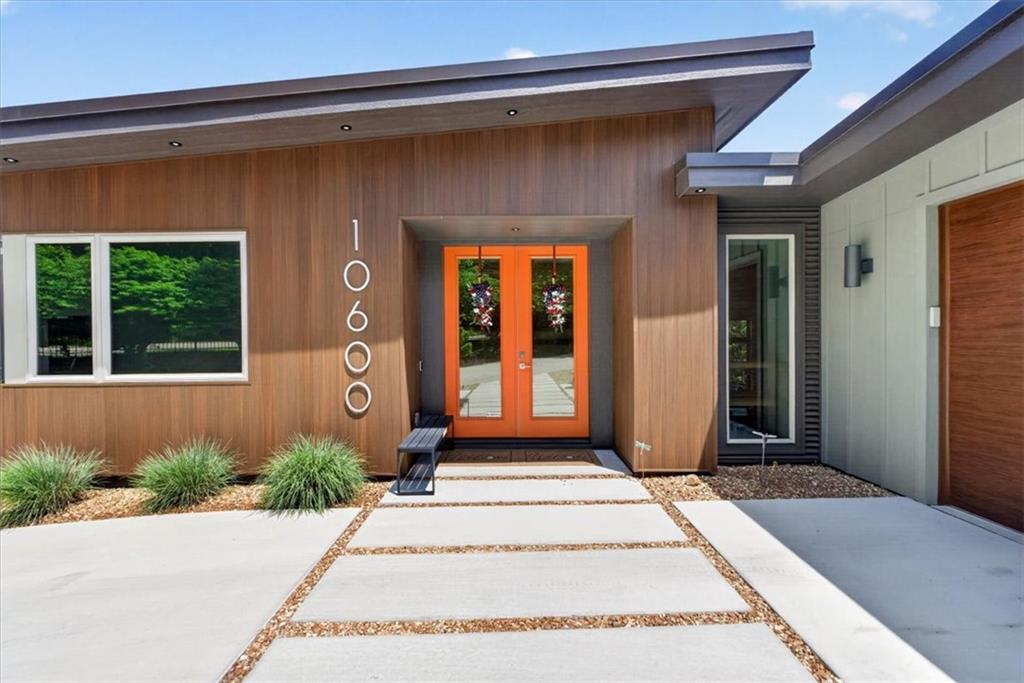
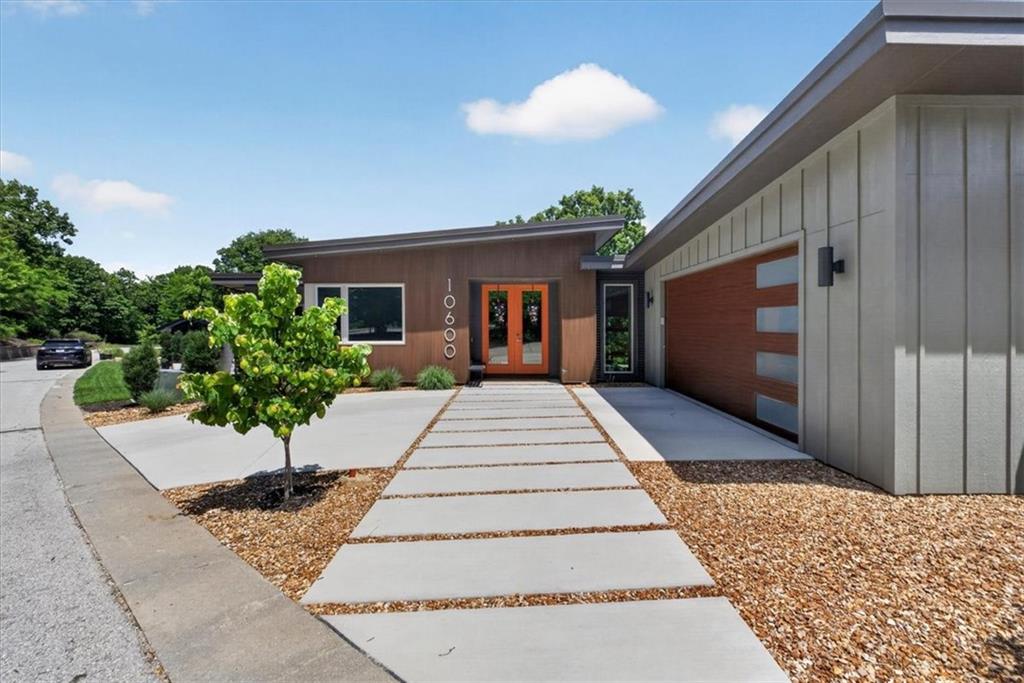
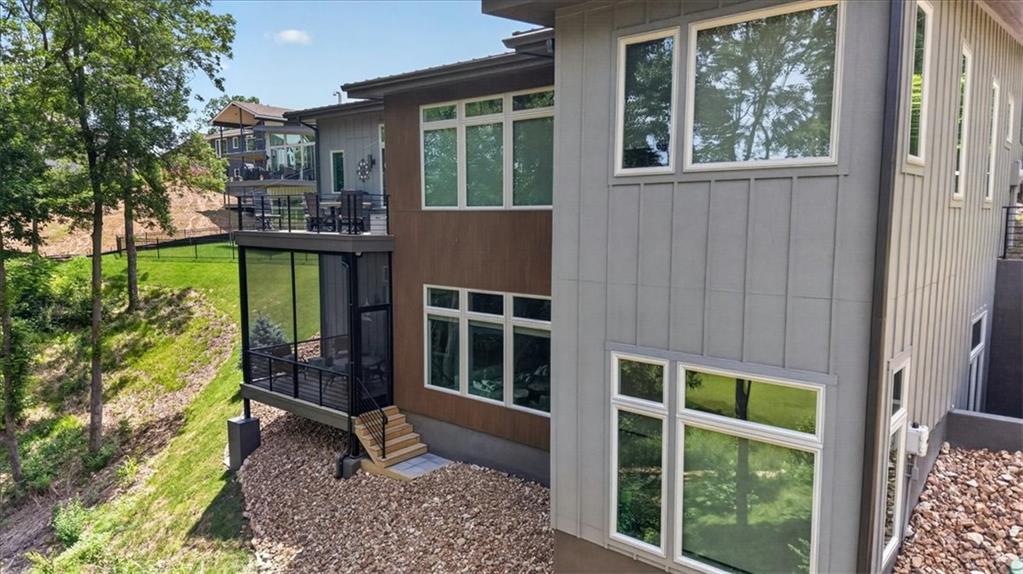
Architecture meets golf course luxury. Perched along the 14th hole of The Deuce Golf Course, this iconic mid-century modern masterpiece offers a rare turn-key lifestyle with over $100,000 in premium custom upgrades completed post-construction. Bypassing all supply chain and build-time delays, this showcase home features an expansive open floor plan anchored by soaring vaulted ceilings, a structural suspended garage slab, and a breathtaking waterfall kitchen island. Custom designer hardscaping and an upgraded luxury outdoor living footprint seamlessly frame panoramic fairway views. A comprehensive, itemized upgrade portfolio Is available Enjoy this private enclave gated community, St. Andrews Court at The National without the wait. Truly better than new construction!
Estimate only — taxes, insurance, and HOA vary. Confirm exact figures with a lender.
Middle
Plaza/Lakeview
High
Park Hill South
Park Hill school district. Assigned schools per the MLS record — verify enrollment boundaries with the district.
$599,450
Median list price
90
Homes for sale
$899,950
House5154 NW 47th TerraceRiverside, MO 64150
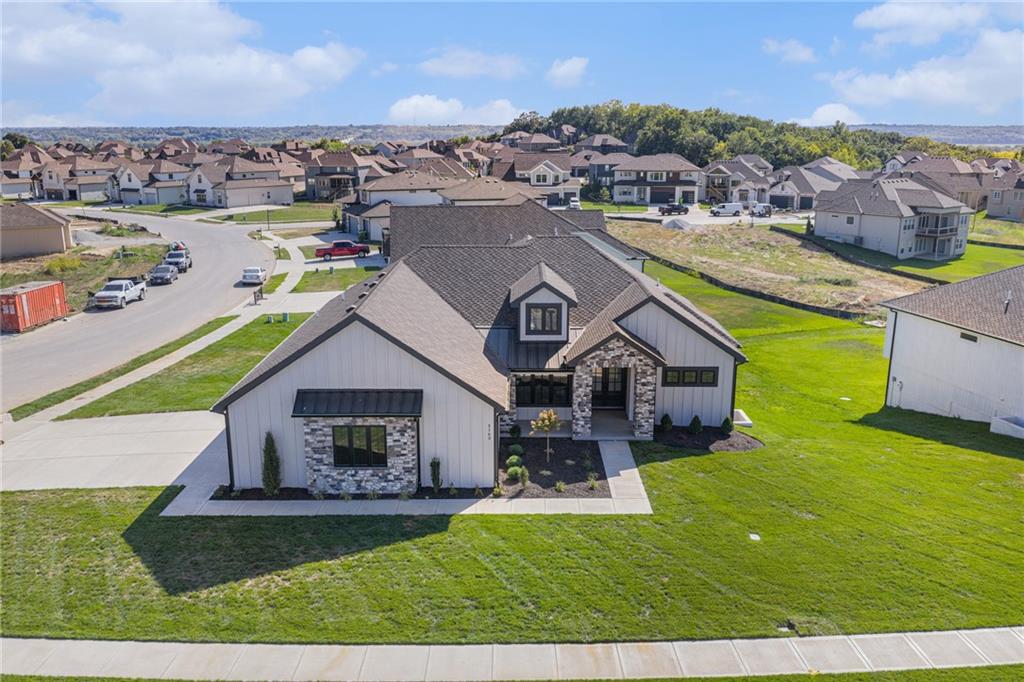
$899,900
House5163 NW 47th TerraceRiverside, MO 64150
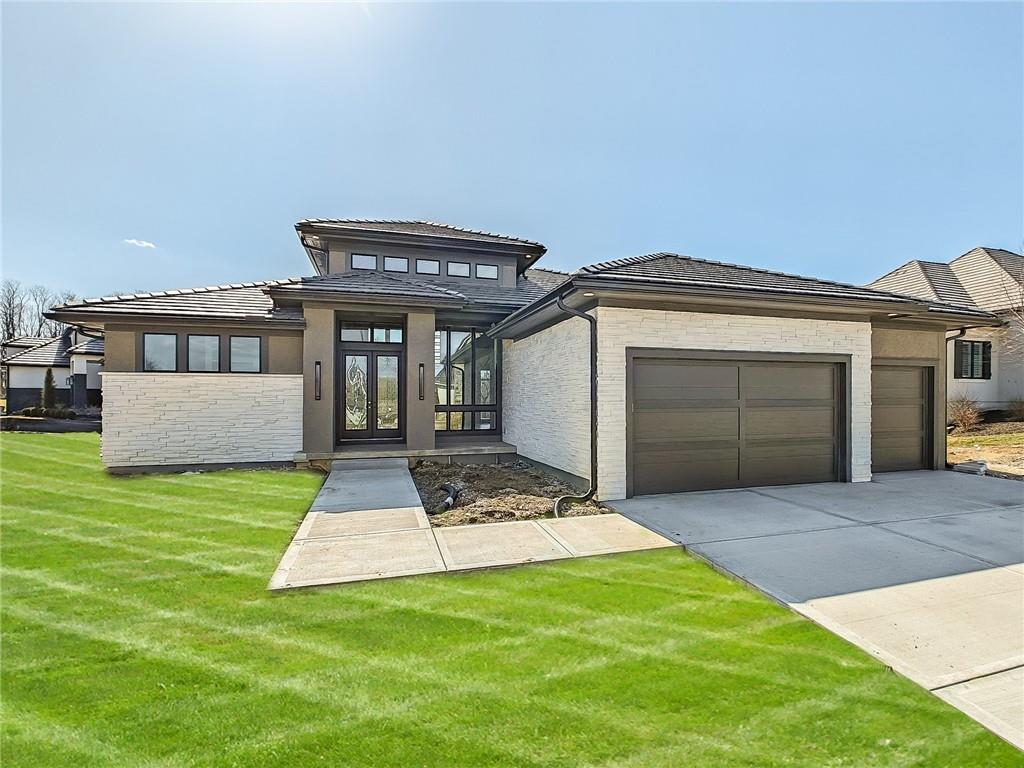
$1,322,965
House6101 NW 58th StreetKansas City, MO 64151
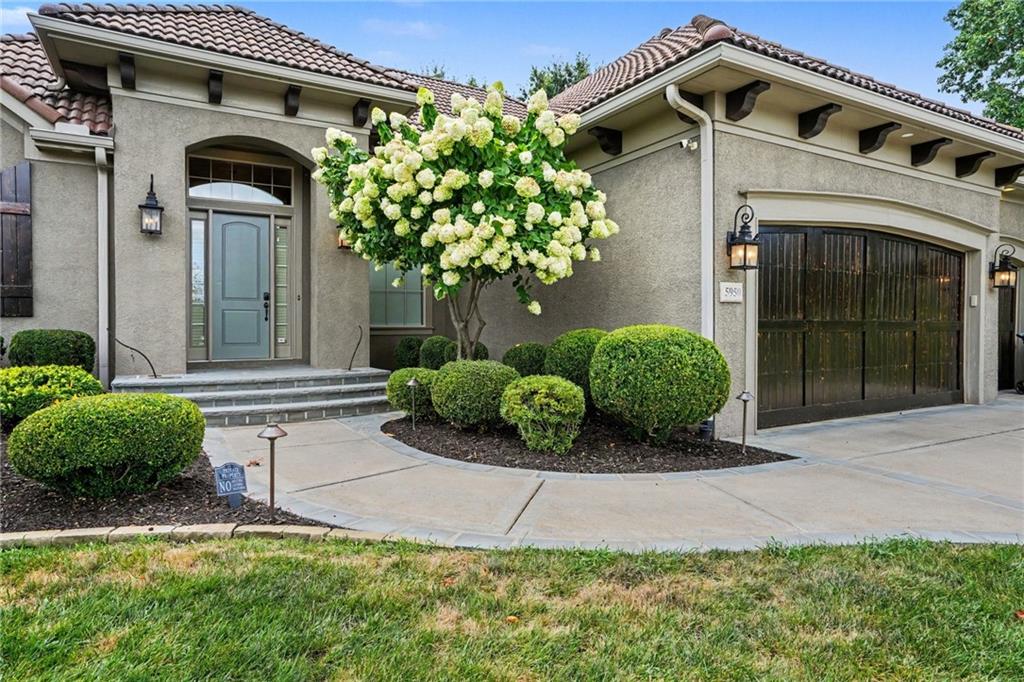
$920,000
House5950 N Saline AvenueKansas City, MO 64151
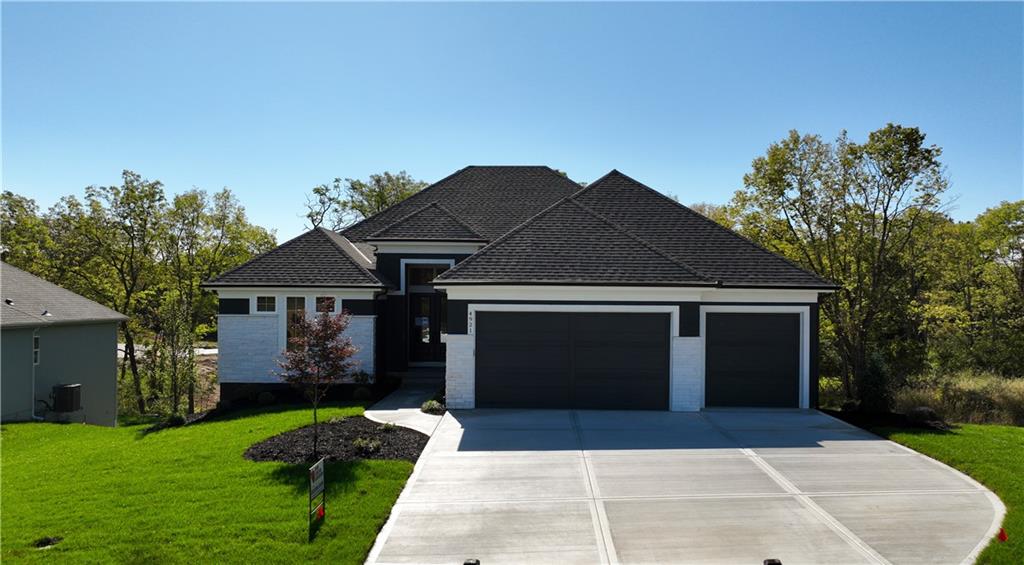
$942,620
House4921 NW 70th TerraceKansas City, MO 64151
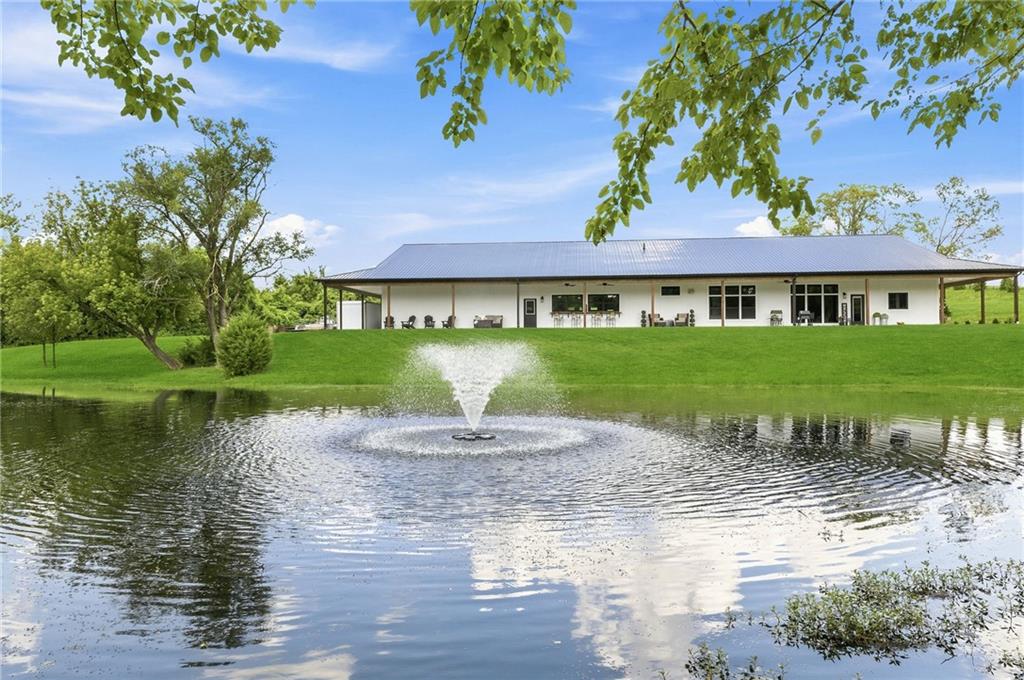
$1,199,900
House12820 NW Crooked RoadParkville, MO 64152


Listings courtesy of Heartland MLS as distributed by MLS GRID
Based on information submitted to the MLS GRID as of 9/24/2026, 1:20:06 AM CDT. All data is obtained from various sources and may not have been verified by broker or MLS GRID. Supplied Open House Information is subject to change without notice. All information should be independently reviewed and verified for accuracy. Properties may or may not be listed by the office/agent presenting the information.
IDX information is provided exclusively for consumers' personal, non-commercial use and may not be used for any purpose other than to identify prospective properties consumers may be interested in purchasing. Data is deemed reliable but is not guaranteed by MLS GRID. Use of the MLS GRID Data may be subject to an end user license agreement prescribed by the applicable MLS.
Some IDX listings have been excluded from this website.
Any use or search of the data on this site other than by a consumer looking to purchase real estate is prohibited.
Notice a problem with listing information on this site? Email support@brokerandagent.com. Copyright notices.
