For Sale
$1,100,000
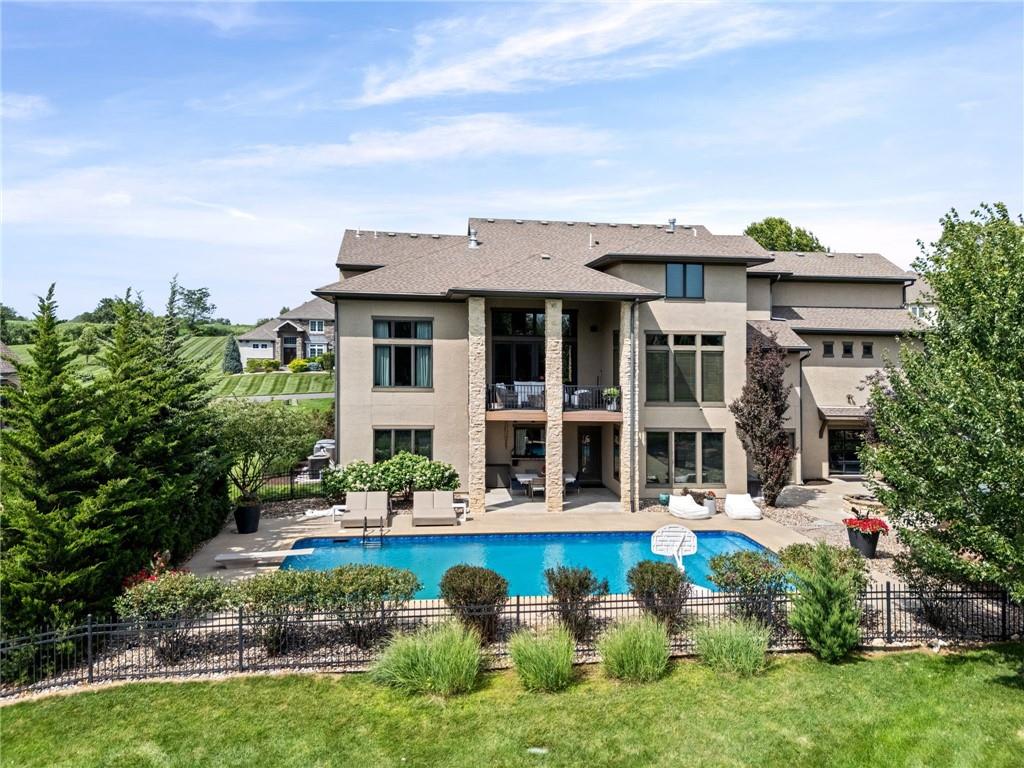
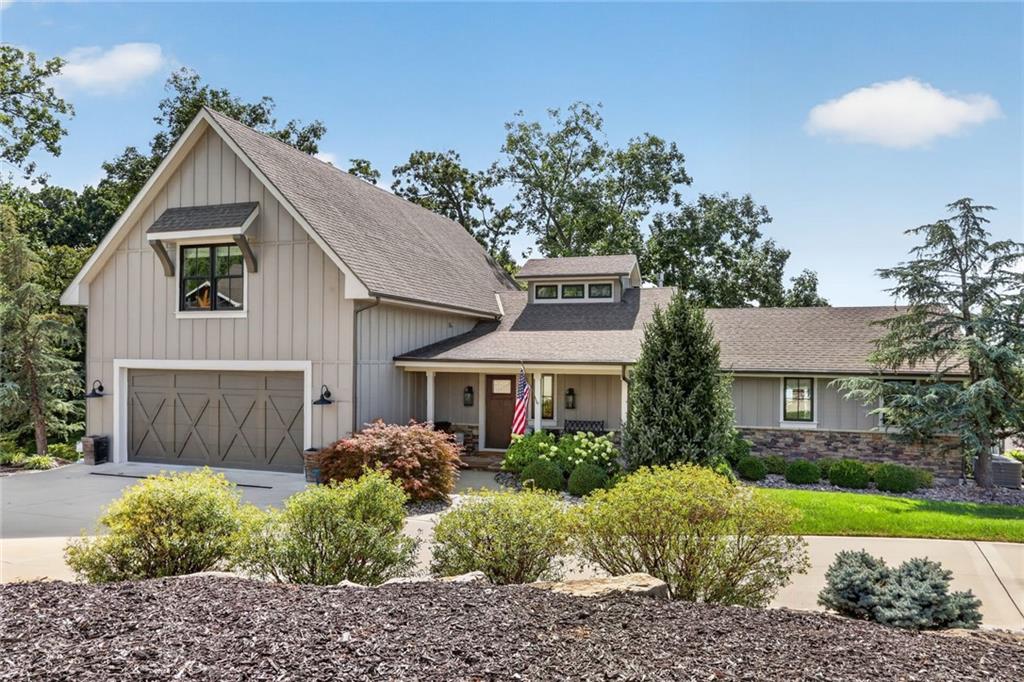
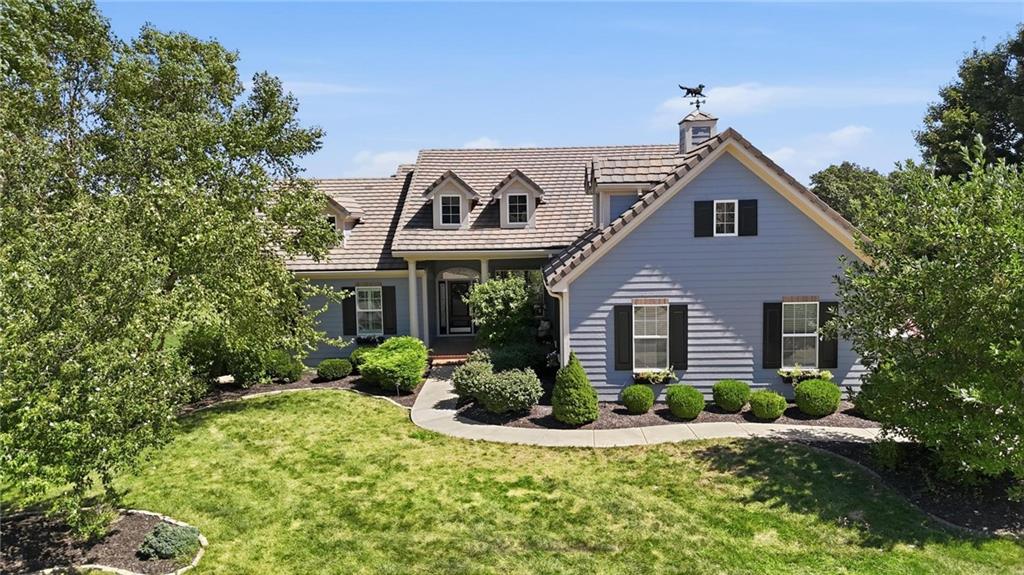
House10405 N Saint Clair AvenueKansas City, MO 64154
- 4 bd
- 4 ba
- 3,707 sqft
$1,450,000 · 4 bd · 6 ba · 4,422 sqft · Built 2026
$1,450,000
6307 NW 103rd Street · Kansas City, MO · 64154
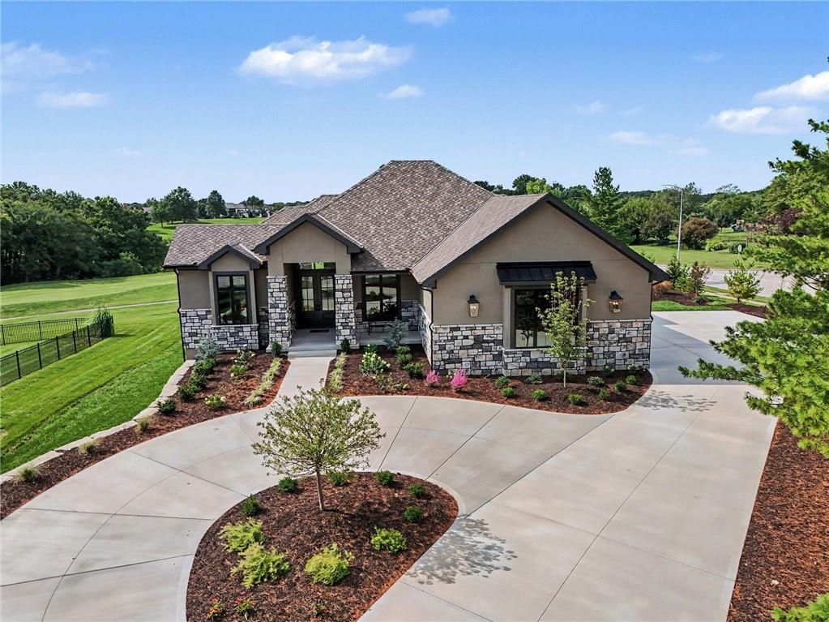
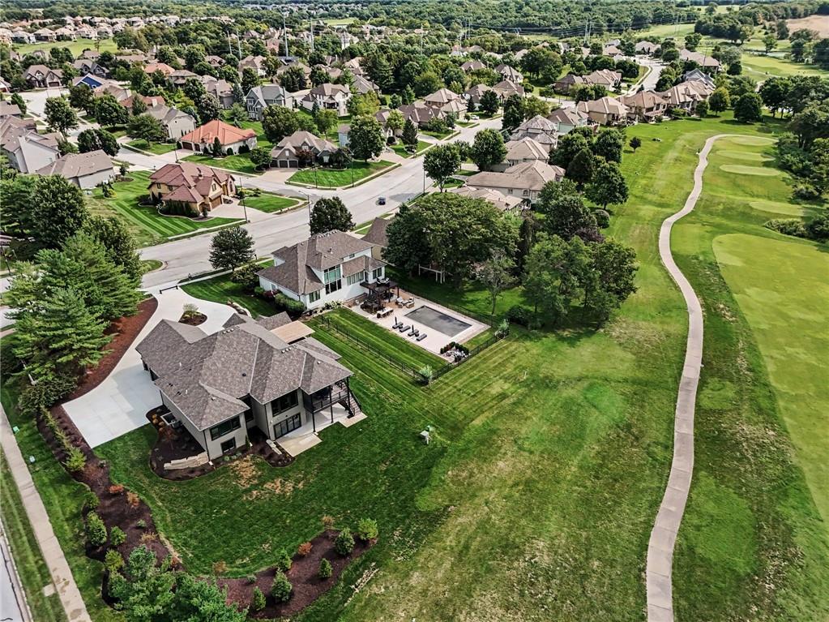
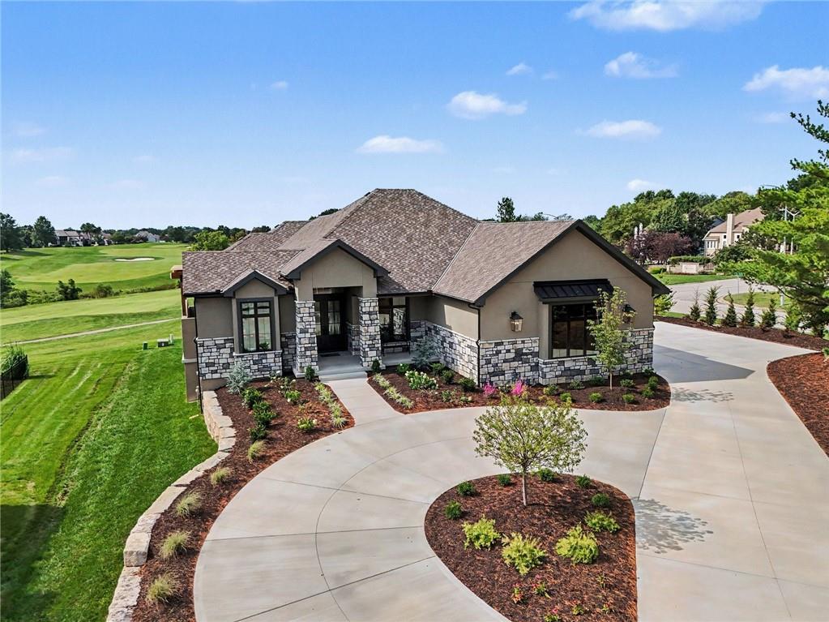
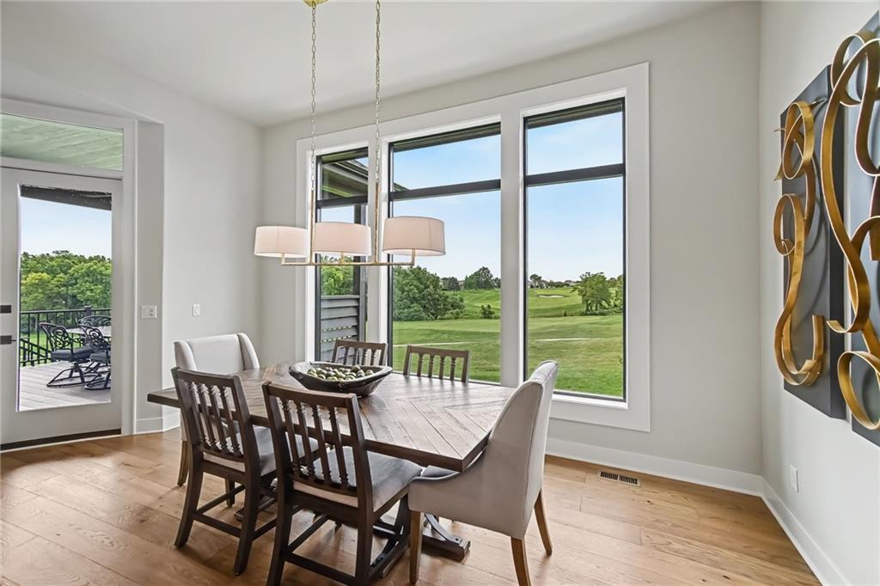
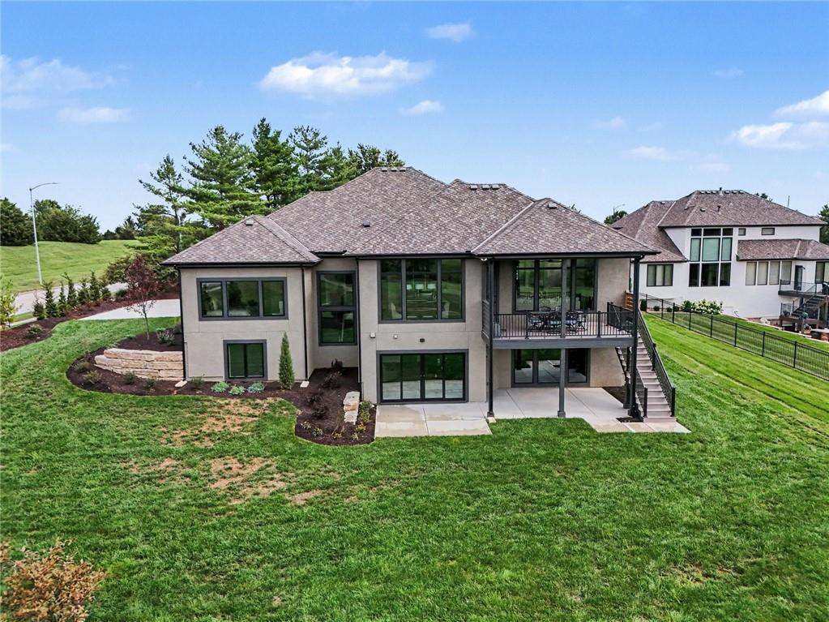
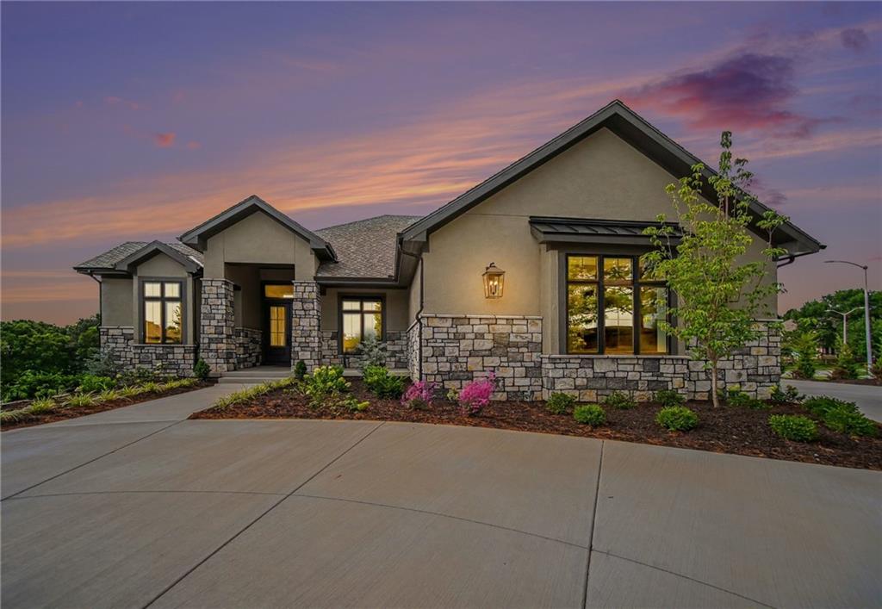
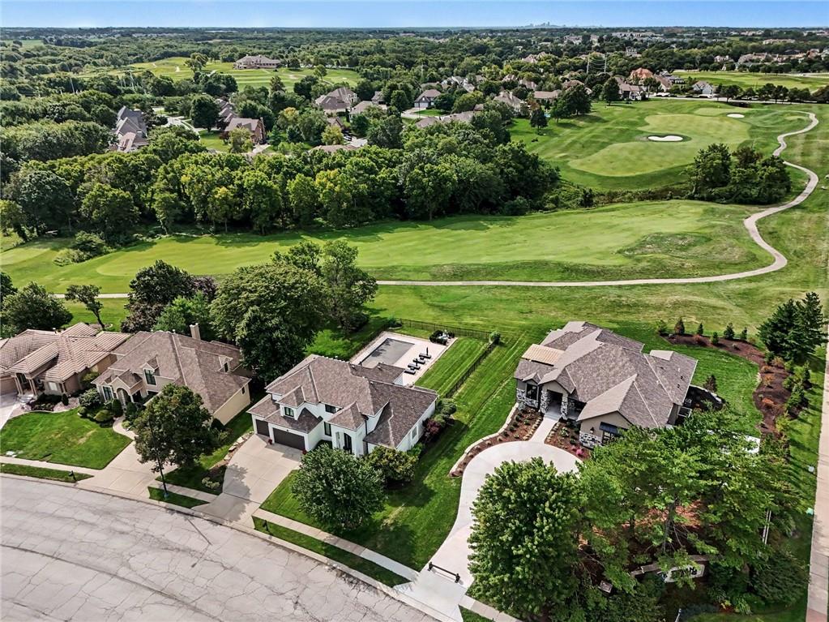
NEW COURTLAND REVERSE is a true masterpiece created by Don Julian Builders. This amazing elevation has 4-sided stucco and stone. Open the double doors of this ingenious reverse you will see how creative and functional it is for socializing or spending time with family. The interior of this home has an inviting warmth and rich décor with exceptional lighting. The PUB BAR is adjacent to the outdoor PRIVATE COURTYARD. Cocktails or coffee, head through the converging doors for true relaxation. A dedicated OFFICE for work at home, den or library. Open spacious living room, kitchen and dining with fabulous views of golf hole 16. THE LIVING ROOM has clear pine beams and a beautiful stacked stone fireplace. THE KITCHEN has a huge island w/ethos gold quartz and a full size backspLash, lots of cabinets, built ins, pantry, champagne bronze faucets/fixtures, stainless appliances, gas cooktop. Walkout to a large COVERED DECK w/stairs. The PRIMARY BEDROOM also has scenic views of the course. PRIMARY BATH has classica crema polished tile floors, stand alone tub, large format tile in the shower, white oak cabinets with ethos gold surface and champagne bronze fixtures. SECOND BEDROOM on main floor is tucked away with an ensuite bath for privacy. Bath has cosmopolitan tortora wax tile floor and snow white quartz vanity. WALK-OUT LOWER LEVEL has 2 BEDROOMS, each with their own private bath. Elegant BAR for entertaining and powder room close by. Other upgraded features of this home include zoned hvac, Pella black windows, 8-Ft doors on the main level and 7” white oak floor on most of the main. So much more to love about this home! TIFFANY GREENS is a premier community. The GOLF COURSE, under new ownership is upgrading the course and the golf clubhouse, restaurant and facilities. Tiffany Greens features a great homeowner clubhouse and highly rated schools. The location is amazing, close to the airport, restaurants, shopping. Come see this exceptional home, you won’t want to leave!
Estimate only — taxes, insurance, and HOA vary. Confirm exact figures with a lender.
Elementary
Barry Elementary
Middle
Platte Purchase
High
Platte County R-III
Platte County R-III school district. Assigned schools per the MLS record — verify enrollment boundaries with the district.
$255,000
Median list price
2602
Homes for sale


Listings courtesy of Heartland MLS as distributed by MLS GRID
Based on information submitted to the MLS GRID as of 9/24/2026, 1:30:06 AM CDT. All data is obtained from various sources and may not have been verified by broker or MLS GRID. Supplied Open House Information is subject to change without notice. All information should be independently reviewed and verified for accuracy. Properties may or may not be listed by the office/agent presenting the information.
IDX information is provided exclusively for consumers' personal, non-commercial use and may not be used for any purpose other than to identify prospective properties consumers may be interested in purchasing. Data is deemed reliable but is not guaranteed by MLS GRID. Use of the MLS GRID Data may be subject to an end user license agreement prescribed by the applicable MLS.
Some IDX listings have been excluded from this website.
Any use or search of the data on this site other than by a consumer looking to purchase real estate is prohibited.
Notice a problem with listing information on this site? Email support@brokerandagent.com. Copyright notices.