

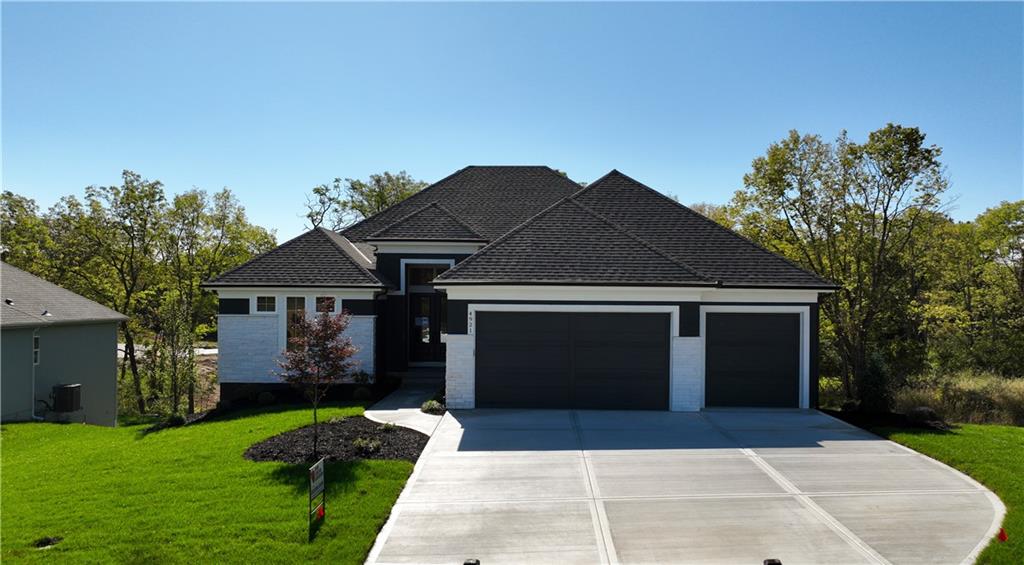
For Sale
$942,620
House4921 NW 70th TerraceKansas City, MO 64151
- 4 bd
- 4 ba
- 3,205 sqft
$1,100,000 · 4 bd · 4 ba · 3,707 sqft · Built 2014
$1,100,000
10405 N Saint Clair Avenue · Kansas City, MO · 64154
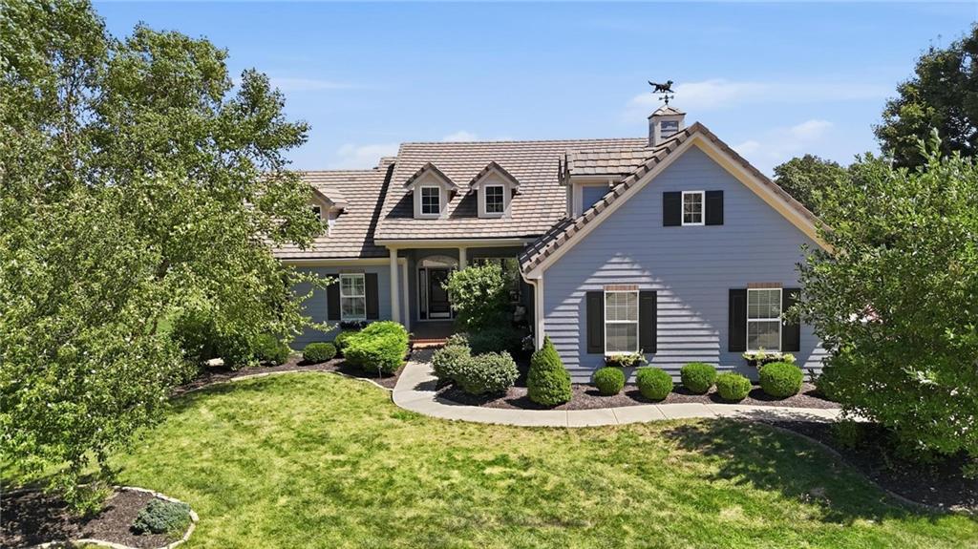
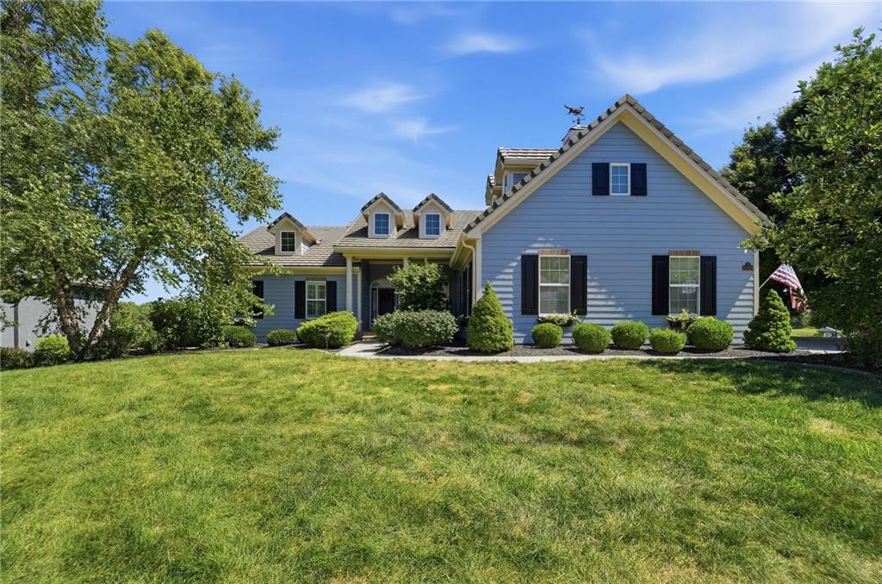
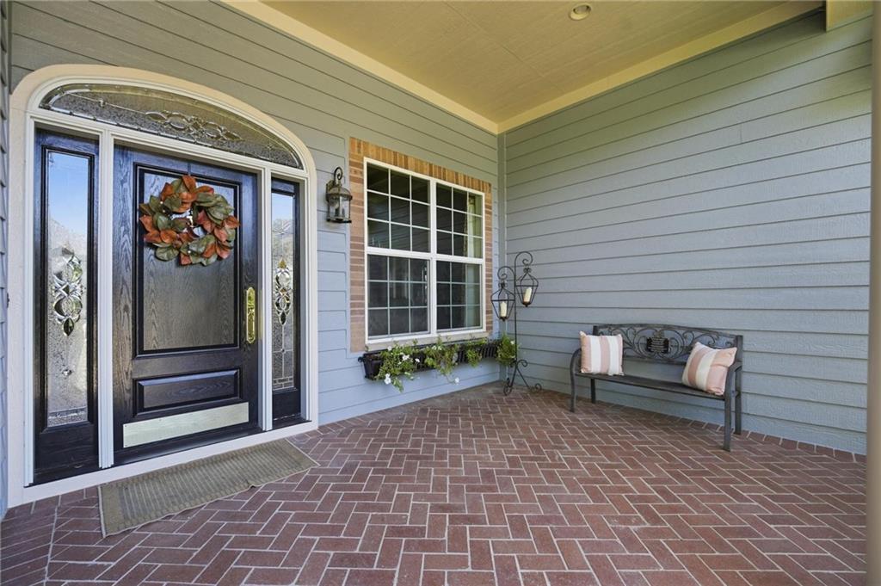
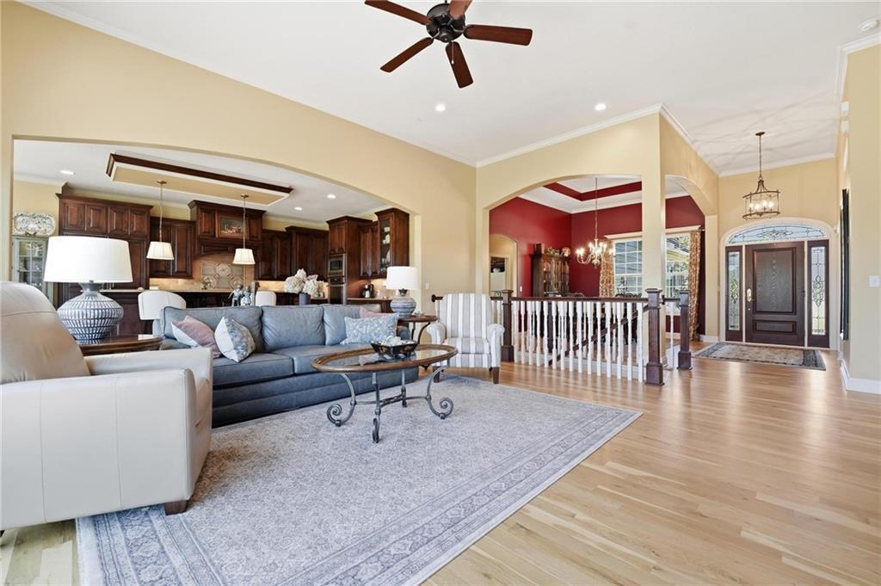
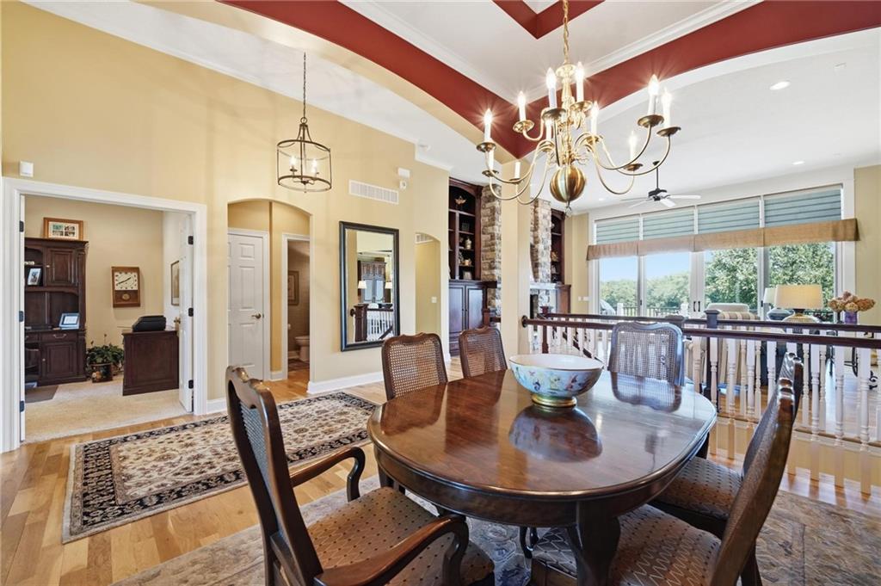
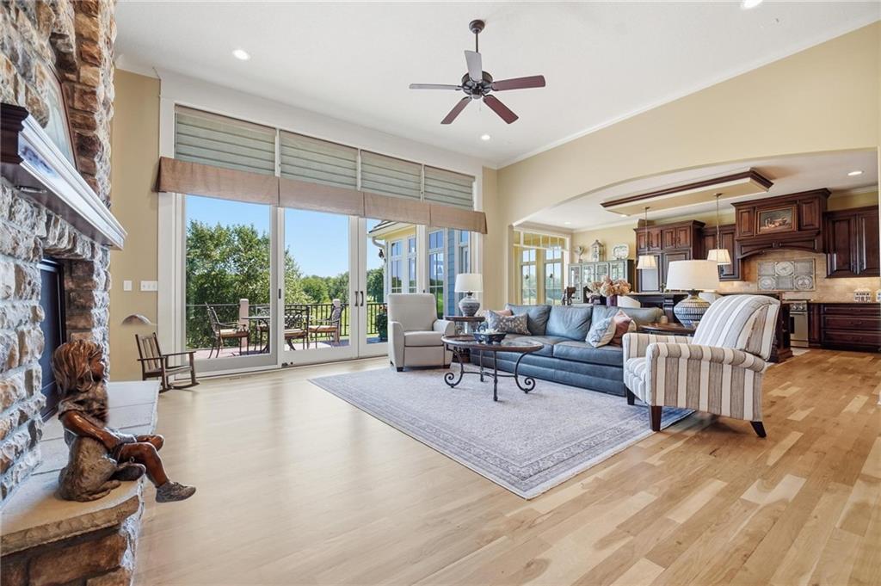
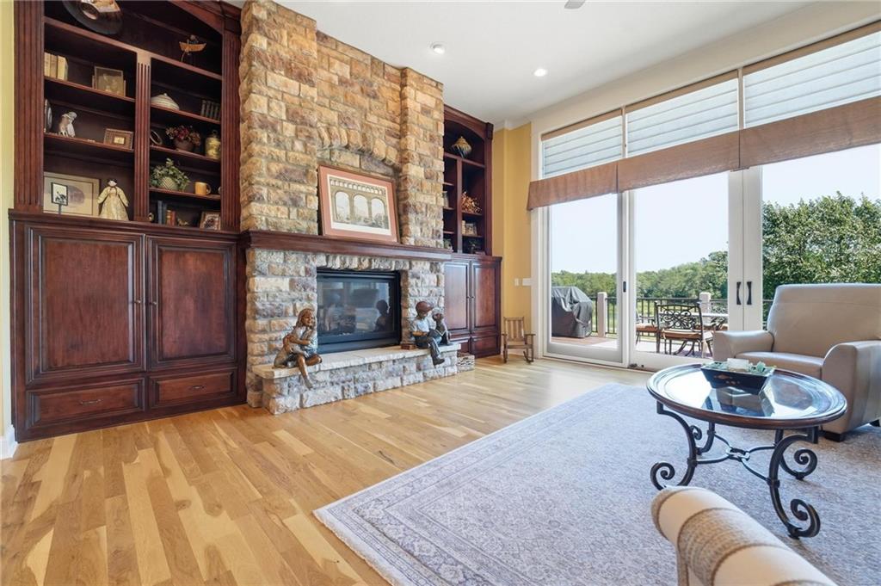
Wake up to the fairway. This custom 1.5-story in Tiffany Greens backs directly to the golf course, and the wall of windows across the back of the home makes that view part of every room. The main level lives easy with a vaulted great room with a floor-to-ceiling stone fireplace flanked by built-in cherry bookcases, a formal dining room, and a light-drenched sunroom breakfast area wrapped in windows on three sides. The kitchen is built for people who actually cook, with a professional Thermador gas range, 2 ovens, paneled built-in refrigerator and dishwasher, granite counters, tile backsplash, a granite island with seating, and a walk-in pantry with floor-to-ceiling shelving. The primary suite sits on the main floor with a tray ceiling, French doors to the deck, jetted tub, walk-in tile shower, dual vanities, and a custom closet with built-in dressers and shelving. A private office with plantation shutters, a main-floor laundry with cabinetry and sink, and a half bath round out the level. The finished walkout lower level features a wet bar with granite and wine storage, a family room, a game area, two more bedrooms, and doors out to the covered patio and level lawn. Plenty of unfinished space is left for storage and a workshop. Outside, the raised deck overlooks the course, the three-car garage handles the toys, and a brick front porch welcomes you in.
Estimate only — taxes, insurance, and HOA vary. Confirm exact figures with a lender.
Elementary
Barry Elementary
Middle
Platte Purchase
High
Platte County R-III
Platte County R-III school district. Assigned schools per the MLS record — verify enrollment boundaries with the district.
$257,000
Median list price
2634
Homes for sale
$942,620
House4921 NW 70th TerraceKansas City, MO 64151
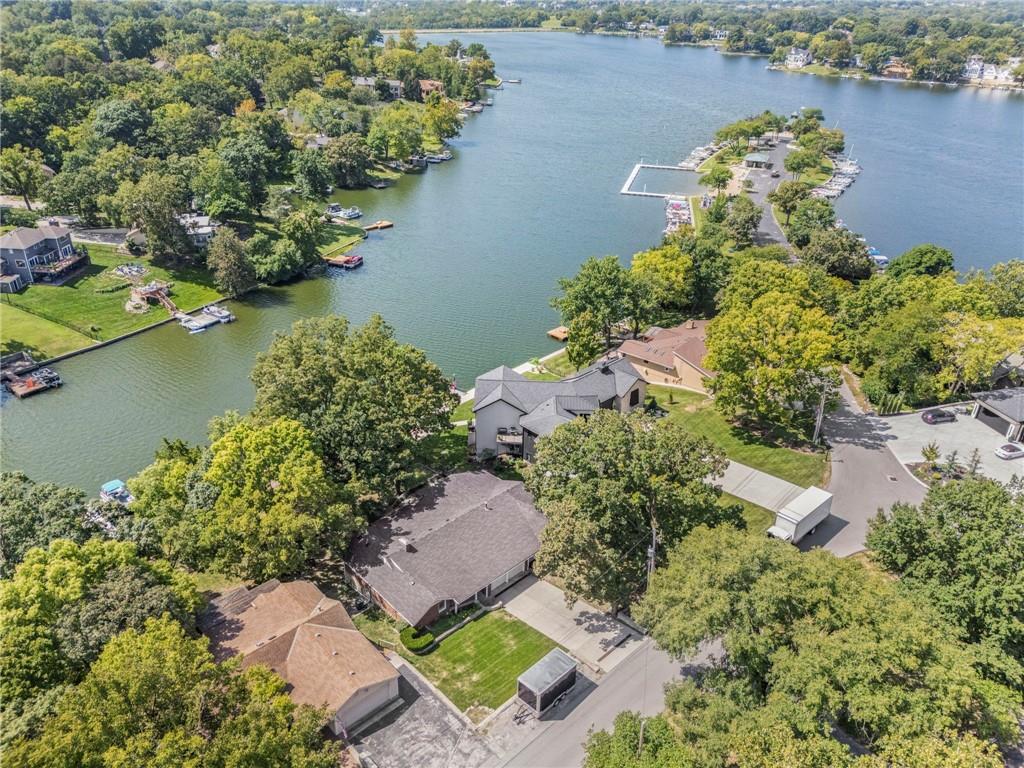
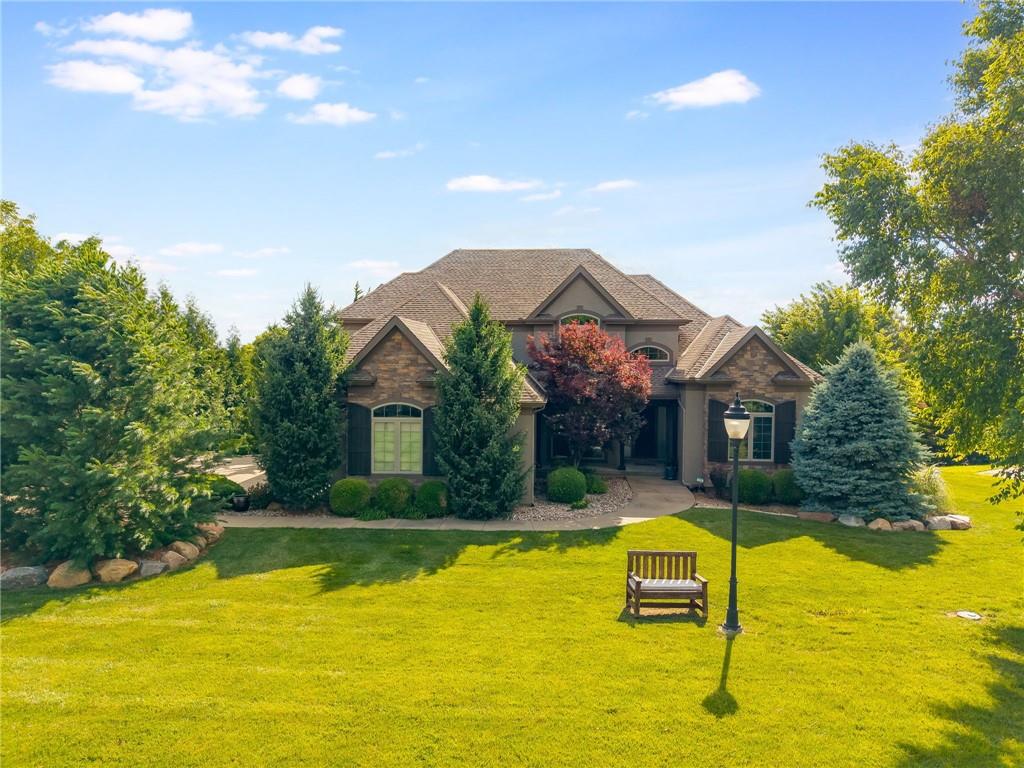
$950,000
House9609 NW 77th TerraceWeatherby Lake, MO 64152
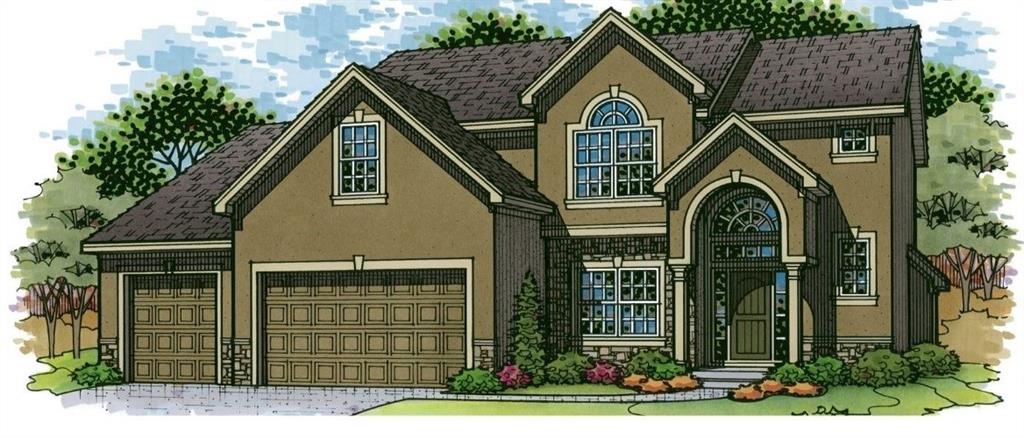
$1,050,000
House8030 N Caldwell AvenueCounty/Other, MO 64152
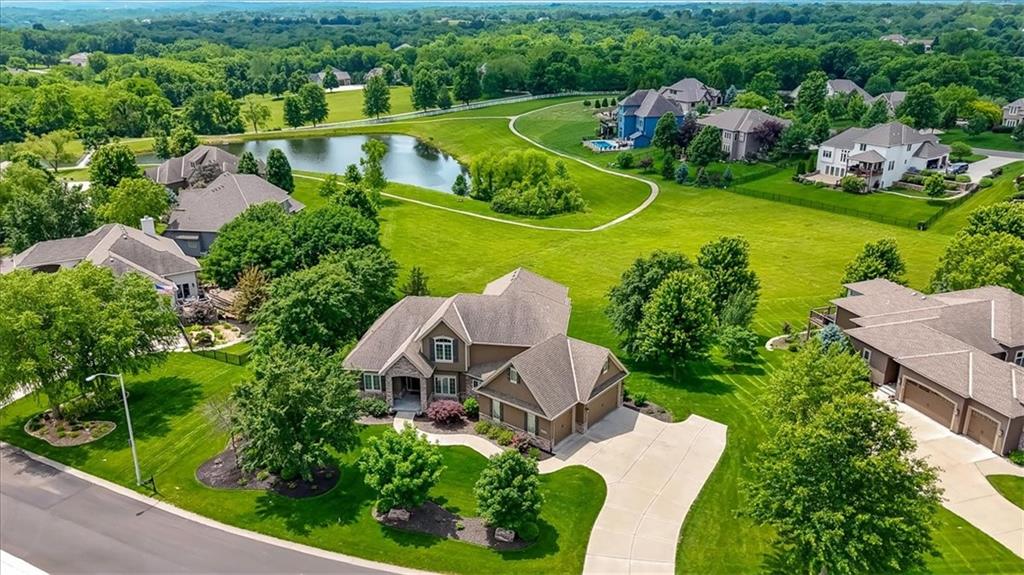
$837,990
House2408 NE Shoal Creek ParkwayKansas City, MO 64155
$910,000
House11775 NW 81st StreetParkville, MO 64152
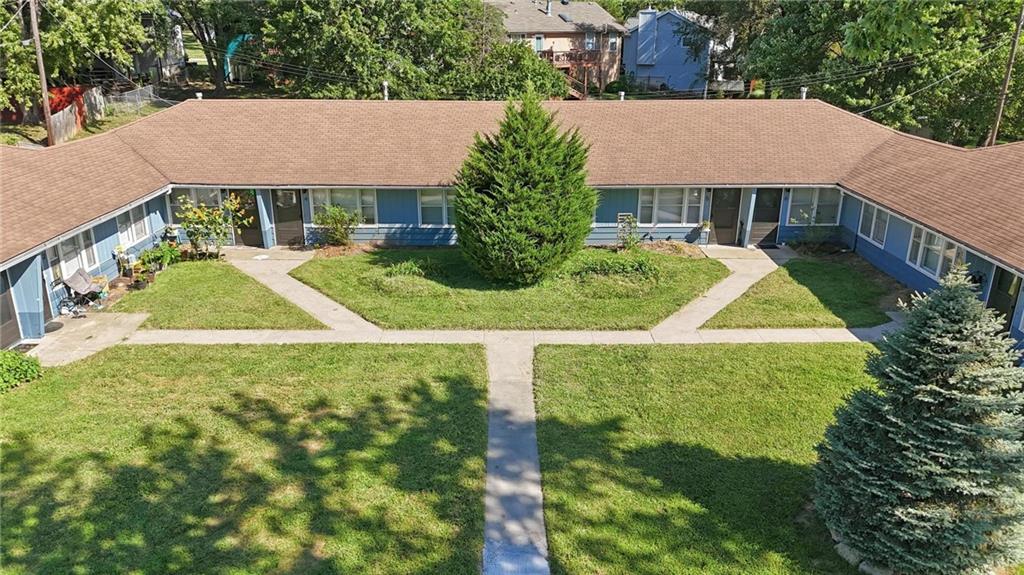
$955,000
Apartment200 NE 79th TerraceKansas City, MO 64118


Listings courtesy of Heartland MLS as distributed by MLS GRID
Based on information submitted to the MLS GRID as of 9/24/2026, 2:20:06 AM CDT. All data is obtained from various sources and may not have been verified by broker or MLS GRID. Supplied Open House Information is subject to change without notice. All information should be independently reviewed and verified for accuracy. Properties may or may not be listed by the office/agent presenting the information.
IDX information is provided exclusively for consumers' personal, non-commercial use and may not be used for any purpose other than to identify prospective properties consumers may be interested in purchasing. Data is deemed reliable but is not guaranteed by MLS GRID. Use of the MLS GRID Data may be subject to an end user license agreement prescribed by the applicable MLS.
Some IDX listings have been excluded from this website.
Any use or search of the data on this site other than by a consumer looking to purchase real estate is prohibited.
Notice a problem with listing information on this site? Email support@brokerandagent.com. Copyright notices.
