

For Sale
$800,000
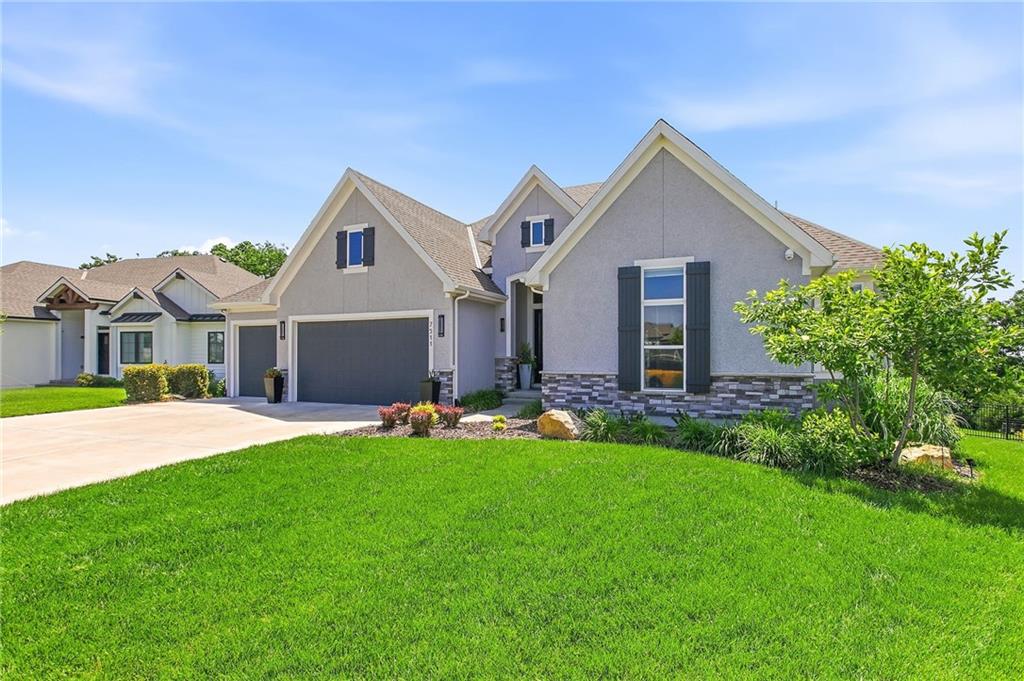
House7511 N Gower AvenueKansas City, MO 64151
- 4 bd
- 3 ba
- 3,636 sqft
$1,050,000 · 5 bd · 5 ba · 4,891 sqft · Built 2010
$1,050,000
8030 N Caldwell Avenue · County/Other, MO · 64152
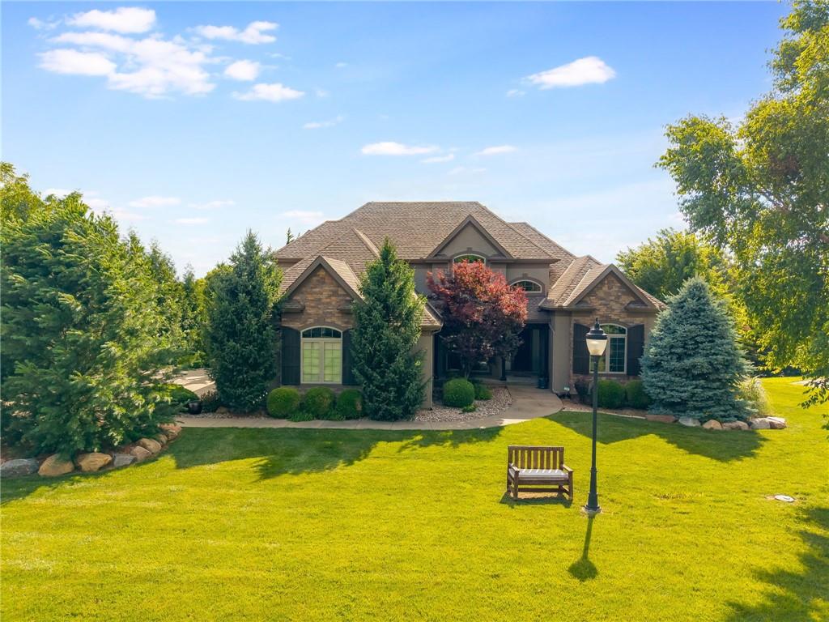
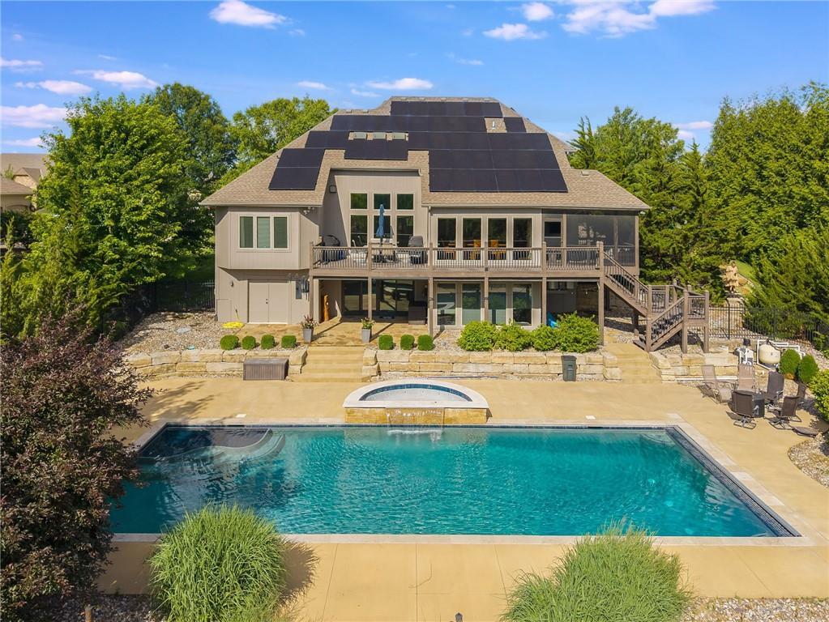
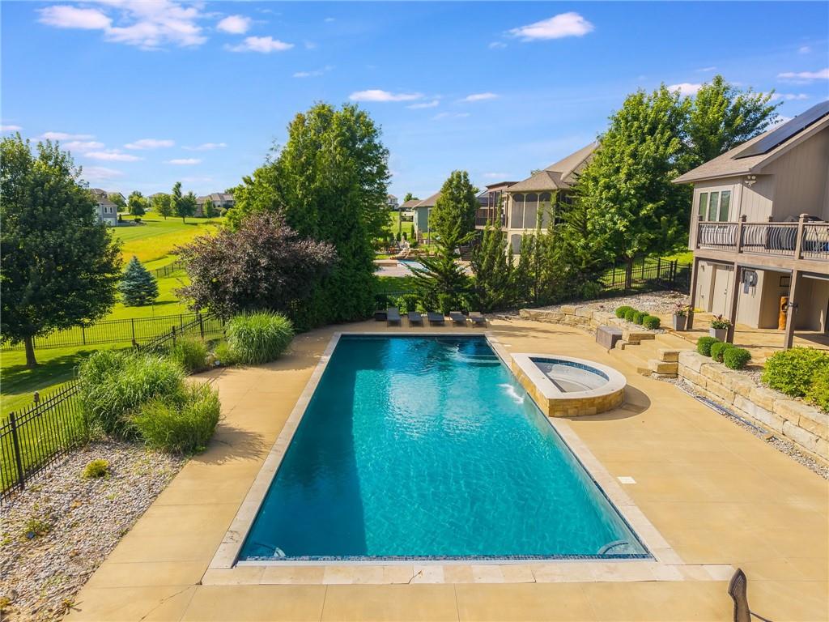
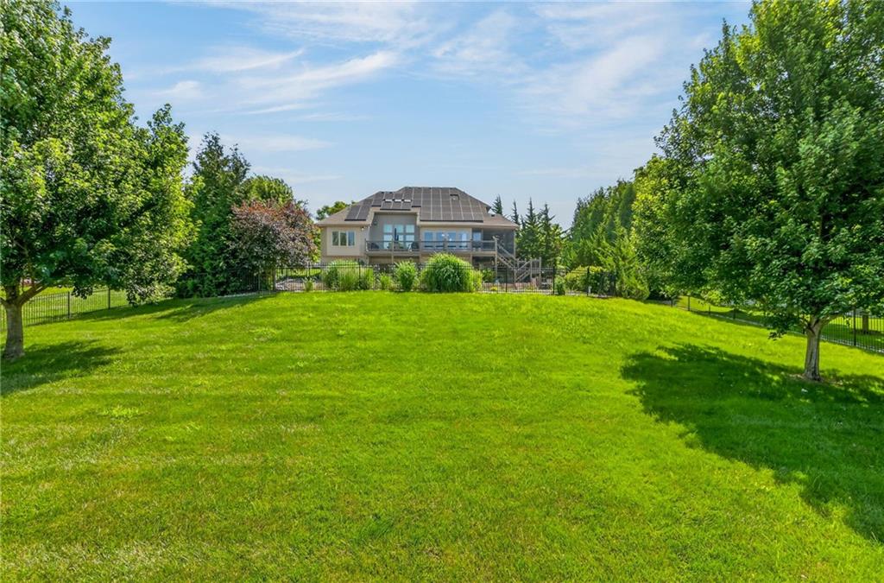
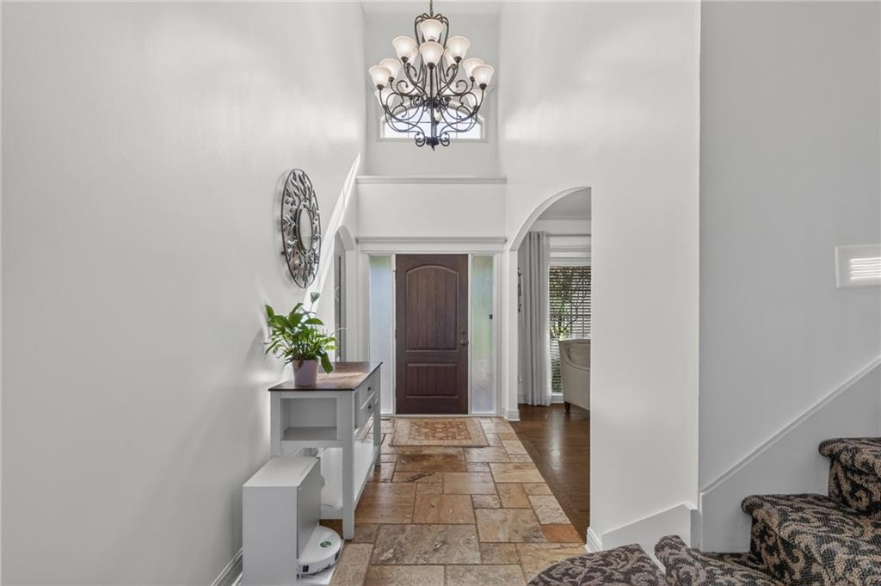
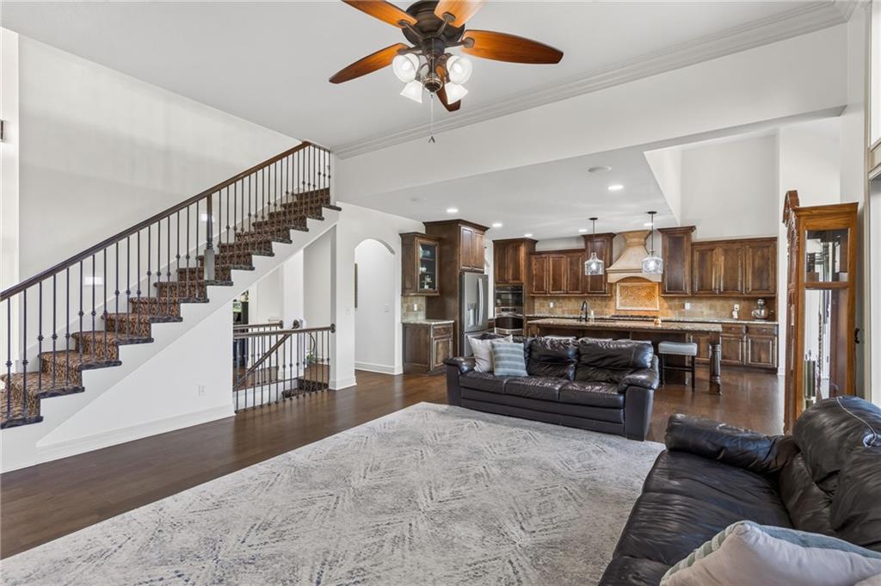
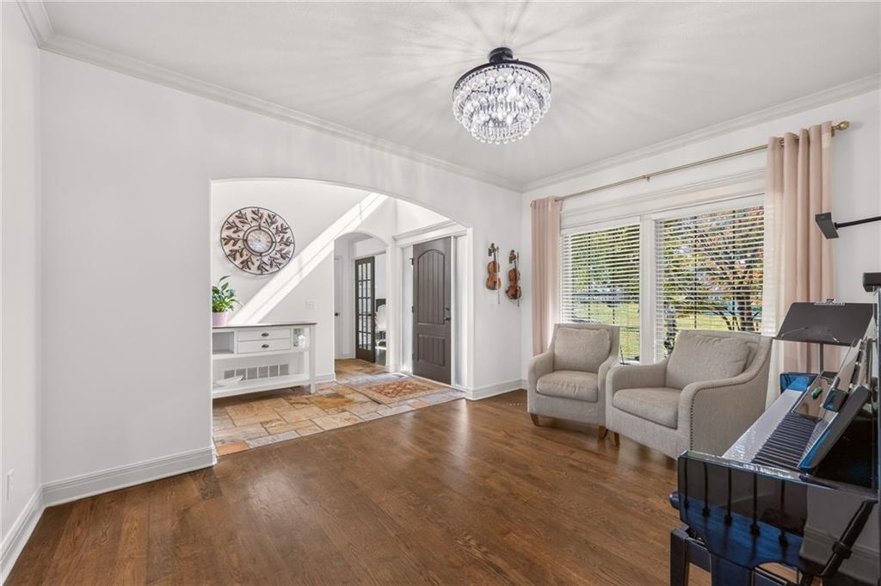
From the first moment you step inside, you will feel that you are Home. Every detail in this house is nothing short of spectacular! Location, geothermal, solar panels, pool! It’s the entire package. Built for inside/outside entertaining, this home feels like a place you (and your guests) will never want to leave. The main floor boasts an airy, open floor plan with floor to ceiling windows, a formal dining area, bedroom/office, and primary suite. The eat-in kitchen has a massive island with tons of prep space so you can visit while you cook, and a walk-in pantry. The screened-in porch is a favorite place to lounge outside. Upstairs you will find three generous bedrooms, two full bathrooms, and a large loft which overlooks the two-story entry below. The basement has high 9-foot ceilings, a beautiful kitchenette with a bar, a large theater room, exercise area, a sixth non-conforming bedroom, a stunning bathroom with pool storage, and a tool room for the wood-working enthusiast. With over 2/3 of an acre, this property is fully fenced, with mature trees for privacy and an in-ground sprinkler system. The show stopper, though, is an absolutely stunning 50’x20’ swimming pool with an automatic walk-on cover, color changing smart lights, and a smart waterfall feature. This pool is WARM in summer, but you can turn on the heater if you want to swim in spring or late fall. Besides all its beauty, this home is also very functional and practical. It has a Geo Thermal heating and cooling system, with a brand new geo unit and water heater, both installed in 2025, BRAND NEW paint throughout the main living areas, and 3-year-old paid-for solar panels with IQ8 inverters, to keep all your essential equipment running in a daytime outage. The cherry on top of this beautiful home is the quiet cul-de-sac location. It’s just twelve minutes from the Kansas City International airport, twenty minutes from downtown, and within the coveted Park Hill School District.
Estimate only — taxes, insurance, and HOA vary. Confirm exact figures with a lender.
Elementary
Hawthorn
High
Park Hill
Park Hill school district. Assigned schools per the MLS record — verify enrollment boundaries with the district.
$650,000
Median list price
3
Homes for sale
$800,000
House7511 N Gower AvenueKansas City, MO 64151
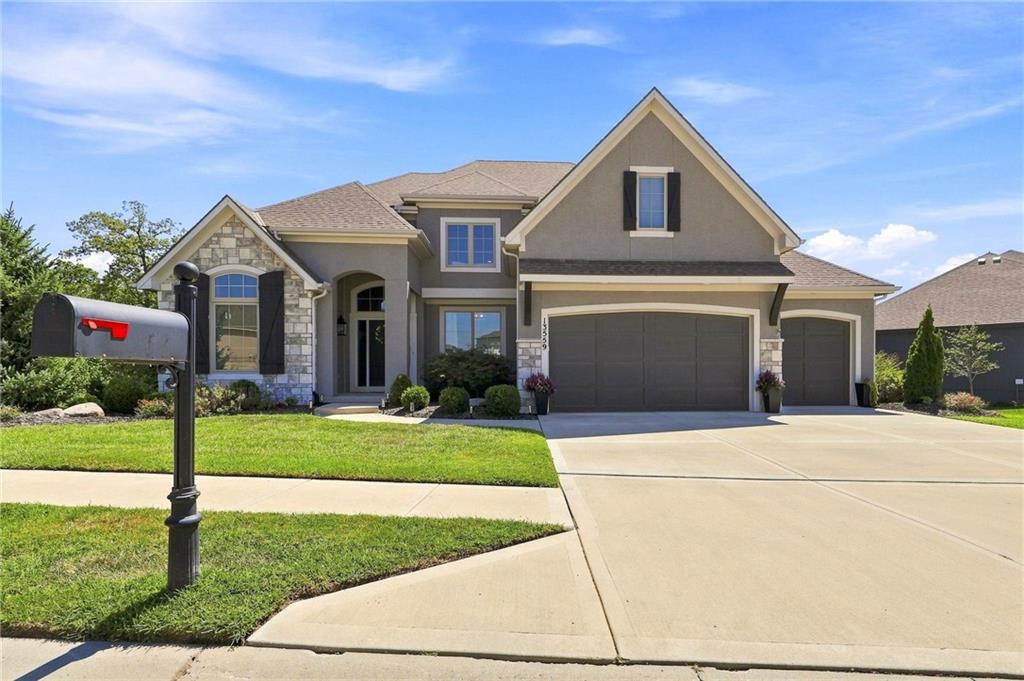
$789,000
House13559 Terrace Park DriveParkville, MO 64152
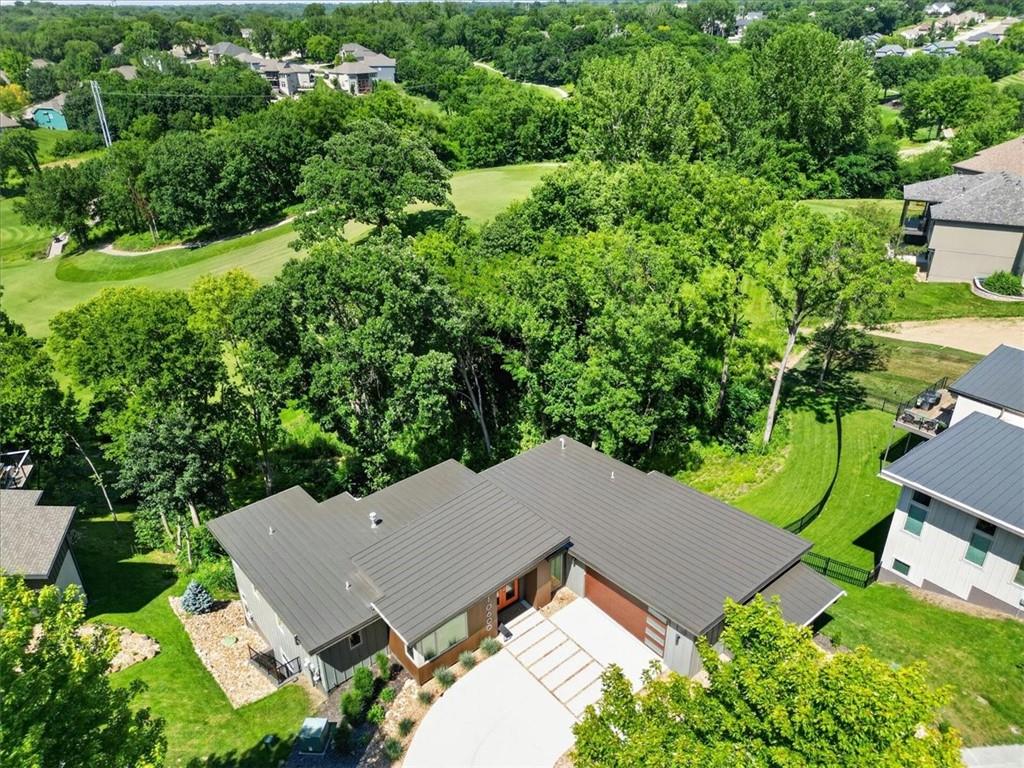
$1,125,000
House10600 Chateau LaneParkville, MO 64152
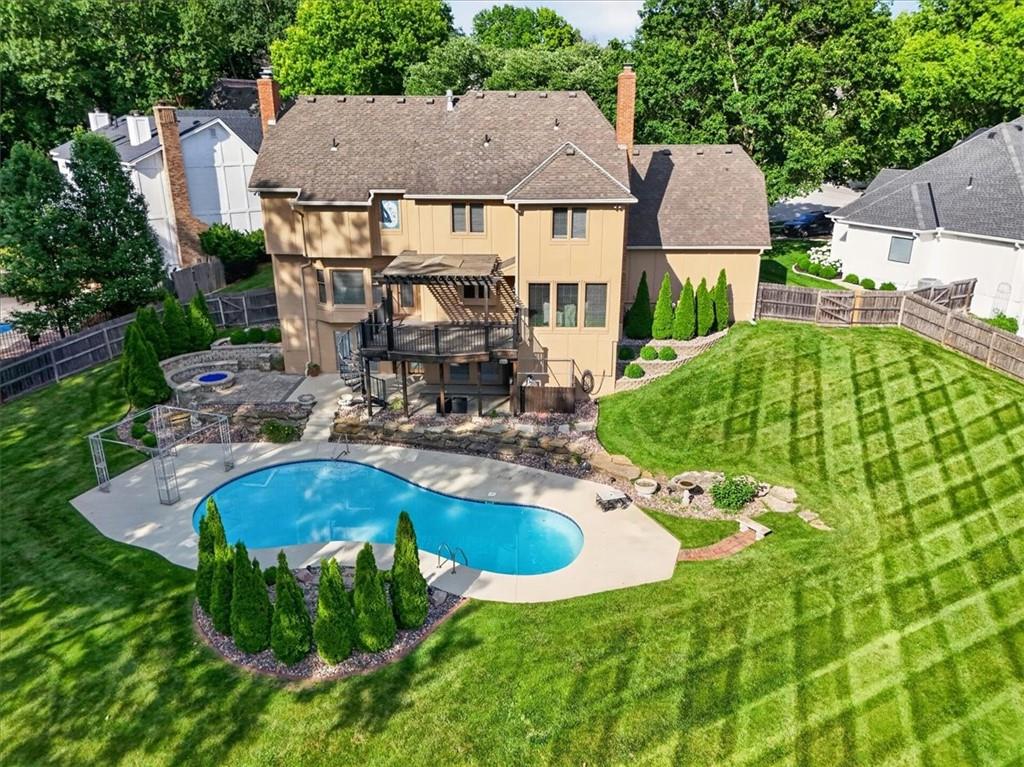
$799,900
House6150 N Mattox RoadKansas City, MO 64151
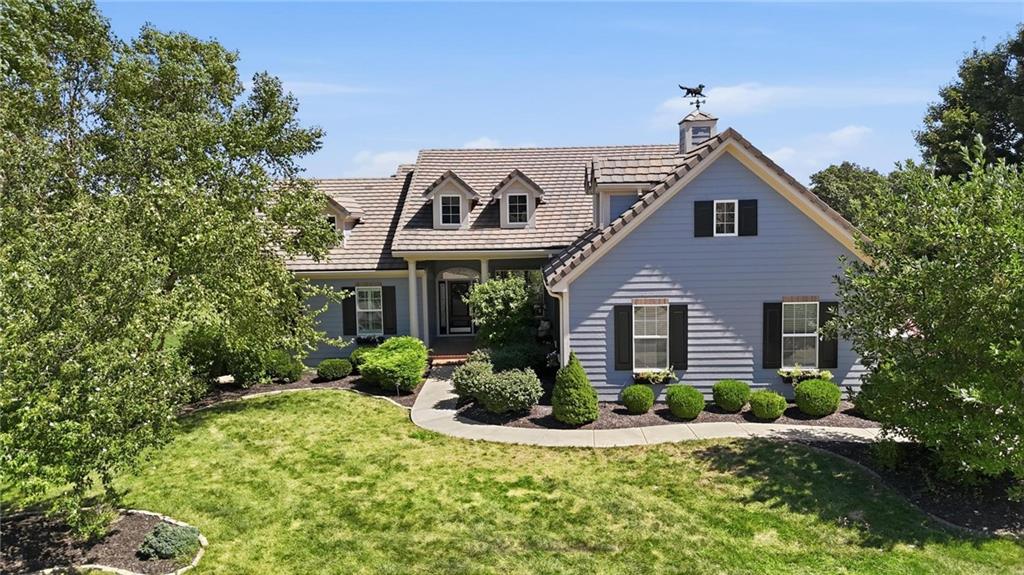
$1,100,000
House10405 N Saint Clair AvenueKansas City, MO 64154
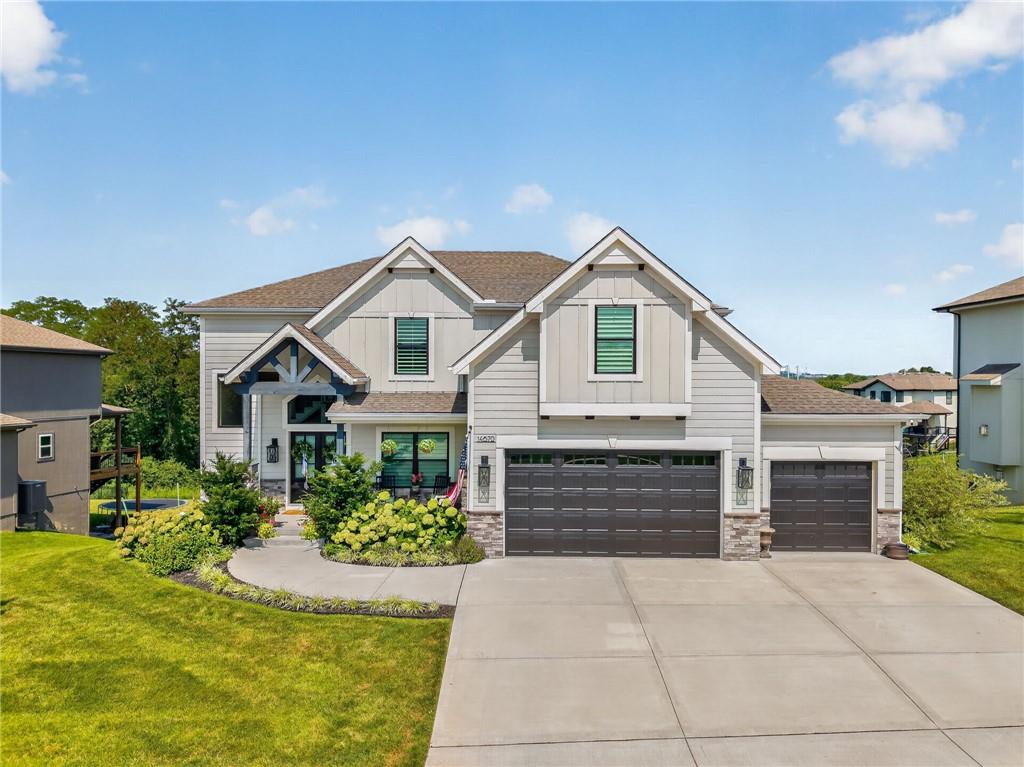
$800,000
House14670 Thousand Oaks PlaceParkville, MO 64152


Listings courtesy of Heartland MLS as distributed by MLS GRID
Based on information submitted to the MLS GRID as of 9/24/2026, 3:10:07 AM CDT. All data is obtained from various sources and may not have been verified by broker or MLS GRID. Supplied Open House Information is subject to change without notice. All information should be independently reviewed and verified for accuracy. Properties may or may not be listed by the office/agent presenting the information.
IDX information is provided exclusively for consumers' personal, non-commercial use and may not be used for any purpose other than to identify prospective properties consumers may be interested in purchasing. Data is deemed reliable but is not guaranteed by MLS GRID. Use of the MLS GRID Data may be subject to an end user license agreement prescribed by the applicable MLS.
Some IDX listings have been excluded from this website.
Any use or search of the data on this site other than by a consumer looking to purchase real estate is prohibited.
Notice a problem with listing information on this site? Email support@brokerandagent.com. Copyright notices.
