

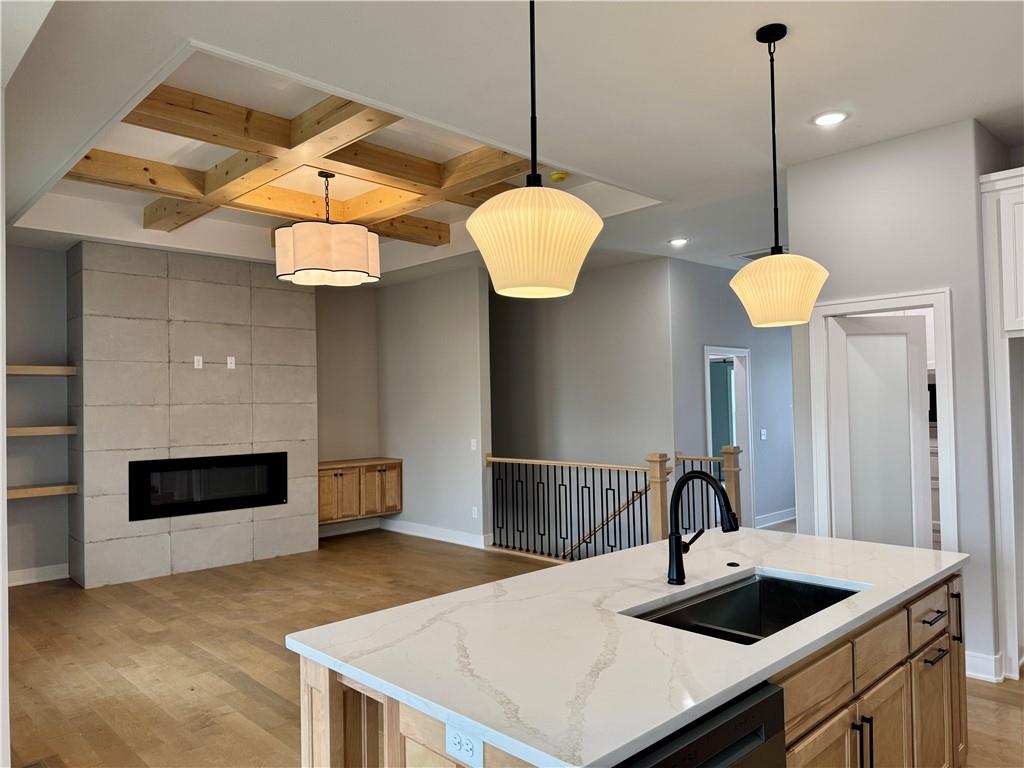
Pending
$689,900
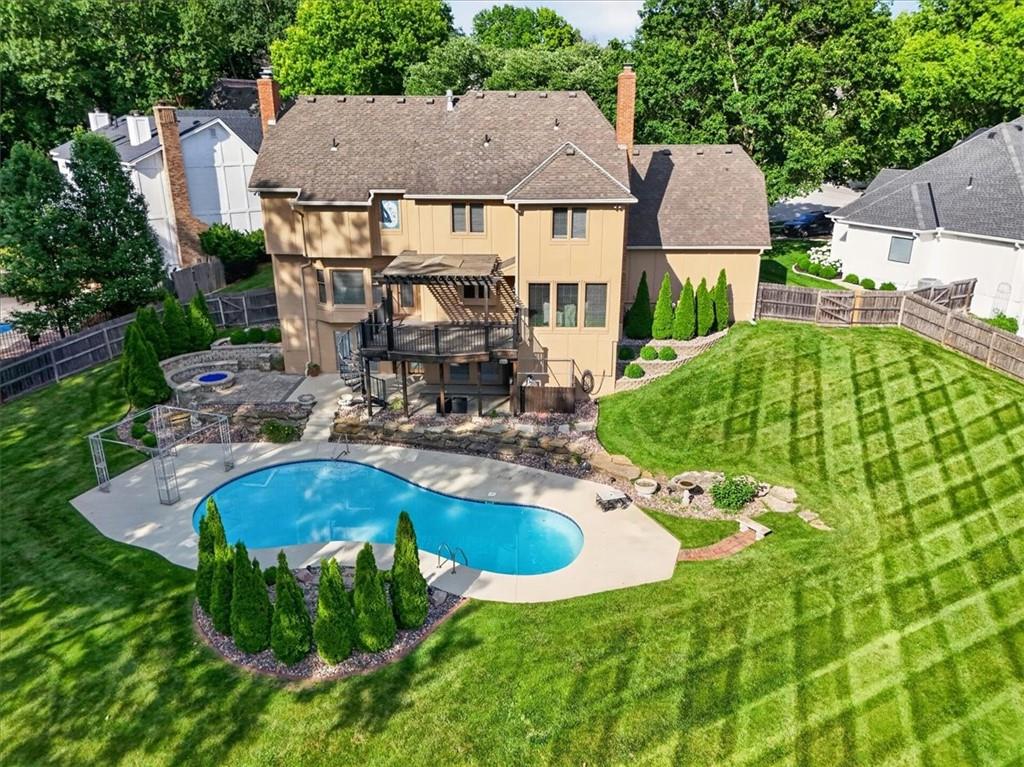
House5888 NW Black Oak CourtParkville, MO 64152
- 4 bd
- 3 ba
- 2,520 sqft
$910,000 · 4 bd · 5 ba · 4,819 sqft · Built 2013
$910,000
11775 NW 81st Street · Parkville, MO · 64152
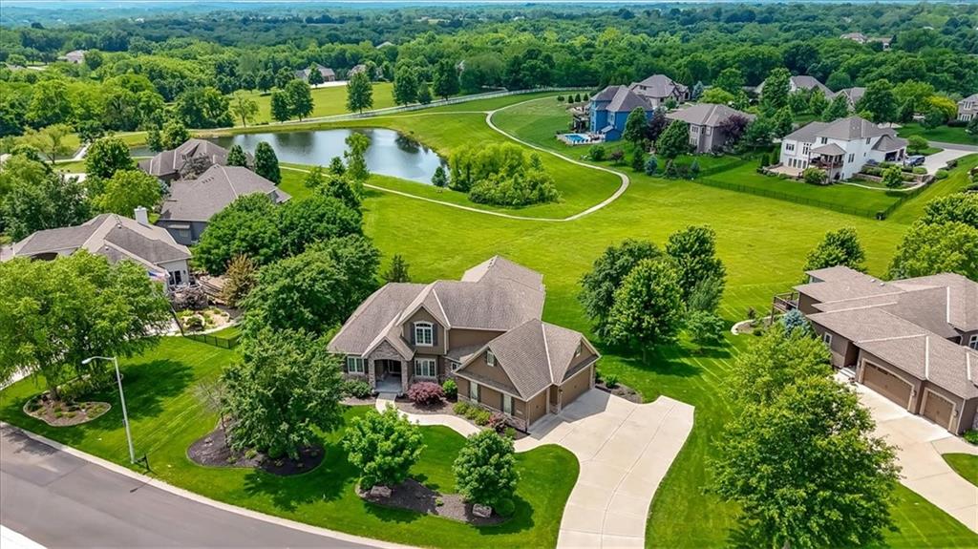
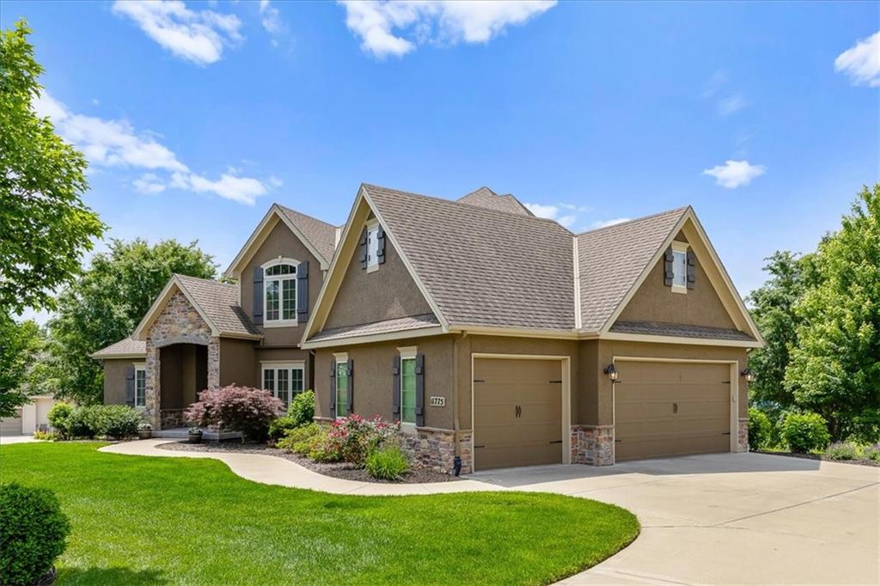
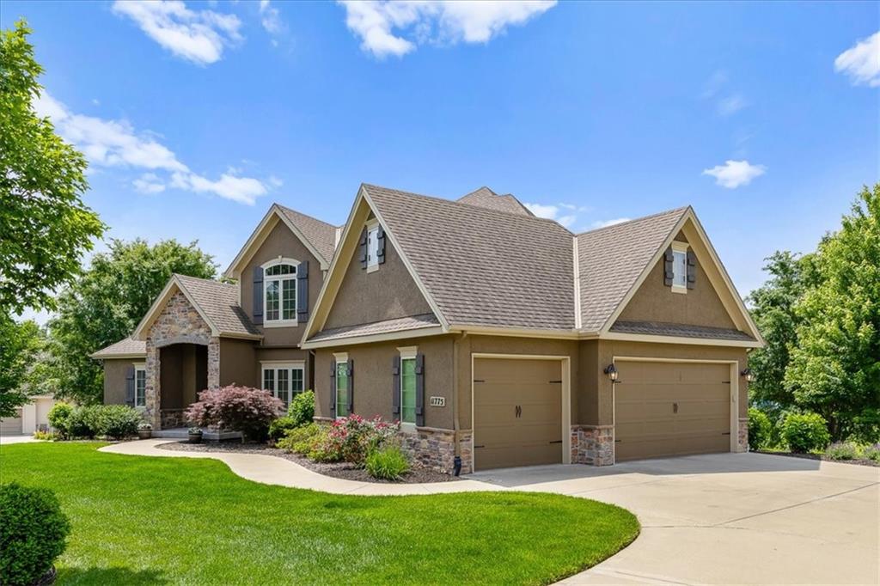
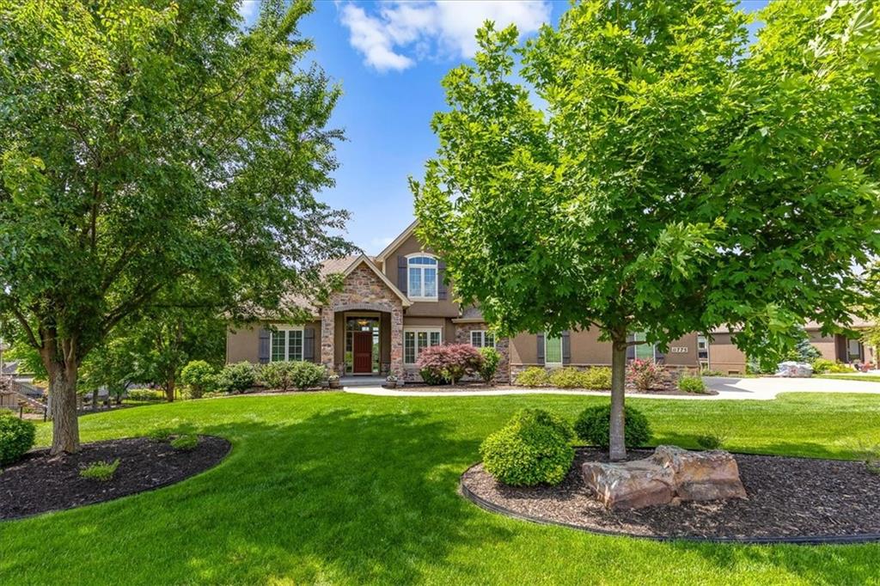
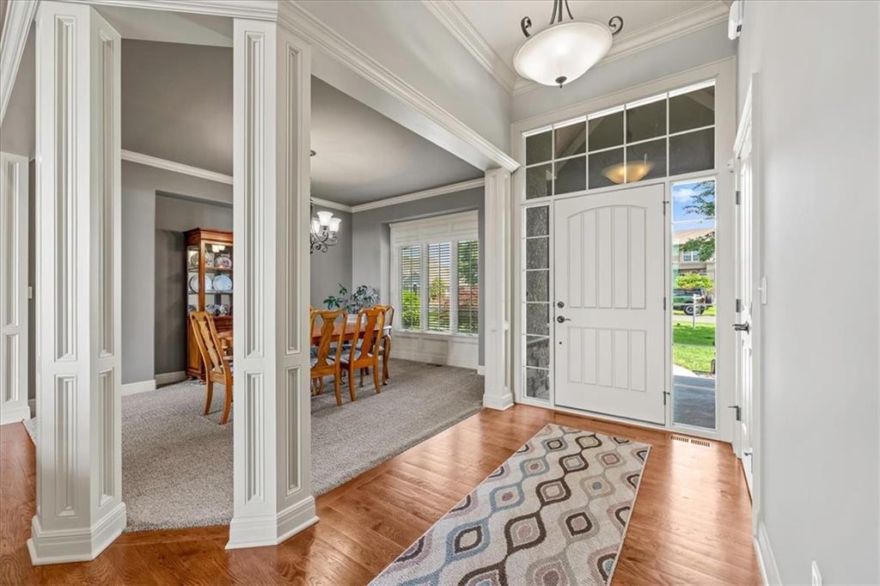
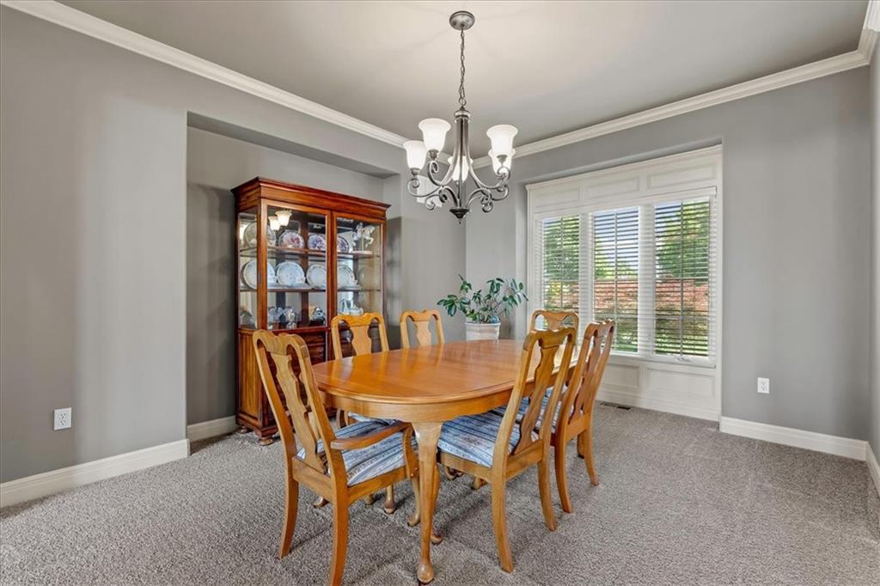
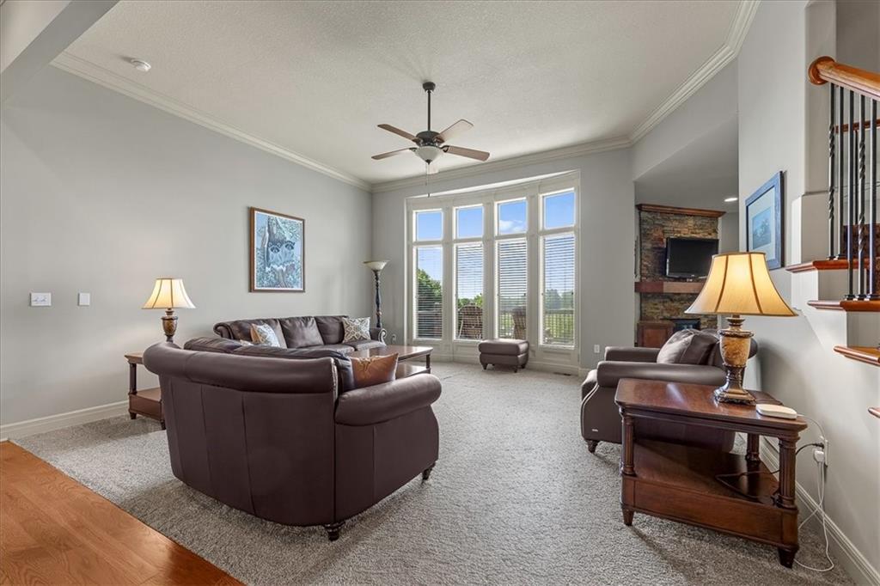
Stunning lake views set the stage for this exceptional Carson Custom Homes 1.5-story situated on an estate-sized lot in The Masters. Thoughtfully designed with timeless style and functional living, this home features a sought-after floorplan with a formal dining room, inviting hearth room, main-level primary suite, and convenient main-floor laundry. Offering 4 bedrooms plus a non-conforming 5th bedroom in the walk-out lower level—currently used as a workout room—and 4 full baths, there is space for everyone to live, work, and entertain comfortably. The spacious kitchen showcases granite countertops, stainless steel appliances, and a walk-in pantry, while granite surfaces continue throughout the primary and guest baths. Step outside to enjoy breathtaking sunsets from the covered deck or patio overlooking the sweeping lake views. Additional highlights include zoned HVAC, in-ground sprinklers, and an expansive walk-out lower level ideal for entertaining or relaxing. Residents of The Masters enjoy over two miles of walking trails, three lakes, and 40 acres of beautiful common grounds creating a truly scenic neighborhood setting. Located within the highly regarded Park Hill School District and in unincorporated Platte County for lower property taxes (don't have to pay KCMO earnings tax!), this home also offers quick access to the airport, premier shopping, dining, and everything the Northland has to offer.
Estimate only — taxes, insurance, and HOA vary. Confirm exact figures with a lender.
Elementary
Hawthorn
Middle
Congress
High
Park Hill
Park Hill school district. Assigned schools per the MLS record — verify enrollment boundaries with the district.
$599,000
Median list price
91
Homes for sale
$689,900
House5888 NW Black Oak CourtParkville, MO 64152
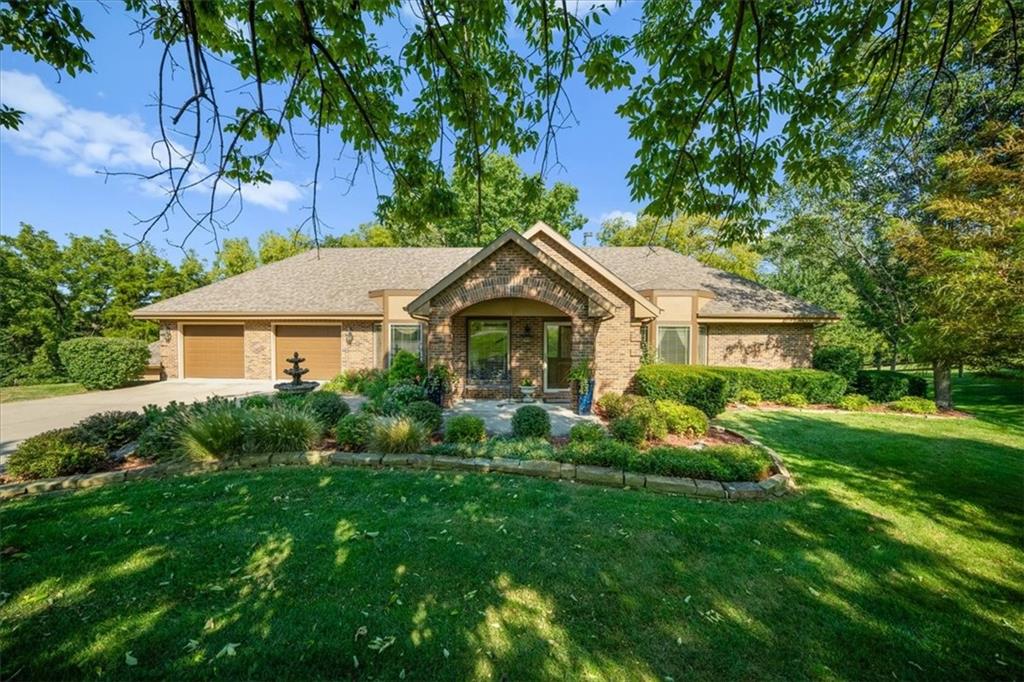
On Market Date Oct 1, 2026
$698,500
House14410 73rd StreetKansas City, MO 64152
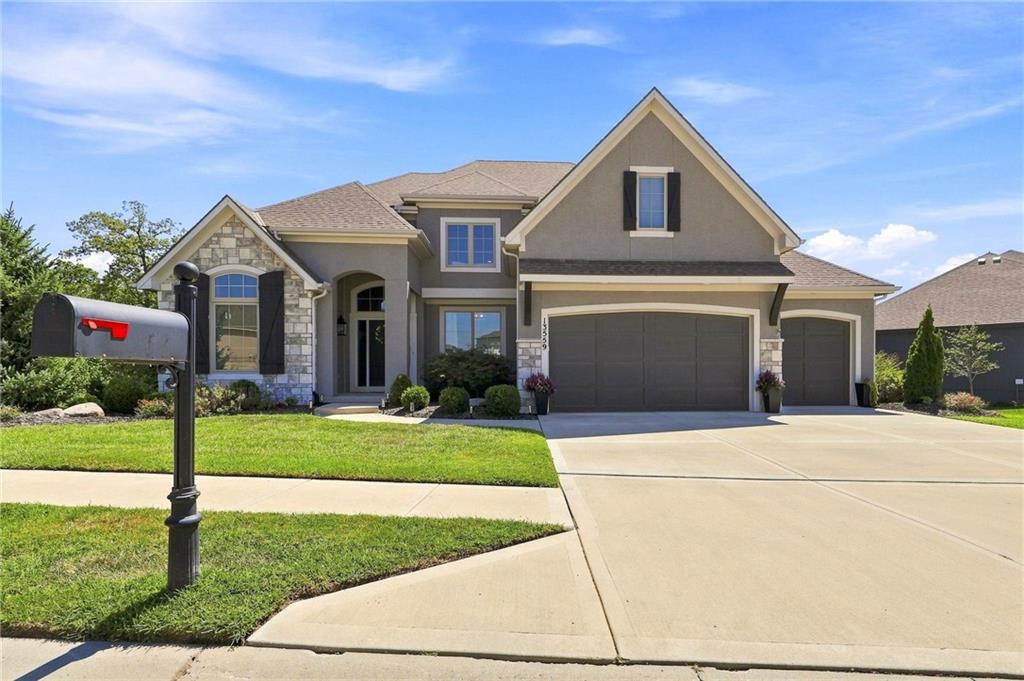
$789,000
House13559 Terrace Park DriveParkville, MO 64152
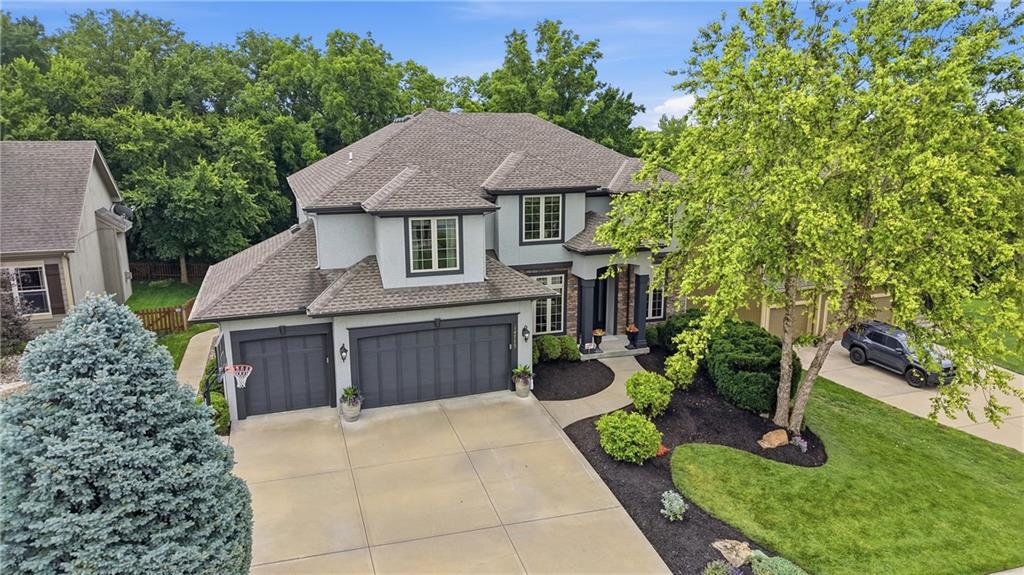
$749,999
House14775 NW 66th TerraceParkville, MO 64152
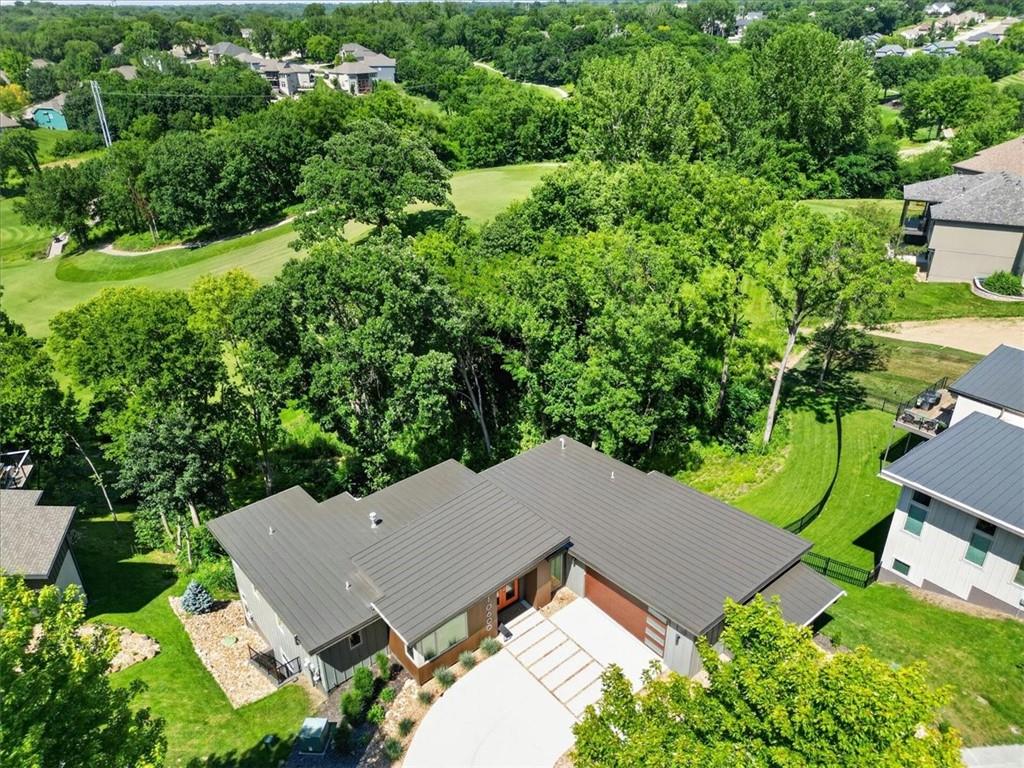
$1,125,000
House10600 Chateau LaneParkville, MO 64152
$799,900
House6150 N Mattox RoadKansas City, MO 64151


Listings courtesy of Heartland MLS as distributed by MLS GRID
Based on information submitted to the MLS GRID as of 9/24/2026, 3:10:07 AM CDT. All data is obtained from various sources and may not have been verified by broker or MLS GRID. Supplied Open House Information is subject to change without notice. All information should be independently reviewed and verified for accuracy. Properties may or may not be listed by the office/agent presenting the information.
IDX information is provided exclusively for consumers' personal, non-commercial use and may not be used for any purpose other than to identify prospective properties consumers may be interested in purchasing. Data is deemed reliable but is not guaranteed by MLS GRID. Use of the MLS GRID Data may be subject to an end user license agreement prescribed by the applicable MLS.
Some IDX listings have been excluded from this website.
Any use or search of the data on this site other than by a consumer looking to purchase real estate is prohibited.
Notice a problem with listing information on this site? Email support@brokerandagent.com. Copyright notices.
