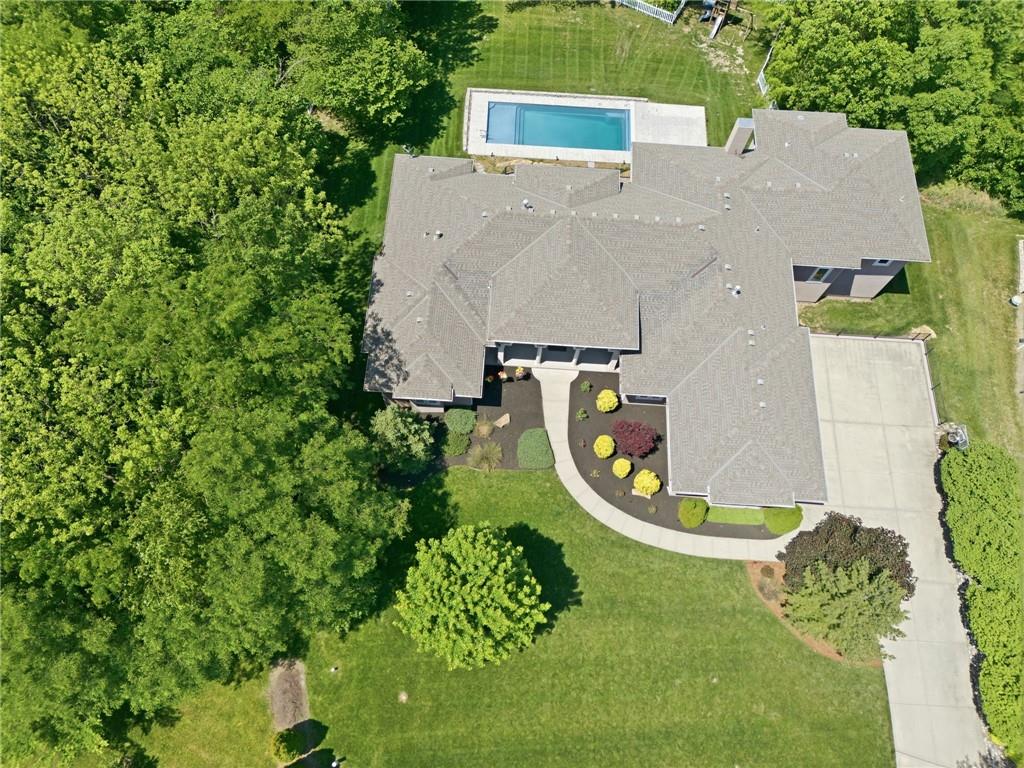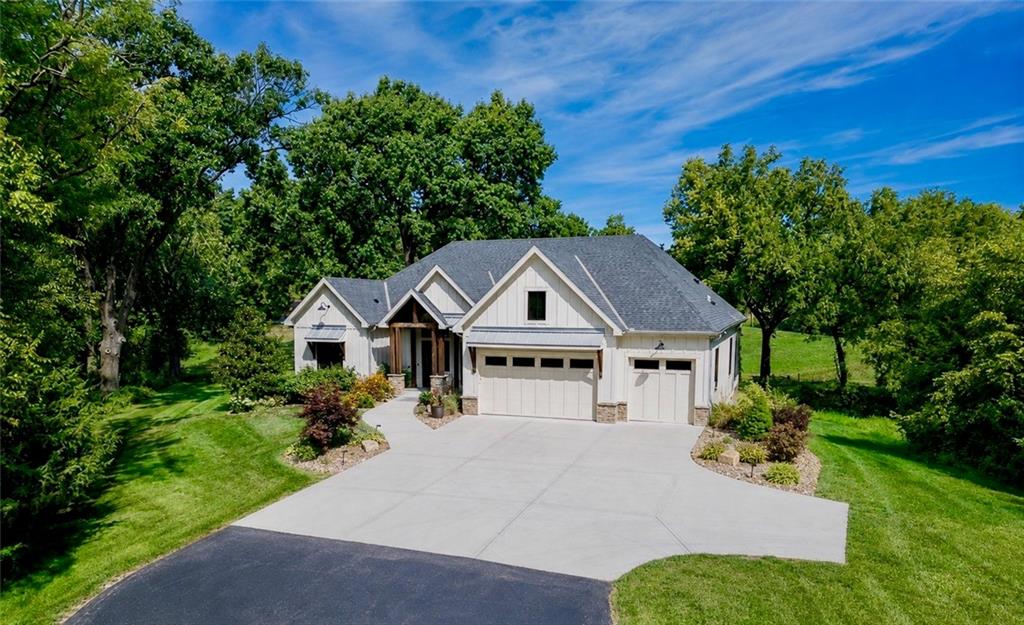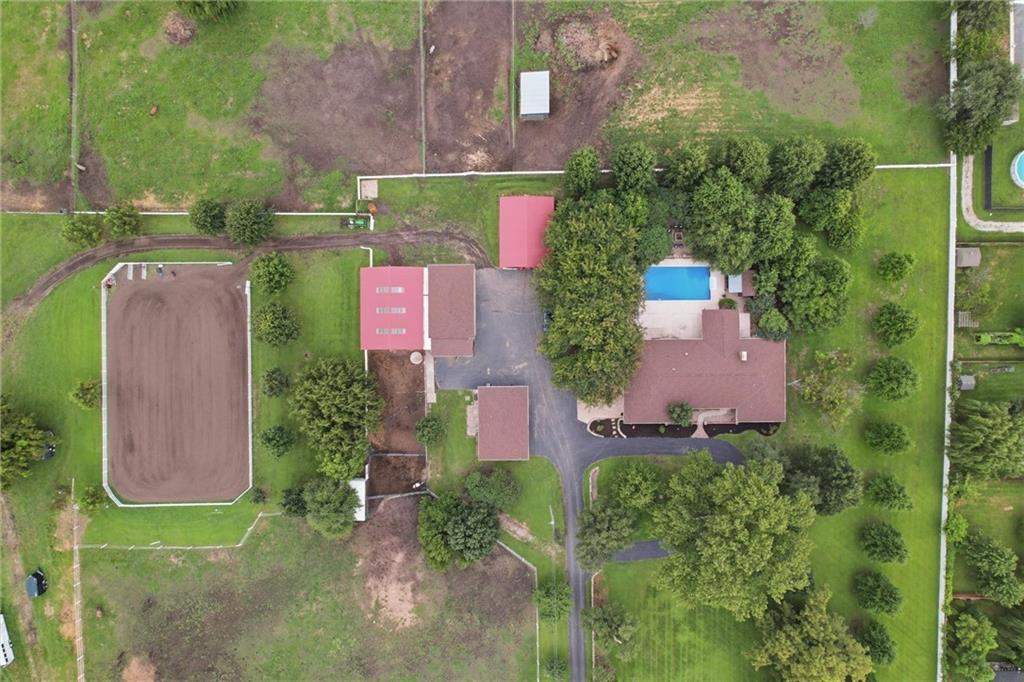
For Sale
$1,675,000
House12444 Leavenworth RoadKansas City, KS 66109
- 5 bd
- 5 ba
- 5,551 sqft
$1,400,000 · 4 bd · 4 ba · 4,321 sqft · Built 2023
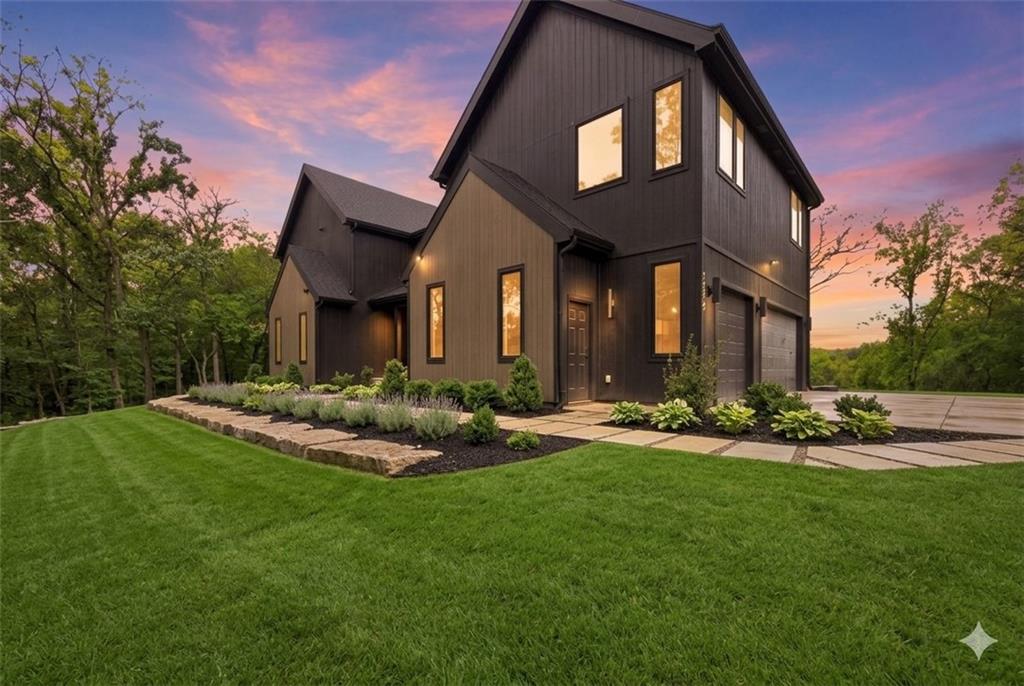
$1,400,000
5540 N 107th Street · Kansas City, KS · 66109
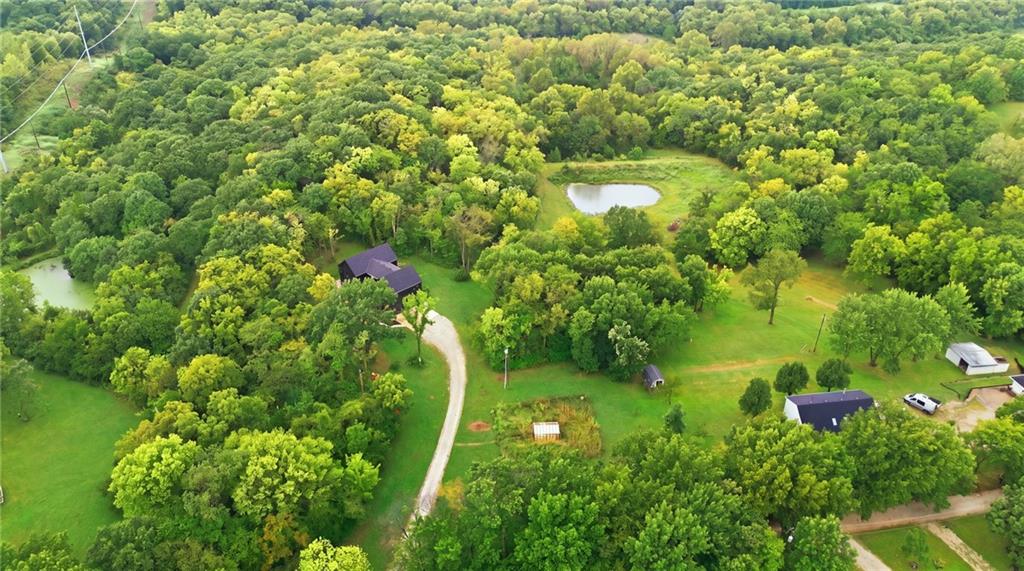
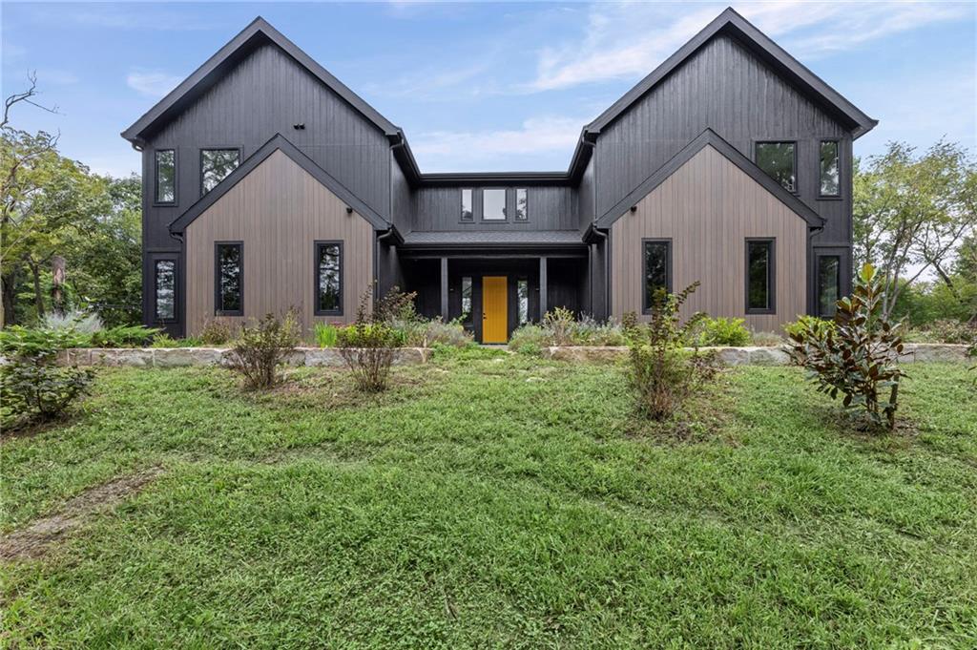
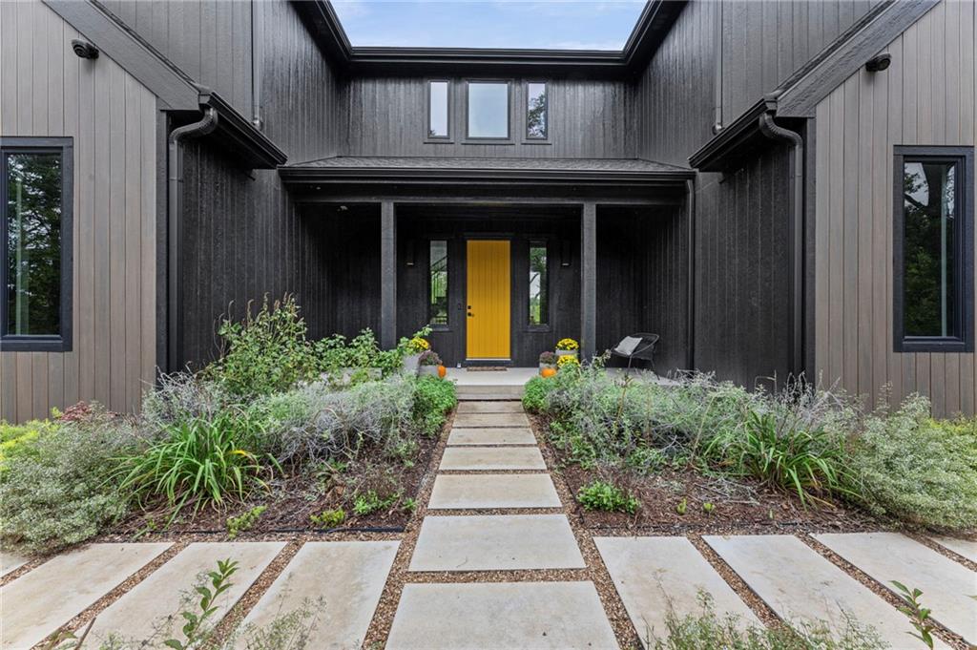
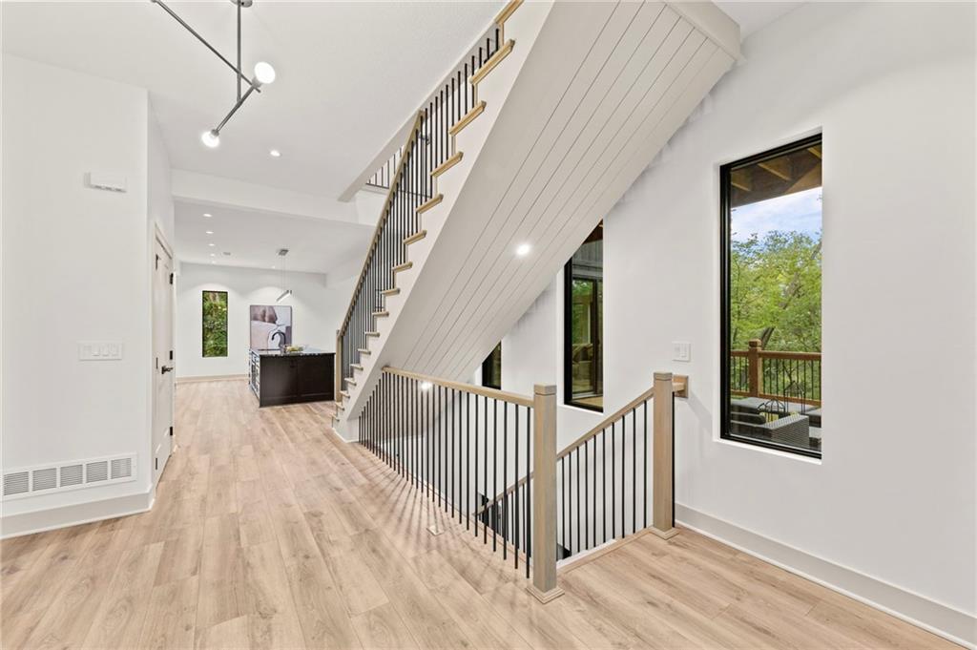
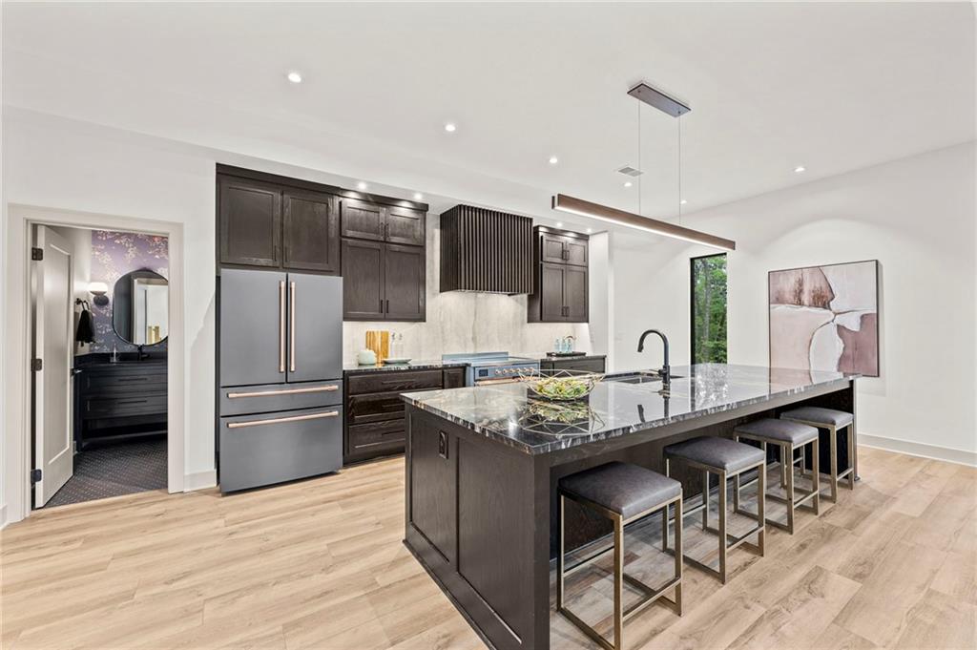
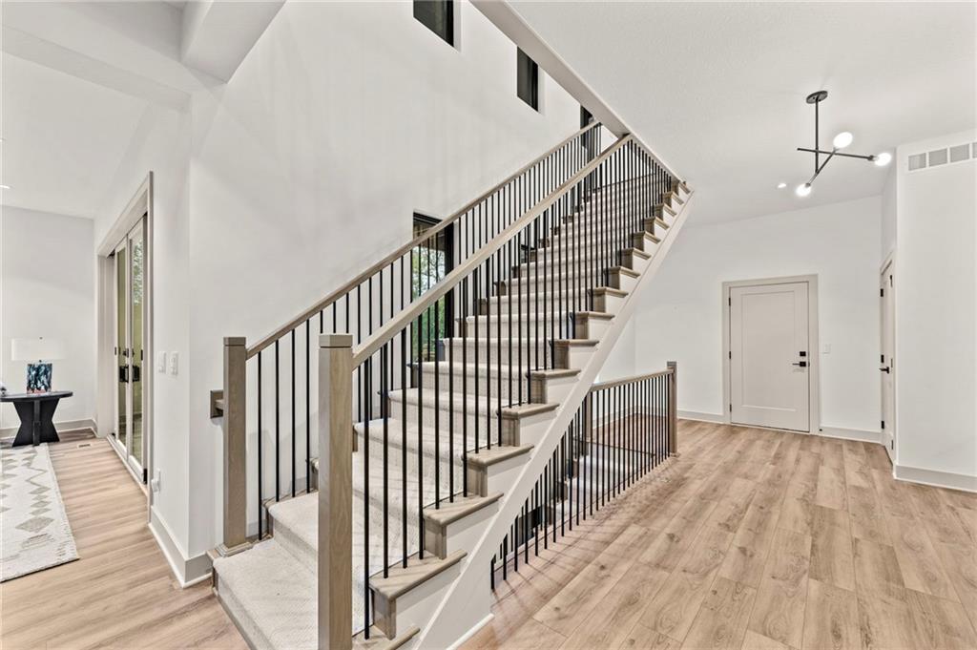
PROFESSIONAL PHOTOS COMING SOON! *An architectural masterpiece meets absolute privacy. Custom-built by PCDI Homes, this 3 yr old, contemporary estate offers over 4,300sf of luxury. Tucked away on 29.5 wooded acres complete with private greenhouse, this property perfectly bridges the gap between a remote, tranquil sanctuary and city convenience. *An Outdoorsman's Paradise: Embrace ultimate self-reliance and outdoor recreation right outside your back door. The sprawling acreage functions as your own private wilderness where you can fish for your morning catch in the stock pond, or hunt for trophy deer and wild turkey without ever leaving your property boundaries. *The Culinary Core: Indulge your inner chef in a high-end gourmet kitchen anchored by an exquisite ILVE induction range with a custom vent hood. The expansive granite island comfortably seats five, supported by top-tier appliances including Cafe refrigerator. Behind the scenes, a massive prep kitchen features an additional sink, beverage fridge, microwave, and two spacious walk-in pantries. *The Primary Sanctuary: Fall in love with the primary bedroom, showcasing breathtaking 20-foot vaulted ceilings with Massive windows flooding the space with natural light, offering panoramic views of your dense, private woods. Step onto the adjoining screened-in deck for quiet morning coffees. The spa-like primary bathroom features double quartz vanities, a standalone soaking tub and heated floors. *Entertainment & Acreage Living: The finished walk-out lower level serves as an entertainer's dream, featuring a dedicated media room, 1 additional bedroom, a perfect private guest space, a full bathroom, and functional mudroom equipped with a custom dog wash station to clean up after a day in the woods. Step outside to the covered patio where a private hot tub awaits, and enjoy starting your own plants in the nearby greenhouse. Also includes Level 2 Elec Car charger & 400 amp elec for future outbuilding! Piper School District
Listed by Weichert, Realtors Welch & Co. · Bridget Brown-Kiggins
MLS# 2641097 · Coming Soon On Market Date September 25, 2026
Estimate only — taxes, insurance, and HOA vary. Confirm exact figures with a lender.
Elementary
Piper
Middle
Piper
High
Piper
Piper school district. Assigned schools per the MLS record — verify enrollment boundaries with the district.
$255,000
Median list price
2602
Homes for sale


Listings courtesy of Heartland MLS as distributed by MLS GRID
Based on information submitted to the MLS GRID as of 9/24/2026, 1:20:06 AM CDT. All data is obtained from various sources and may not have been verified by broker or MLS GRID. Supplied Open House Information is subject to change without notice. All information should be independently reviewed and verified for accuracy. Properties may or may not be listed by the office/agent presenting the information.
IDX information is provided exclusively for consumers' personal, non-commercial use and may not be used for any purpose other than to identify prospective properties consumers may be interested in purchasing. Data is deemed reliable but is not guaranteed by MLS GRID. Use of the MLS GRID Data may be subject to an end user license agreement prescribed by the applicable MLS.
Some IDX listings have been excluded from this website.
Any use or search of the data on this site other than by a consumer looking to purchase real estate is prohibited.
Notice a problem with listing information on this site? Email support@brokerandagent.com. Copyright notices.