

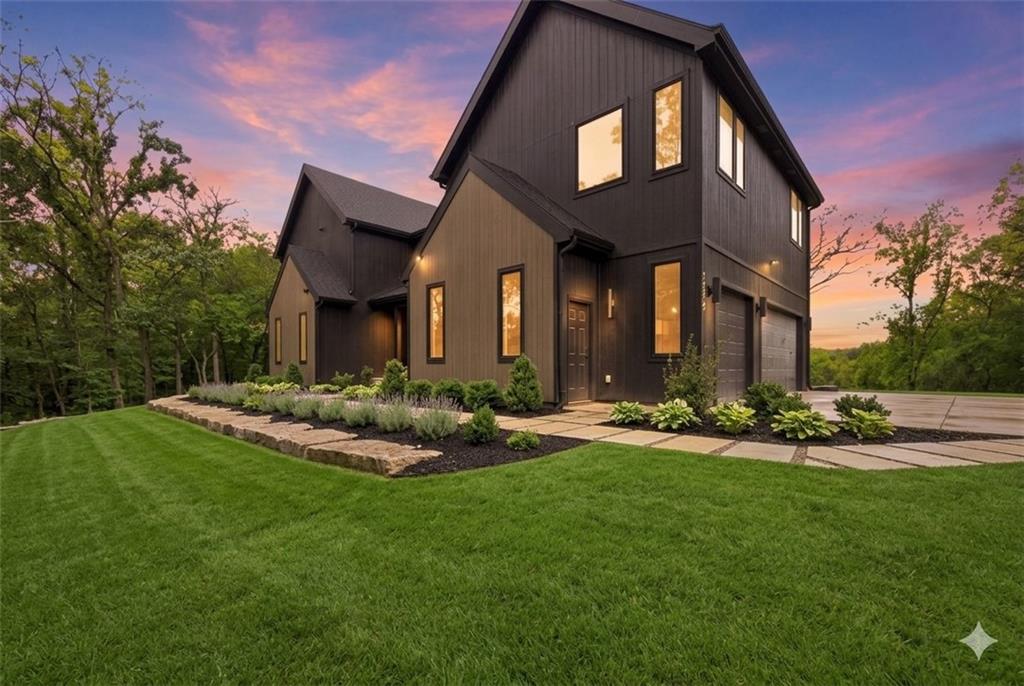
Coming Soon
On Market Date Sep 25, 2026
$1,400,000
House5540 N 107th StreetKansas City, KS 66109
- 4 bd
- 4 ba
- 4,321 sqft
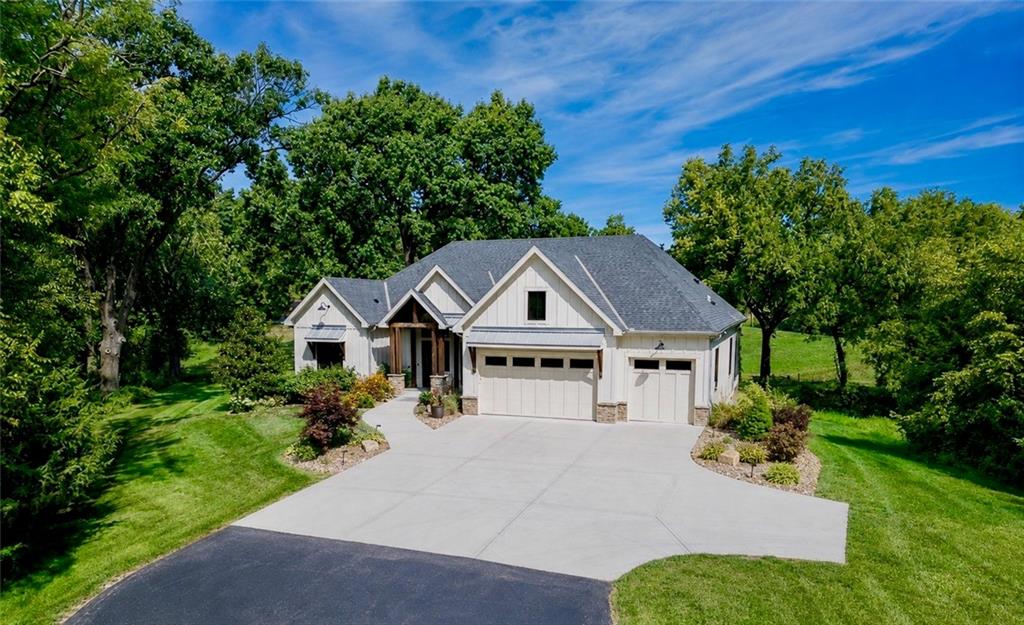
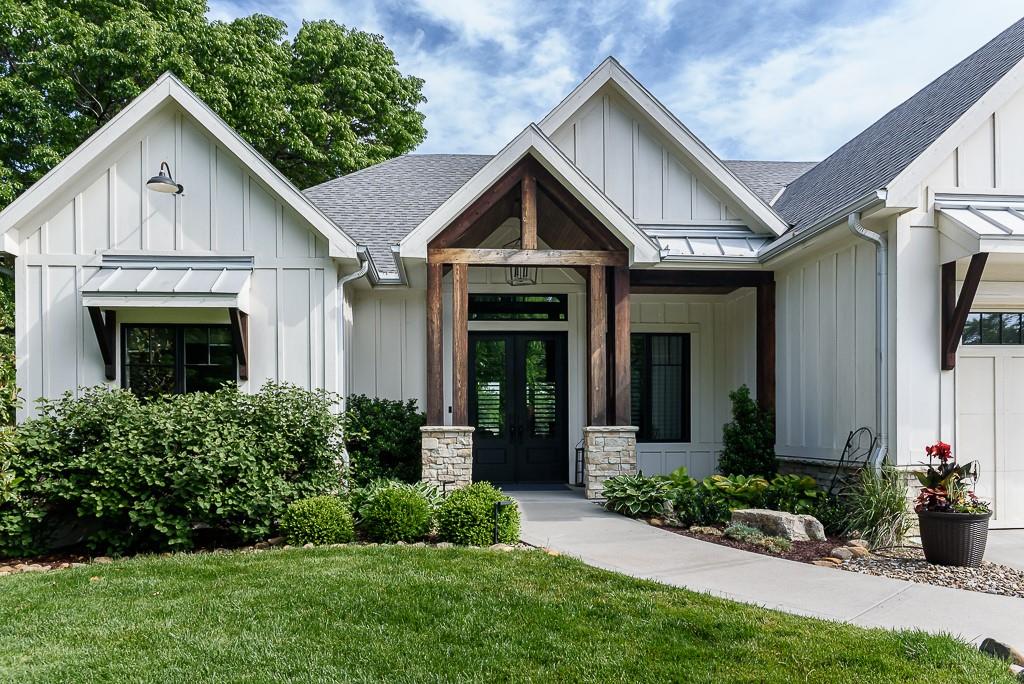
$1,200,000 · 4 bd · 3 ba · 3,842 sqft · Built 2017
$1,200,000
10000 Hollingsworth Road · Kansas City, KS · 66109
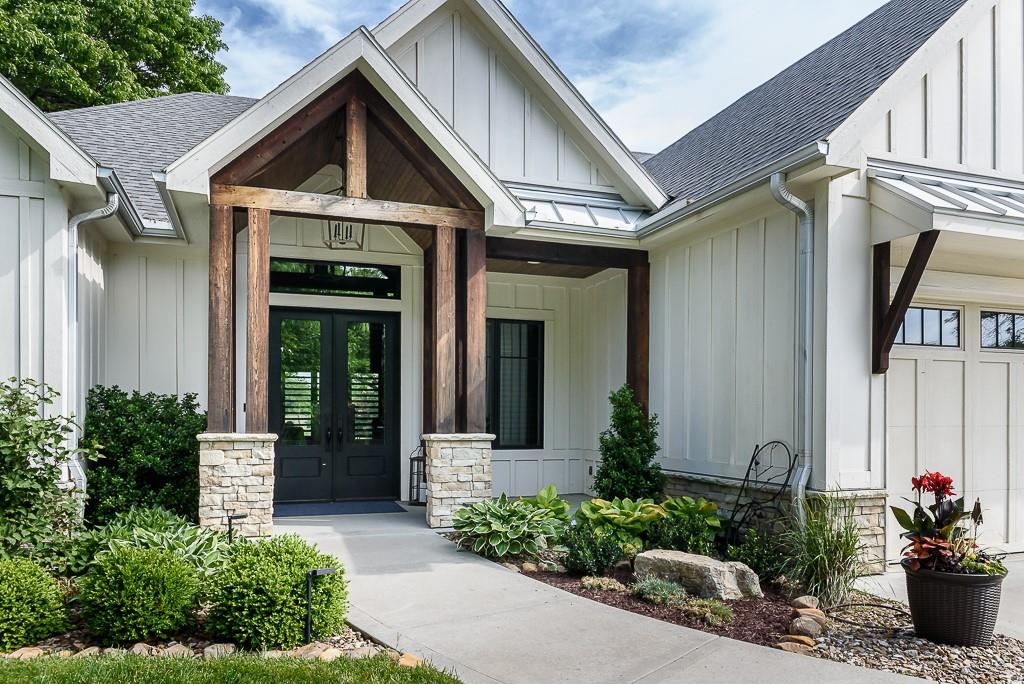
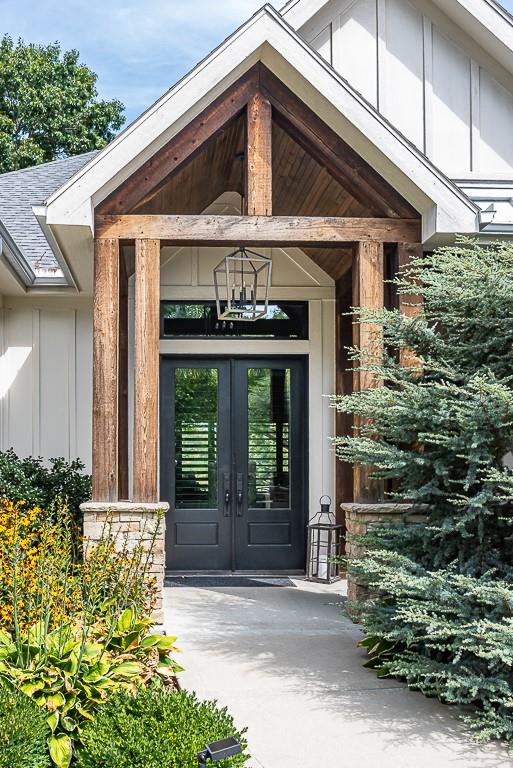
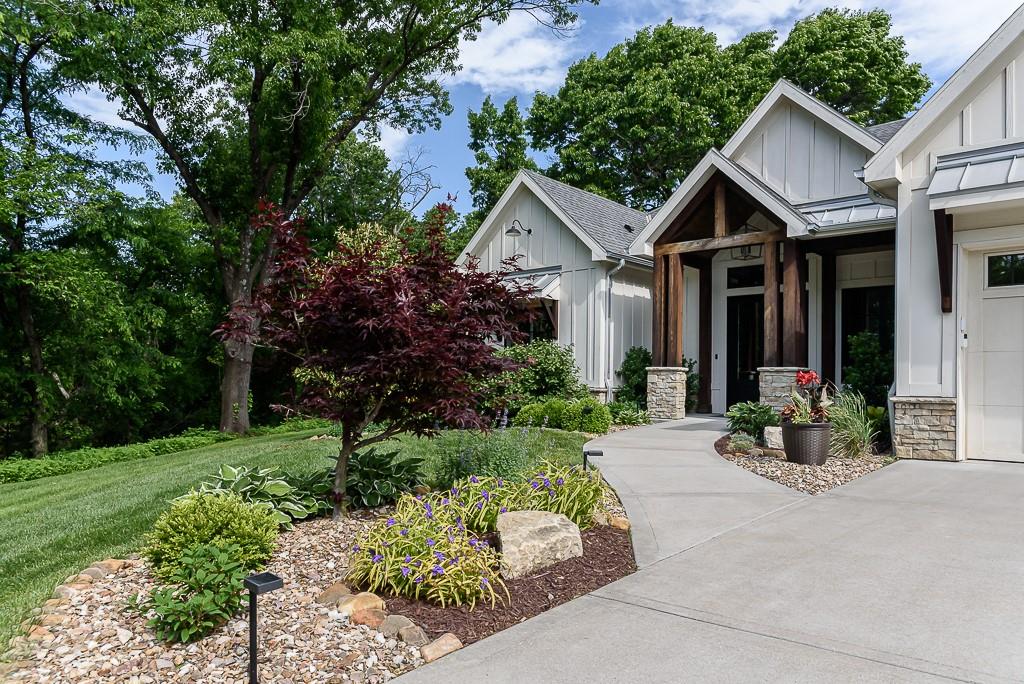
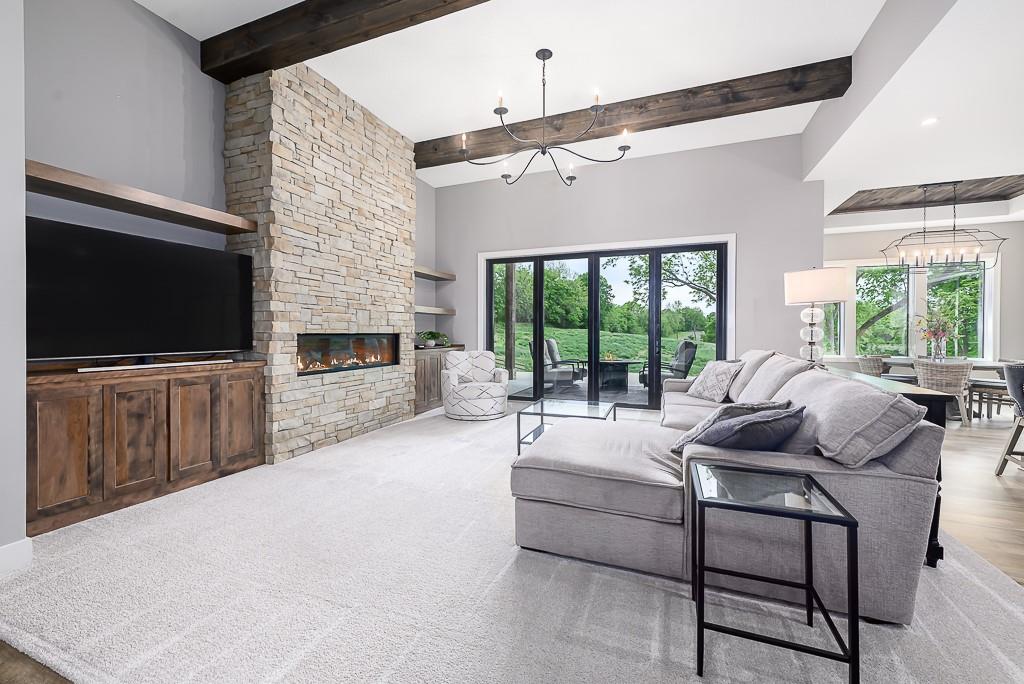
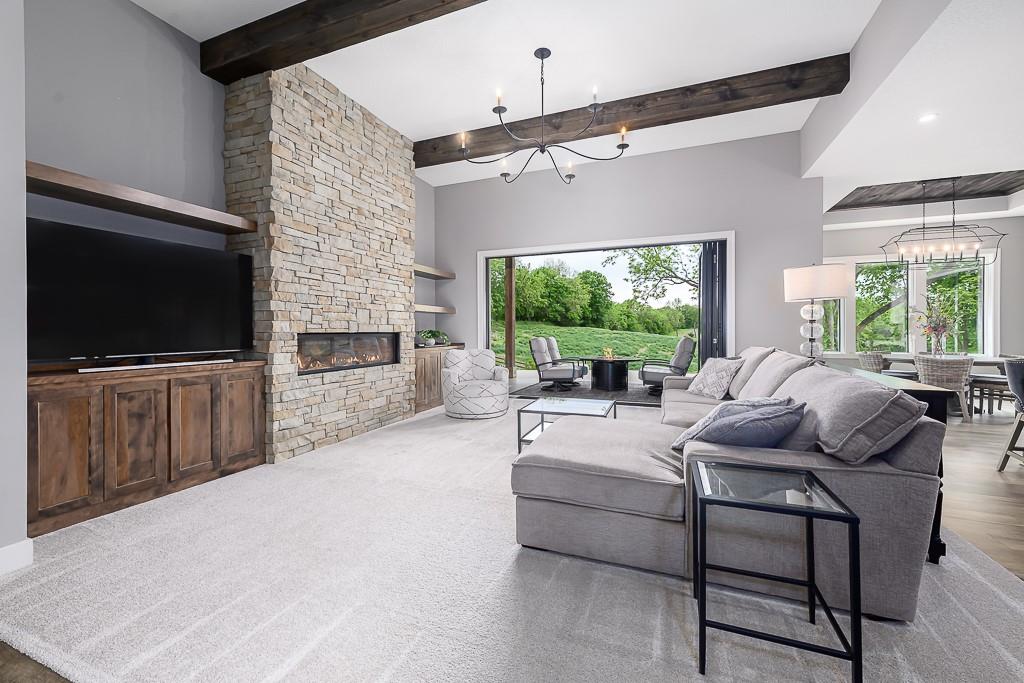
Luxury & Entertaining Lifestyle Indoor-Outdoor Flow: The 12-foot stacking paneled walkout doors create a seamless transition to the covered patio, perfect for hosting or relaxing. All-Season Comfort: A screened deck equipped with an infrared heater allows you to enjoy the outdoors during cooler months without bugs or chill. Grand Atmosphere: High ceilings paired with 8-foot doors create an open, airy, and expensive custom-home feel throughout the property. Smart & Future-Proof Infrastructure EV Prewire: Saves thousands in future electrician costs for charging an electric vehicle in your 3-car garage. Generator Prewire: Ensures emergency backup power readiness without needing invasive retrofitting down the road. Hot Tub Ready: Pre-wired and structurally ready patio spaces off both the lower level and the primary suite ensuite for ultimate convenience. Primary Suite Sanctuary Private Retreat: Direct sliding-door access to a private patio allows for a quiet morning coffee or late-night soak. Spa-Like Ensuite: Heated tile floors offer premium barefoot comfort, complemented by a direct glass-door exit to the hot tub area. Accessibility & Practicality Easy Access: The ground-level front entry with a sloping sidewalk provides seamless, zero-step entry for guests, strollers, or moving heavy items. Storage & Landscape: Double mention of the walk-in pantry highlights excellent kitchen storage, while built-in irrigation keeps professional landscaping lush with minimal effort.
Estimate only — taxes, insurance, and HOA vary. Confirm exact figures with a lender.
Elementary
Piper
Middle
Piper
High
Piper
Piper school district. Assigned schools per the MLS record — verify enrollment boundaries with the district.
$257,000
Median list price
2634
Homes for sale
On Market Date Sep 25, 2026
$1,400,000
House5540 N 107th StreetKansas City, KS 66109
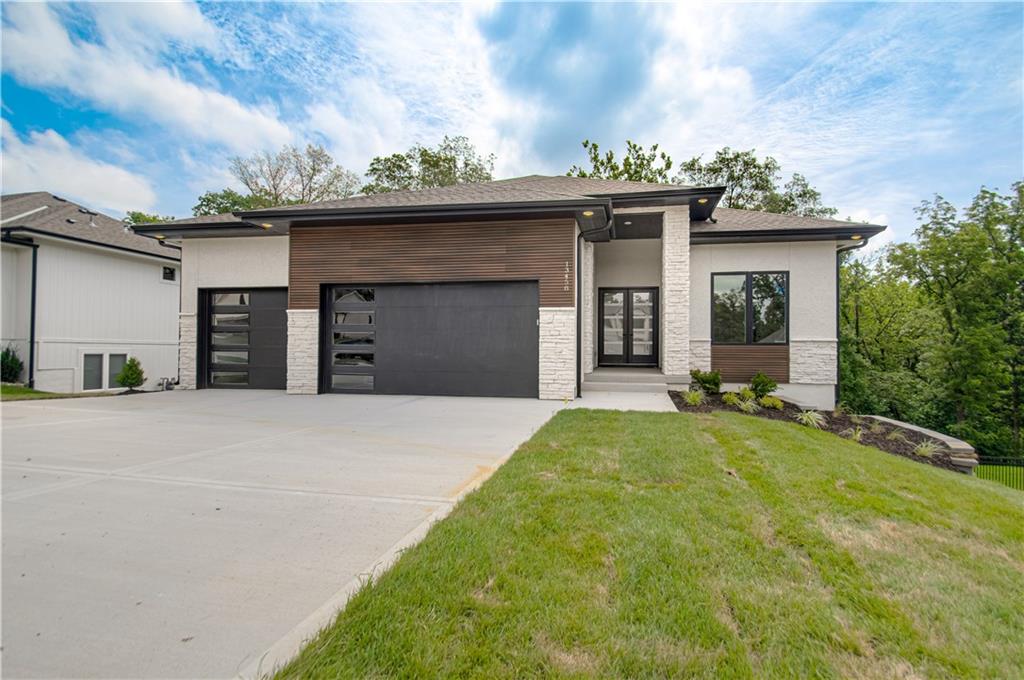
$915,000
House13458 Terrace Park DriveParkville, MO 64152
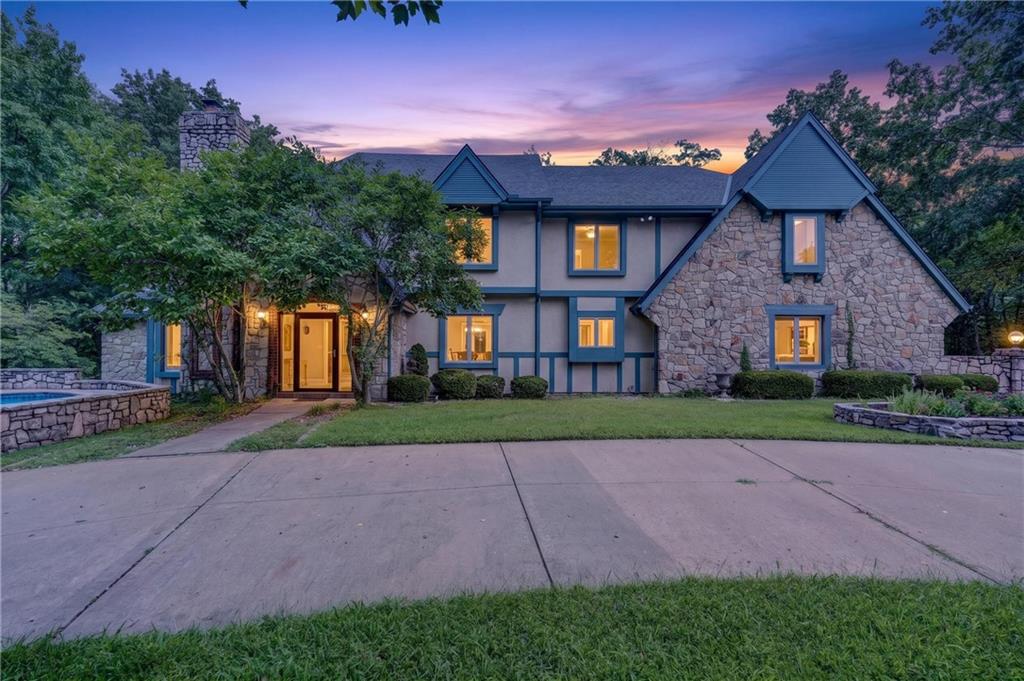
$1,200,000
House6807 Cedar Bend N/AKansas City, MO 64152
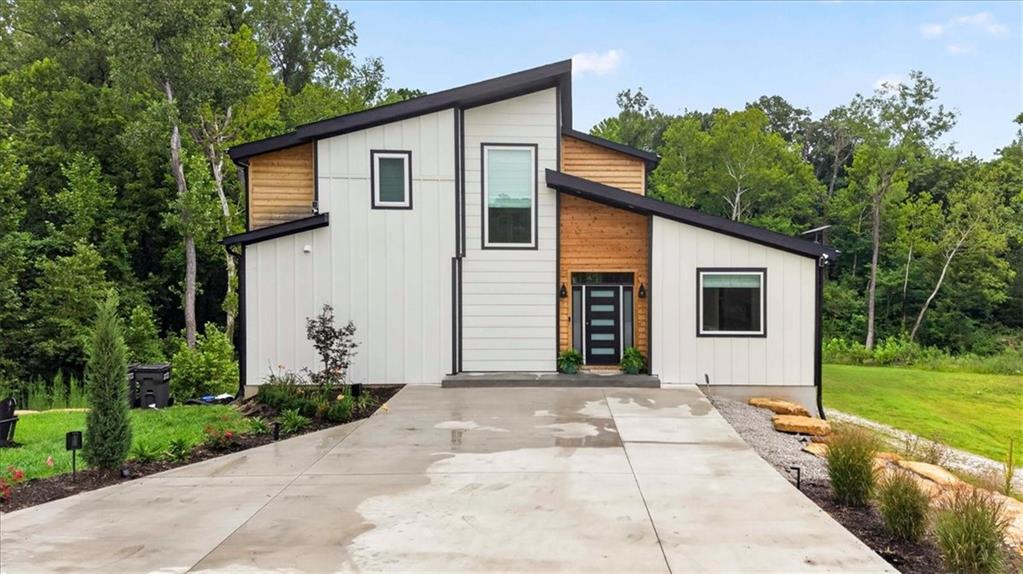
$999,000
House8395 NW Baker CircleKansas City, MO 64153
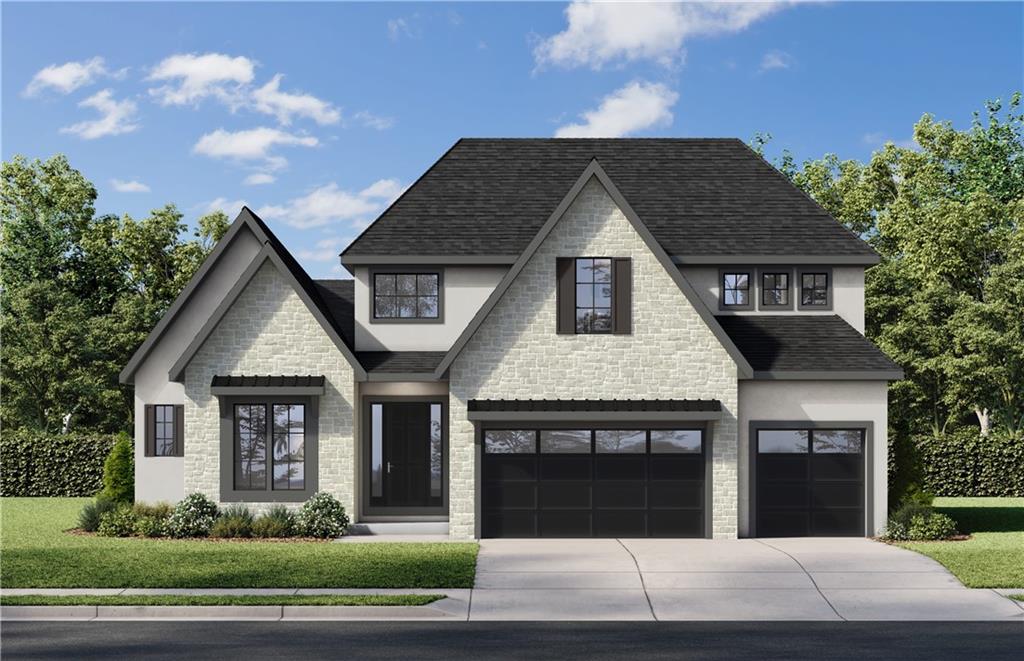 Pending
$947,755
House13500 Terrace Park DriveParkville, MO 64152
 For Sale
$999,950
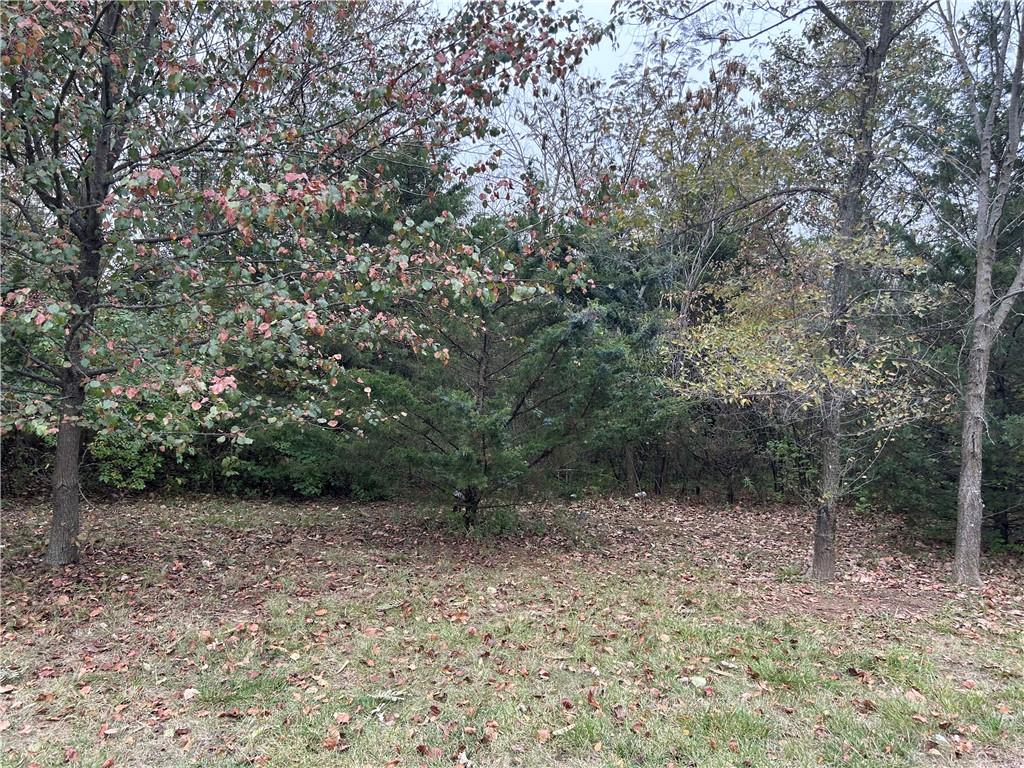
Other8500 State AvenueKansas City, KS 66112


Listings courtesy of Heartland MLS as distributed by MLS GRID
Based on information submitted to the MLS GRID as of 9/24/2026, 2:00:14 AM CDT. All data is obtained from various sources and may not have been verified by broker or MLS GRID. Supplied Open House Information is subject to change without notice. All information should be independently reviewed and verified for accuracy. Properties may or may not be listed by the office/agent presenting the information.
IDX information is provided exclusively for consumers' personal, non-commercial use and may not be used for any purpose other than to identify prospective properties consumers may be interested in purchasing. Data is deemed reliable but is not guaranteed by MLS GRID. Use of the MLS GRID Data may be subject to an end user license agreement prescribed by the applicable MLS.
Some IDX listings have been excluded from this website.
Any use or search of the data on this site other than by a consumer looking to purchase real estate is prohibited.
Notice a problem with listing information on this site? Email support@brokerandagent.com. Copyright notices.
