

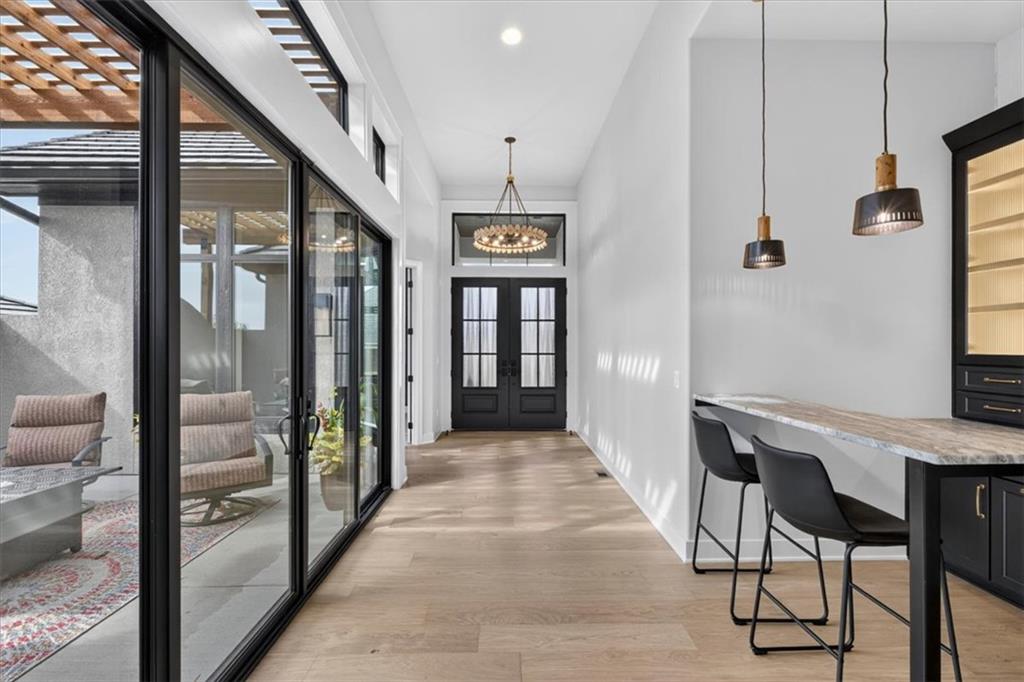
For Sale
$1,470,000
House5807 N Lucerne AvenueKansas City, MO 64151
- 4 bd
- 6 ba
- 4,270 sqft
$1,850,000 · 4 bd · 5 ba · 7,479 sqft · Built 2002
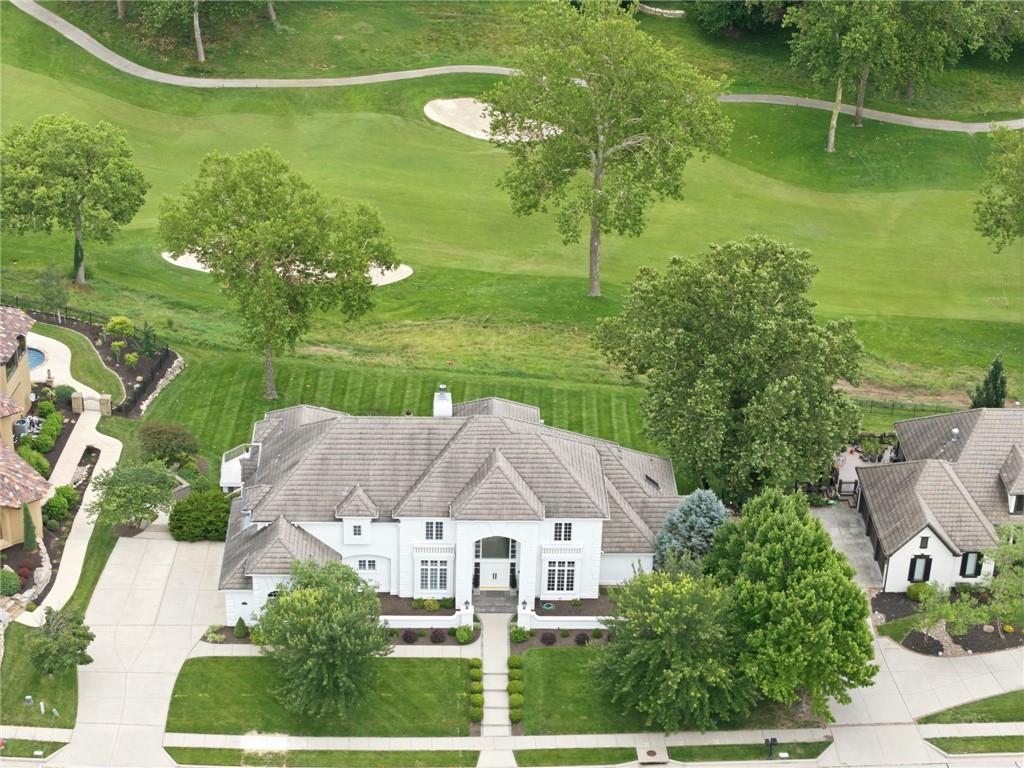
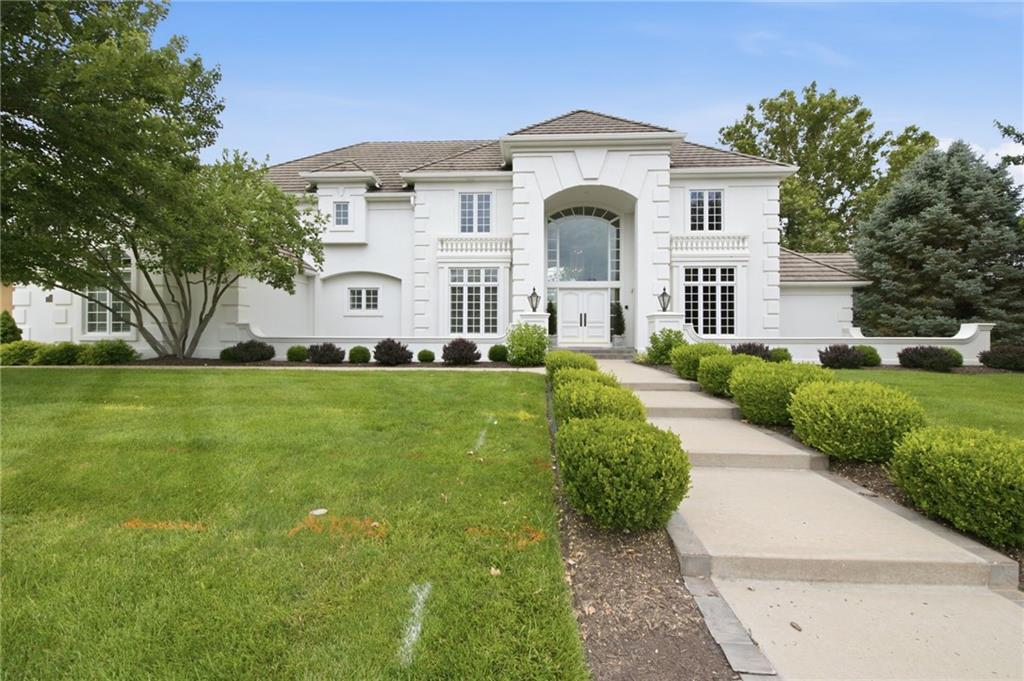
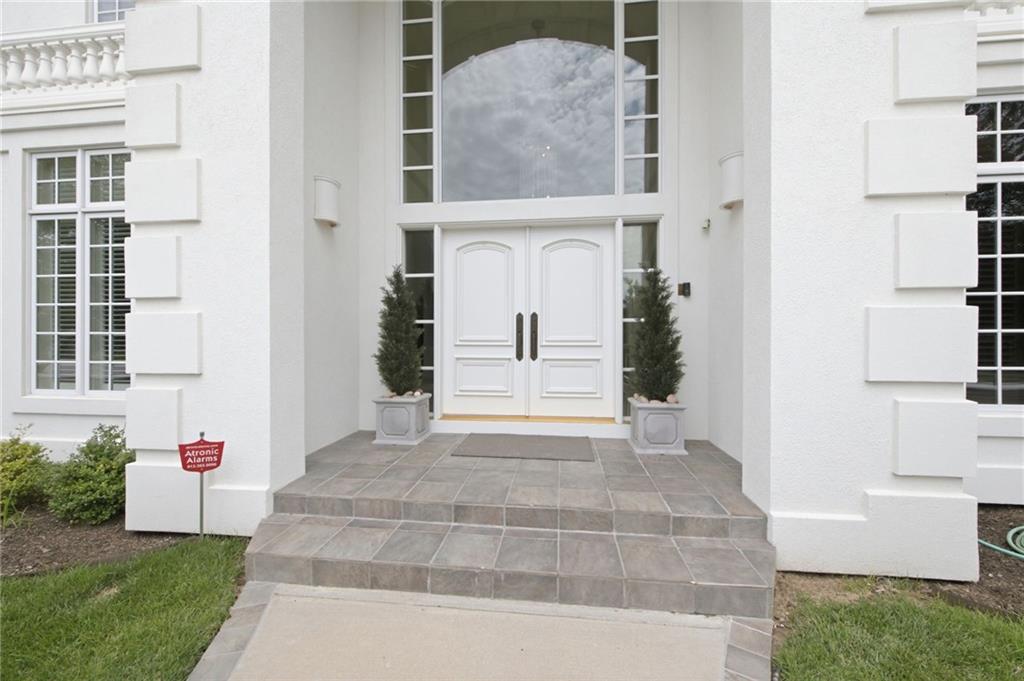
$1,850,000
6517 Ridge Road · Parkville, MO · 64152
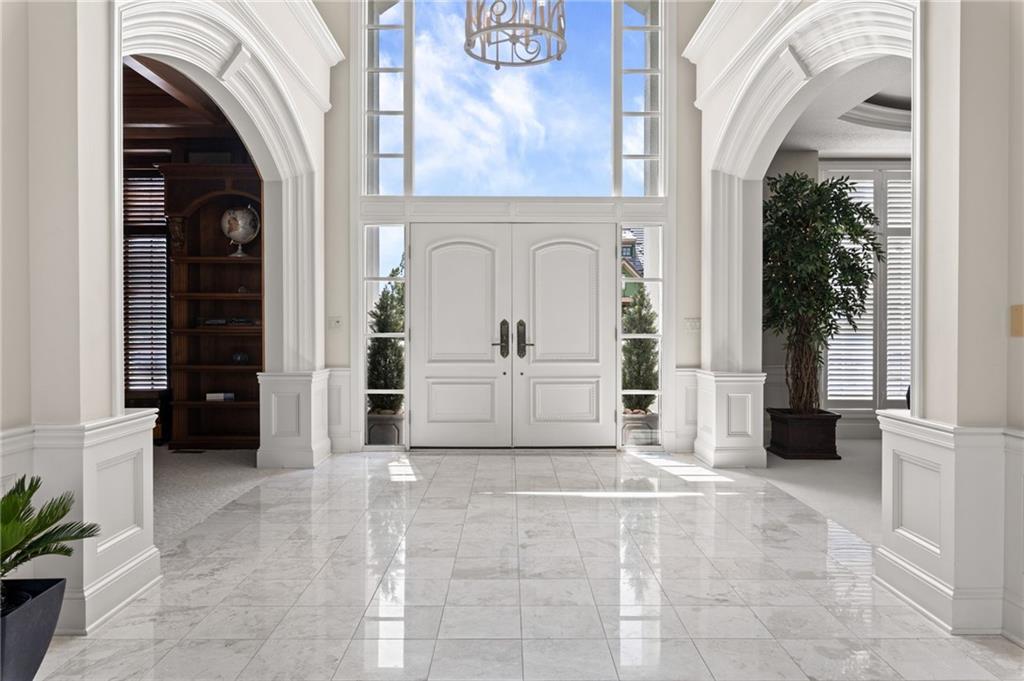
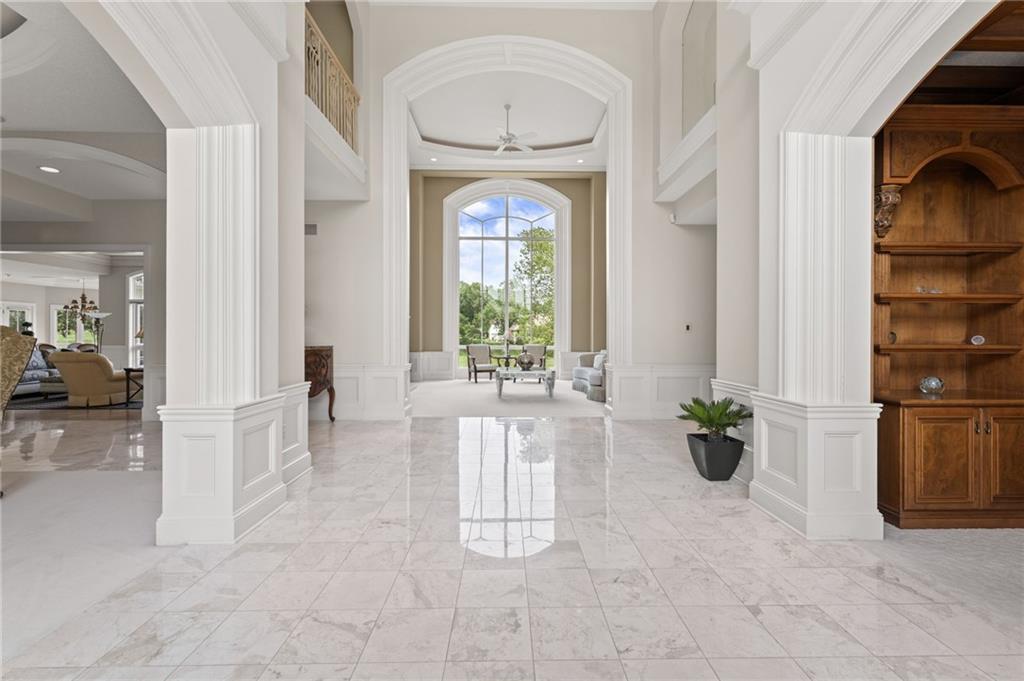
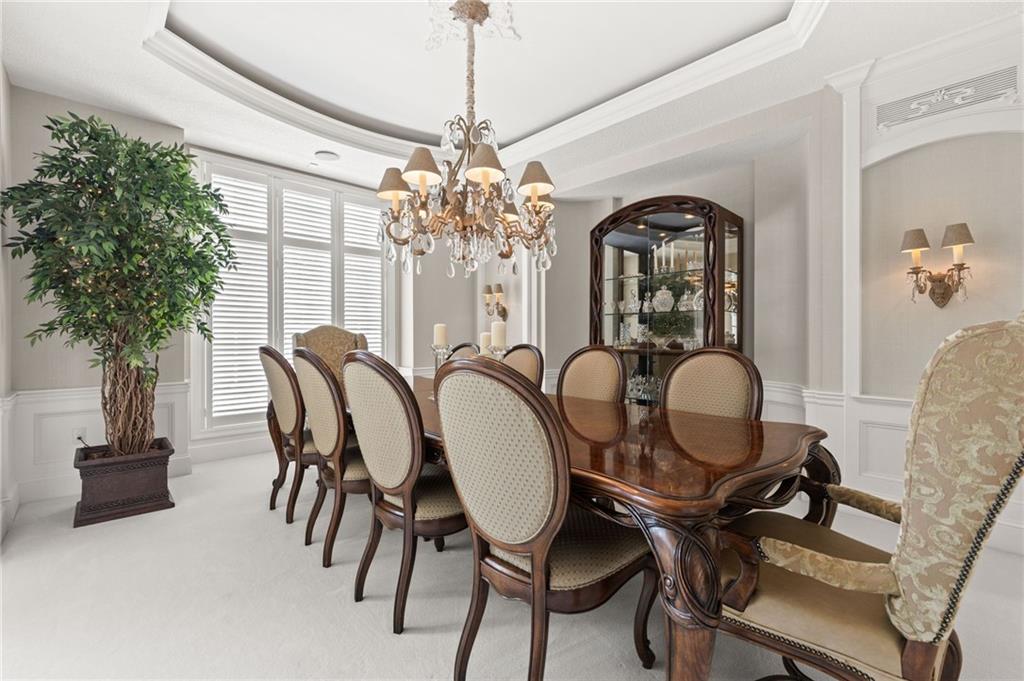
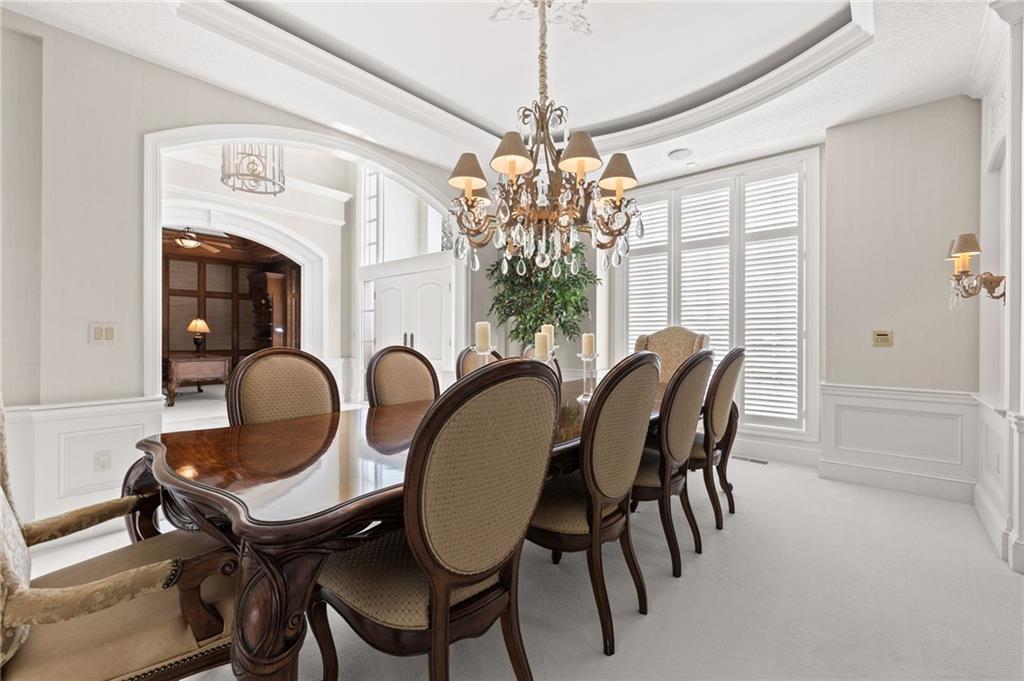
The National Custom Estate Home Overlooking #5 Fairway! Elegant and simply timeless! Incredibly maintained and quality exudes throughout! The soaring floor to ceiling windows and phenomenal custom trim shows quality & attention to detail. Two story foyer welcomes you into one of a kind 1 1/2 story home with formal dining and great room. Updated Kitchen with Quartz countertops and designer backsplash. Double Pantry and large island complete this kitchen & breakfast room. Doors open to deck overlooking the manicured backyard & golf course. Primary suite is amazing with 2 separate bathroom & closet spaces. Three bedrooms & 2 baths on 2nd floor w/ easy access to the attic. Just wait until you walk into the most amazing entertaining space ever w/the 2 tier walk out lower level. Magnificent wet bar, family room, recreation room and your own private Theatre! Lots of storage, exercise room which could be a golf simulator space. This is a "one of a kind" floor plan and perfect for that special buyer who appreciates quality and sellers who have been diligent caring for their home.
Estimate only — taxes, insurance, and HOA vary. Confirm exact figures with a lender.
Elementary
Union Chapel
Middle
Lakeview
High
Park Hill South
Park Hill school district. Assigned schools per the MLS record — verify enrollment boundaries with the district.
$599,000
Median list price
91
Homes for sale
$1,470,000
House5807 N Lucerne AvenueKansas City, MO 64151
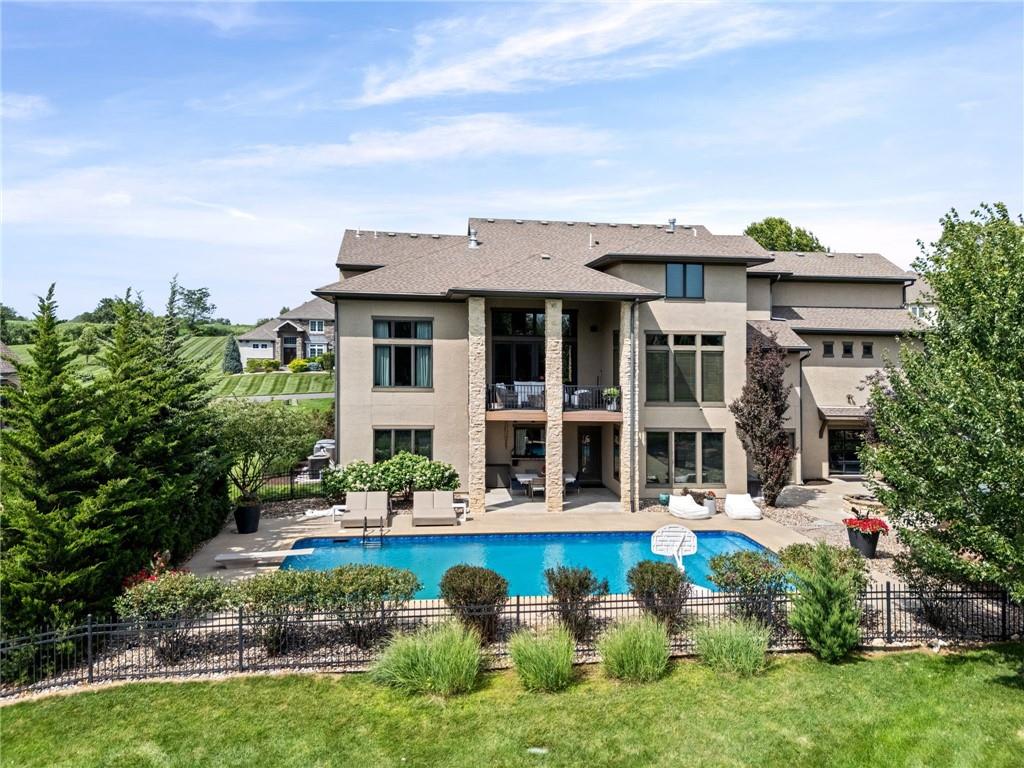
$1,500,000
House10755 NW 81st StreetKansas City, MO 64152
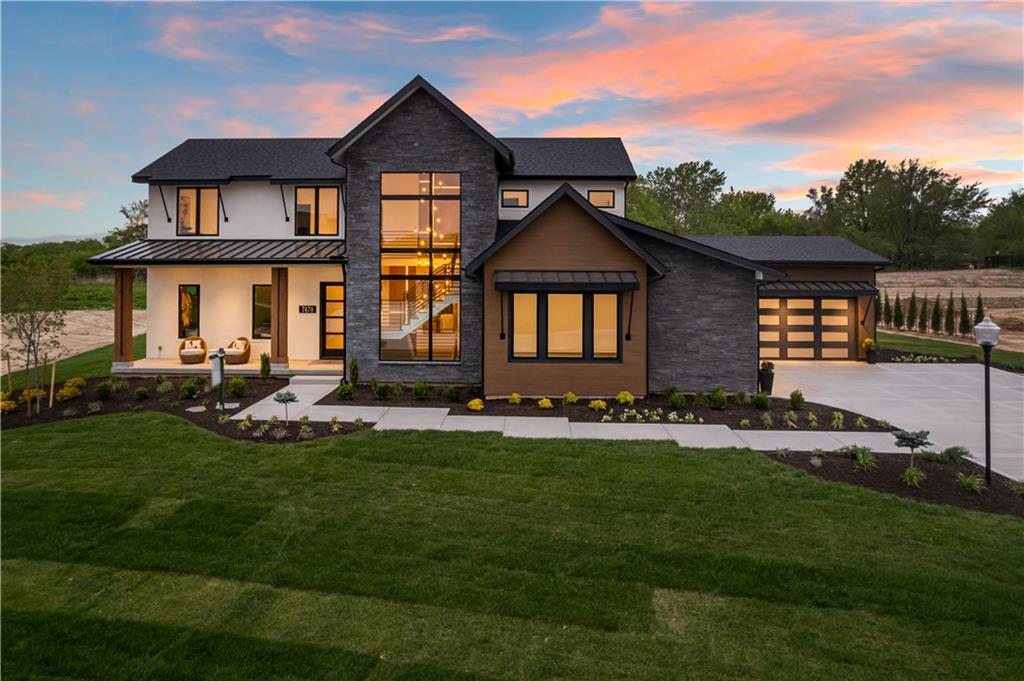
$1,499,999
House7470 NW Fawn AvenueParkville, MO 64152
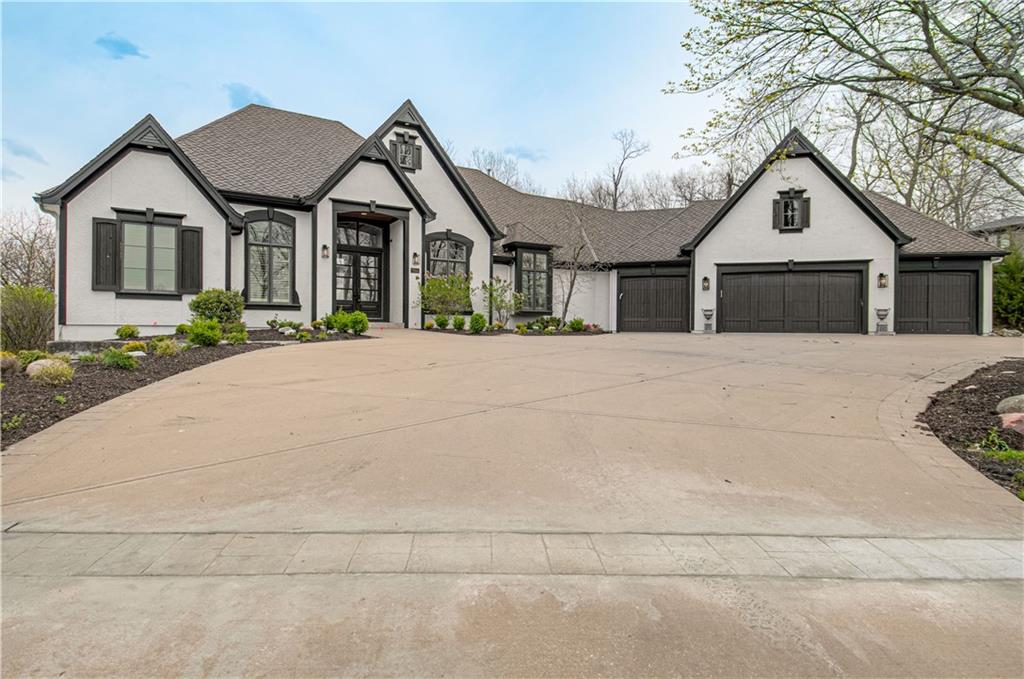
$2,195,950
House7055 NW Scenic DriveCounty/Other, MO 64152
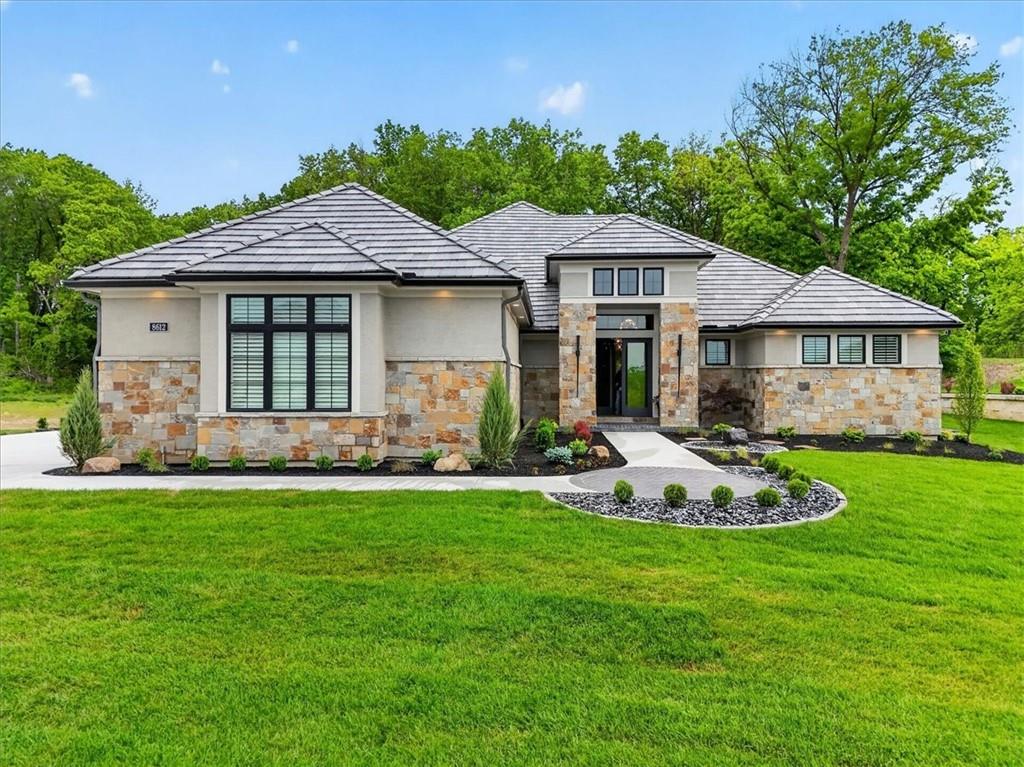
$2,100,000
House8612 Westridge CourtParkville, MO 64152
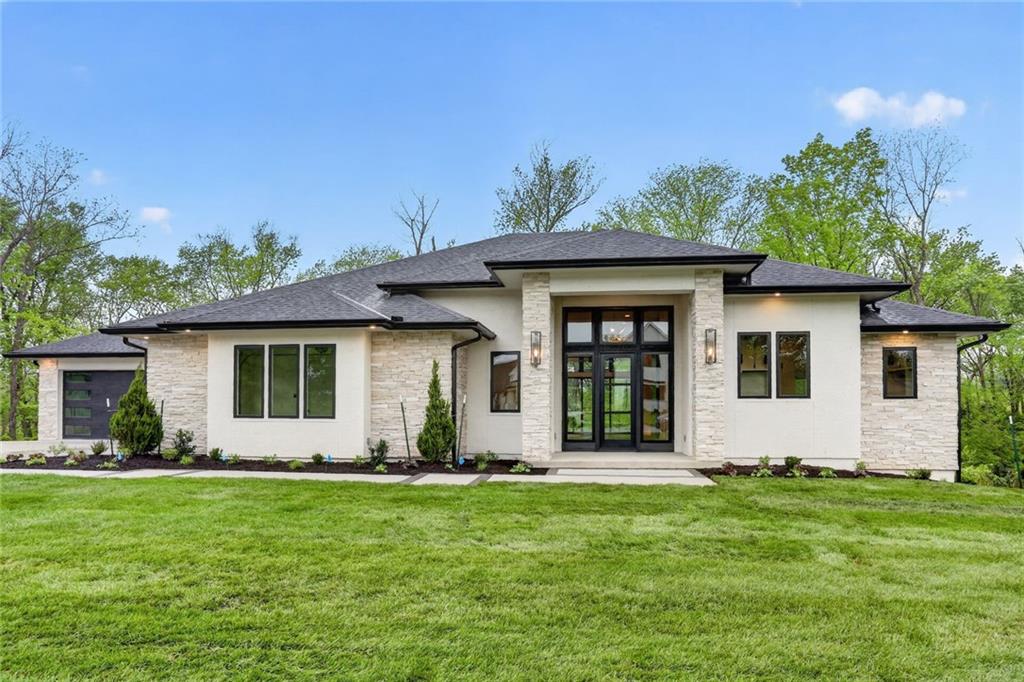
$1,699,999
House7260 NW Pampas LaneParkville, MO 64152


Listings courtesy of Heartland MLS as distributed by MLS GRID
Based on information submitted to the MLS GRID as of 9/24/2026, 2:20:06 AM CDT. All data is obtained from various sources and may not have been verified by broker or MLS GRID. Supplied Open House Information is subject to change without notice. All information should be independently reviewed and verified for accuracy. Properties may or may not be listed by the office/agent presenting the information.
IDX information is provided exclusively for consumers' personal, non-commercial use and may not be used for any purpose other than to identify prospective properties consumers may be interested in purchasing. Data is deemed reliable but is not guaranteed by MLS GRID. Use of the MLS GRID Data may be subject to an end user license agreement prescribed by the applicable MLS.
Some IDX listings have been excluded from this website.
Any use or search of the data on this site other than by a consumer looking to purchase real estate is prohibited.
Notice a problem with listing information on this site? Email support@brokerandagent.com. Copyright notices.
