

For Sale
$519,990
House20827 W 188th Terrace · Spring Hill, KS · 66083
- 4 bd
- 3 ba
- 2,757 sqft
Listing courtesy of DRH Realty of Kansas City, LLC
$427,990 · 4 bd · 3 ba · 2,053 sqft · Built 2026
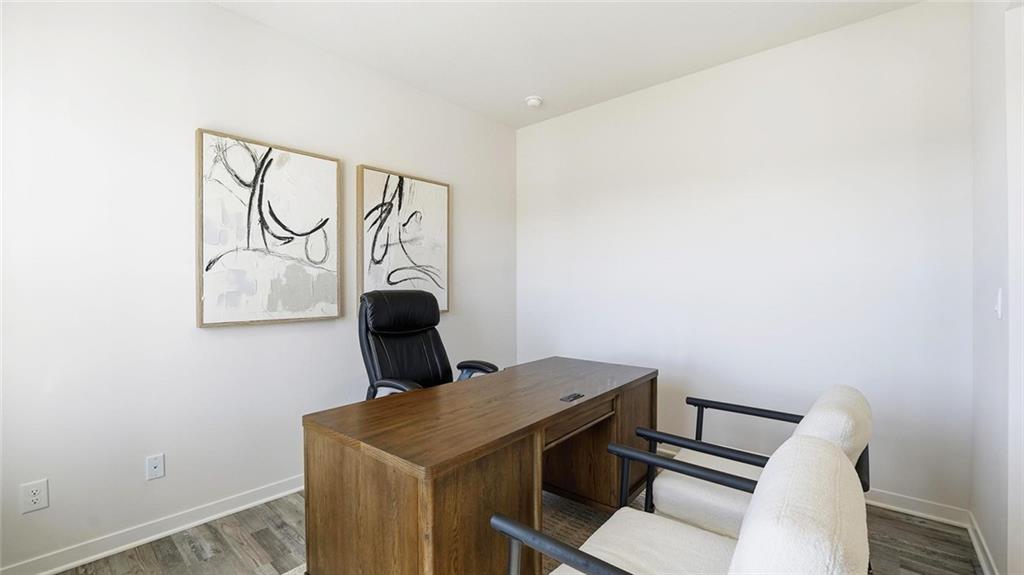
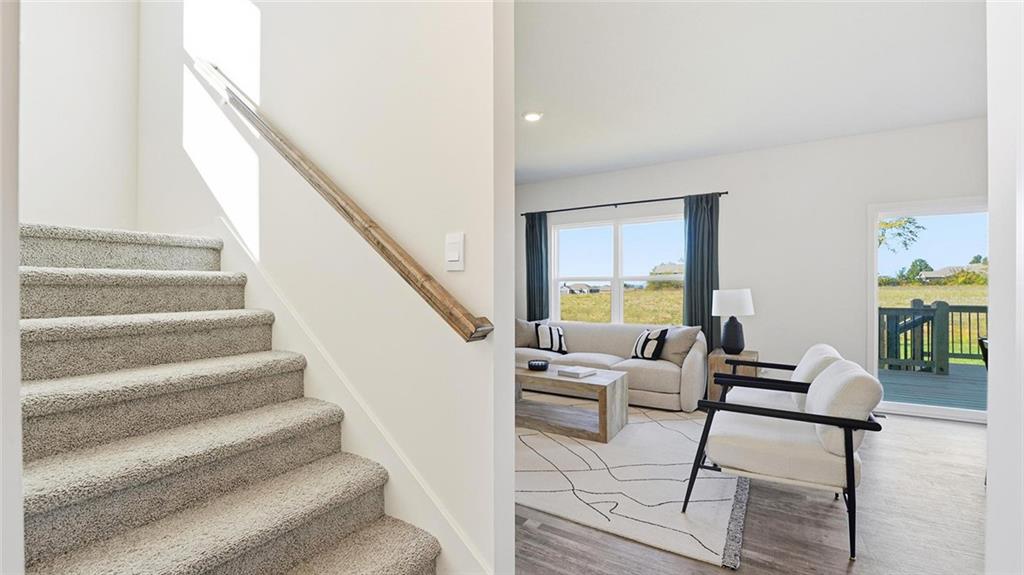
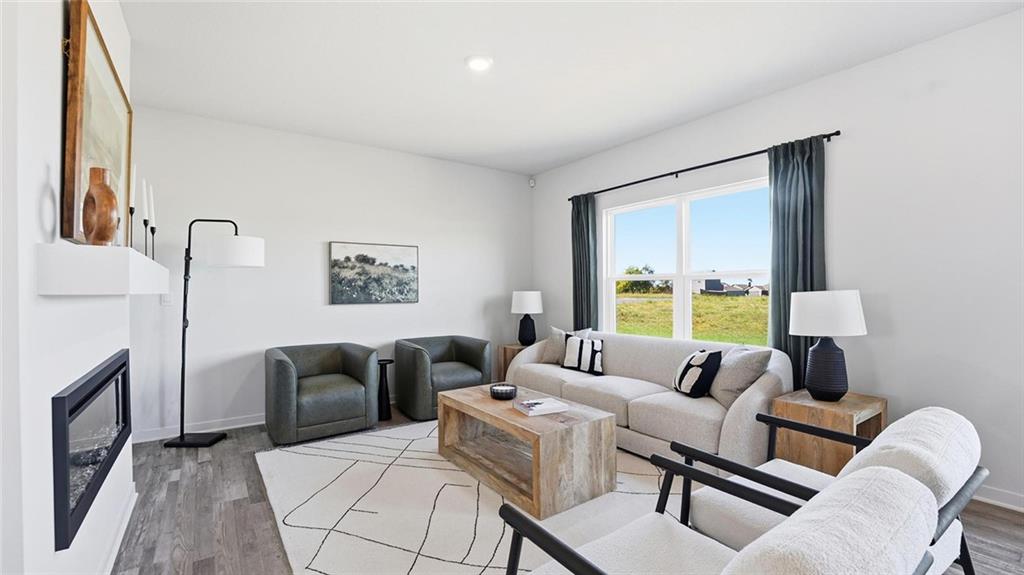
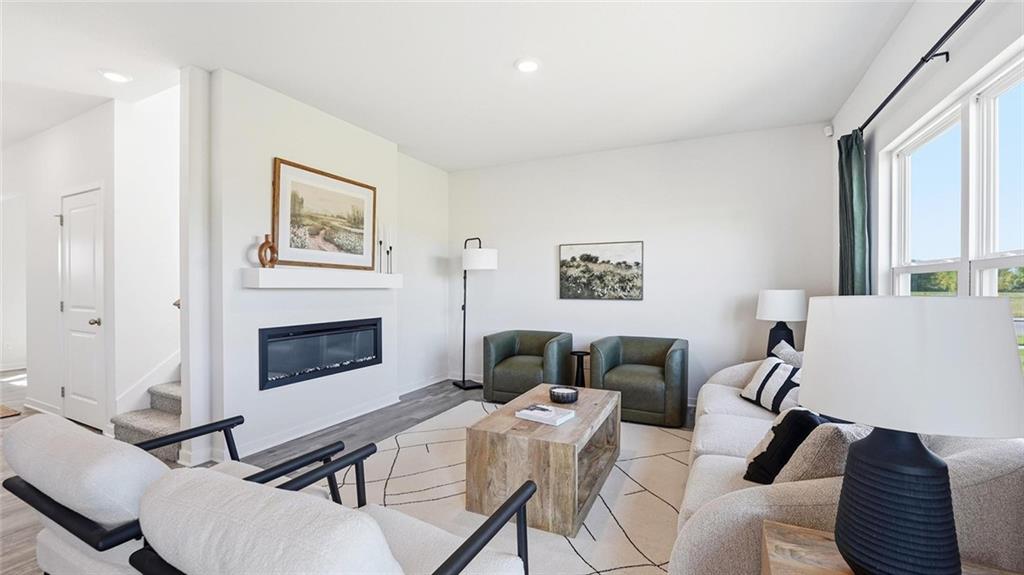
$427,990
19721 W 201st Street · Spring Hill, KS · 66083
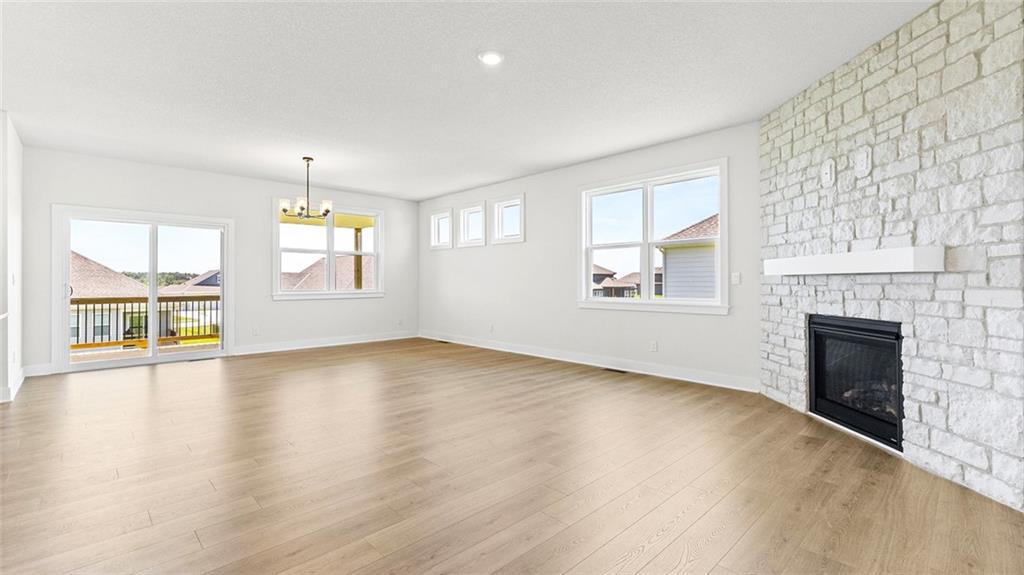
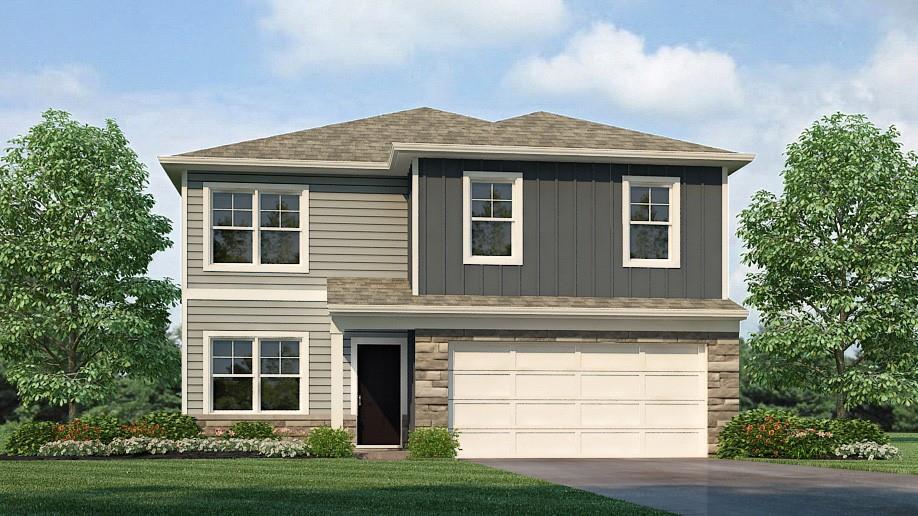
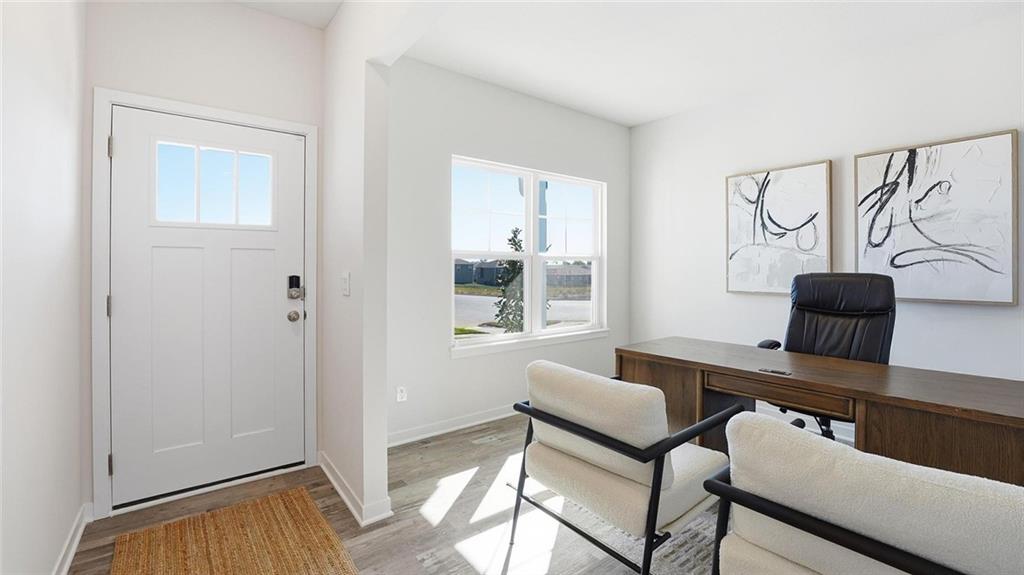
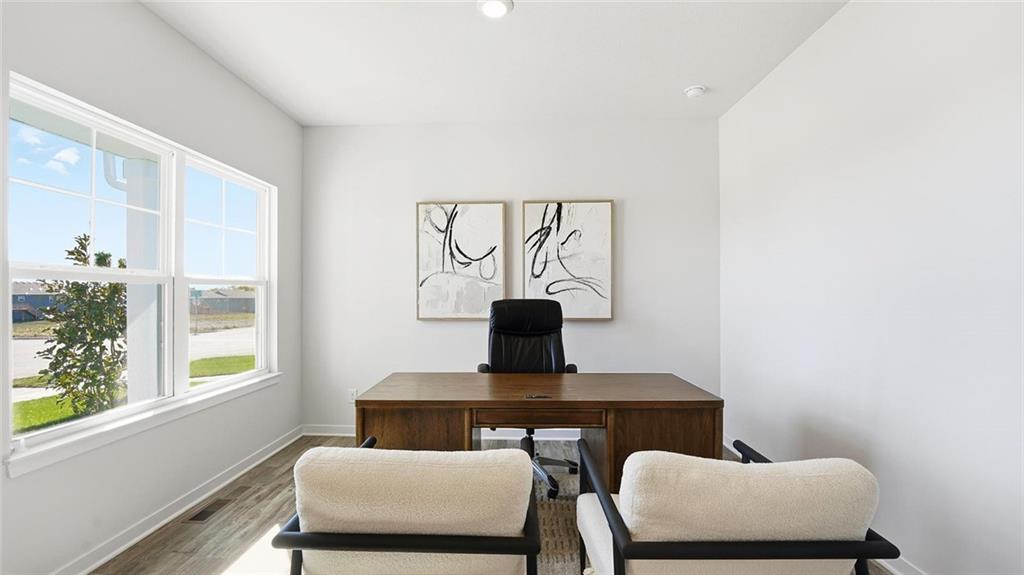
Estimated Completion Date: 45-60 days Meet the Bellamy by D.R. Horton—a stunning home featuring a 2-car garage, unfinished basement, and 4 bedrooms / 2.5 bathrooms. This layout blends style, space, and modern comfort effortlessly. Inside, enjoy 9-ft ceilings, luxury vinyl plank flooring, and an open-concept design that flows from the living area into a chef-inspired kitchen with painted maple cabinetry, quartz countertops, and Whirlpool® stainless steel appliances. All 4 rooms will be upstairs. Step onto your spacious deck, perfect for morning coffee or evening hangouts. Your private primary suite features a tiled shower, dual vanity, and a generously sized closet. This home also includes D.R. Horton’s signature Smart Home package—Honeywell® Pro Z-Wave® thermostat, Amazon Echo, Home Control panel—plus LED lighting, low-E windows, and a high-efficiency gas furnace for year-round comfort & savings.
Estimate only — taxes, insurance, and HOA vary. Confirm exact figures with a lender.
Elementary
Dayton Creek
Middle
Spring Hill
High
Spring Hill
Spring Hill school district. Assigned schools per the MLS record — verify enrollment boundaries with the district.
$499,725
Median list price
132
Homes for sale
$519,990
House20827 W 188th Terrace · Spring Hill, KS · 66083
Listing courtesy of DRH Realty of Kansas City, LLC
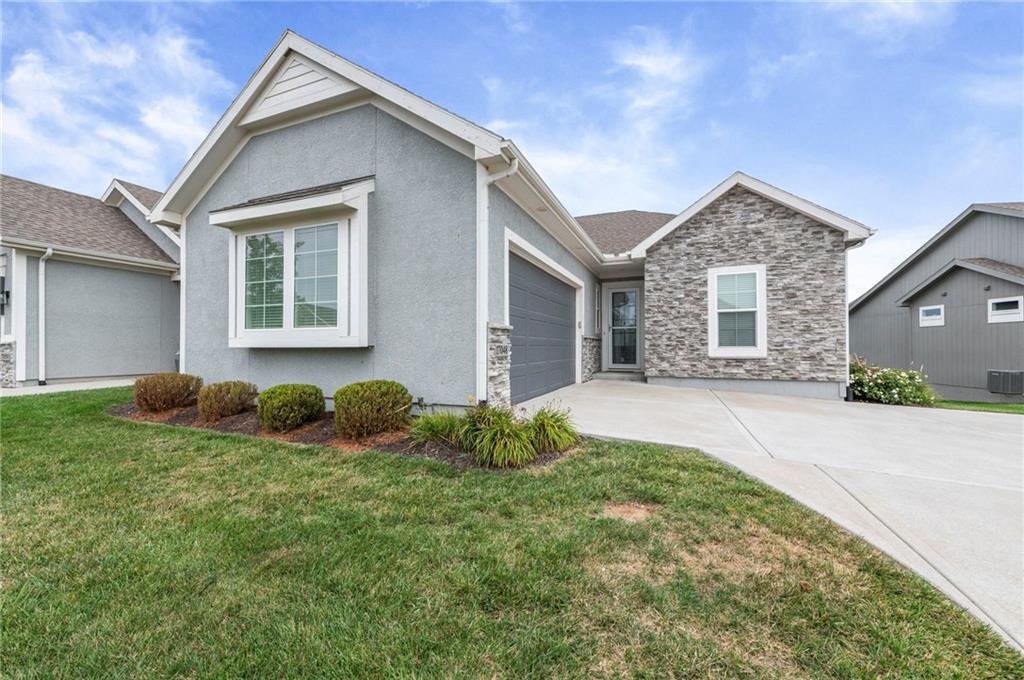
$520,000
Villa17048 W 168th Place · Olathe, KS · 66062
Listing courtesy of BHG Kansas City Homes
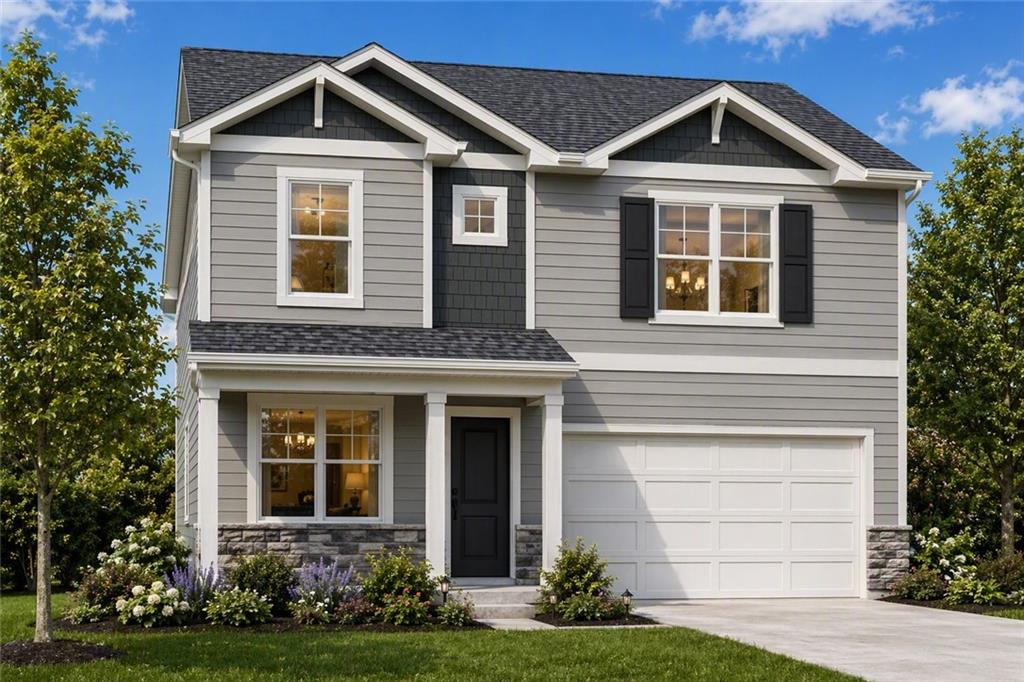
$471,990
House19711 W 201st Street · Spring Hill, KS · 66083
Listing courtesy of DRH Realty of Kansas City, LLC
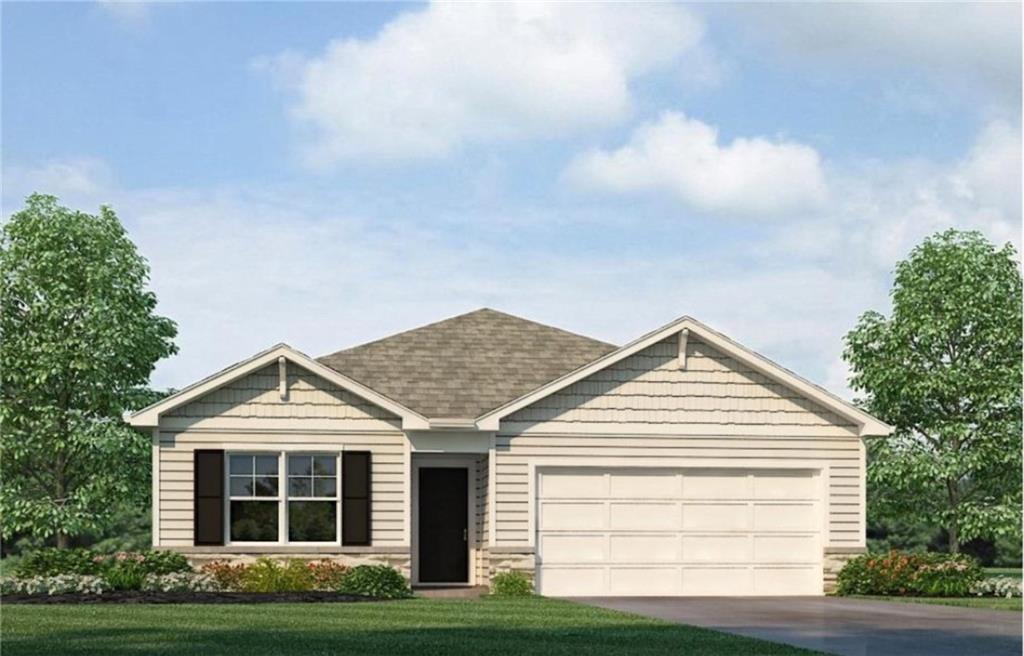
$398,990
House21005 W 217th Street · Spring Hill, KS · 66083
Listing courtesy of DRH Realty of Kansas City, LLC
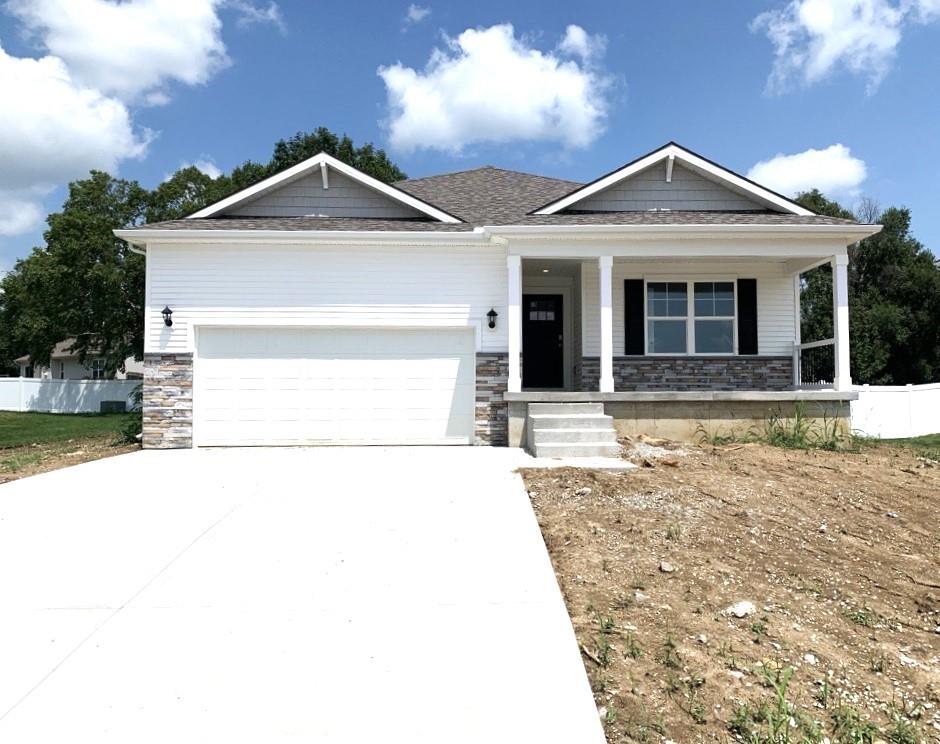
$429,990
House20990 W 217th Street · Spring Hill, KS · 66083
Listing courtesy of DRH Realty of Kansas City, LLC
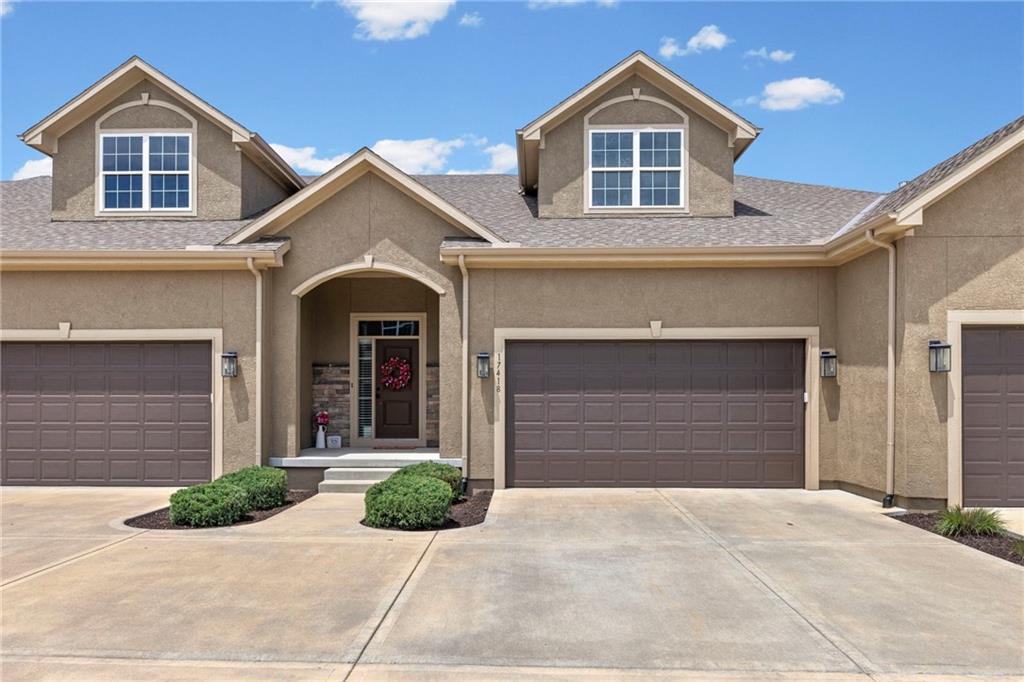
$439,950
Townhouse17418 S Raintree Drive · Olathe, KS · 66062
Listing courtesy of Keller Williams Realty Partners Inc.
Listing courtesy of DRH Realty of Kansas City, LLC
Listing data provided in part by Heartland MLS and deemed reliable but not guaranteed. MLS #HMS2624959.