

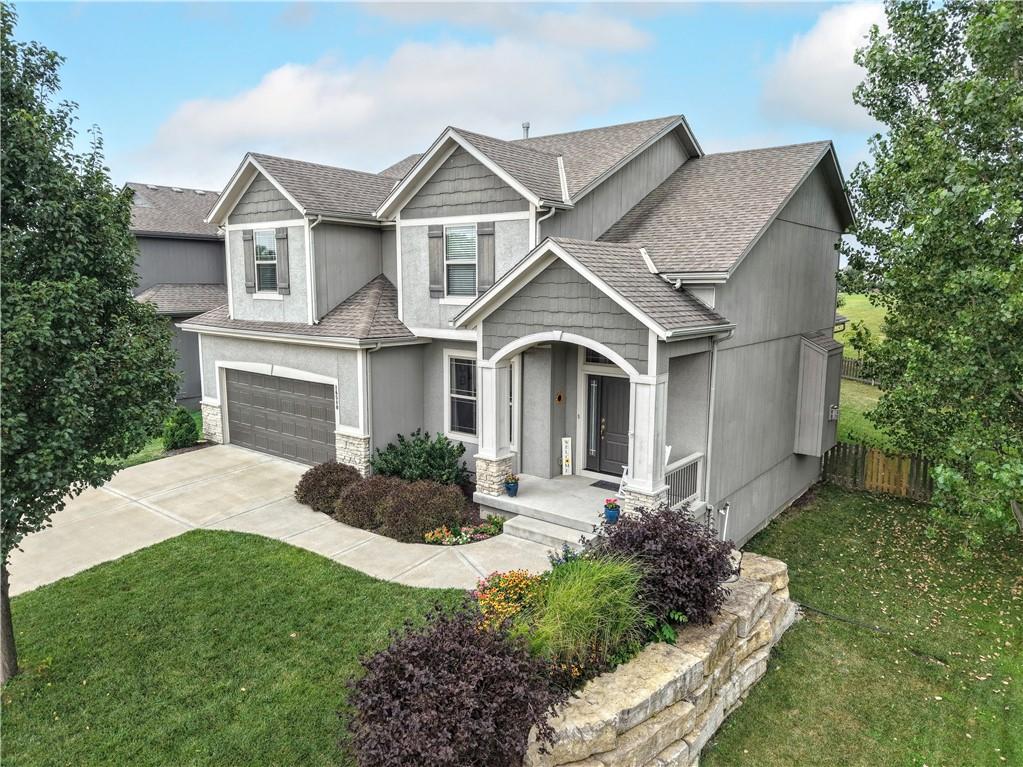
For Sale
$535,000
House16580 S Sunset Street · Olathe, KS · 66062
- 4 bd
- 4 ba
- 2,304 sqft
Listing courtesy of Keller Williams Legacy Partner
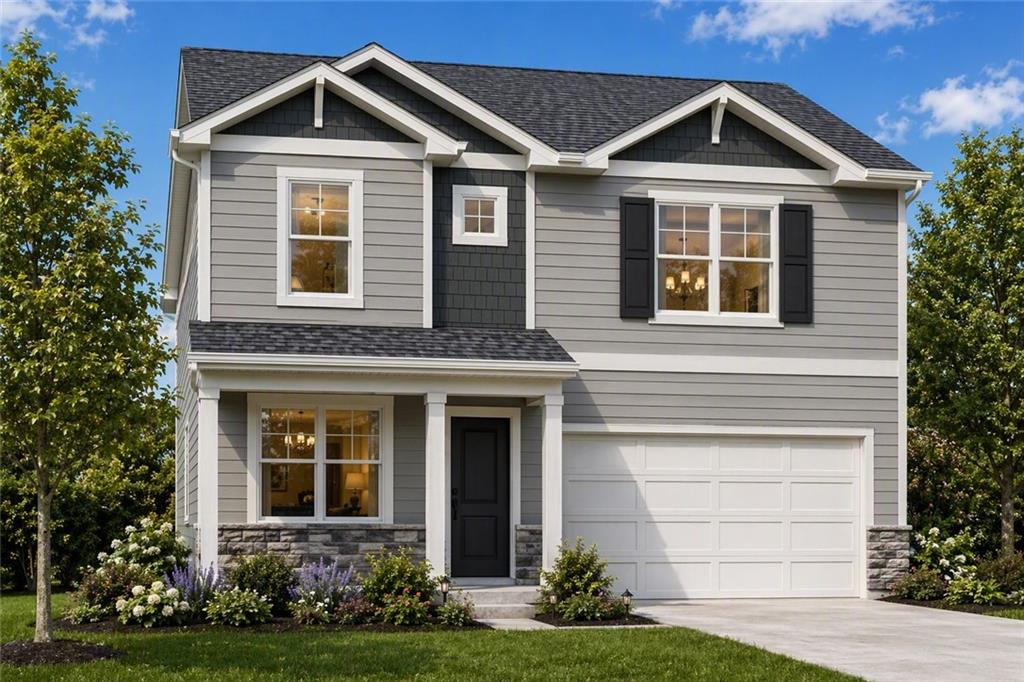
$471,990 · 4 bd · 3 ba · 2,356 sqft · Built 2026
$471,990
19711 W 201st Street · Spring Hill, KS · 66083
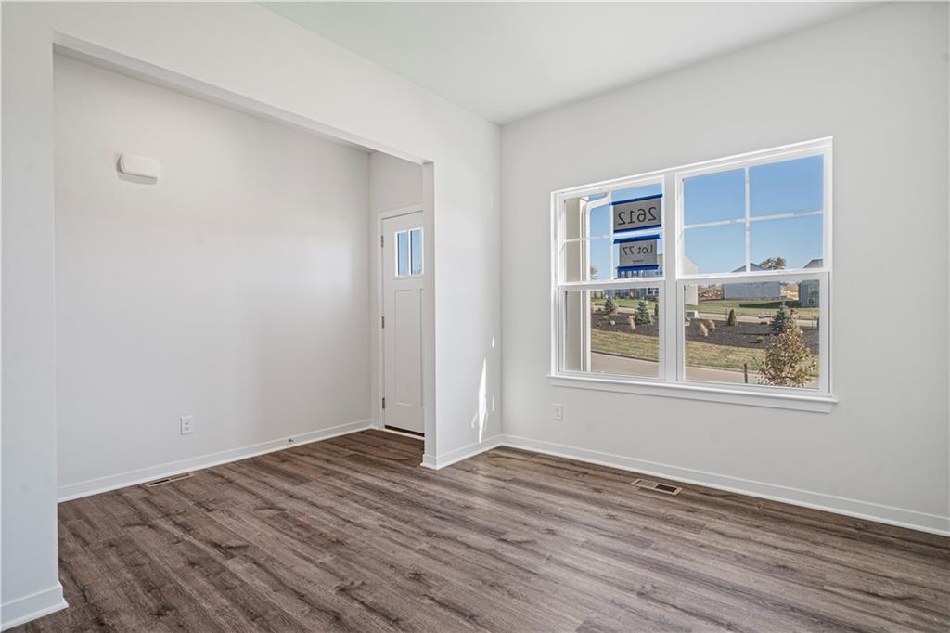
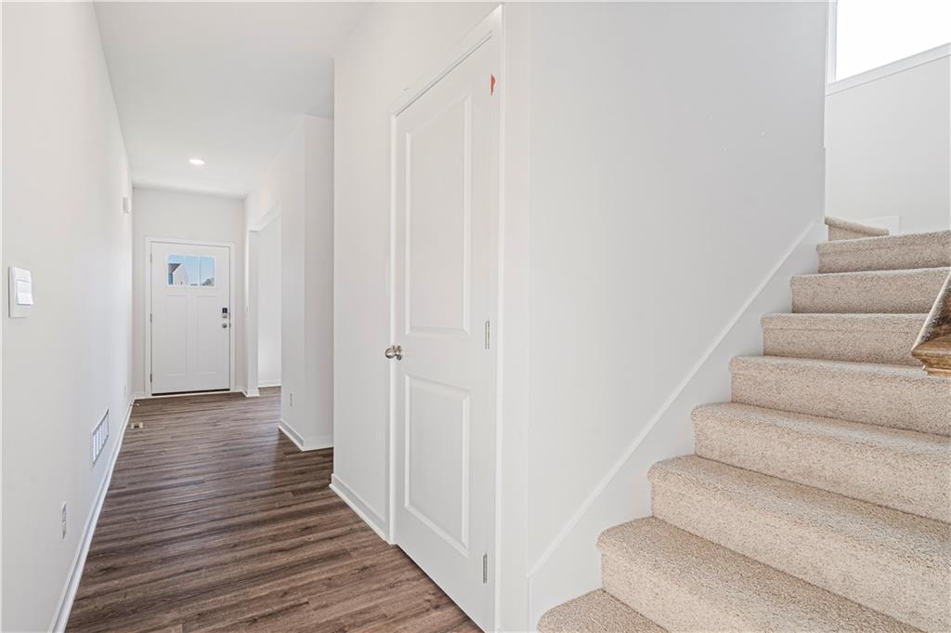
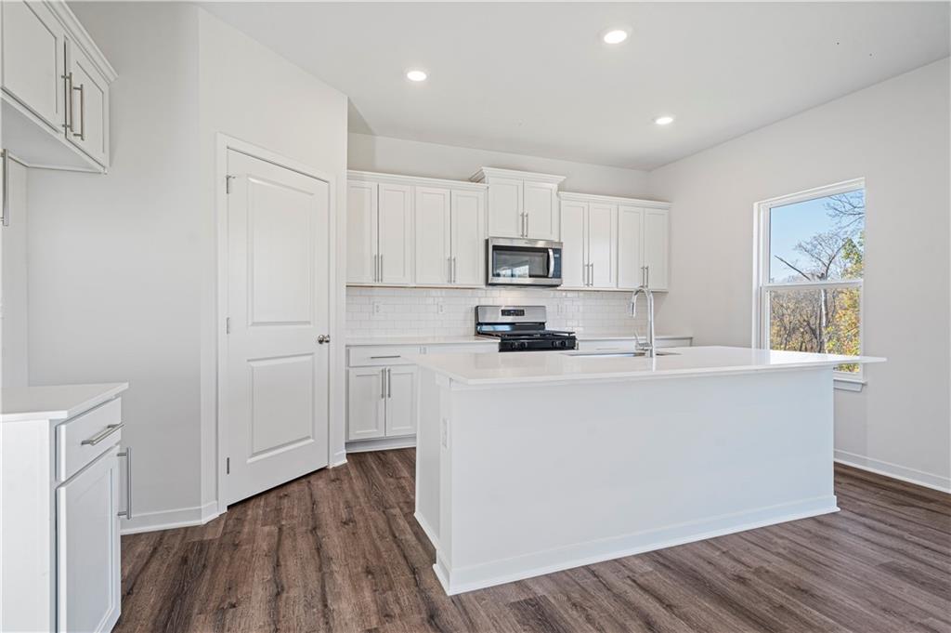
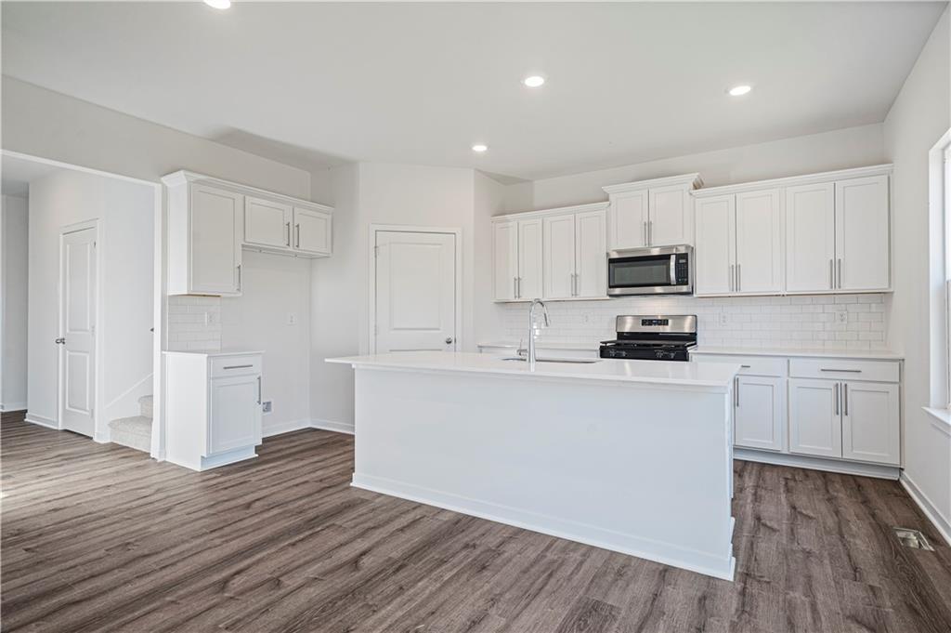
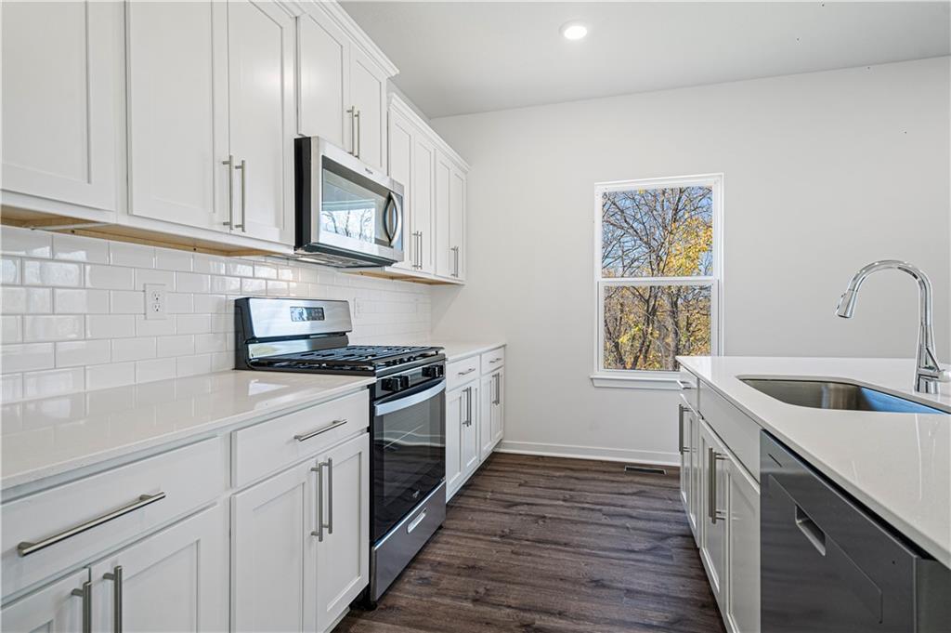
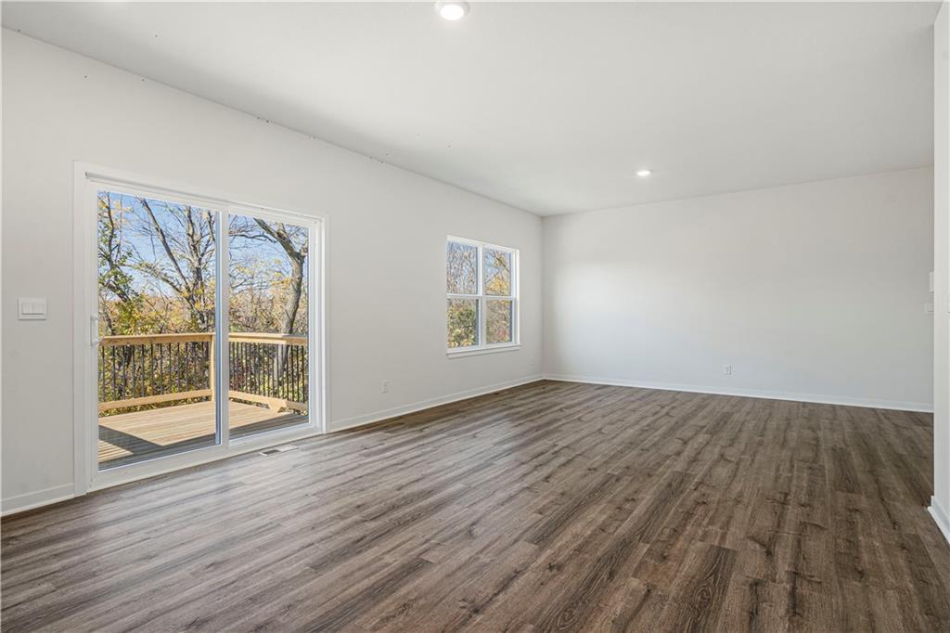
Ask about current builder incentives! Meet the Holcombe by D.R. Horton—a spacious two-story home with an open main level, oversized bedrooms, and thoughtful spaces for both gathering and everyday routines. As you enter, a dedicated front study creates a quiet place for working from home, reading, or hobbies. Continue down the hall and the home opens into the kitchen, dining area, and great room, allowing everyone to stay connected whether cooking, entertaining, or relaxing. The kitchen features painted maple cabinetry, quartz countertops, a tile backsplash, stainless steel Whirlpool appliances, a walk-in pantry, and a large island with room for seating. Upstairs, all four bedrooms are conveniently located near the laundry room. The private primary suite offers space for a king-sized bed and additional furniture, along with dual vanities, a 5-foot shower with glass enclosure, and a large walk-in closet. The full unfinished basement provides valuable storage and a blank canvas for a future recreation room, home gym, or additional living space. With 4 bedrooms, 2.5 bathrooms, approximately 2,356 finished square feet, and a 2-car garage, the Holcombe offers a layout that feels spacious, comfortable, and easy to call home.
Estimate only — taxes, insurance, and HOA vary. Confirm exact figures with a lender.
Elementary
Wolf Creek
Middle
Spring Hill
High
Spring Hill
Spring Hill school district. Assigned schools per the MLS record — verify enrollment boundaries with the district.
$499,725
Median list price
132
Homes for sale
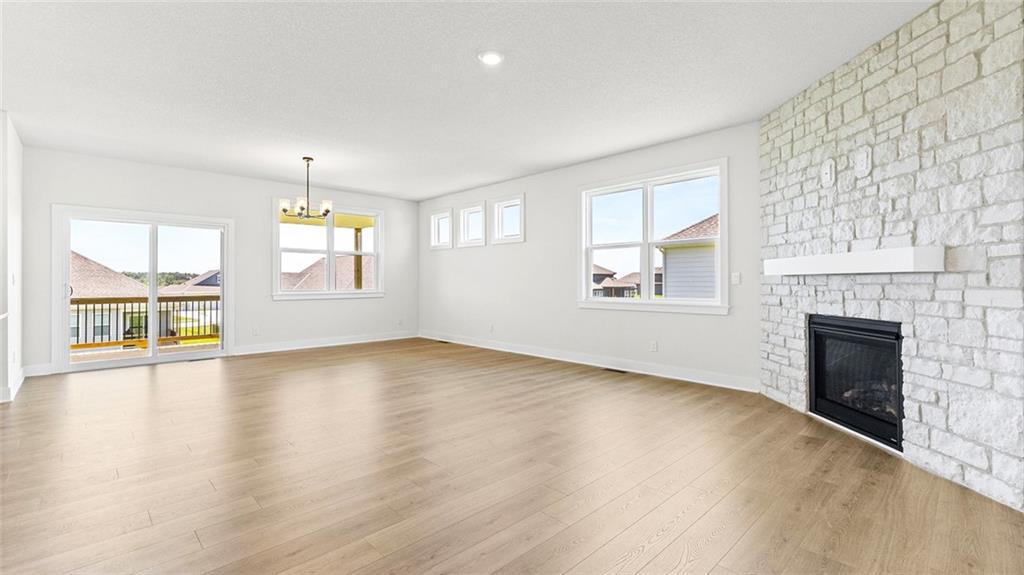
$535,000
House16580 S Sunset Street · Olathe, KS · 66062
Listing courtesy of Keller Williams Legacy Partner
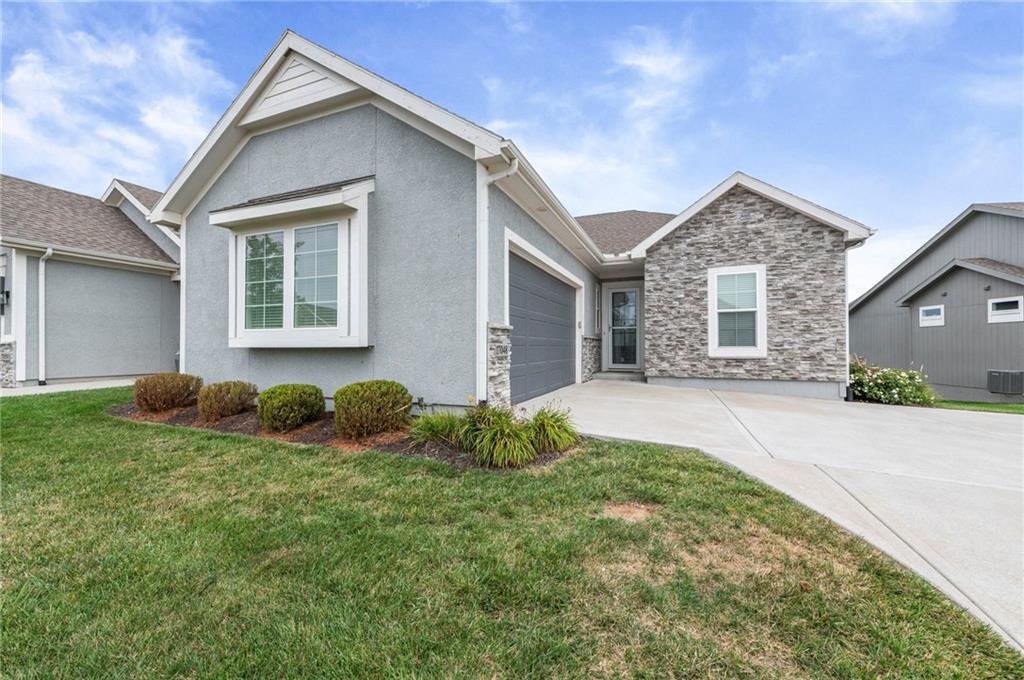
$519,990
House20827 W 188th Terrace · Spring Hill, KS · 66083
Listing courtesy of DRH Realty of Kansas City, LLC
$520,000
Villa17048 W 168th Place · Olathe, KS · 66062
Listing courtesy of BHG Kansas City Homes
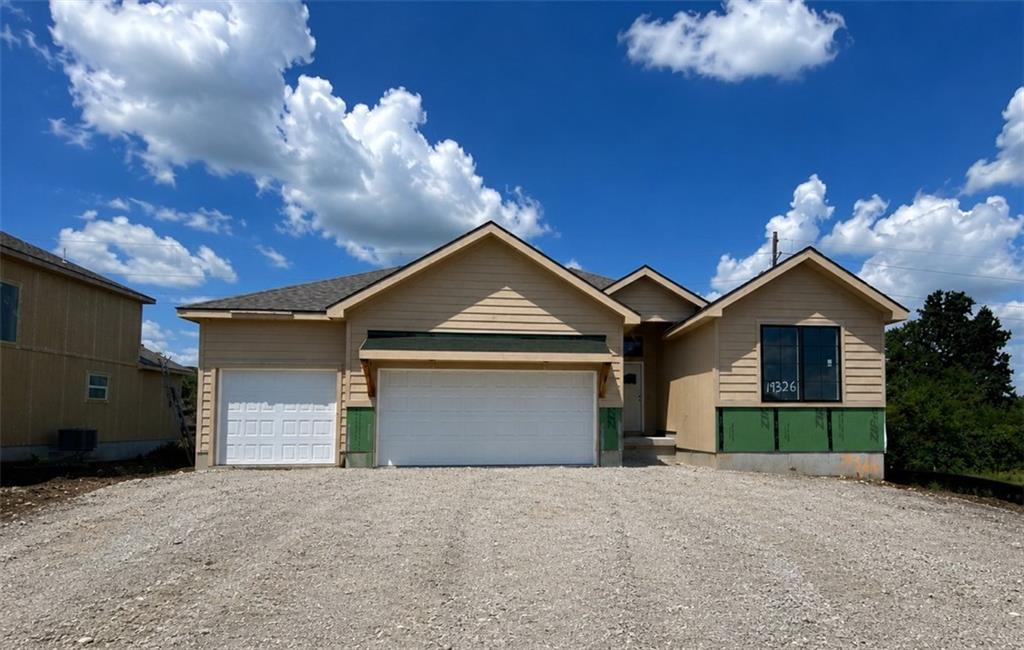
$569,934
House19326 Skyview Lane · Spring Hill, KS · 66083
Listing courtesy of Weichert, Realtors Welch & Co.
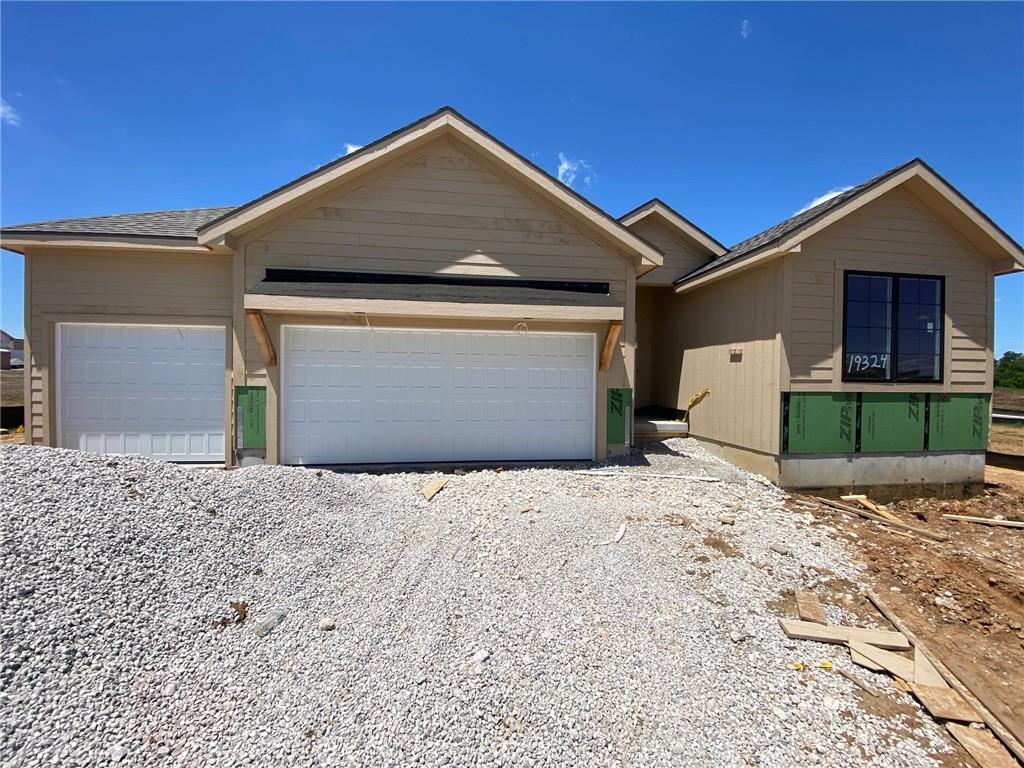
$549,915
House19324 Mahaffie Street · Spring Hill, KS · 66083
Listing courtesy of Weichert, Realtors Welch & Co.
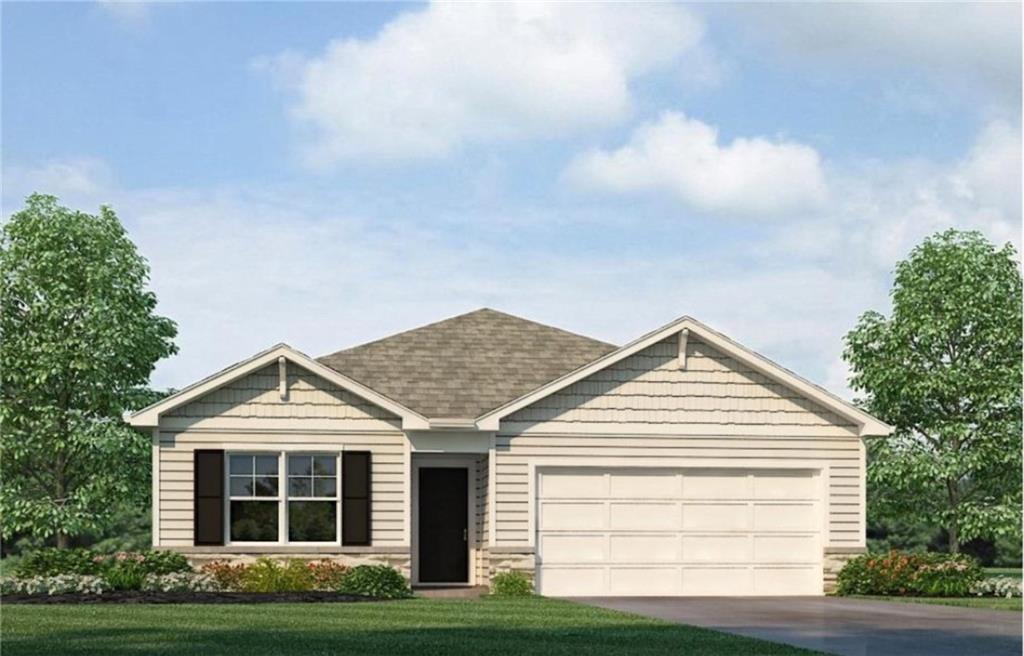
$398,990
House21005 W 217th Street · Spring Hill, KS · 66083
Listing courtesy of DRH Realty of Kansas City, LLC
Listing courtesy of DRH Realty of Kansas City, LLC
Listing data provided in part by Heartland MLS and deemed reliable but not guaranteed. MLS #HMS2635397.