

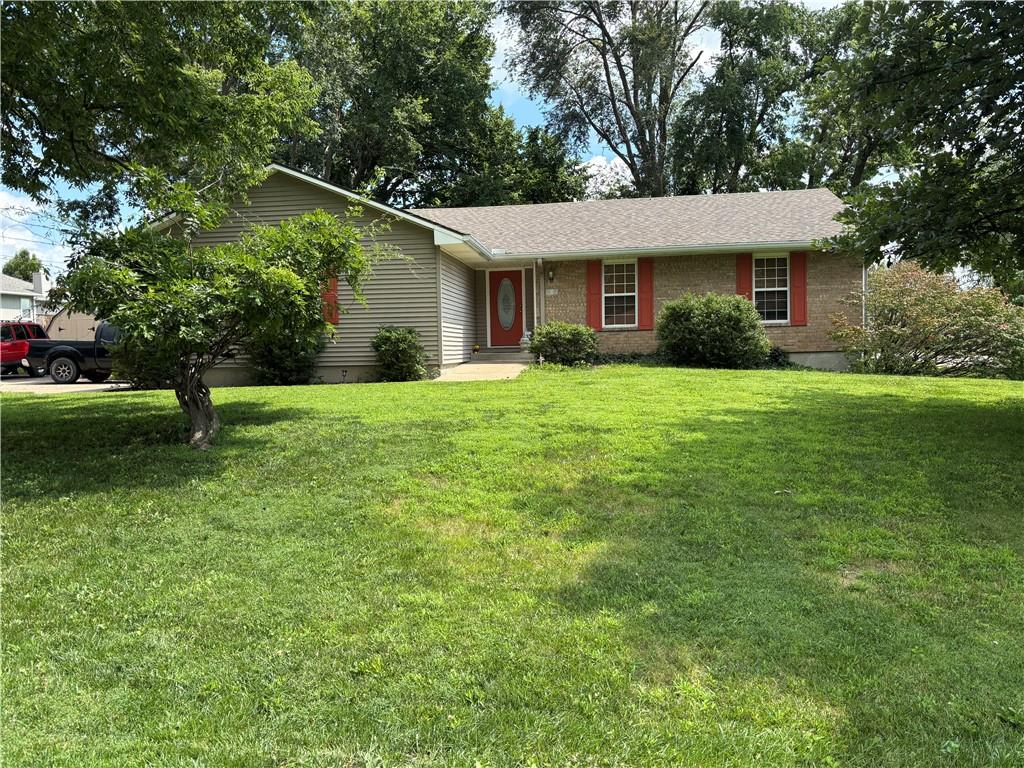
$385,000
House105 W South Street · Spring Hill, KS · 66083
- 3 bd
- 2 ba
- 1,330 sqft
Listing courtesy of Platinum Realty LLC
$398,990 · 4 bd · 3 ba · 2,042 sqft · Built 2026
$398,990
21005 W 217th Street · Spring Hill, KS · 66083
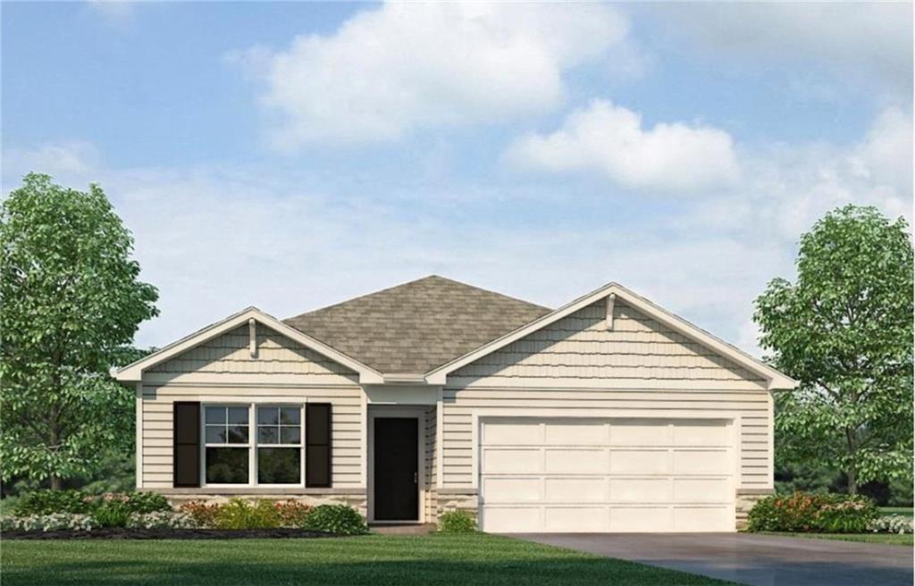
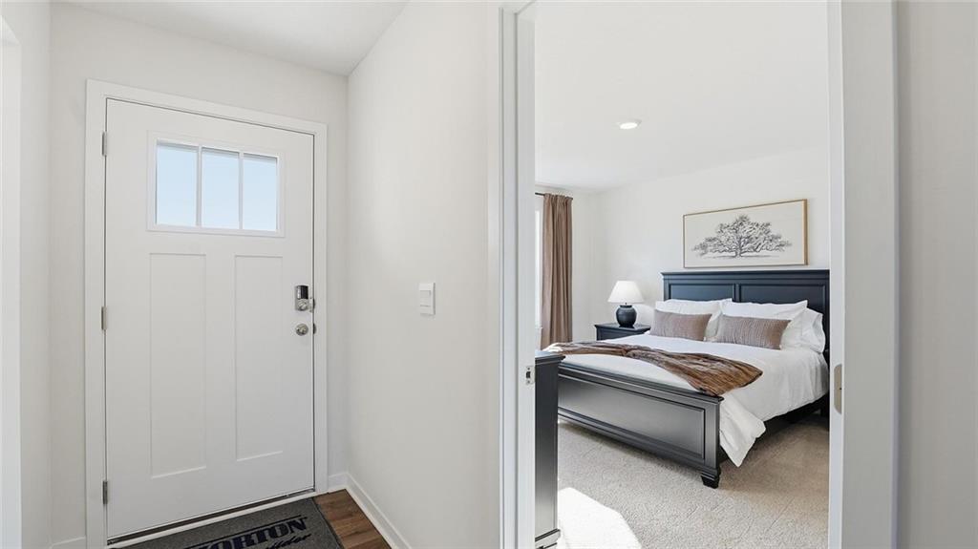
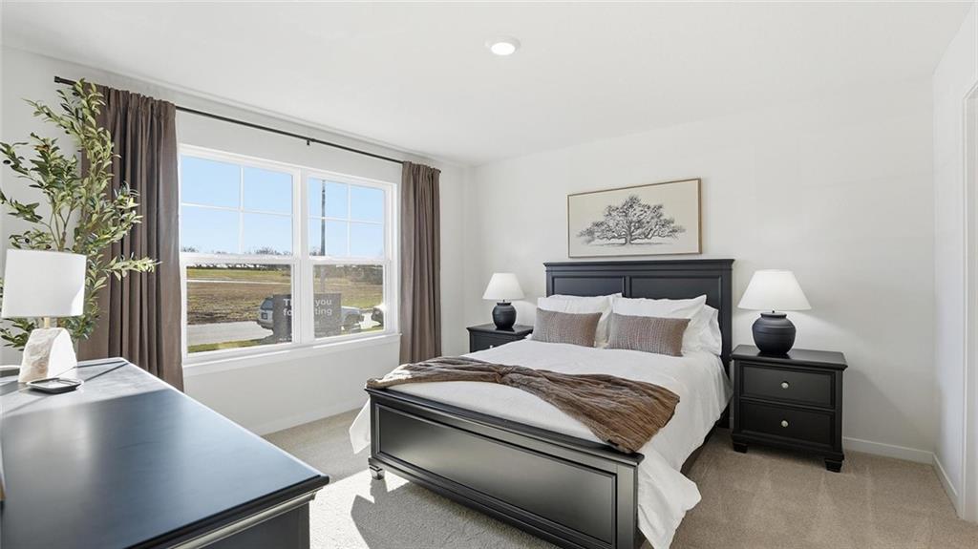
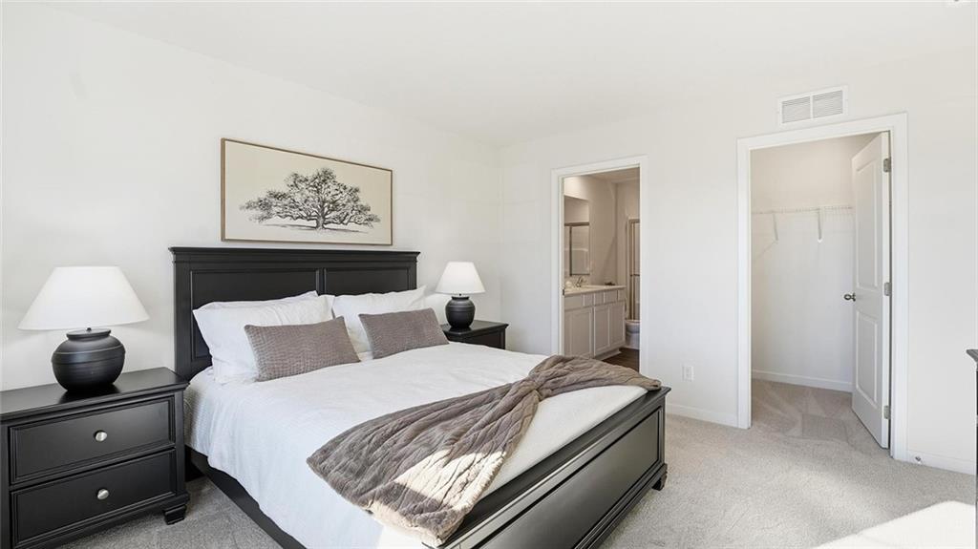
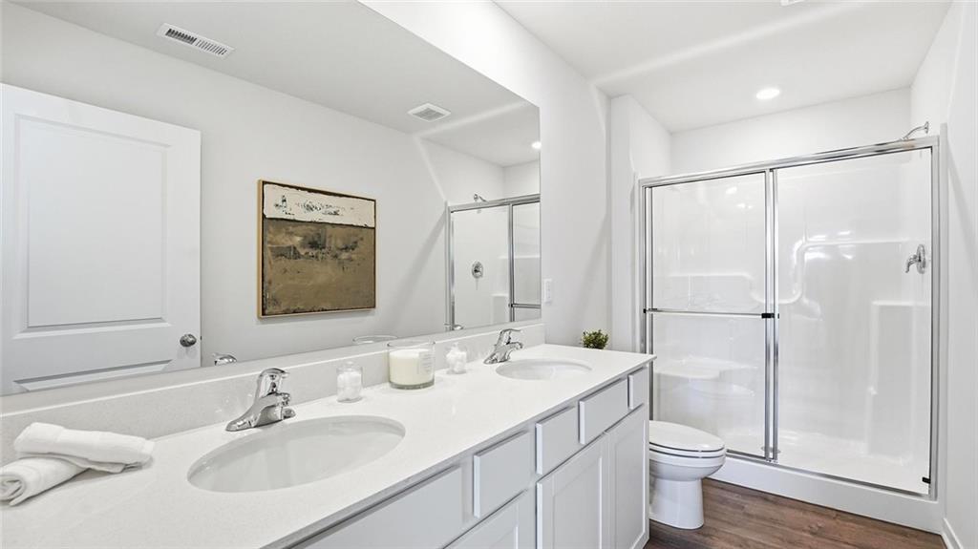
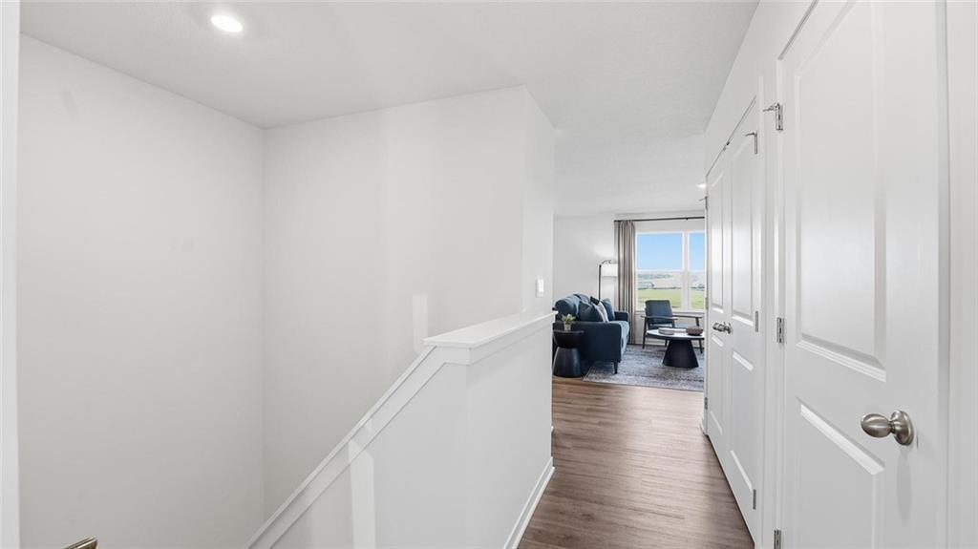
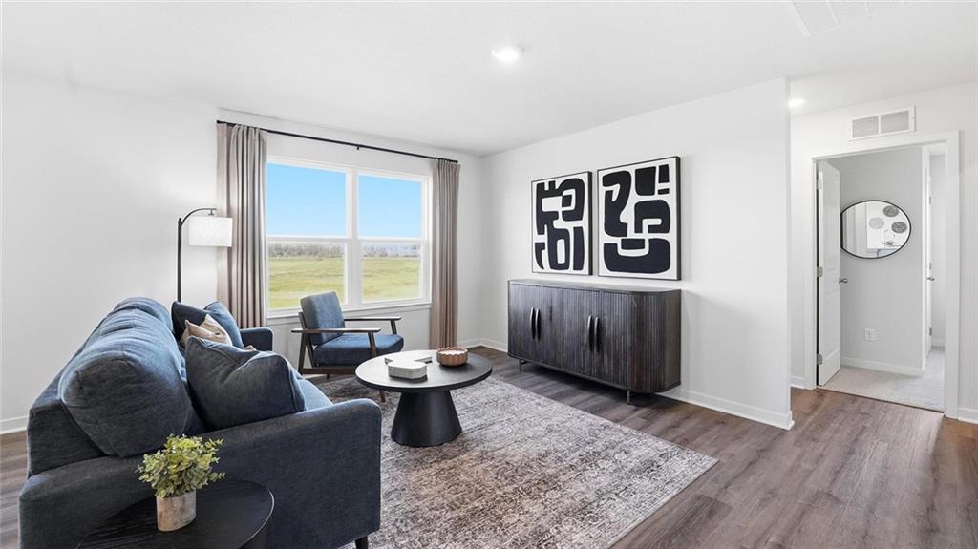
Welcome to the Aldridge, a beautifully designed ranch-style home by D.R. Horton. This 3-bedroom, 2-bathroom home includes a full finished basement with a 4th bedroom, additional full bathroom, and a spacious recreation room. Dedicated unfinished areas for storage and mechanical systems keep your finished space exactly that. Built with double-wall construction and low-maintenance vinyl siding, this home is engineered for durability and energy efficiency. Every home at Maplewood Valley includes a full basement with sump pump and passive radon mitigation system, features that matter in Kansas. The open-concept kitchen features quartz countertops, 30-inch painted maple cabinetry, and Whirlpool® stainless steel appliances including a range, over-the-range microwave, and dishwasher. A peninsula with bar seating makes the space ideal for casual dining and entertaining. Luxury vinyl plank flooring flows throughout the main living areas. Two additional bedrooms off the main living area are also well-suited as a home office. They share a full hallway bathroom and a convenient linen closet. A generously sized main level laundry closet accommodates a full-size side-by-side washer and dryer with additional storage shelving above. The primary suite includes a walk-in closet and en-suite bath with double sink, quartz-topped vanities, Moen® Chrome fixtures, and a walk-in shower. Smart Home technology includes a Honeywell® Pro Z-Wave® Thermostat, Amazon Echo, and connected home panel. LED lighting and energy-efficient windows complete the package. Ask about special financing and closing cost incentives.
Estimate only — taxes, insurance, and HOA vary. Confirm exact figures with a lender.
Elementary
Spring Hill
Middle
Spring Hill
High
Spring Hill
Spring Hill school district. Assigned schools per the MLS record — verify enrollment boundaries with the district.
$499,925
Median list price
146
Homes for sale
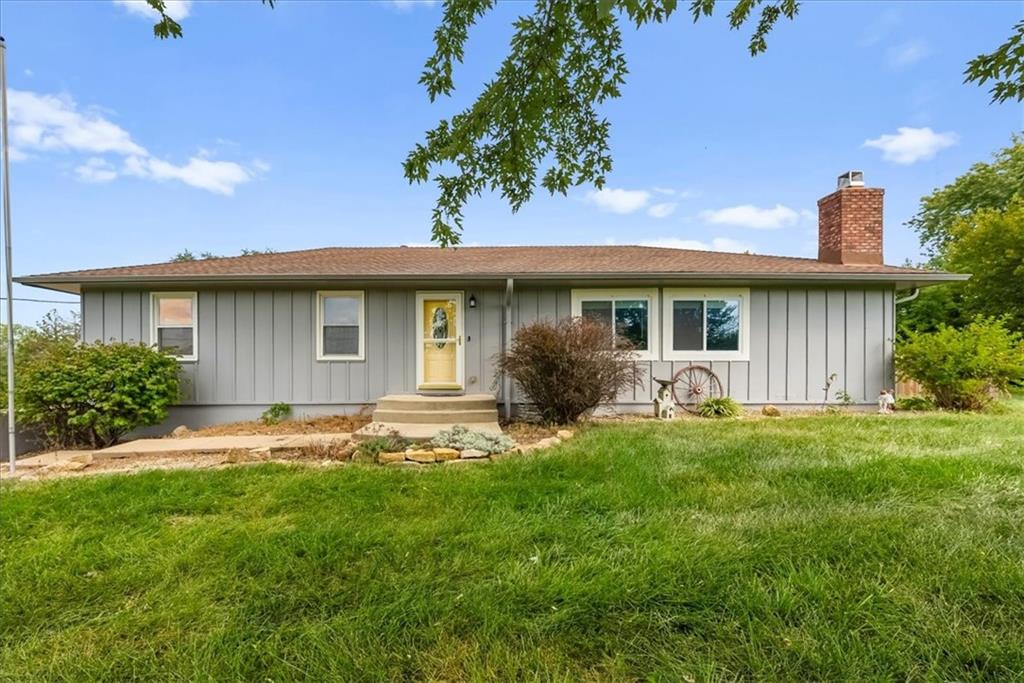
$385,000
House105 W South Street · Spring Hill, KS · 66083
Listing courtesy of Platinum Realty LLC
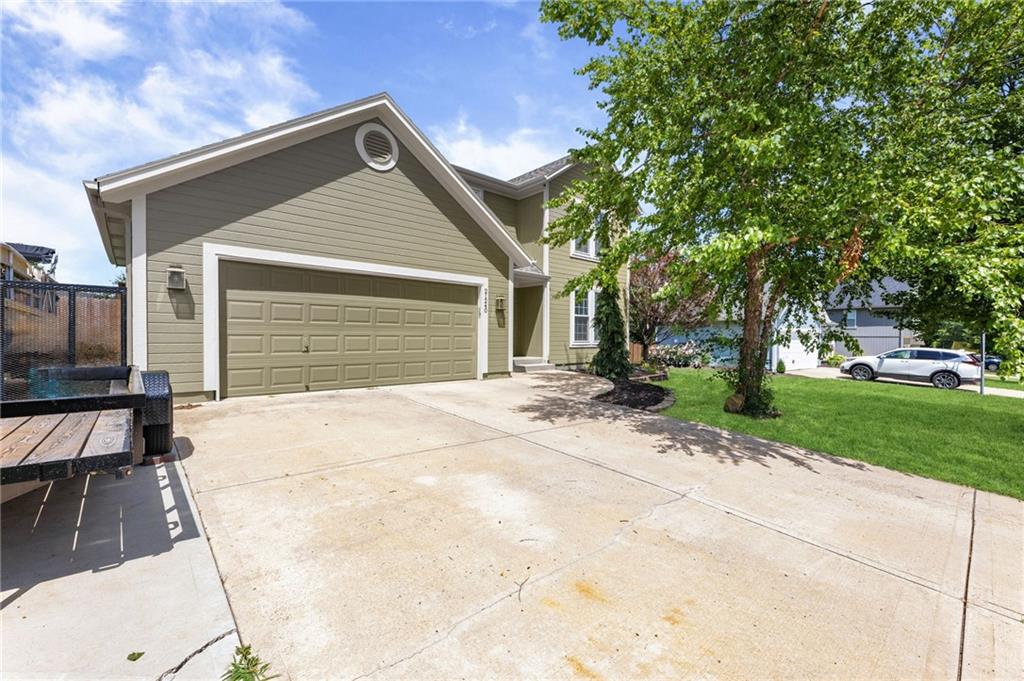
$400,000
House22014 W 223rd Street · Spring Hill, KS · 66083
Listing courtesy of ReeceNichols- Leawood Town Center
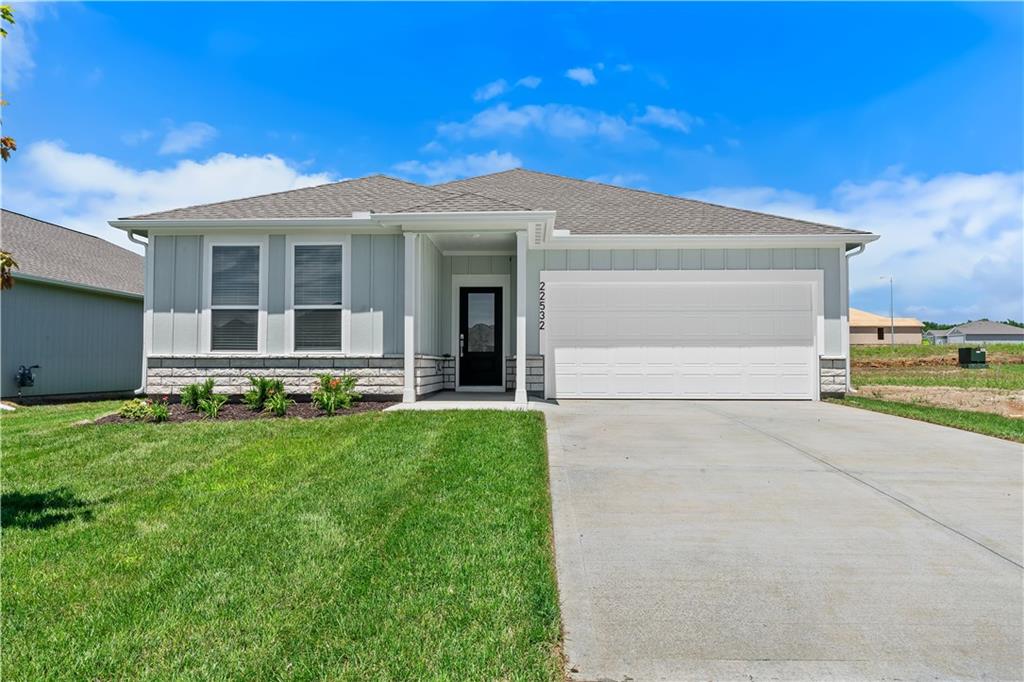
$359,000
House21240 W 226th Street · Spring Hill, KS · 66083
Listing courtesy of Crown Realty
$394,990
House22532 W 214th Terrace · Spring Hill, KS · 66083
Listing courtesy of Platinum Realty LLC
 For Sale
 $347,550
House1604 SW 9th Street · Oak Grove, MO · 64075
Listing courtesy of Platinum Realty LLC
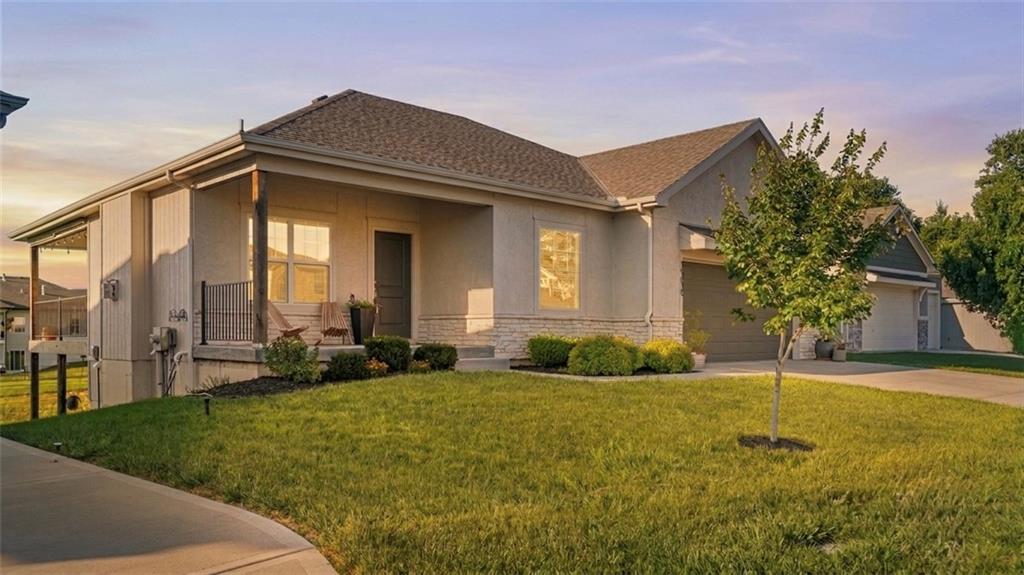
$479,900
House19610 W 196th Terrace · Spring Hill, KS · 66083
Listing courtesy of Neighbors Real Estate LLC
Listing courtesy of DRH Realty of Kansas City, LLC
Listing data provided in part by Heartland MLS and deemed reliable but not guaranteed. MLS #HMS2619318.