

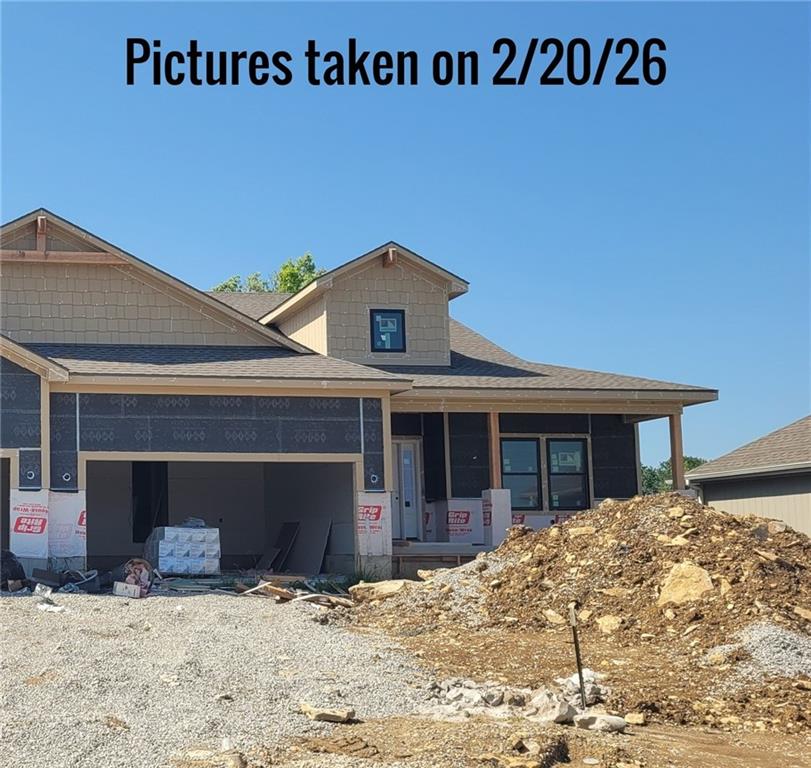
Pending
$628,000
Villa13044 S Constance Street · Olathe, KS · 66062
- 4 bd
- 3 ba
- 2,614 sqft
Listing courtesy of Prime Development Land Co LLC
$520,000 · 3 bd · 3 ba · 2,558 sqft · Built 2020
$520,000
17048 W 168th Place · Olathe, KS · 66062
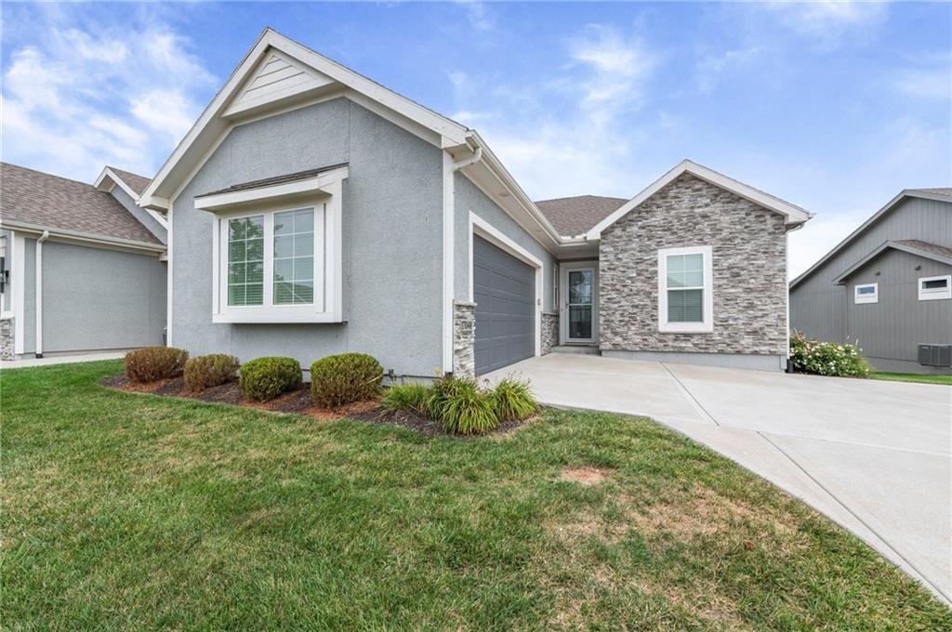
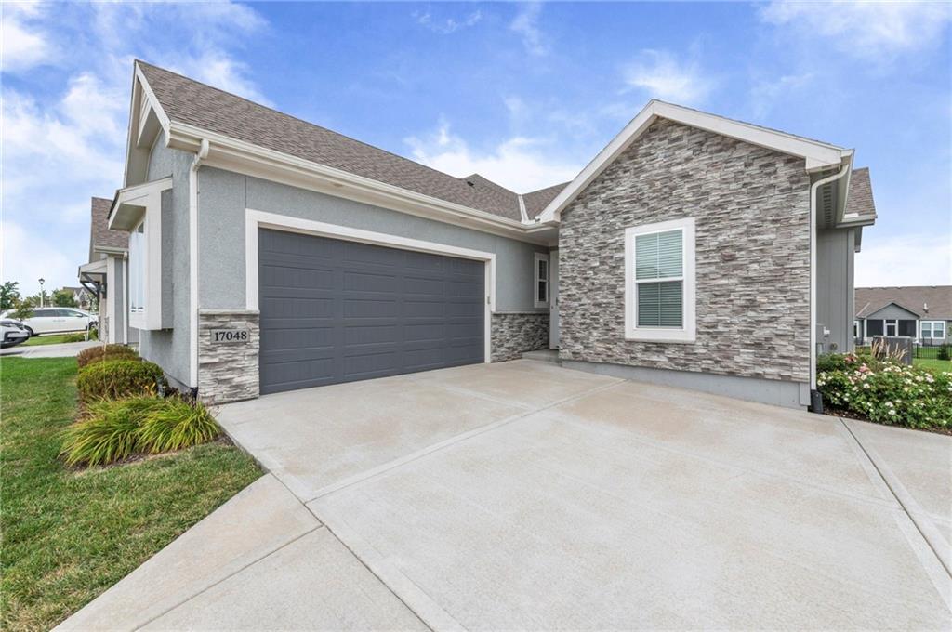

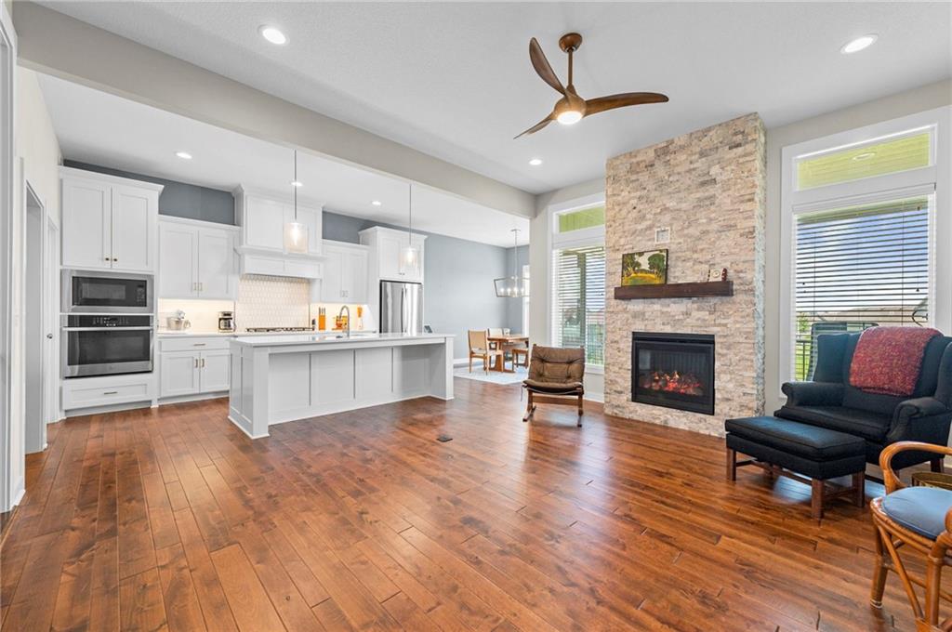
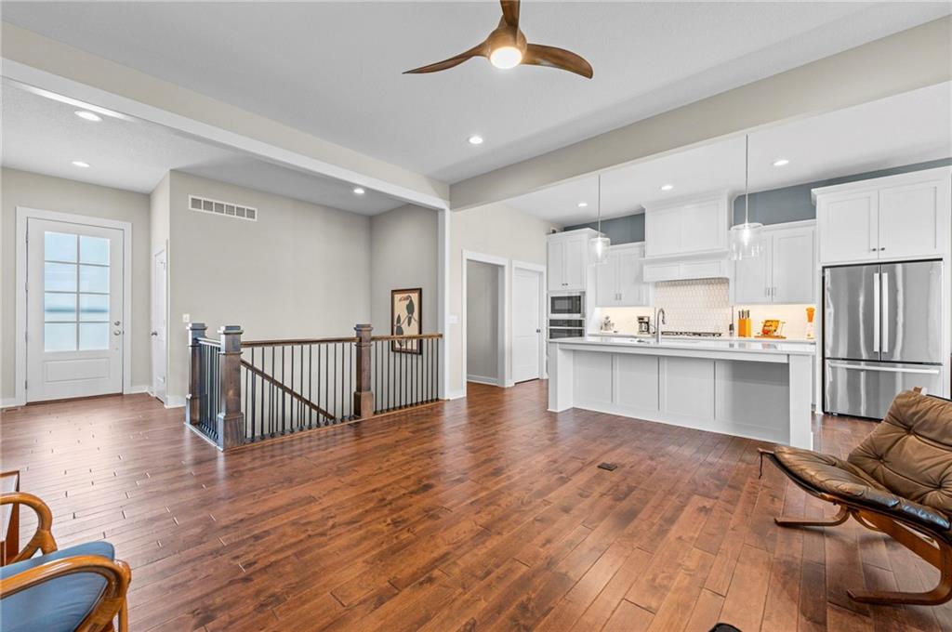
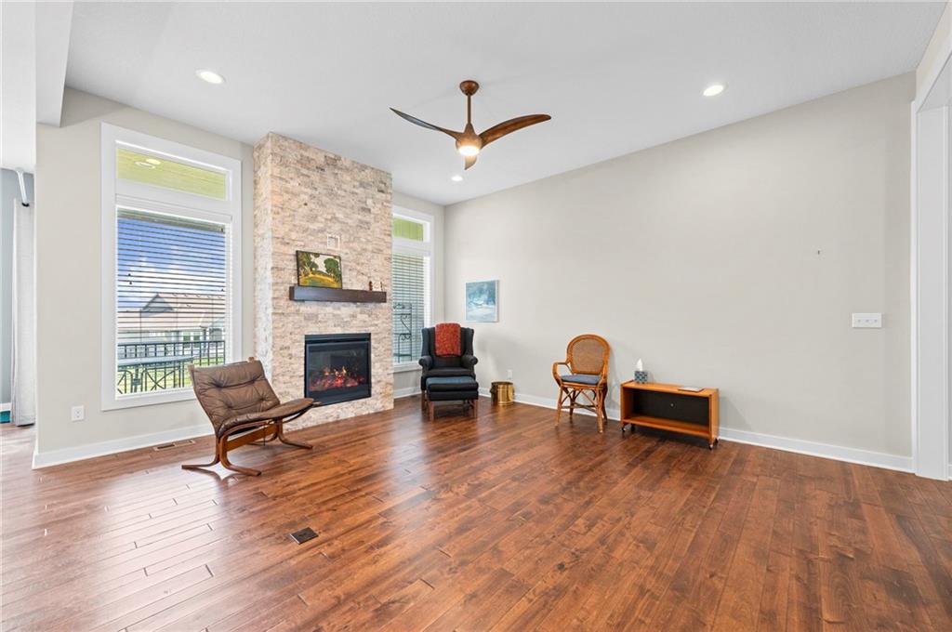
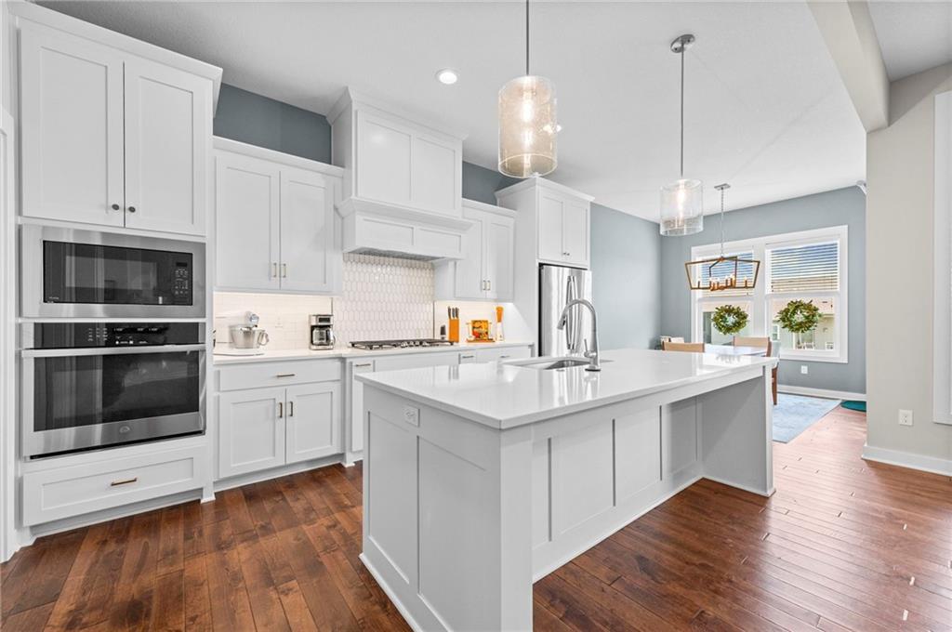
We've got just what you're looking for, a lightly lived-in, maintenance-provided villa in Boulder Creek that's ready now! This villa is light, bright and airy and features a spacious open floor plan w/10' ceilings and wood floors! The great room greets you with a unique floor-to-ceiling stone front fireplace highlighting a wall of windows that overlook the covered deck and extra deep yard. Enjoy your morning coffee and breakfast as you watch the sunrise (the yard backs mostly east and a little north)! The gourmet kitchen features custom designed kitchen cabinets & the large kitchen island plus the spacious eating area makes any size gathering a breeze. The chef's kitchen features a 5-burner gas cooktop, vented exhaust hood & a huge walk-in pantry. Move over Martha Stewart! The primary bedroom suite features carpeting, coffer ceiling w/ceiling fan and light plus en-suite bath. The primary bath has tile floors, a zero entry walk-in shower with seat, a walk-in closet plus comfort height double vanities separated by a convenient cabinet for all your personal and storage needs. The second bedroom and 2nd bath are on the main level as well and are designed to make any guest feel at home. Or, use it as an office if you work from home. The laundry room is just off the kitchen in the back hall on the main level and includes tile floor, hanging rods and shelves plus a folding table. There is also a "drop zone" area in the back hall with a boot bench for storage as well as a wine fridge for your convenience. Extra cabinets & drawers are built in for more storage capacity. The lower level is carpeted & features 9' ceilings, a huge rec room w/generous nook for games or hobbies. The lower level also includes the 3rd bdrm w/walk-in closet & the 3rd bath w/shower and a bidet. The unfinished area has plenty of storage for all your extras & whatnot, plus a workshop area complete with a wall of pegboard to help you keep your shop organized. The garage is pre-wired with EV connection!
Estimate only — taxes, insurance, and HOA vary. Confirm exact figures with a lender.
Elementary
Timber Sage
Middle
Woodland Spring
High
Spring Hill
Spring Hill school district. Assigned schools per the MLS record — verify enrollment boundaries with the district.
$640,402
Median list price
434
Homes for sale
$628,000
Villa13044 S Constance Street · Olathe, KS · 66062
Listing courtesy of Prime Development Land Co LLC
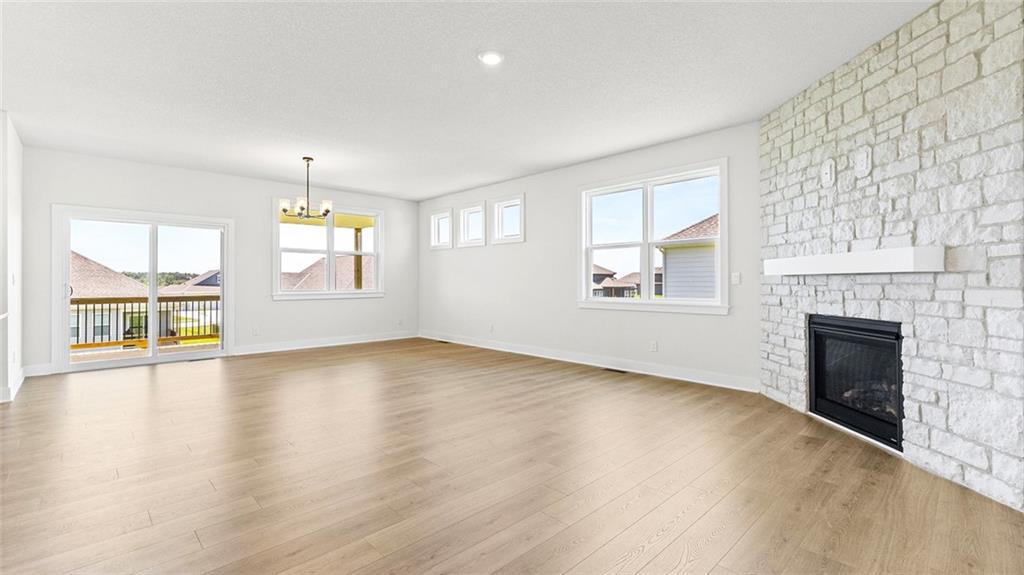
$519,990
House20827 W 188th Terrace · Spring Hill, KS · 66083
Listing courtesy of DRH Realty of Kansas City, LLC
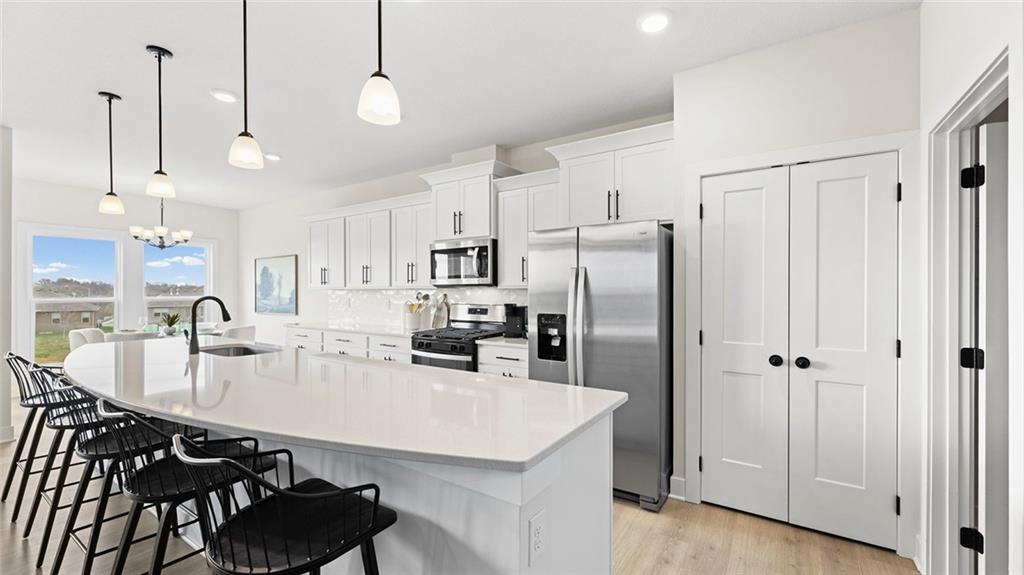
$613,840
House20803 W 188th Terrace · Spring Hill, KS · 66083
Listing courtesy of DRH Realty of Kansas City, LLC
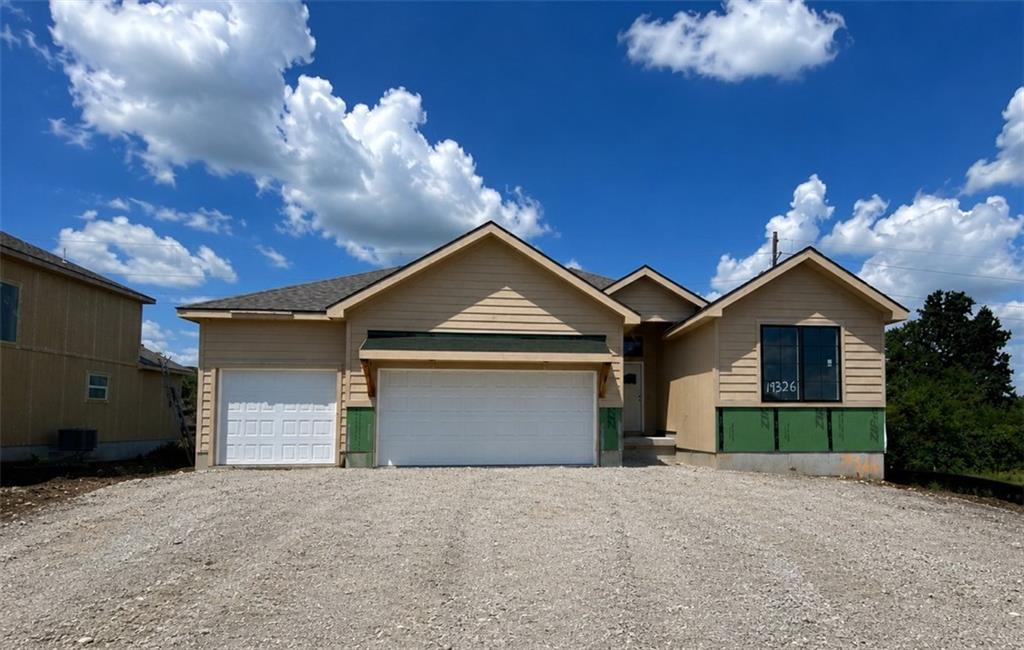
$569,934
House19326 Skyview Lane · Spring Hill, KS · 66083
Listing courtesy of Weichert, Realtors Welch & Co.
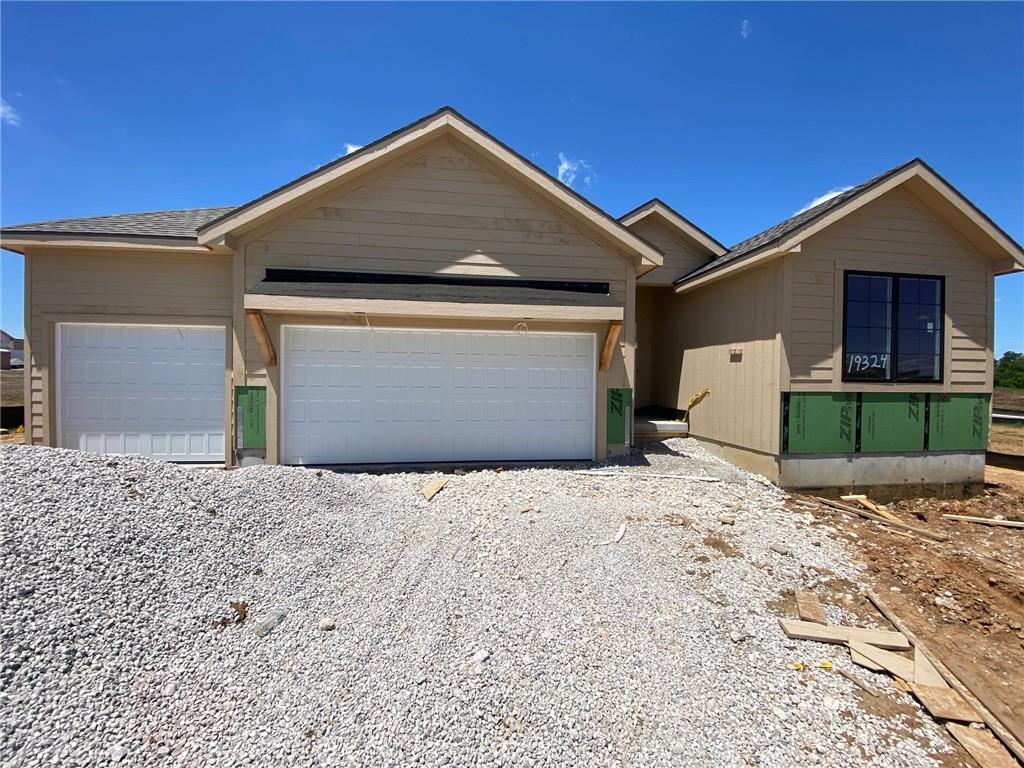
$549,915
House19324 Mahaffie Street · Spring Hill, KS · 66083
Listing courtesy of Weichert, Realtors Welch & Co.
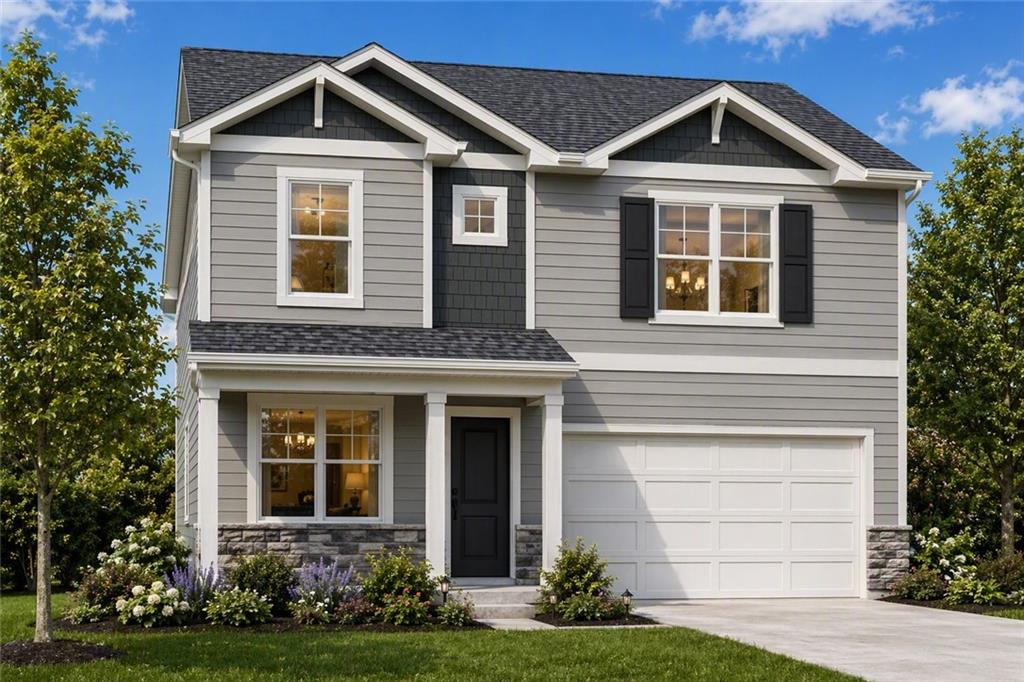
$471,990
House19711 W 201st Street · Spring Hill, KS · 66083
Listing courtesy of DRH Realty of Kansas City, LLC
Listing courtesy of BHG Kansas City Homes
Listing data provided in part by Heartland MLS and deemed reliable but not guaranteed. MLS #HMS2634105.