

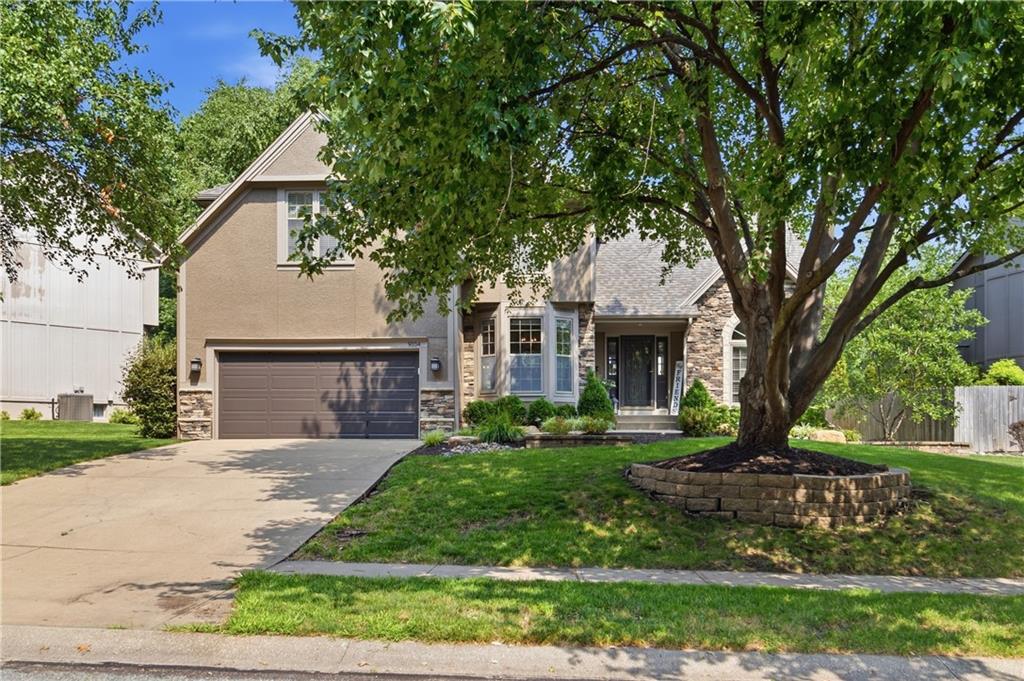
For Sale
$599,000
House9104 W 131st Terrace · Overland Park, KS · 66213
- 4 bd
- 5 ba
- 3,737 sqft
Listing courtesy of Compass Realty Group
$628,000 · 4 bd · 3 ba · 2,614 sqft · Built 2026
$628,000
13044 S Constance Street · Olathe, KS · 66062
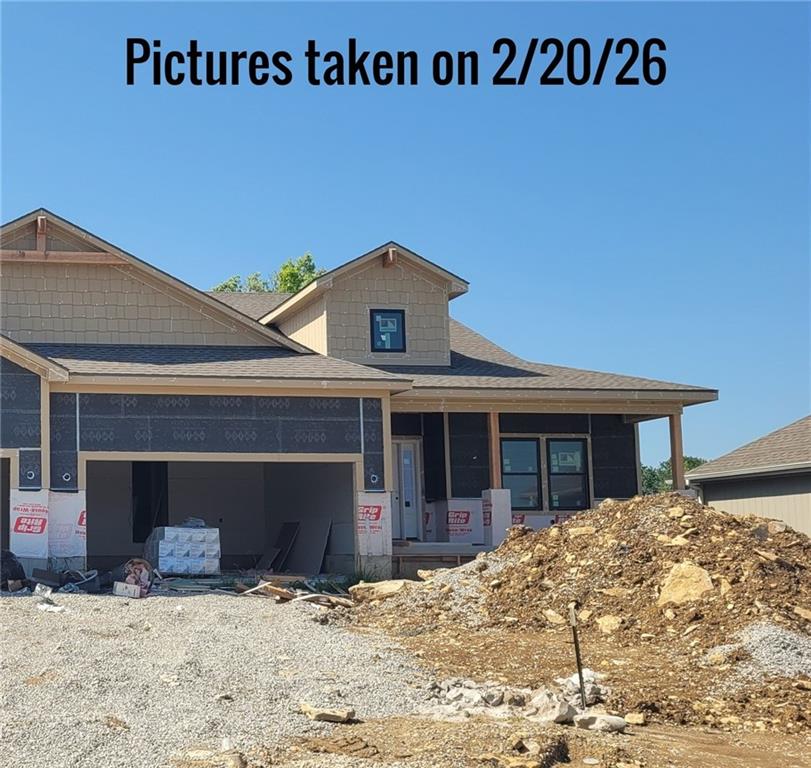
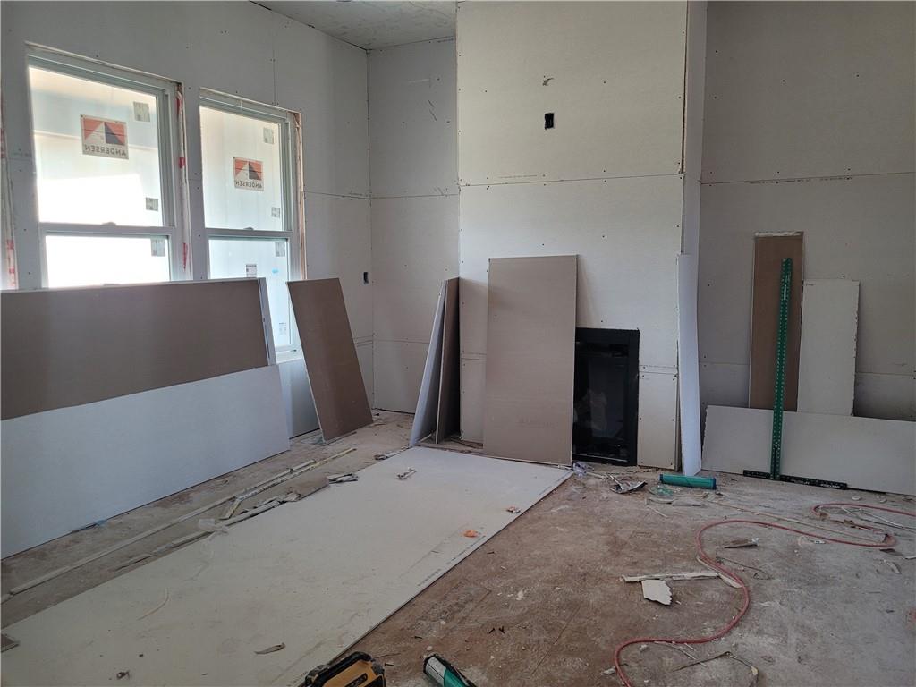
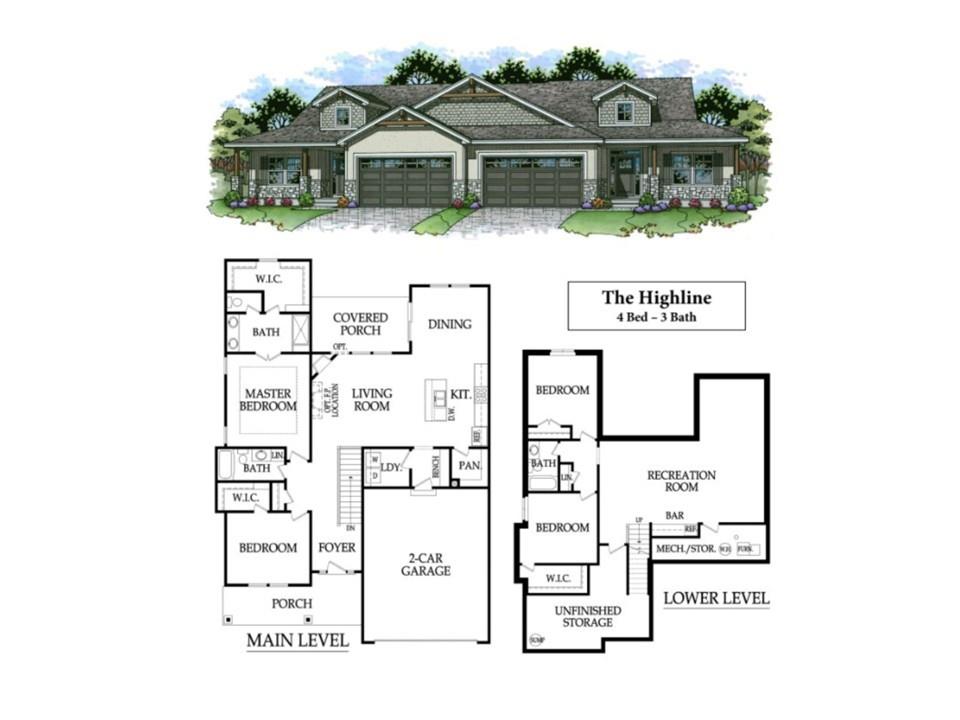
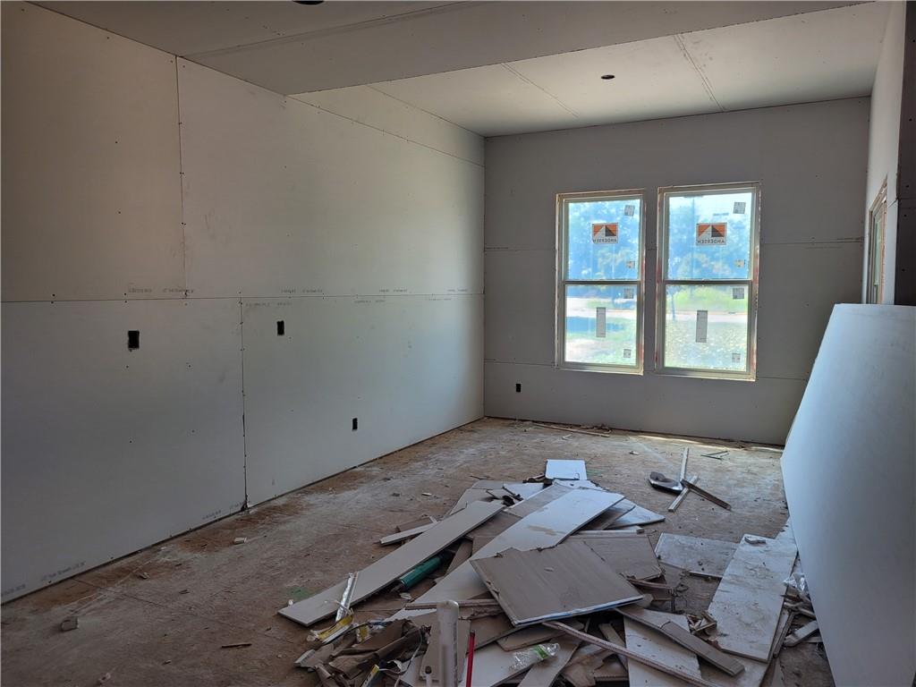
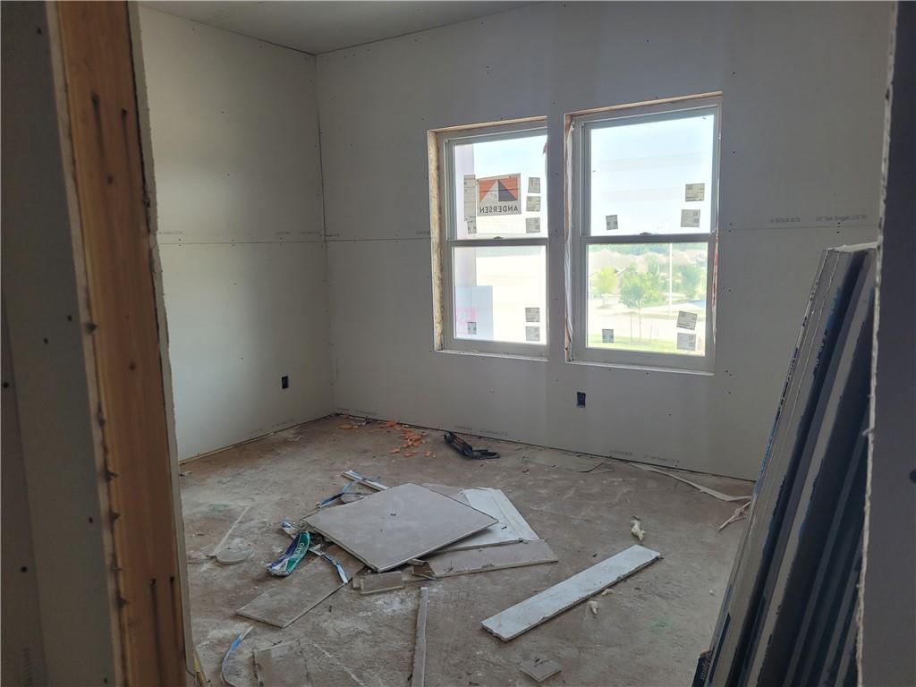
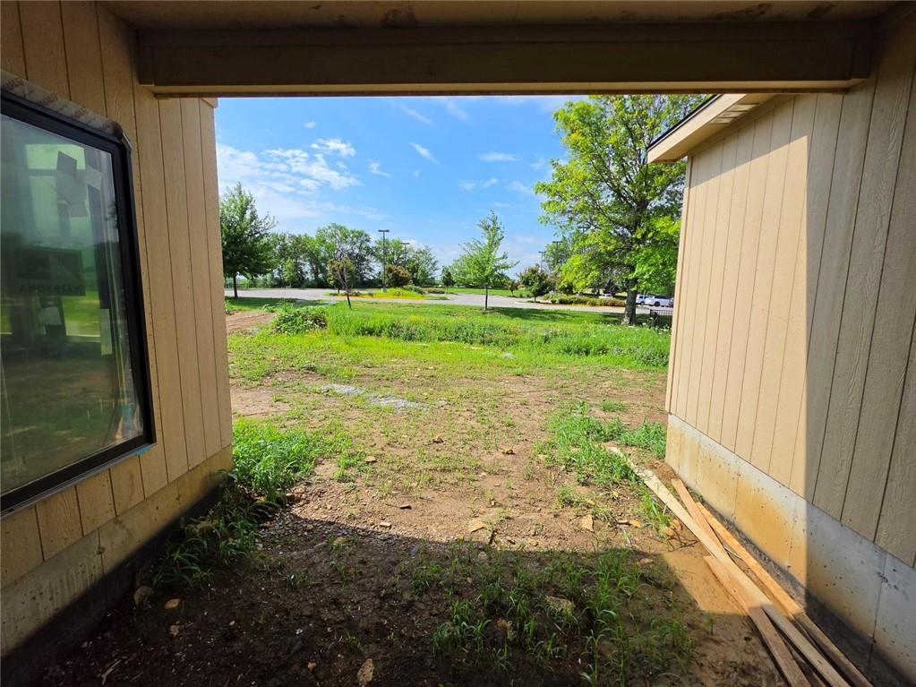
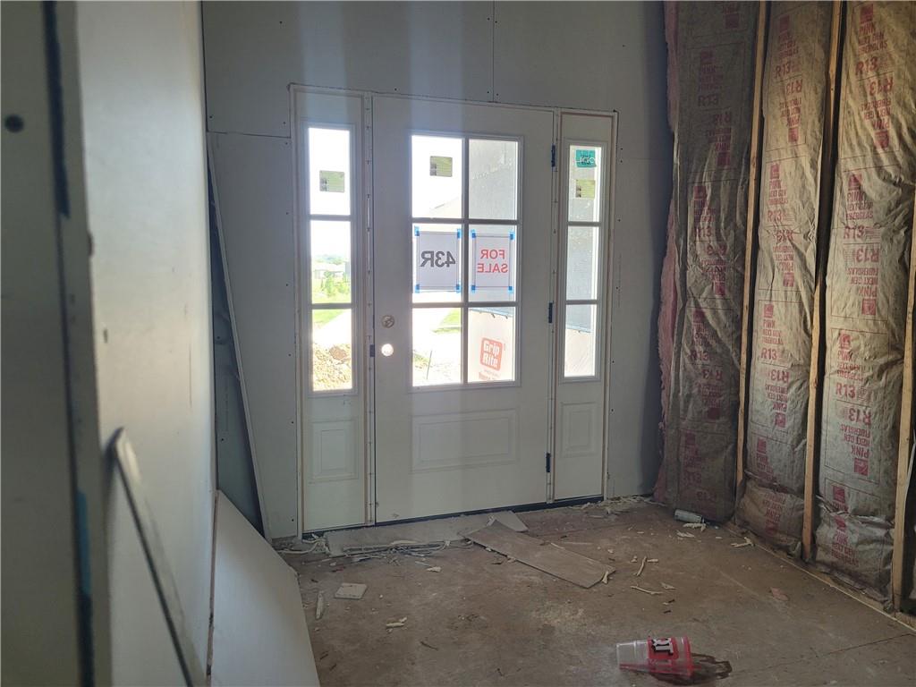
Crestwood Village introduces a new villa floorplan by Hi Line Construction. This spacious reverse 1.5-story home offers 2,614 square feet of thoughtfully designed living space, featuring 4 bedrooms and 3 full baths. The open-concept layout creates a seamless flow between the kitchen, dining, and living areas—perfect for both everyday living and entertaining. The main level includes a private primary bedroom with an en-suite primary bathroom for ultimate comfort and convenience. A versatile front room offers flexibility as a bedroom or home office and is ideally located with access to a full bathroom. Enjoy the charm of a welcoming front porch and the added benefit of a private drive. With a smart, functional layout and generous living space throughout, this home blends comfort, style, and everyday practicality. Crestwood Village offers maintenance-provided living and a lock and leave lifestyle. Now your time is your own - no more mowing, trimming, mulching, weeding or snow removal (over 2 inches). Bonus - exterior paint and driveway repair/replacement included in HOA. Crestwood Village allows fences! Located near miles of paved trails, shops, restaurants, grocery stores, etc.
Estimate only — taxes, insurance, and HOA vary. Confirm exact figures with a lender.
Elementary
Regency Place
Middle
California Trail
High
Olathe East
Olathe school district. Assigned schools per the MLS record — verify enrollment boundaries with the district.
$640,402
Median list price
434
Homes for sale
$599,000
House9104 W 131st Terrace · Overland Park, KS · 66213
Listing courtesy of Compass Realty Group
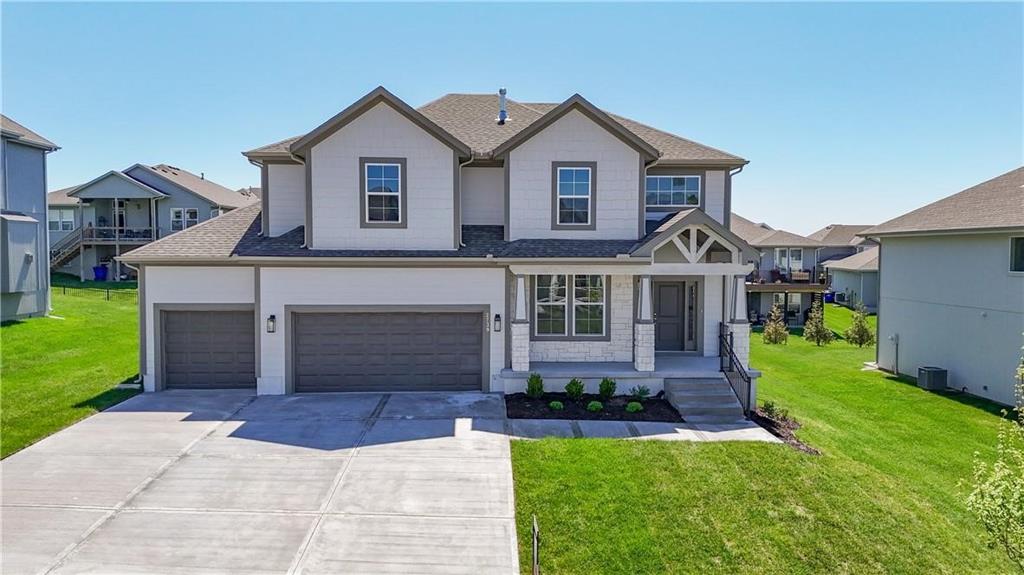
$664,950
House2283 Wabash Street · Olathe, KS · 66061
Listing courtesy of Keller Williams Realty Partners Inc.
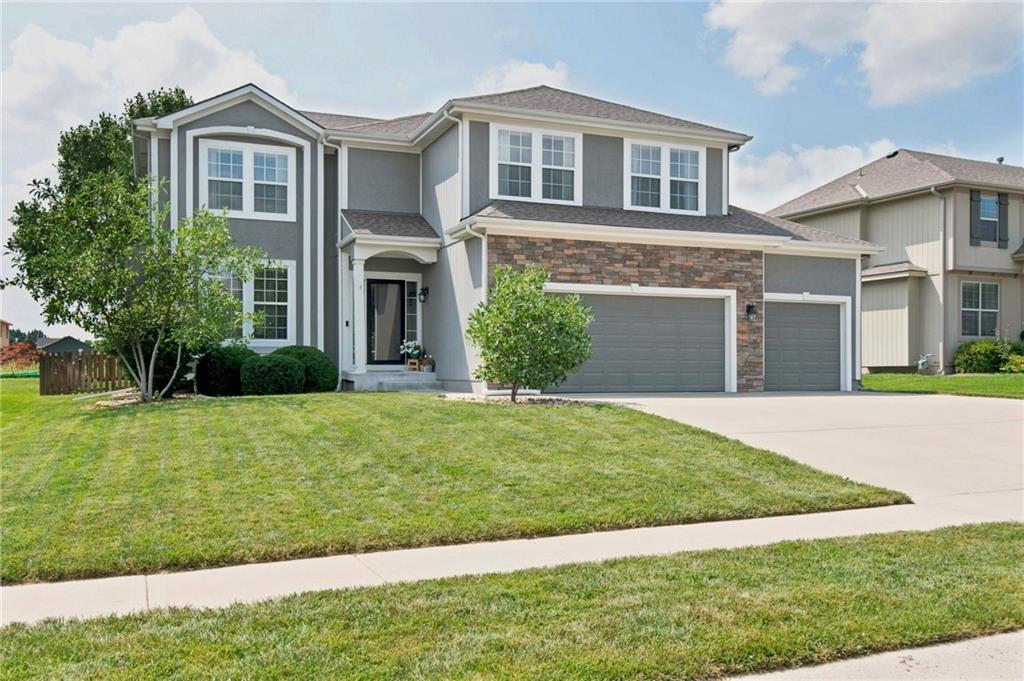
$545,000
House16584 S Lind Road · Olathe, KS · 66062
Listing courtesy of ReeceNichols -Johnson County W
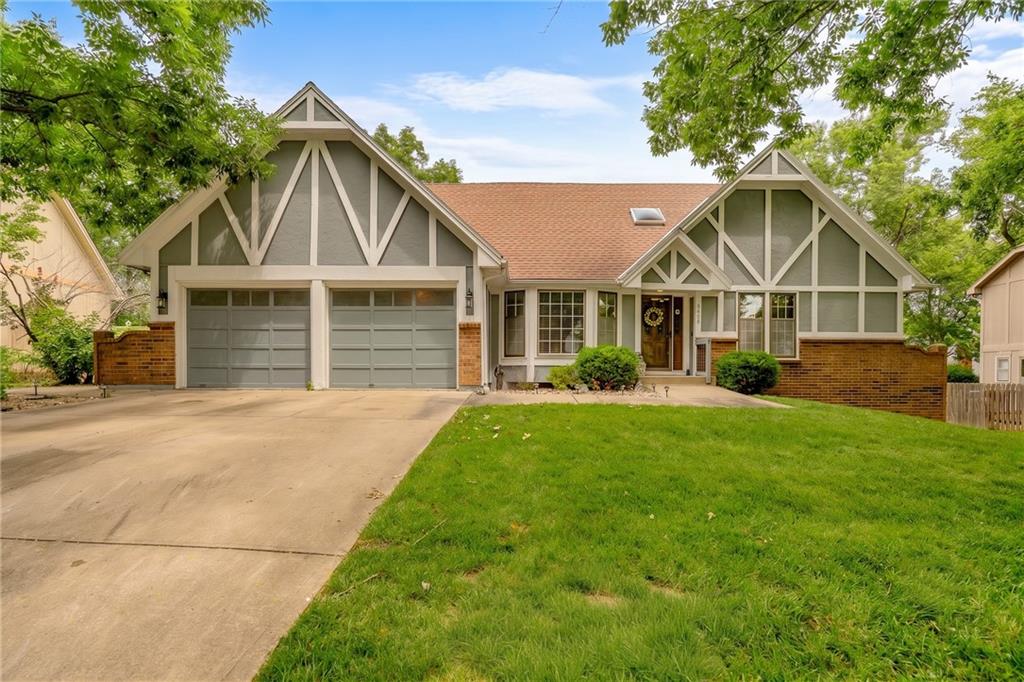
$570,000
House8408 W 115th Street · Overland Park, KS · 66210
Listing courtesy of Compass Realty Group
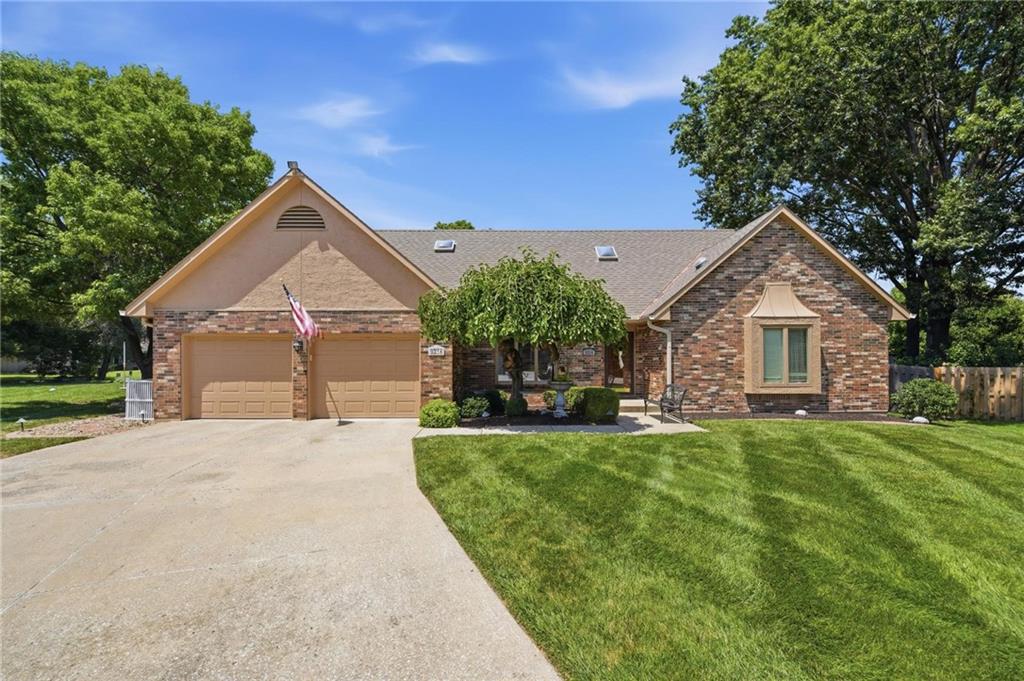
$587,500
House9314 W 117th Street · Overland Park, KS · 66210
Listing courtesy of ReeceNichols - Country Club Plaza
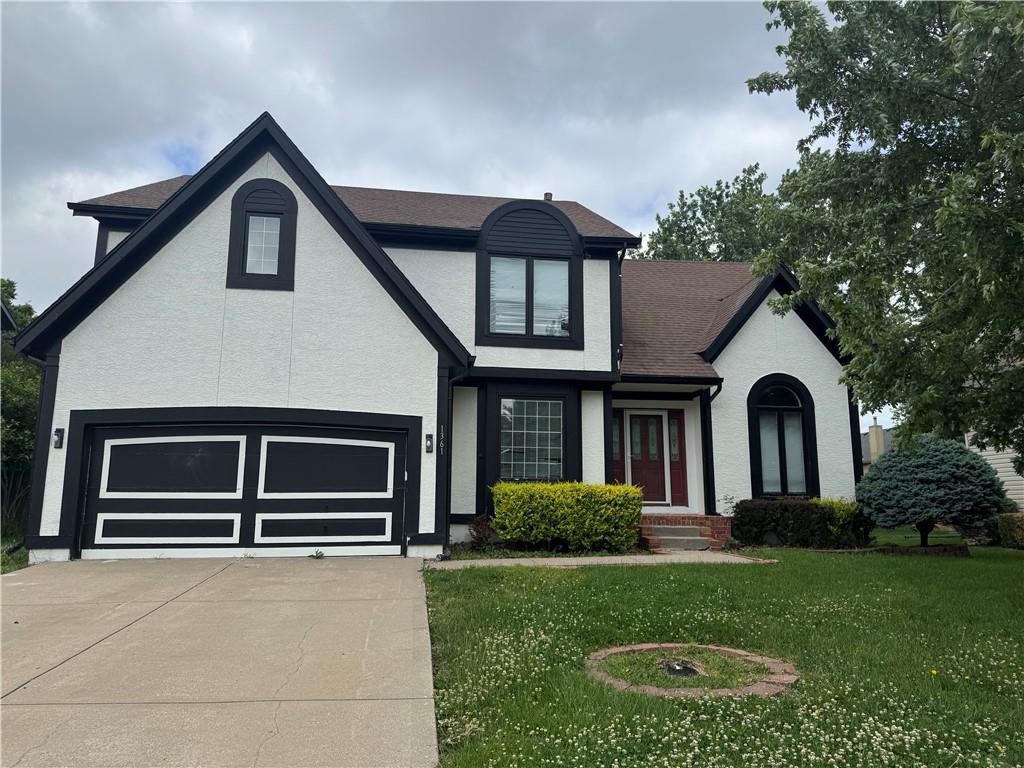 Coming Soon
$479,000
House1361 S Hunter Drive · Olathe, KS · 66062
Listing courtesy of Platinum Realty LLC
Listing courtesy of Prime Development Land Co LLC
Listing data provided in part by Heartland MLS and deemed reliable but not guaranteed. MLS #HMS2620057.