

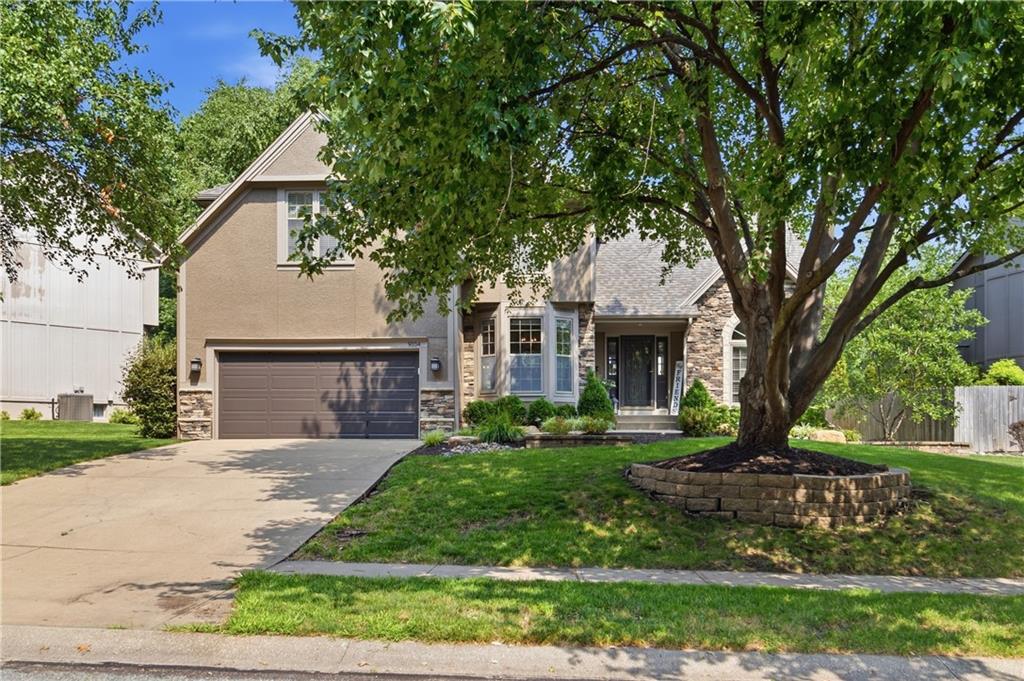
For Sale
$599,000
House9104 W 131st Terrace · Overland Park, KS · 66213
- 4 bd
- 5 ba
- 3,737 sqft
Listing courtesy of Compass Realty Group
$570,000 · 4 bd · 4 ba · 3,712 sqft · Built 1982
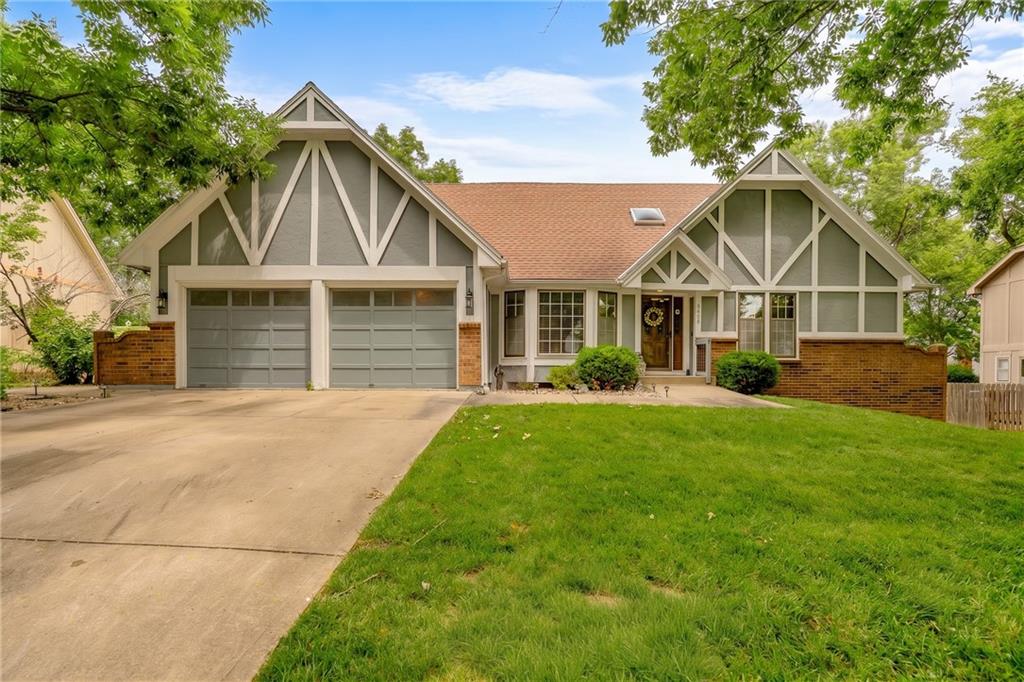
$570,000
8408 W 115th Street · Overland Park, KS · 66210
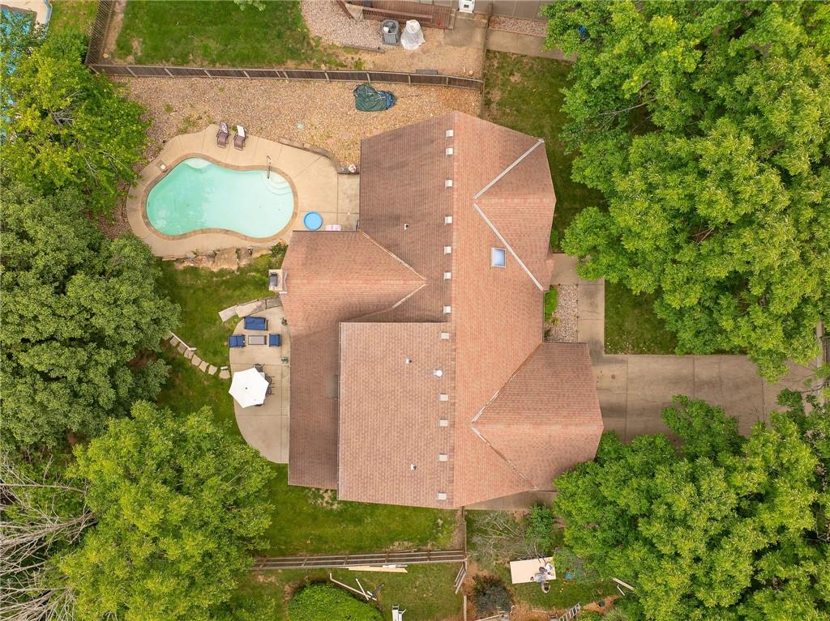
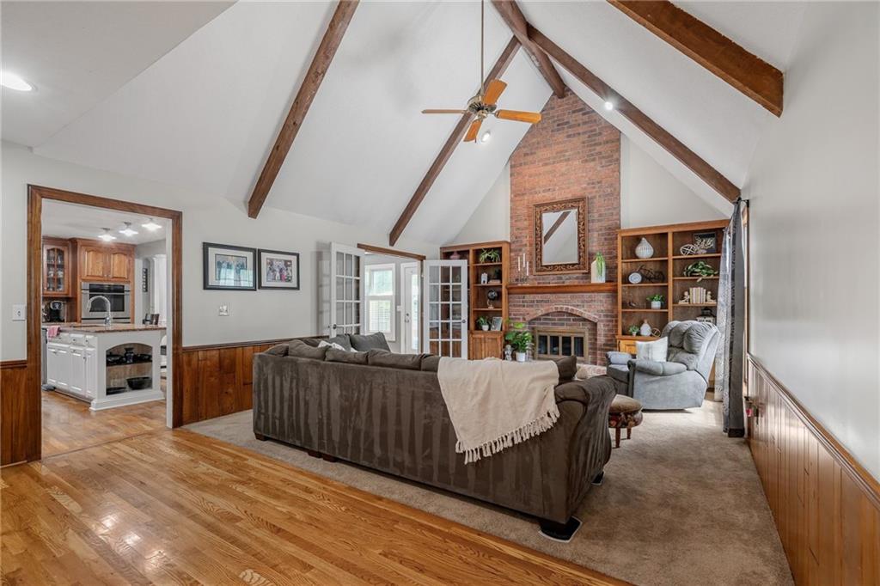
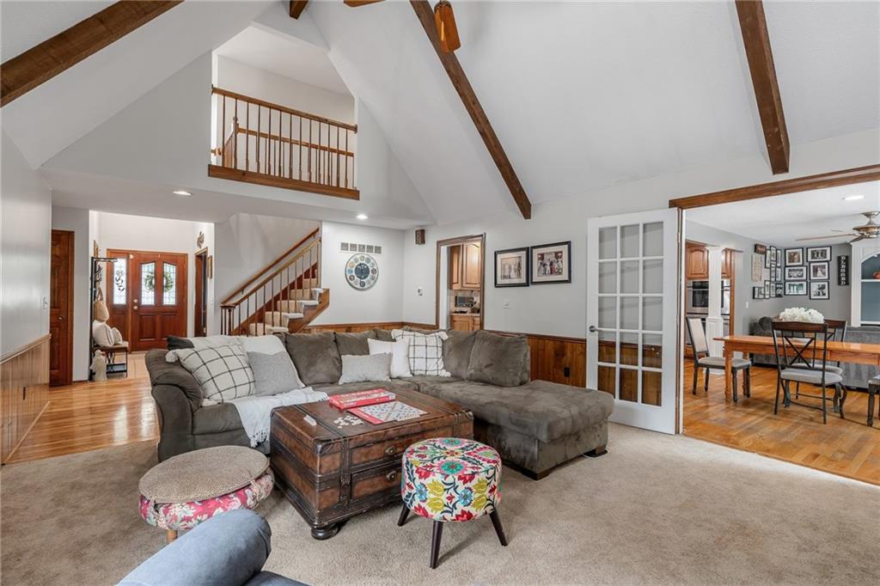
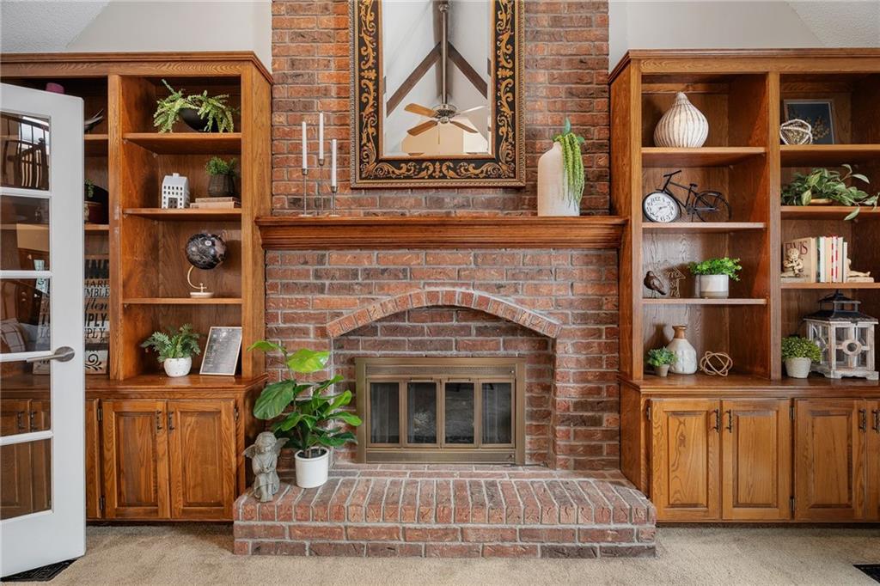
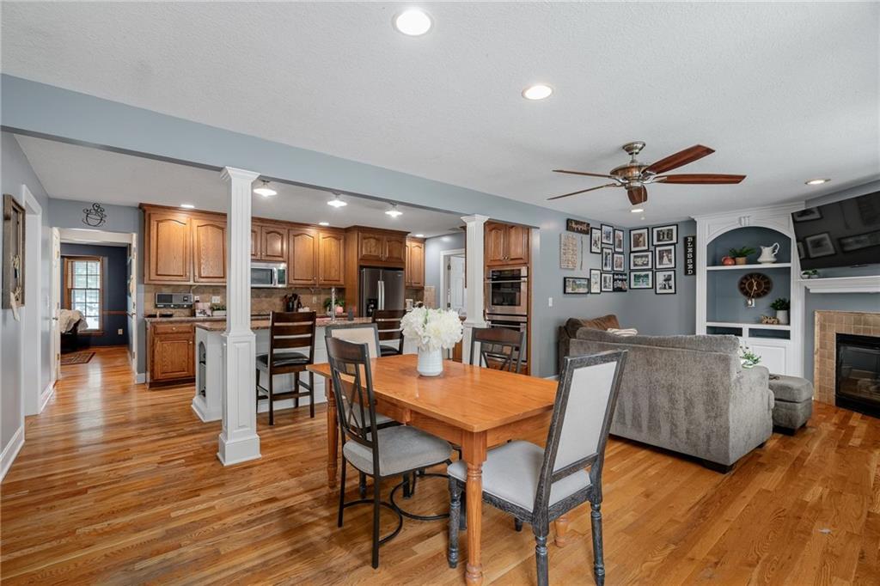
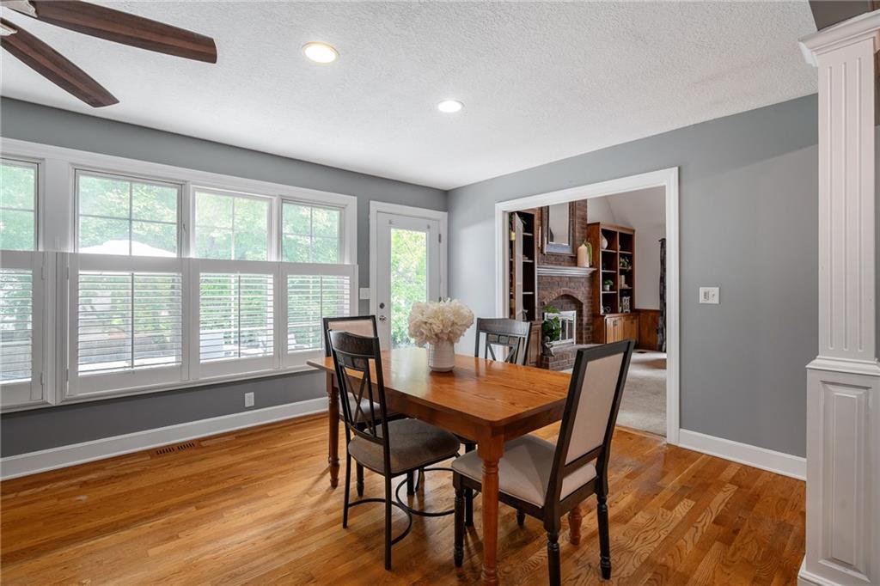
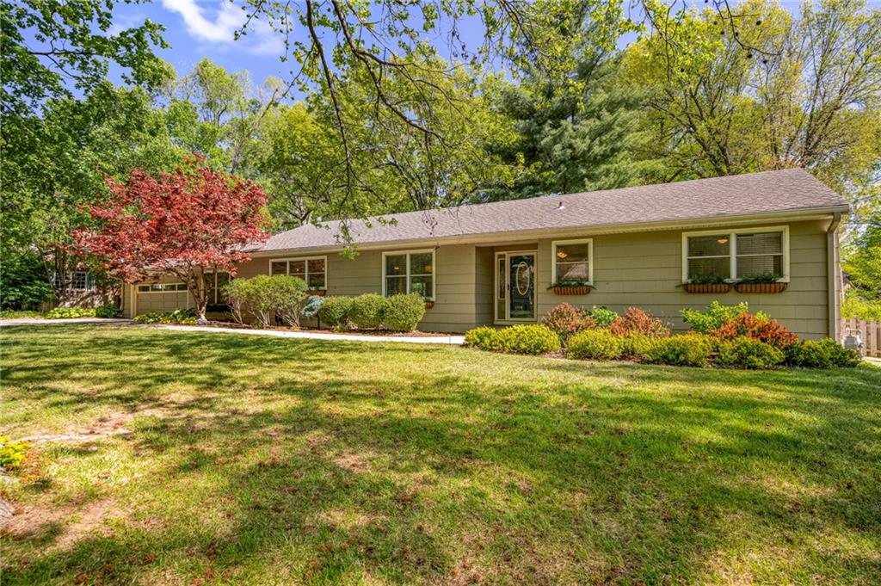
Exceptional value in one of Overland Park's most sought-after neighborhoods. NEW PRICE & $5k BUYER BONUS. Beautifully maintained 4-bedroom, 1.5-story home with finished walkout LL and a private inground gunite pool in Quail Valley—offers the space, character, & lifestyle buyers have been searching for. Inside, timeless charm meets everyday functionality. The main level features a formal dining room that also makes the perfect home office or flex space. The impressive Great Room is filled with natural light & showcases soaring ceilings, a floor-to-ceiling brick fireplace, custom built-ins, & walls of windows overlooking the backyard. The spacious kitchen is designed for gathering with a center island, double ovens, a new refrigerator, abundant cabinetry, & a sunny breakfast area with direct patio access. Just beyond, the hearth room addition provides a warm, inviting second living space ideal for relaxing or entertaining. The main-floor primary suite offers privacy & convenience with double closets, while the laundry room & powder bath complete the first floor. Upstairs are three generously sized bedrooms & a full bath, providing plenty of room for family, guests, or work-from-home flexibility. The finished lower level adds even more living space with a large recreation room, second fireplace, entertaining area, & exceptional storage. Step outside to your own backyard retreat featuring a sparkling inground gunite pool, expansive patio, fenced yard, & plenty of green space for pets, play, & outdoor entertaining. Located in the heart of Quail Valley, you'll enjoy mature trees, established streets, nearby parks, shopping, dining, easy highway access, & award-winning Blue Valley schools: Valley Park, Overland Trail & Blue Valley North. With its recent price adjustment & $5k buyer bonus, this home offers an incredible opportunity to add your personal touches while building equity in one of Overland Park's most desirable communities.
Estimate only — taxes, insurance, and HOA vary. Confirm exact figures with a lender.
Elementary
Valley Park
Middle
Overland Trail
High
Blue Valley North
Blue Valley school district. Assigned schools per the MLS record — verify enrollment boundaries with the district.
$761,672
Median list price
382
Homes for sale
$599,000
House9104 W 131st Terrace · Overland Park, KS · 66213
Listing courtesy of Compass Realty Group
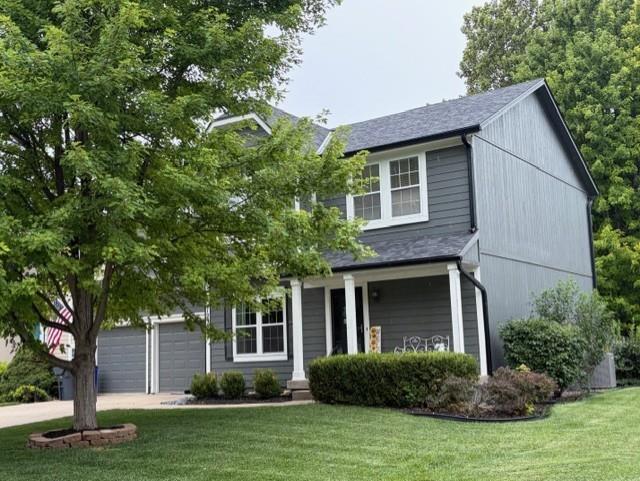
$450,000
House12968 S Widmer Street · Olathe, KS · 66062
Listing courtesy of ReeceNichols -Johnson County W
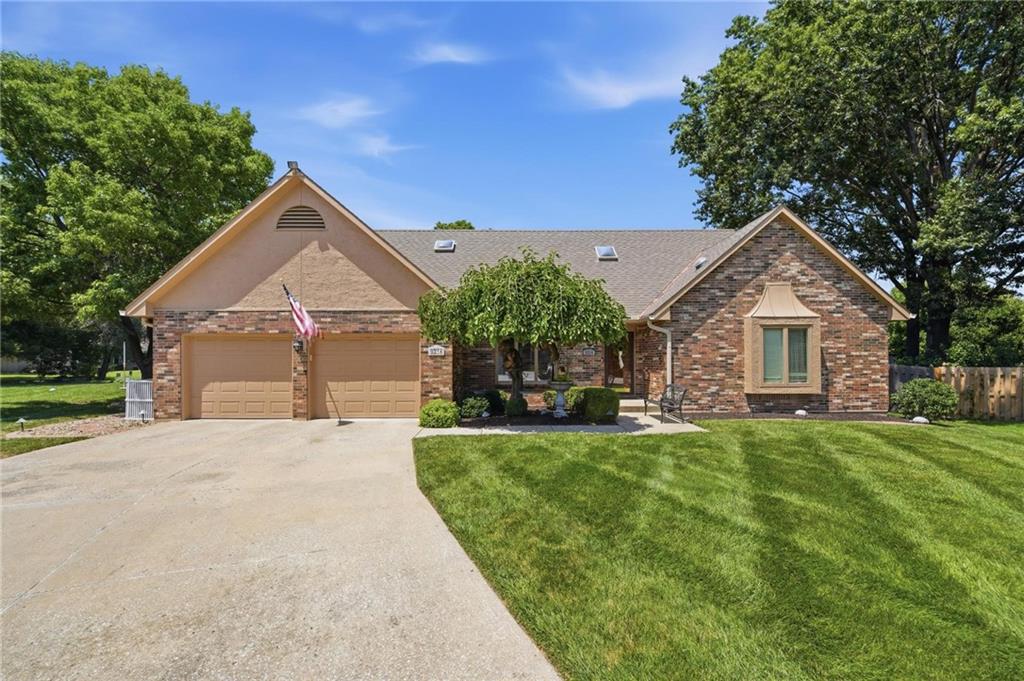
$587,500
House9314 W 117th Street · Overland Park, KS · 66210
Listing courtesy of ReeceNichols - Country Club Plaza
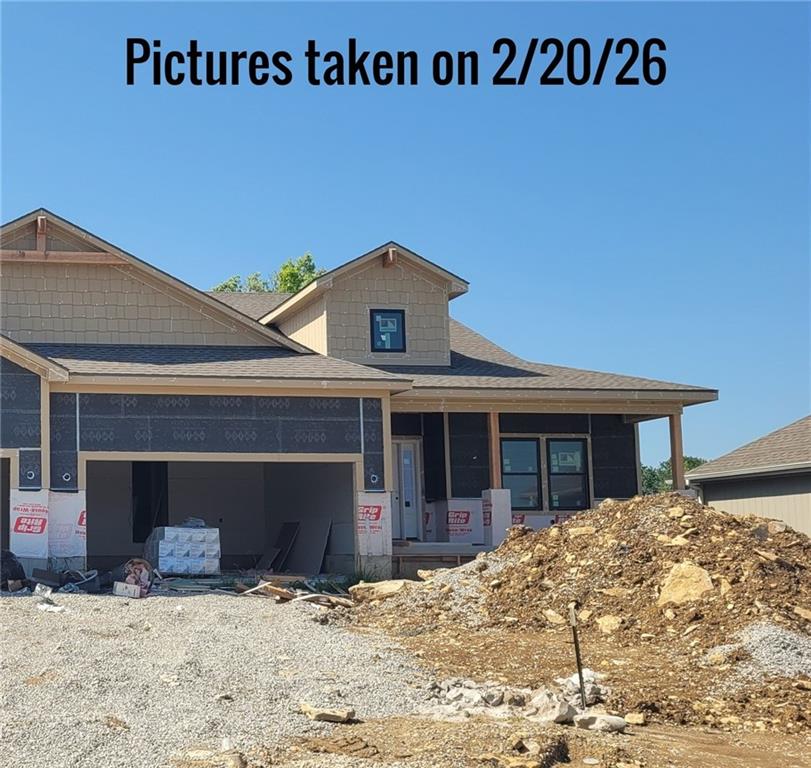
$628,000
Villa13044 S Constance Street · Olathe, KS · 66062
Listing courtesy of Prime Development Land Co LLC
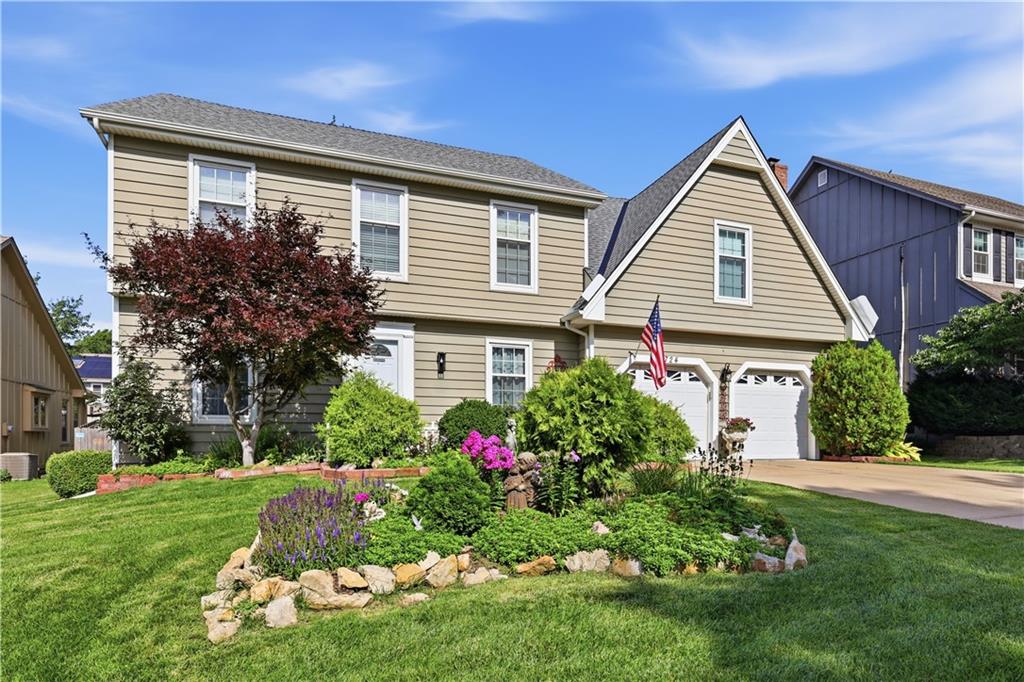
$485,000
House11724 Craig Street · Overland Park, KS · 66210
Listing courtesy of Real Broker, LLC
$549,000
House2105 W 97th Street · Leawood, KS · 66206
Listing courtesy of RE/MAX State Line
Listing courtesy of Compass Realty Group
Listing data provided in part by Heartland MLS and deemed reliable but not guaranteed. MLS #HMS2627766.