

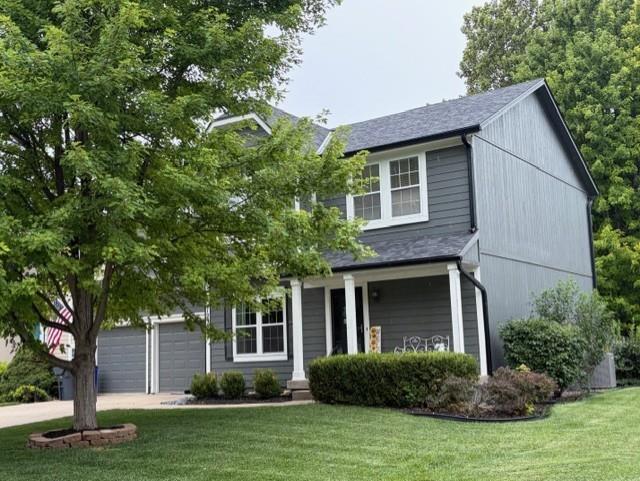
Coming Soon
$450,000
House12968 S Widmer Street · Olathe, KS · 66062
- 3 bd
- 4 ba
- 2,581 sqft
Listing courtesy of ReeceNichols -Johnson County W
$599,000 · 4 bd · 5 ba · 3,737 sqft · Built 1992
$599,000
9104 W 131st Terrace · Overland Park, KS · 66213
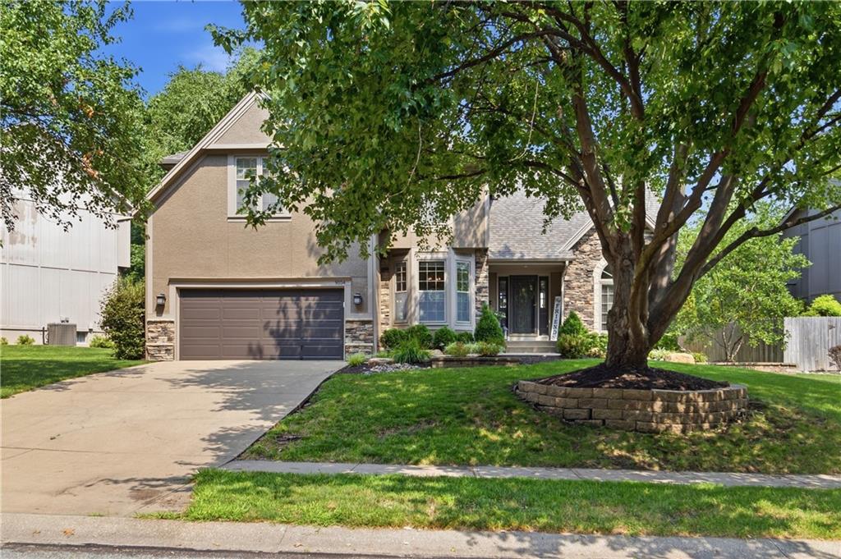
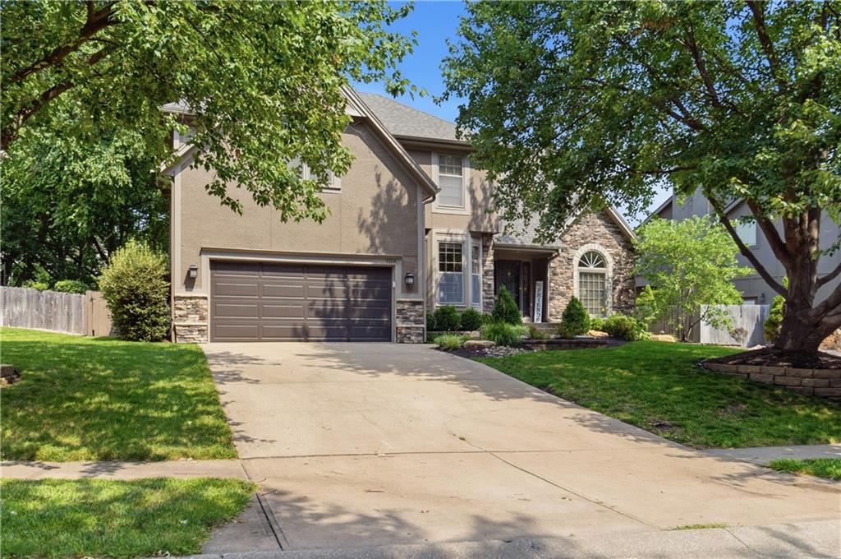
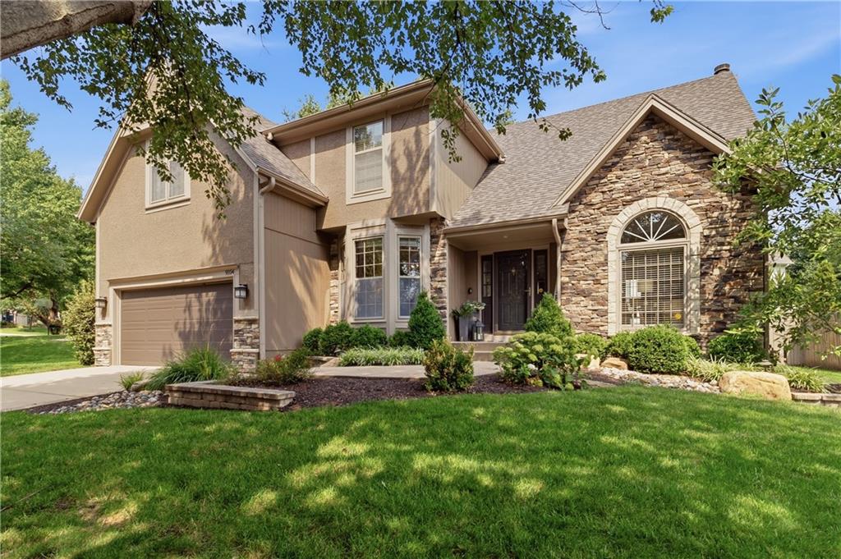
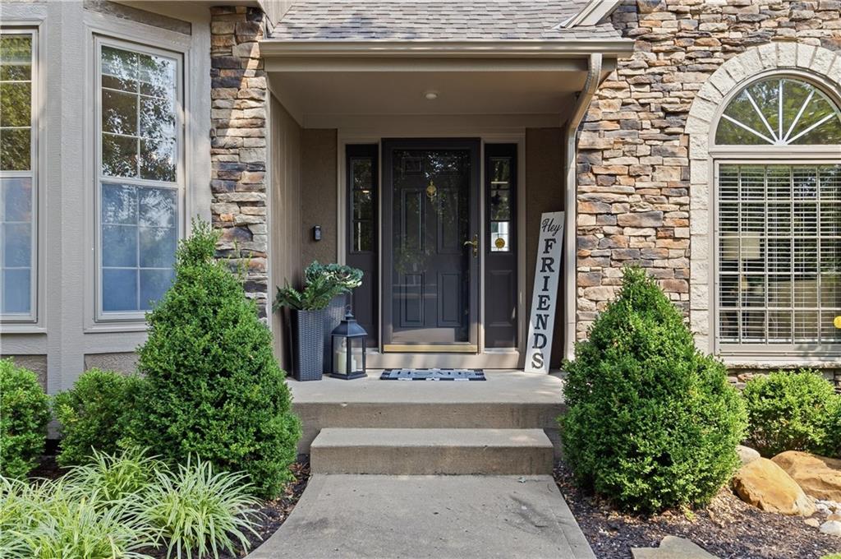
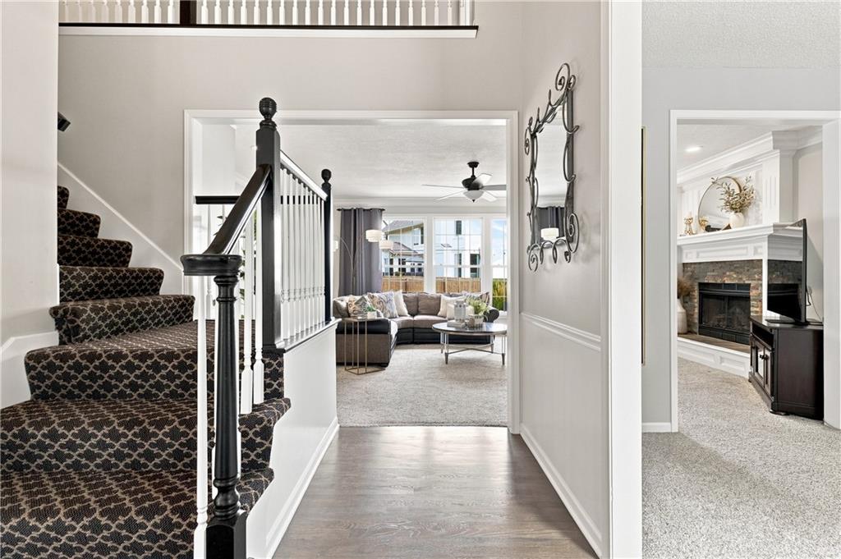
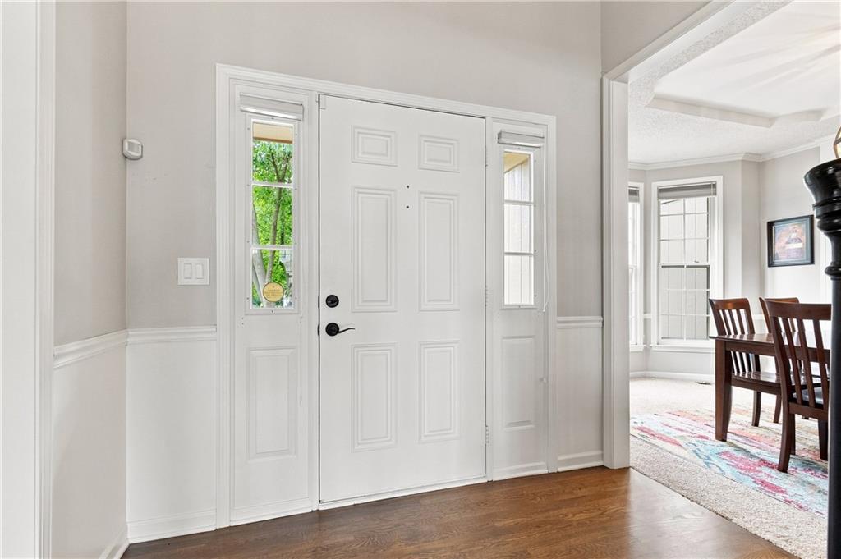
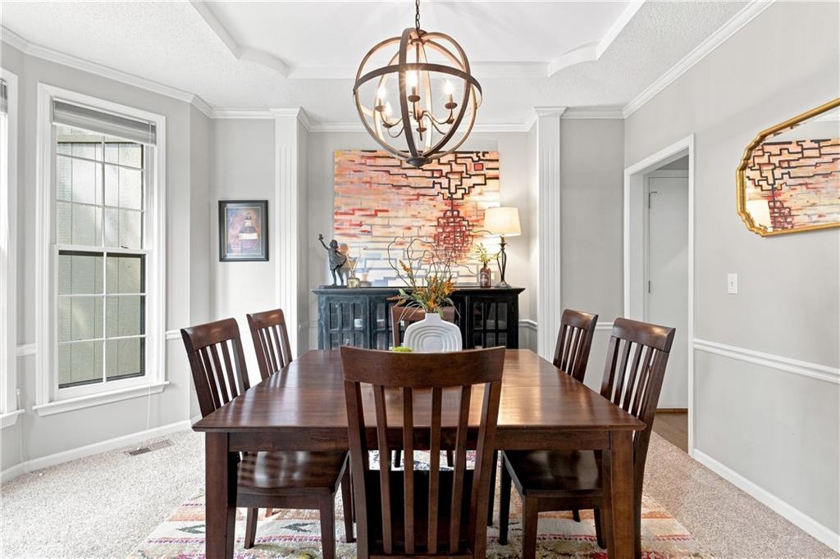
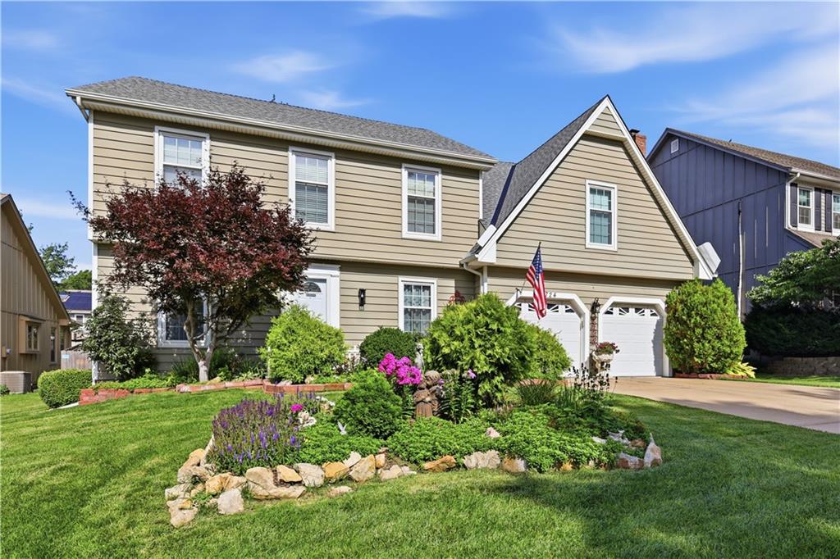
NEW ROOF! NEW EXTERIOR PAINT! 2 YEAR OLD HVAC! All the big stuff is done, just move in! Welcome home to this beautiful 4-bedroom, 4.5-bath, 2 story retreat located in one of South Overland Park’s most vibrant, community focused neighborhoods. From the moment you arrive, the incredible curb appeal catches your eye, highlighted by timeless stone trim and low maintenance perennial landscaping that blooms effortlessly every spring. Step inside to discover a living room/office and dining room that open to a large great room and fabulous kitchen designed for entertaining! Boasting a large island, sitting area, dining space, built in bar/coffee bar and large walk-in pantry, this kitchen is perfect for hosting your largest gatherings or having quaint family meals. Step outside to a custom stamped concrete patio ready for summer BBQs and crisp autumn evenings. Upstairs features 4 spacious bedrooms, including a convenient Jack and Jill bath and an additional full hall bath for family or guests. The primary suite offers a sitting area/reading nook and opens to an ensuite with a double vanity, separate shower and spacious walk-in closet. The fully finished lower level offers endless flexibility, a blank canvas ready for a home gym, movie theater setup, or recreation/game room area for kids or teens, complete with a full bathroom. The possibilities are endless! Peace of mind comes standard: This home has already been pre-inspected, with a new roof, repaired exterior wood rot, and a freshly painted exterior...all the big-ticket items are done so you can move right in! Enjoy an unmatched neighborhood lifestyle with a community pool, park, walking trails, and year-round organized neighborhood and holiday events. Located in top-ranked Blue Valley Schools with quick highway access and prime location with premier shopping, dining, and entertainment. What are you waiting for?
Estimate only — taxes, insurance, and HOA vary. Confirm exact figures with a lender.
Elementary
Heartland
Middle
Harmony
High
Blue Valley NW
Blue Valley school district. Assigned schools per the MLS record — verify enrollment boundaries with the district.
$761,672
Median list price
382
Homes for sale
$450,000
House12968 S Widmer Street · Olathe, KS · 66062
Listing courtesy of ReeceNichols -Johnson County W
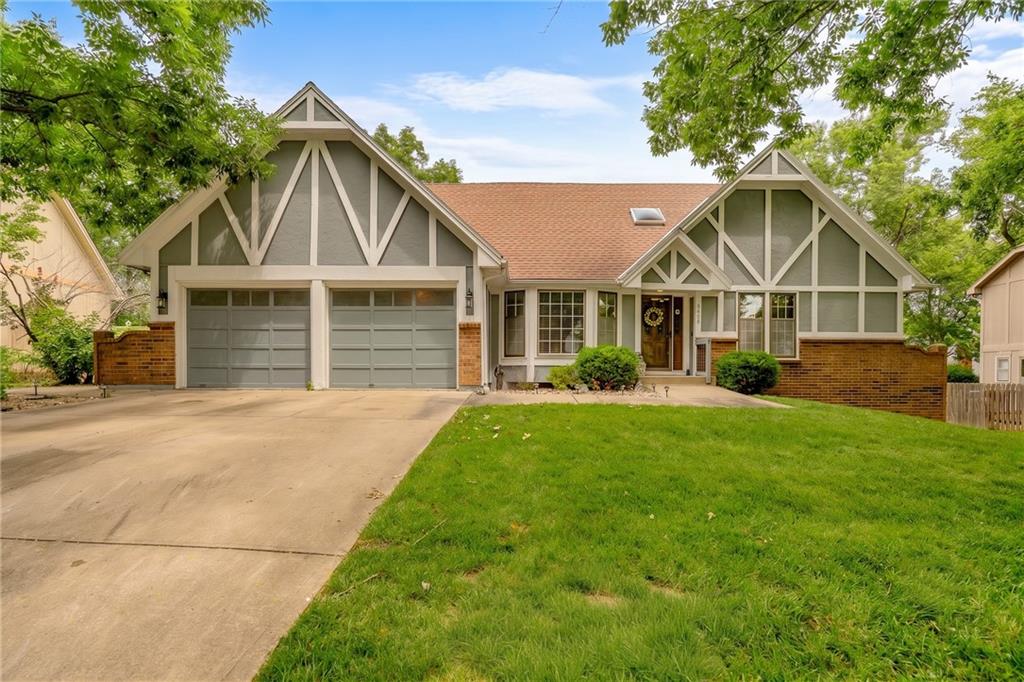
$570,000
House8408 W 115th Street · Overland Park, KS · 66210
Listing courtesy of Compass Realty Group
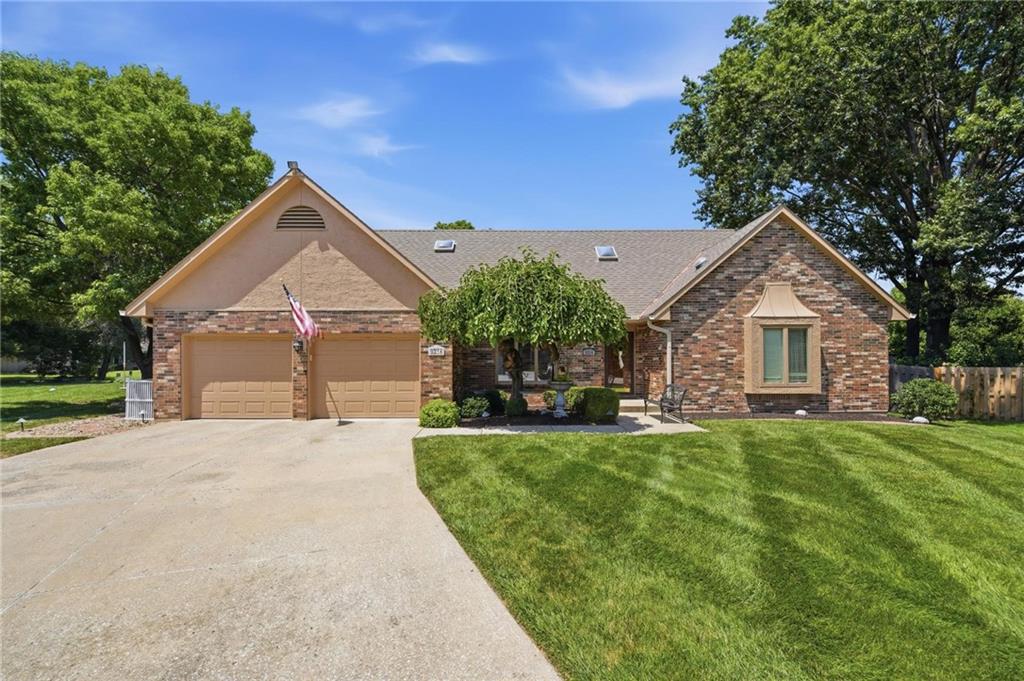
$587,500
House9314 W 117th Street · Overland Park, KS · 66210
Listing courtesy of ReeceNichols - Country Club Plaza
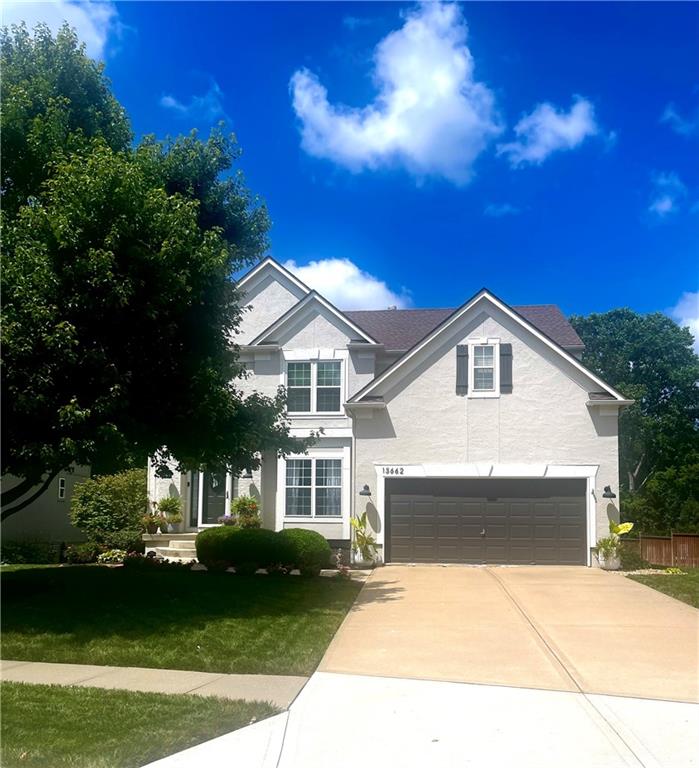
$495,000
House15662 S Blackfeather Street · Olathe, KS · 66062
Listing courtesy of Keller Williams Realty Partners Inc.
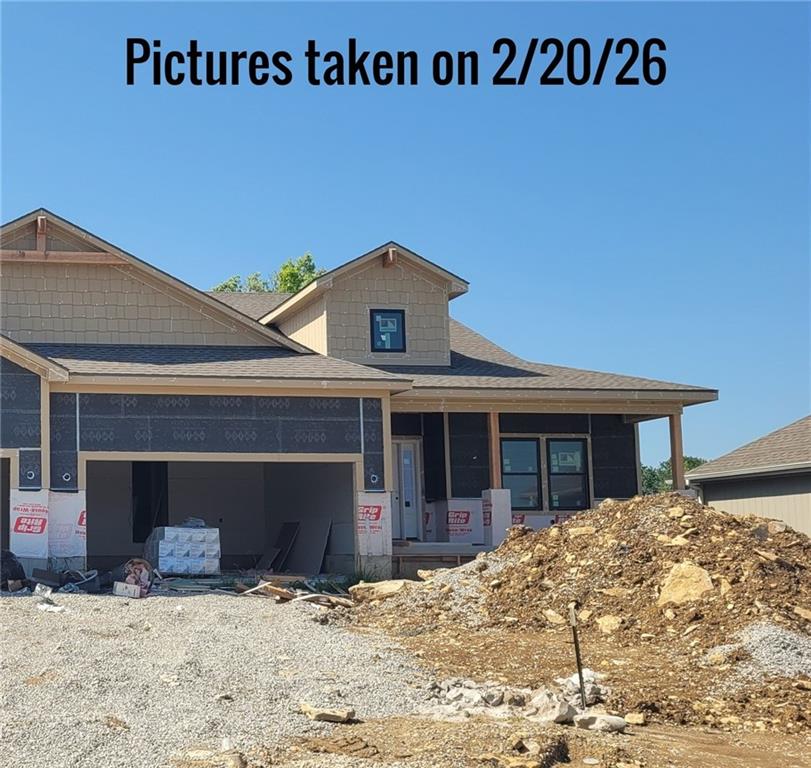
$628,000
Villa13044 S Constance Street · Olathe, KS · 66062
Listing courtesy of Prime Development Land Co LLC
$485,000
House11724 Craig Street · Overland Park, KS · 66210
Listing courtesy of Real Broker, LLC
Listing courtesy of Compass Realty Group
Listing data provided in part by Heartland MLS and deemed reliable but not guaranteed. MLS #HMS2633614.