

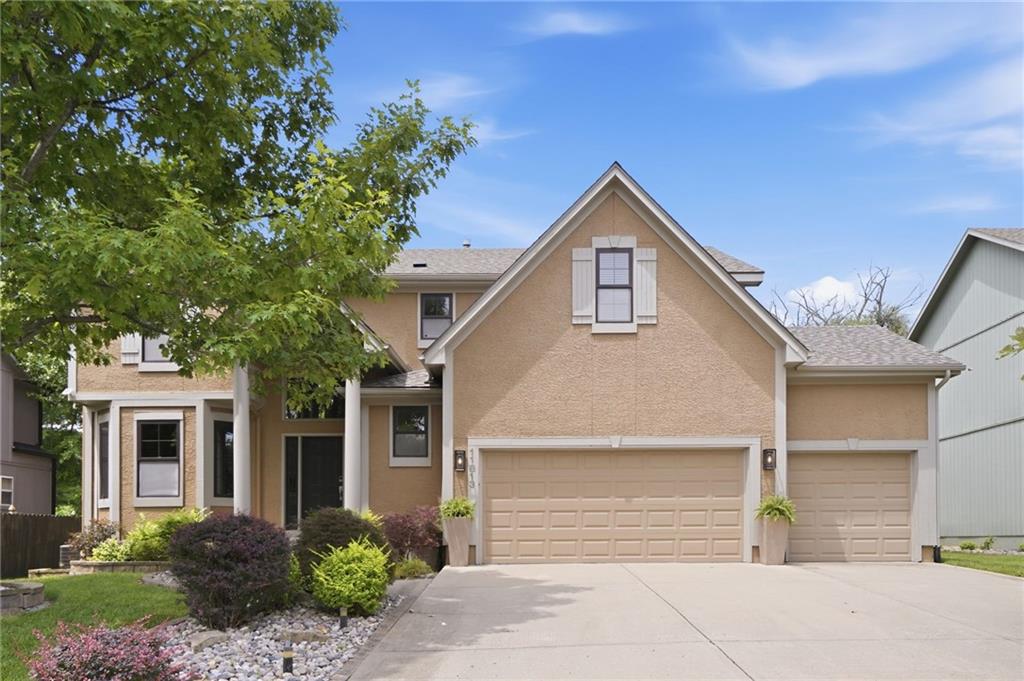
$675,000
House11813 W 138th Street · Overland Park, KS · 66221
- 4 bd
- 5 ba
- 4,561 sqft
Listing courtesy of West Village Realty
$587,500 · 4 bd · 5 ba · 3,909 sqft · Built 1982
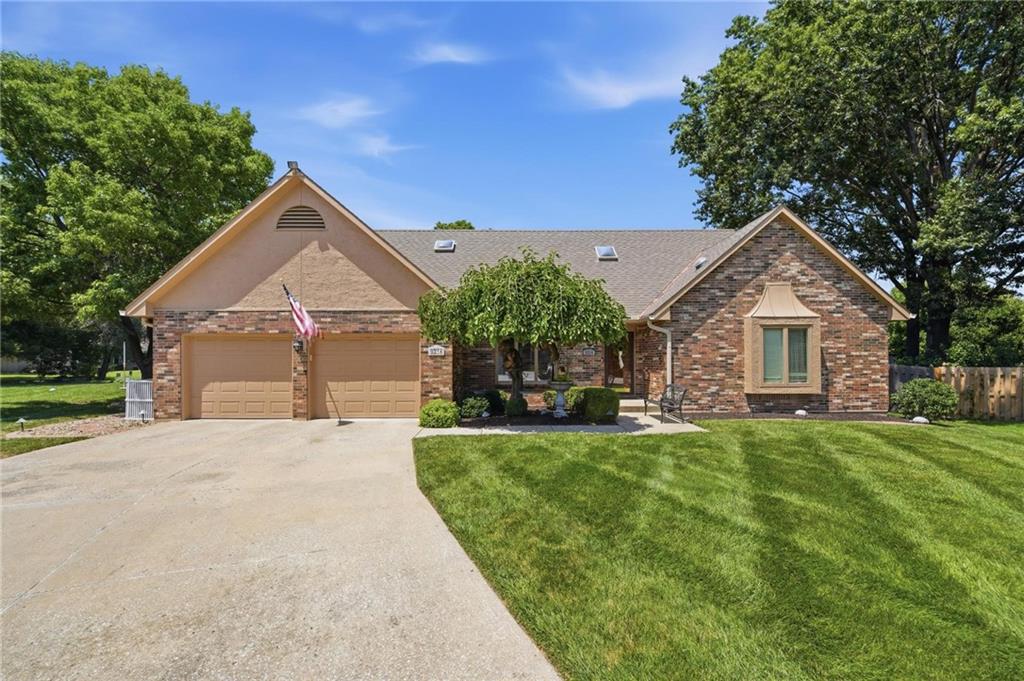
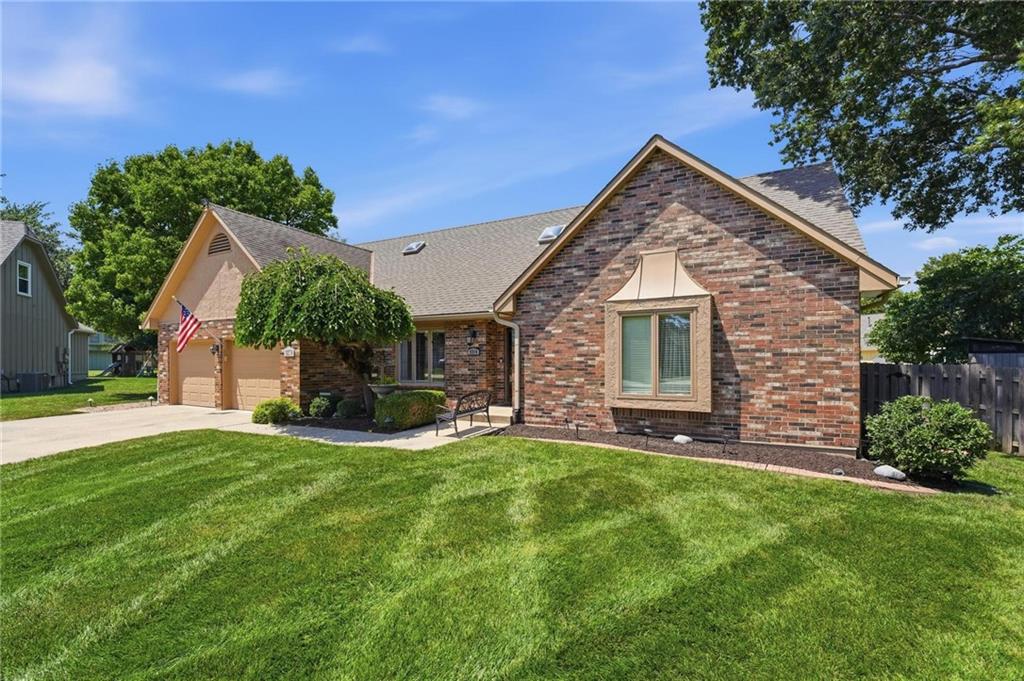
$587,500
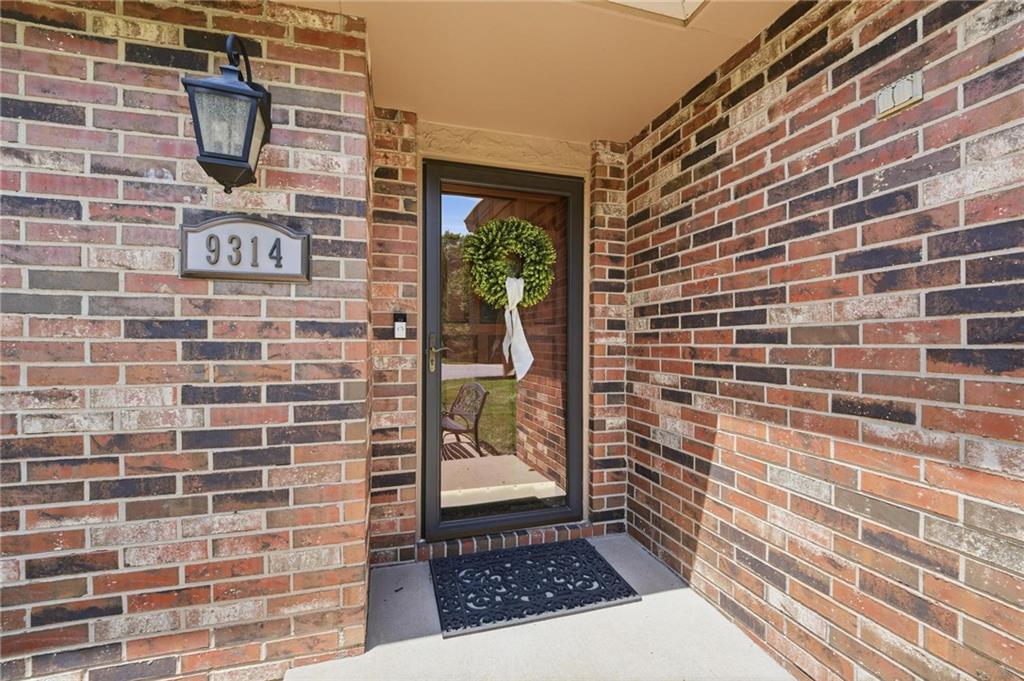
9314 W 117th Street · Overland Park, KS · 66210
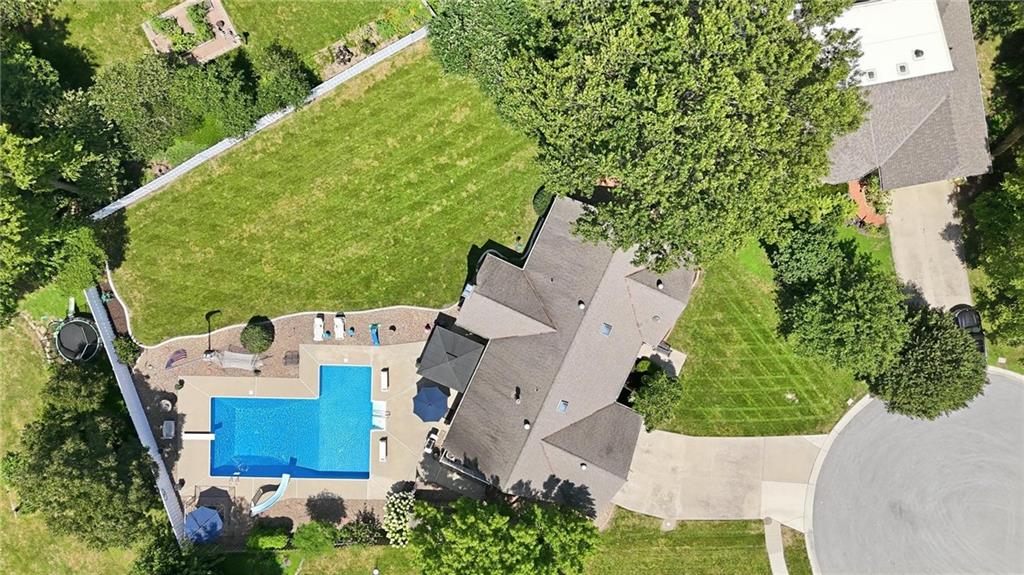
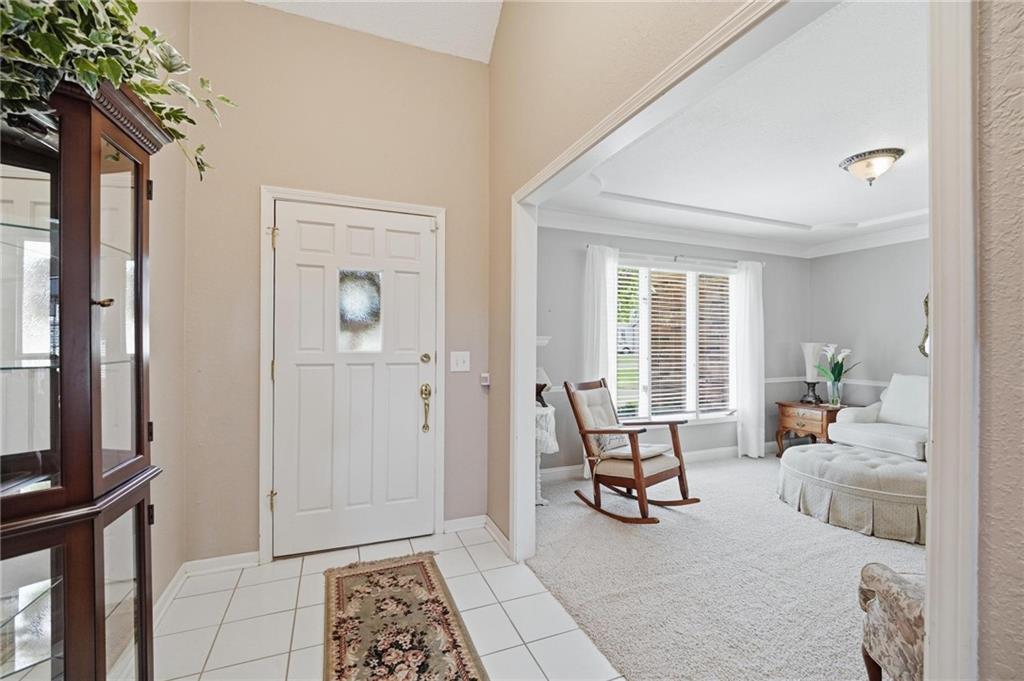
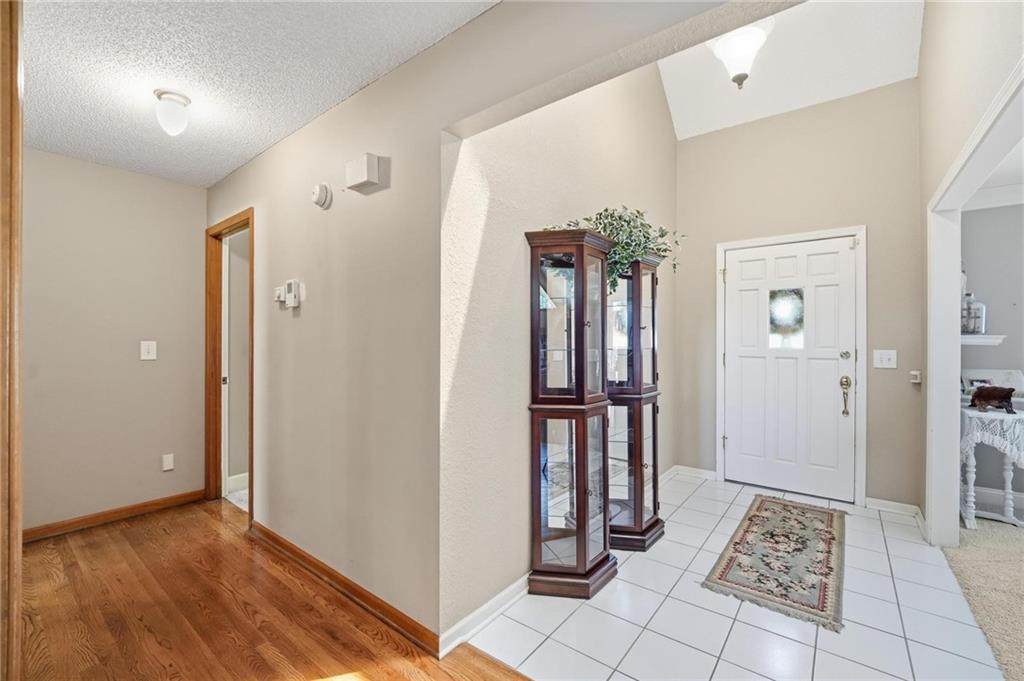
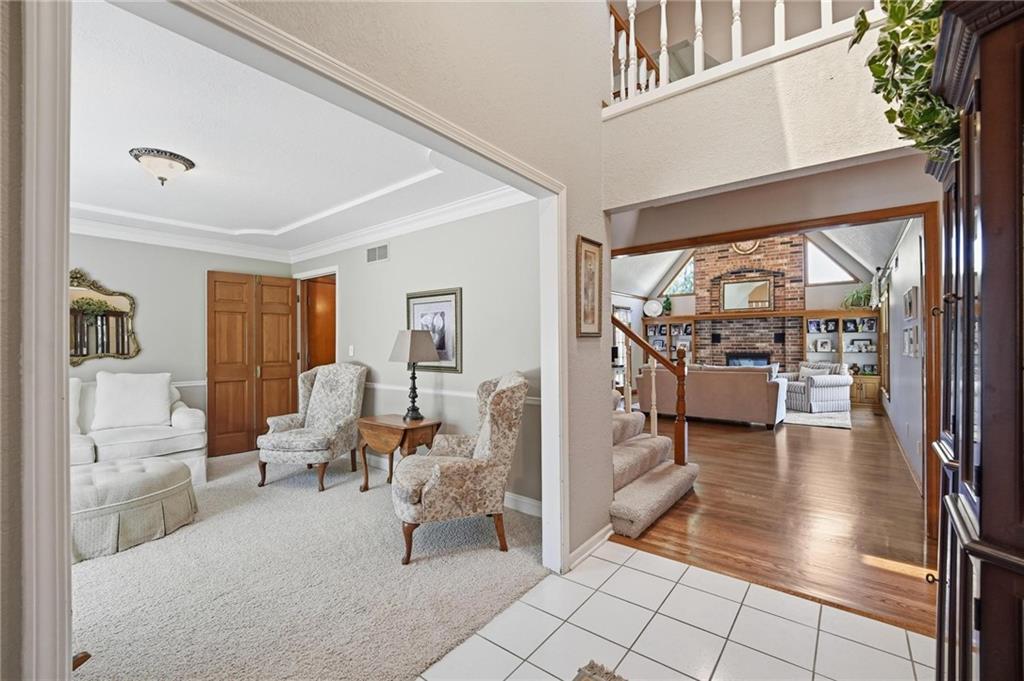
For the 1st time in 42 years this one owner home has become available for sale. Years of family traditions, company parties, and holidays have been enjoyed in the cul-de-sac, around the in ground pool and large backyard. It is now time for these owners to move on the the next chapter & pass on this wonderful home to the next buyer. YOU MAY BE SO IMPRESSED WITH THE PICTURES AND DRONE VIDEO THAT YOU MAY CONSIDER BUYING IT SIGHT UNSEEN! CLICK ON THE "BRANDED VIRTUAL TOUR TAB", AND ENJOY. This home is the definition of- "they just don't build them like this anymore." As a builder in the late 70's and 80's the owners built this home and kept it for a place to raise their family. This open floor plan features two master suites on the first floor, a large family room, eat in kitchen and formal room that could be used for dining or additional living area. The second floor has two large bedrooms, a full bathroom and additional storage. If you need more room, then make your way to the finished basement that has two more non conforming bedrooms, a full bathroom, a craft room, fireplace and plenty of storage. Is garage space important? You will have no problem with fitting cars in this oversized garage with 9 foot garage doors. And after all of this; we have not even expanded on what makes this home even more special, "the park like setting" you will enjoy. Sitting on over 17,000 square feet, fully fenced, and a virtual water park awaits you, your family and friends. Enjoy the "L" shaped pool with diving board and slide, and still have enough room to set up volleyball, kickball, or any outdoor activity you enjoy. The seller has one wish moving forward. They hope you build as many memories as they have. So, look at the pictures, view that video and you to will see what has been described in these remarks.
Estimate only — taxes, insurance, and HOA vary. Confirm exact figures with a lender.
Blue Valley school district. Assigned schools per the MLS record — verify enrollment boundaries with the district.
$744,925
Median list price
448
Homes for sale
$675,000
House11813 W 138th Street · Overland Park, KS · 66221
Listing courtesy of West Village Realty
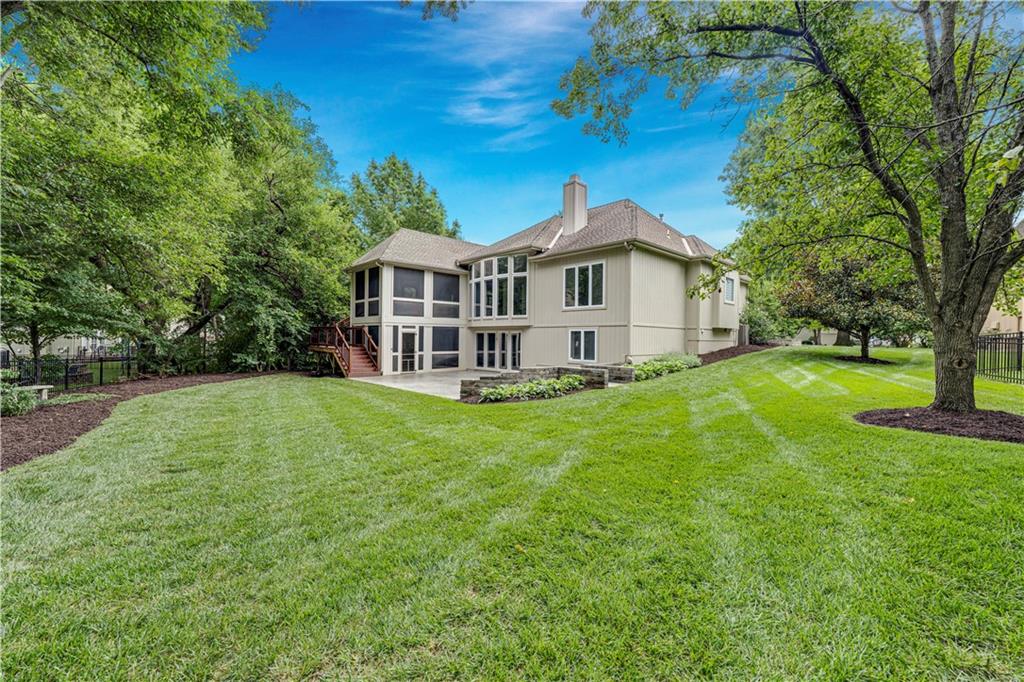
$650,000
Villa14714 Conser Street · Overland Park, KS · 66223
Listing courtesy of ReeceNichols- Leawood Town Center
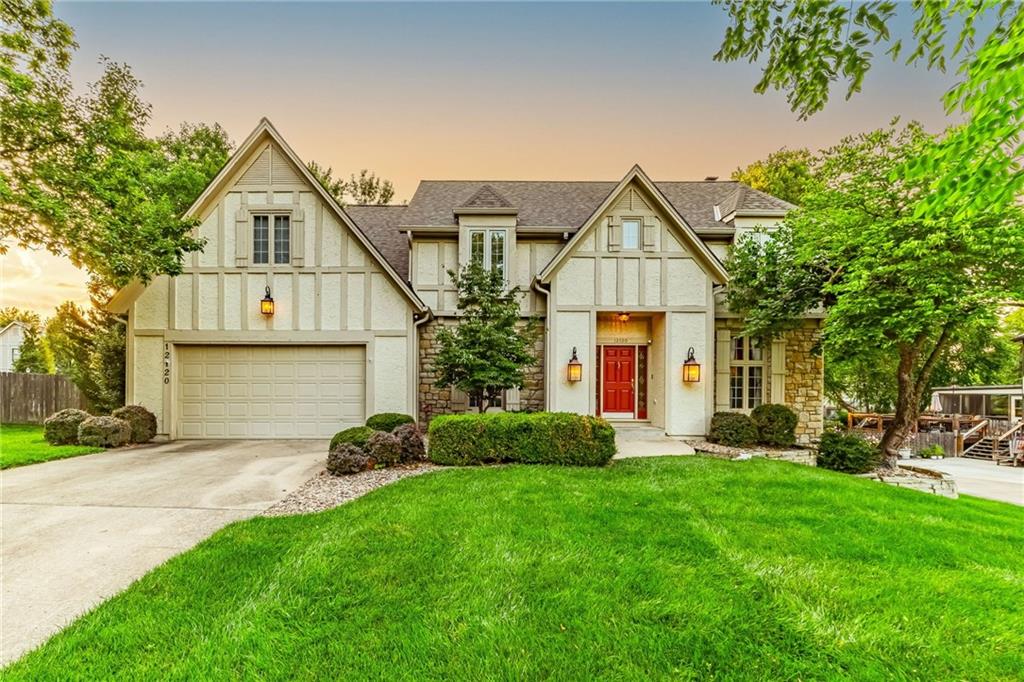
$699,000
House12120 Goddard Street · Overland Park, KS · 66213
Listing courtesy of NextHome Gadwood Group
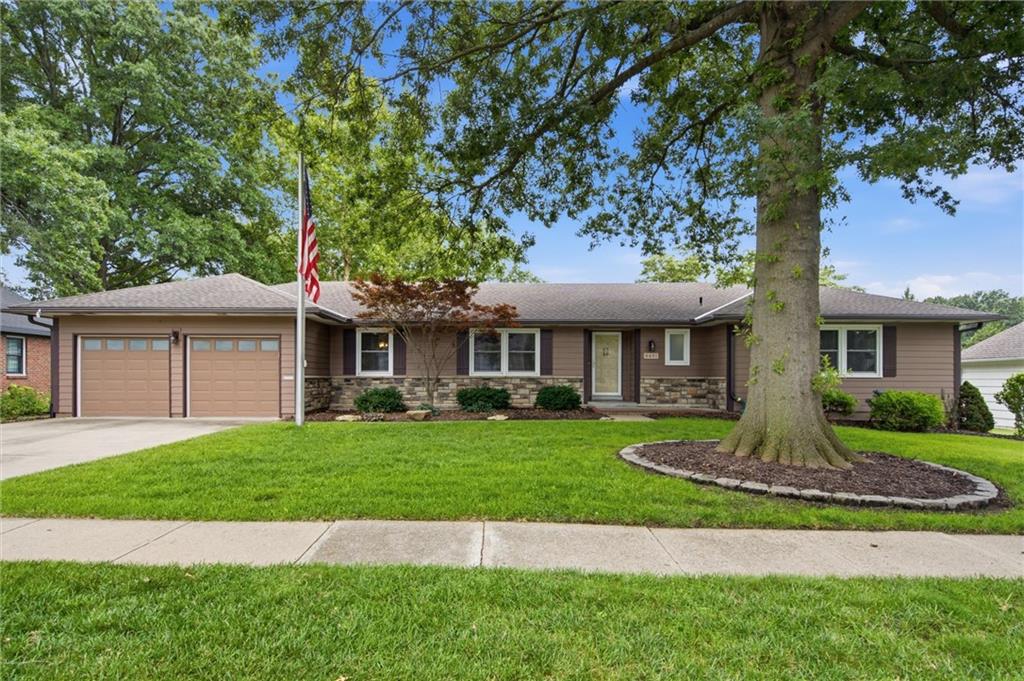
$539,000
House6901 W 101st Terrace · Overland Park, KS · 66212
Listing courtesy of KW KANSAS CITY METRO
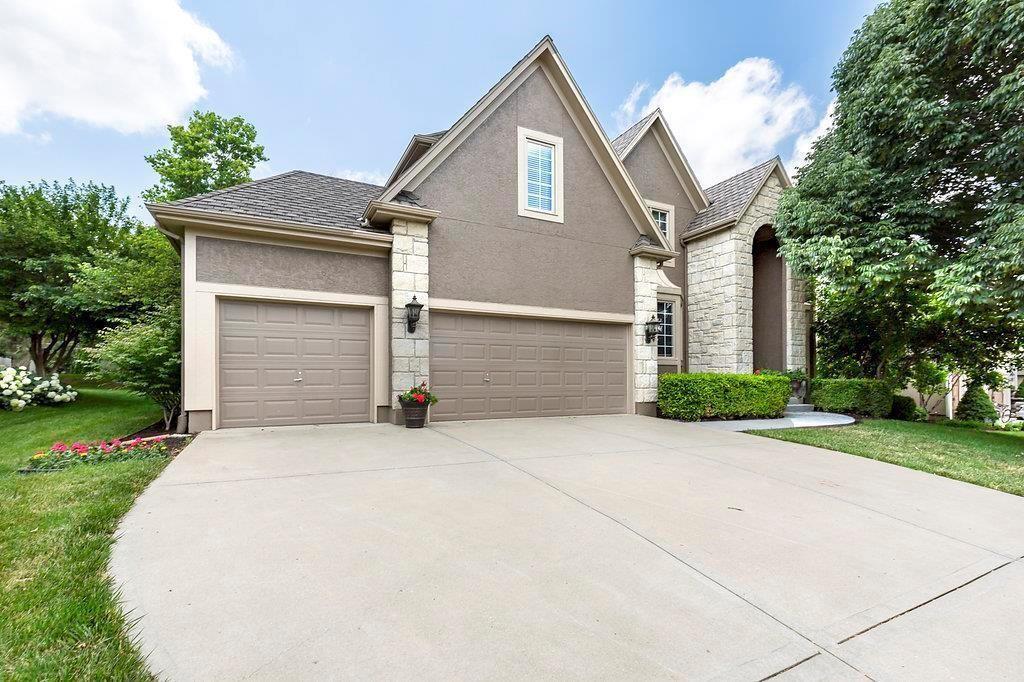
$725,000
House14904 Woodson Street · Overland Park, KS · 66223
Listing courtesy of Compass Realty Group
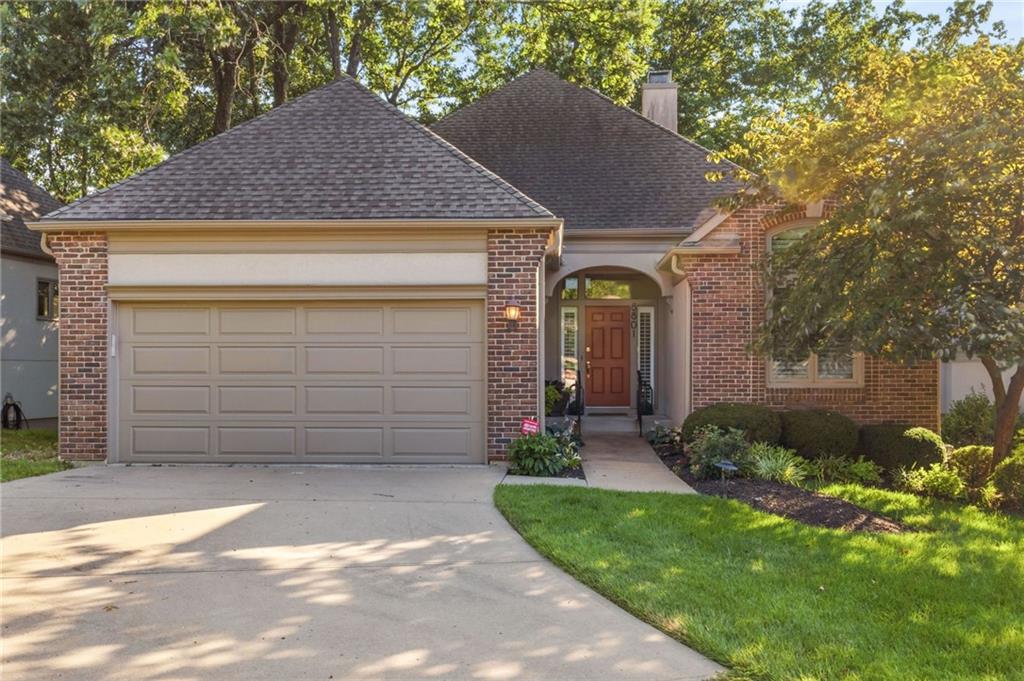
$499,000
Villa8801 W 142nd Street · Overland Park, KS · 66221
Listing courtesy of NextHome Gadwood Group
Listing courtesy of ReeceNichols - Country Club Plaza
Listing data provided in part by Heartland MLS and deemed reliable but not guaranteed. MLS #HMS2633730.