

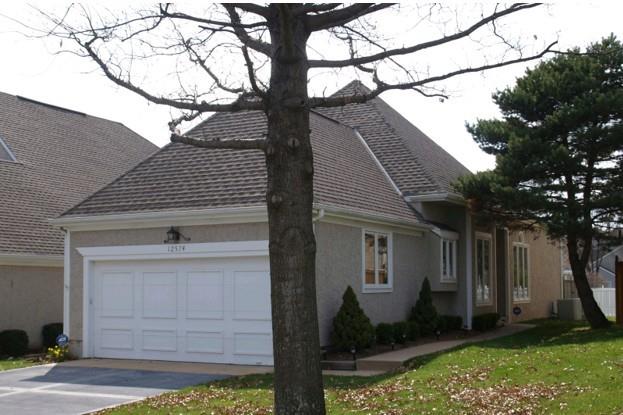
$388,000
Townhouse12574 Barkley Street · Overland Park, KS · 66209
- 3 bd
- 3 ba
- 2,193 sqft
Listing courtesy of RE/MAX Realty Suburban Inc
$499,000 · 3 bd · 3 ba · 3,036 sqft · Built 1991
$499,000
8801 W 142nd Street · Overland Park, KS · 66221
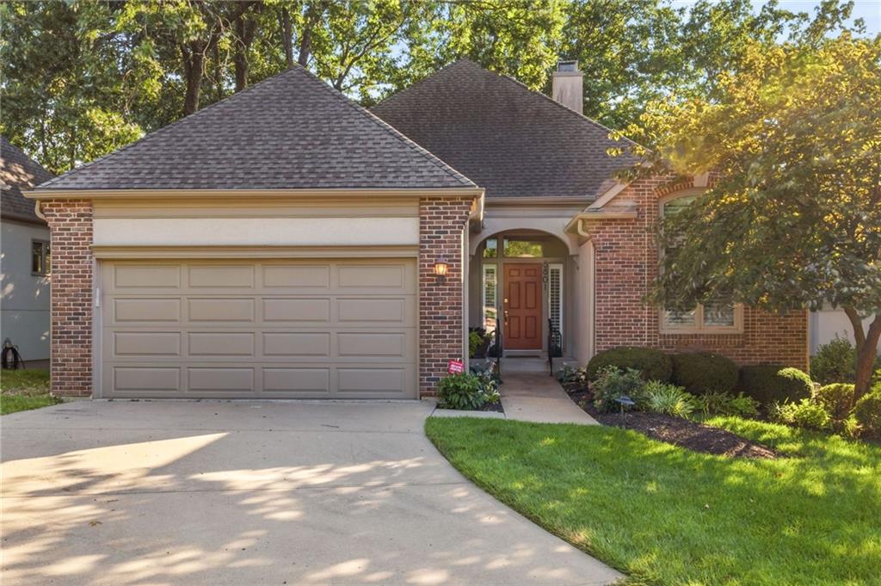
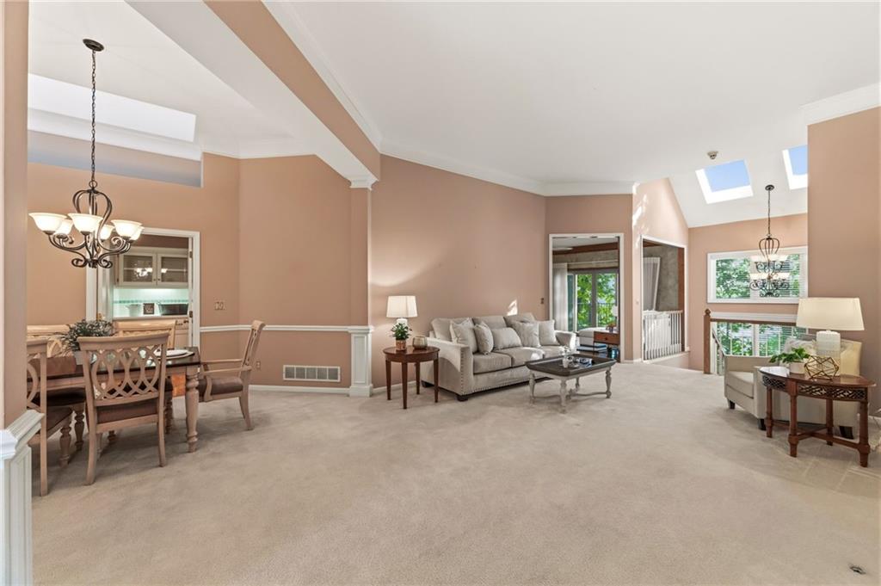
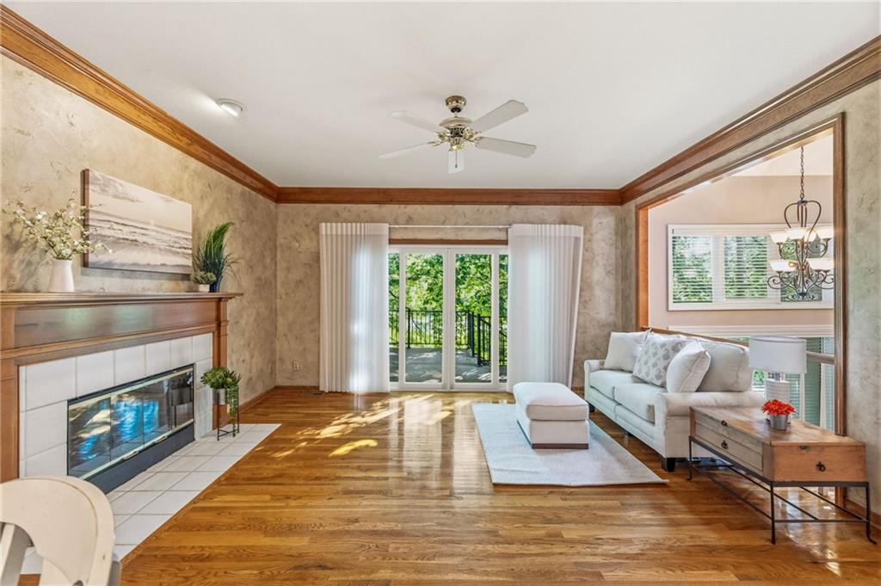
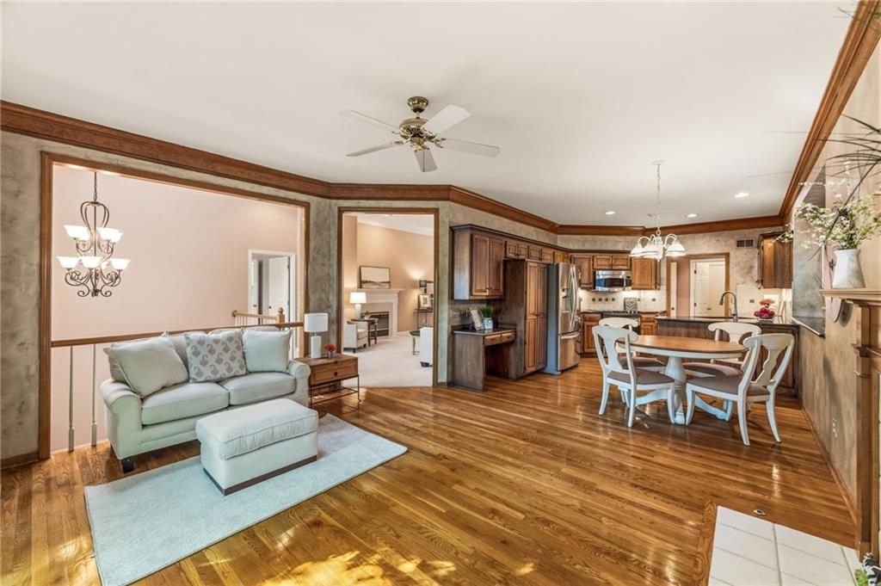
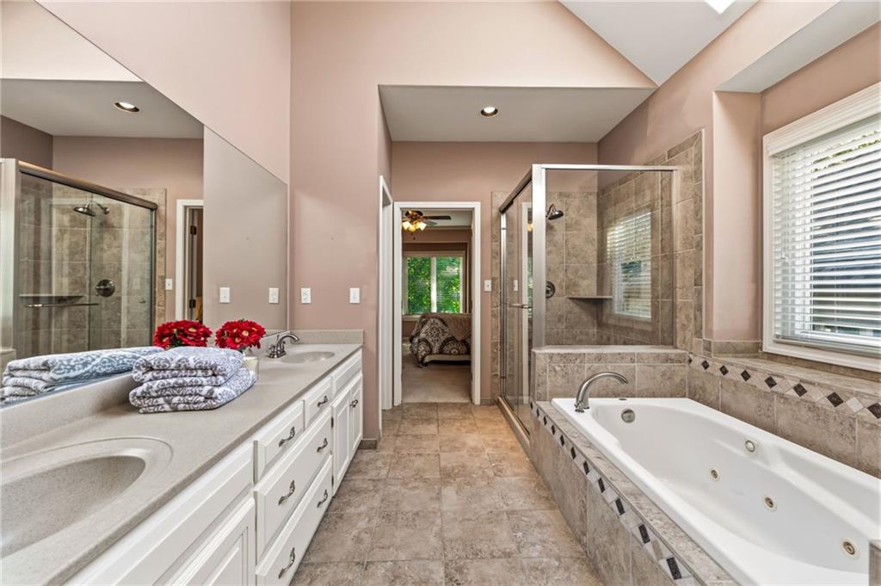
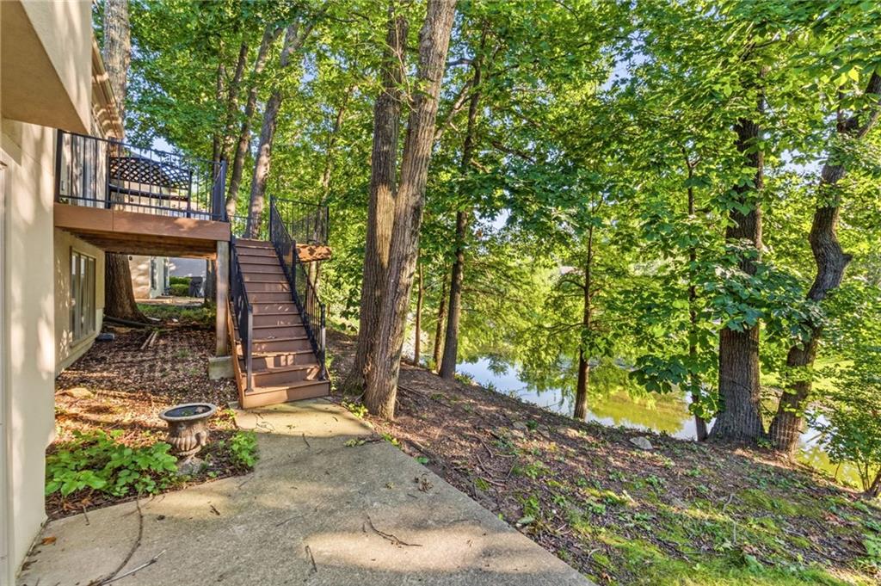
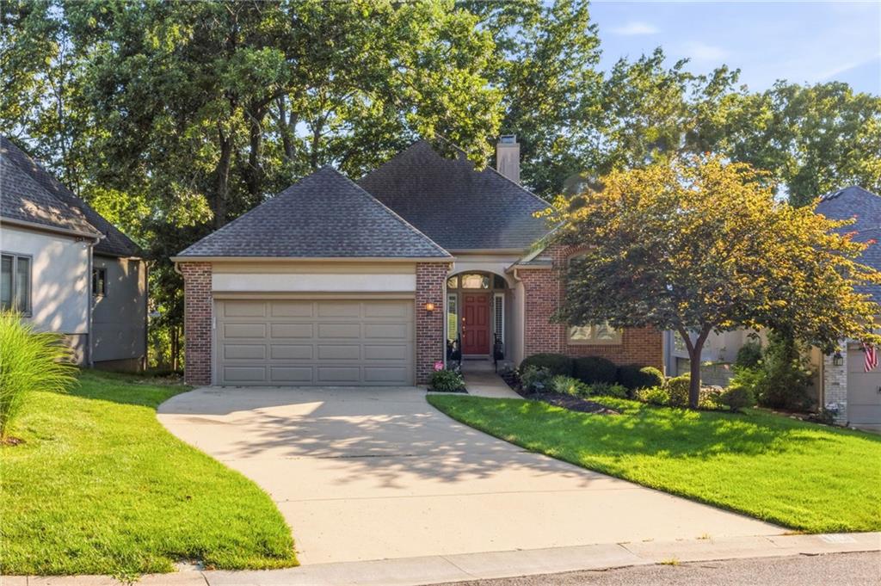
Welcome to this beautiful villa in the highly sought-after Willowbrook community, offering exceptional main-level living and peaceful wooded views. The spacious great room features a cozy fireplace and an abundance of windows that fill the home with natural light while showcasing the serene surroundings. The updated kitchen boasts modern countertops and a charming hearth area, creating the perfect gathering space. Step outside to the fabulous newer composite deck, ideal for morning coffee, relaxing evenings, or entertaining family and friends. The main level includes a convenient laundry room, an additional bedroom, and a generously sized primary suite featuring a tray ceiling. The ensuite bath offers a separate shower and soaking tub, along with an oversized walk-in closet. The finished walkout lower level provides flexible living space with a media room or home office, an additional bedroom, a full bath, a wet bar, and ample storage. Major mechanicals have been updated, including an HVAC system approximately seven years old. Beyond the home, Willowbrook offers an outstanding lifestyle with a neighborhood pool, scenic ponds, and walking trails throughout the community. Residents enjoy a welcoming atmosphere with numerous social activities, including water aerobics and popular summer Wednesday happy hours by the pool. Don't miss this opportunity to make this wonderful villa your next home!
Estimate only — taxes, insurance, and HOA vary. Confirm exact figures with a lender.
Elementary
Harmony
Middle
Harmony
High
Blue Valley NW
Blue Valley school district. Assigned schools per the MLS record — verify enrollment boundaries with the district.
$744,900
Median list price
449
Homes for sale
$388,000
Townhouse12574 Barkley Street · Overland Park, KS · 66209
Listing courtesy of RE/MAX Realty Suburban Inc
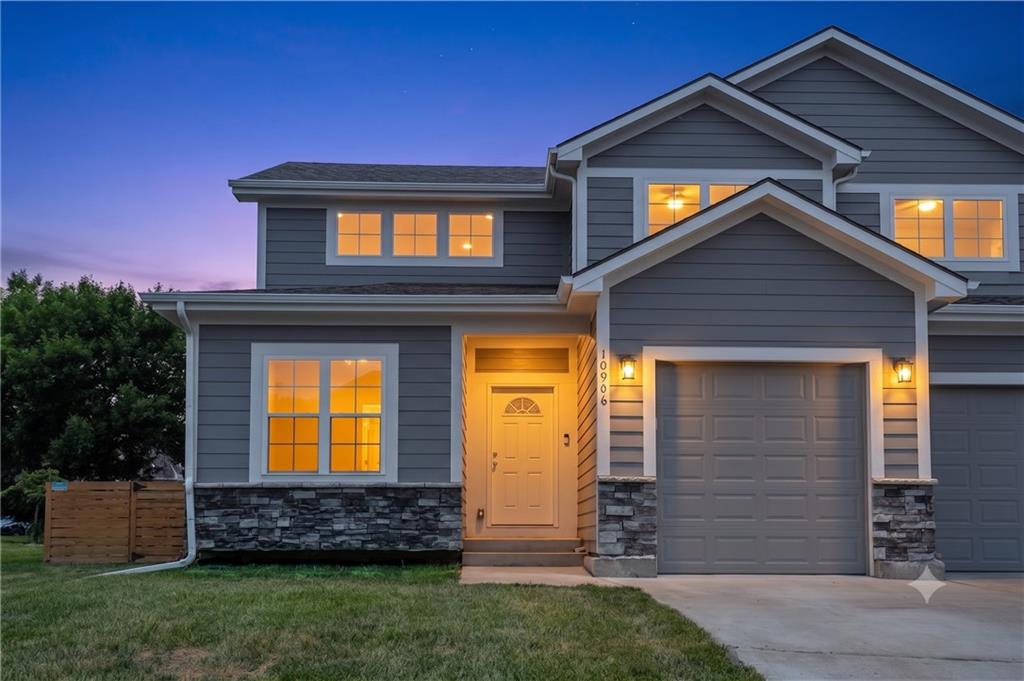 Coming Soon
 $385,000
Half Duplex10906 W 115th Street · Overland Park, KS · 66210
Listing courtesy of Compass Realty Group
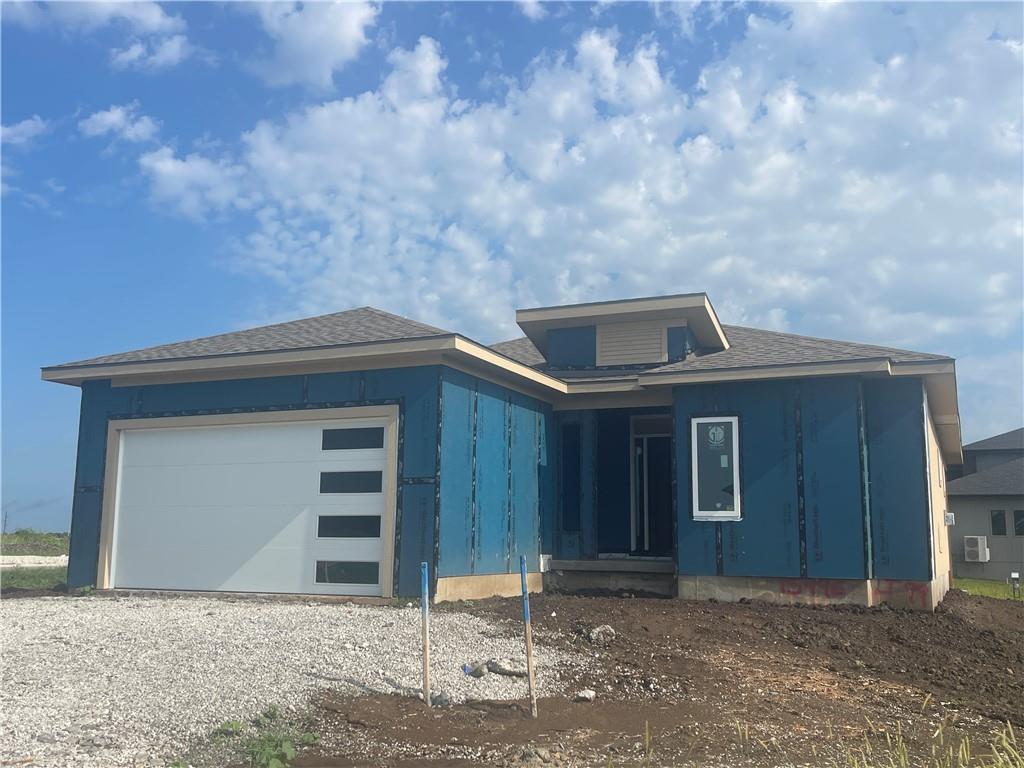
$561,500
Villa15446 W 161st Street · Olathe, KS · 66062
Listing courtesy of Weichert, Realtors Welch & Co.
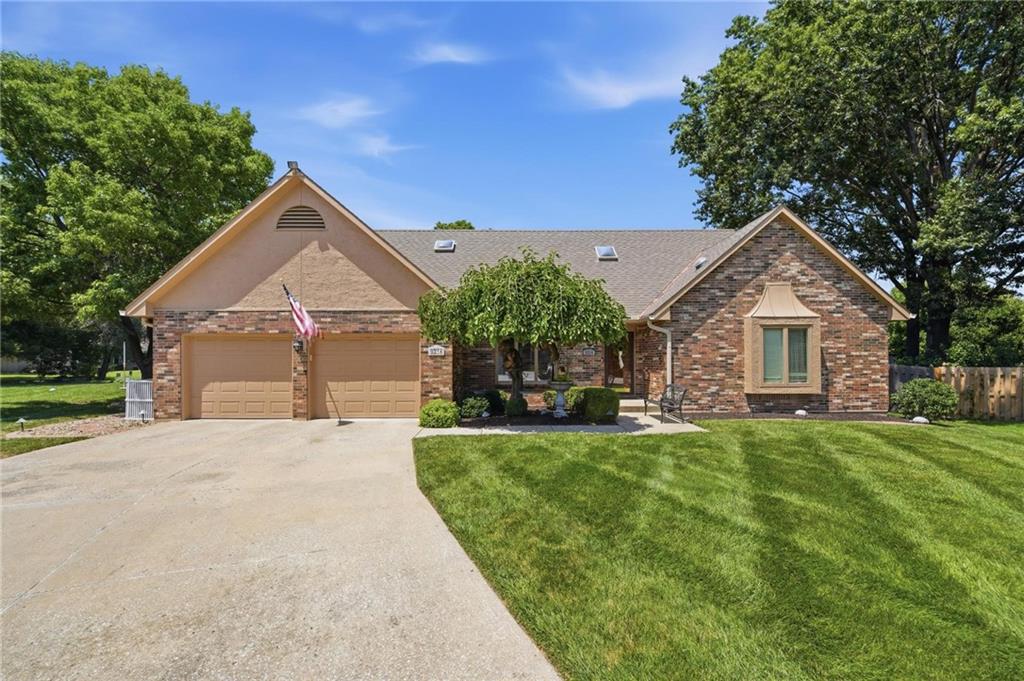
$587,500
House9314 W 117th Street · Overland Park, KS · 66210
Listing courtesy of ReeceNichols - Country Club Plaza
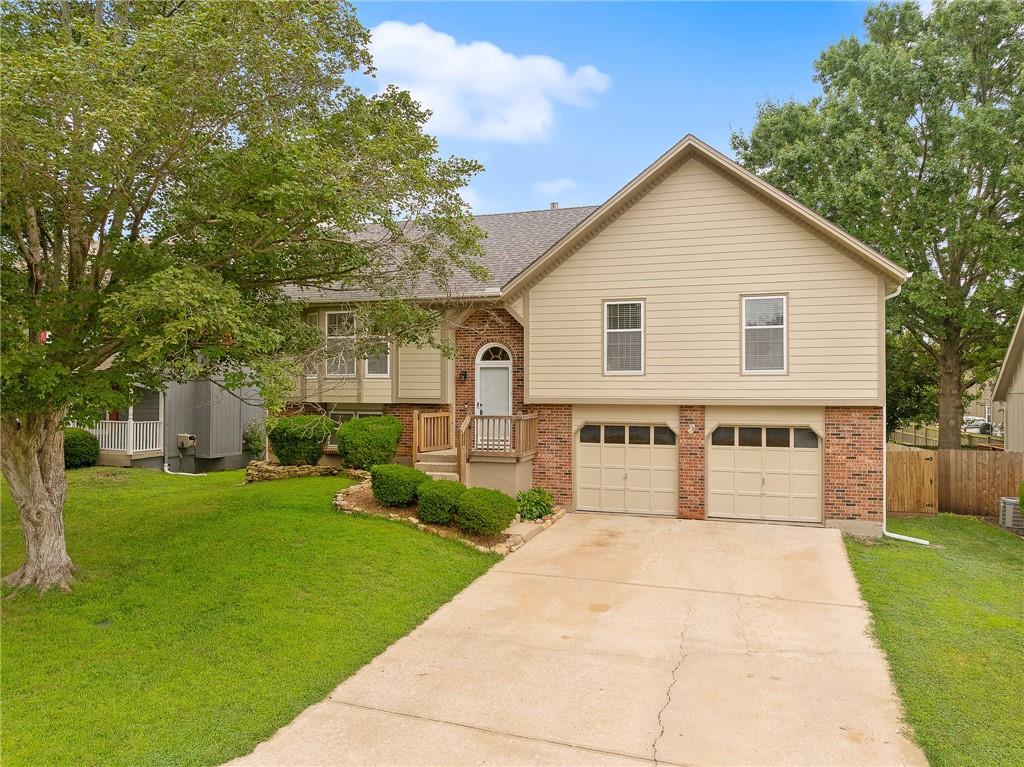
$375,000
House14717 S Seminole Drive · Olathe, KS · 66062
Listing courtesy of Weichert, Realtors Welch & Co.
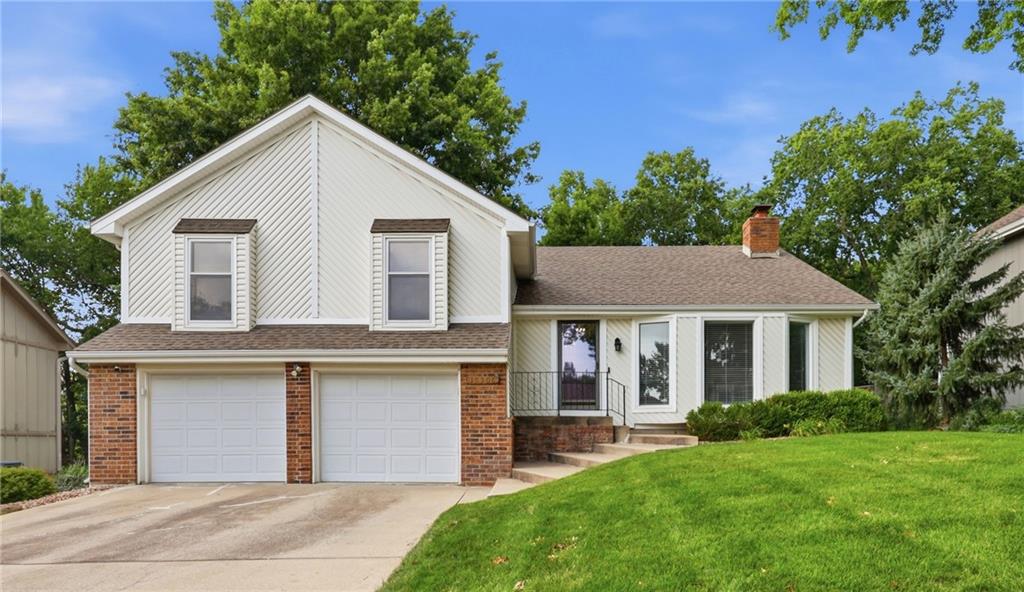
$409,900
House15306 W 121ST Terrace · Olathe, KS · 66062
Listing courtesy of ReeceNichols - Lees Summit
Listing courtesy of NextHome Gadwood Group
Listing data provided in part by Heartland MLS and deemed reliable but not guaranteed. MLS #HMS2624739.