

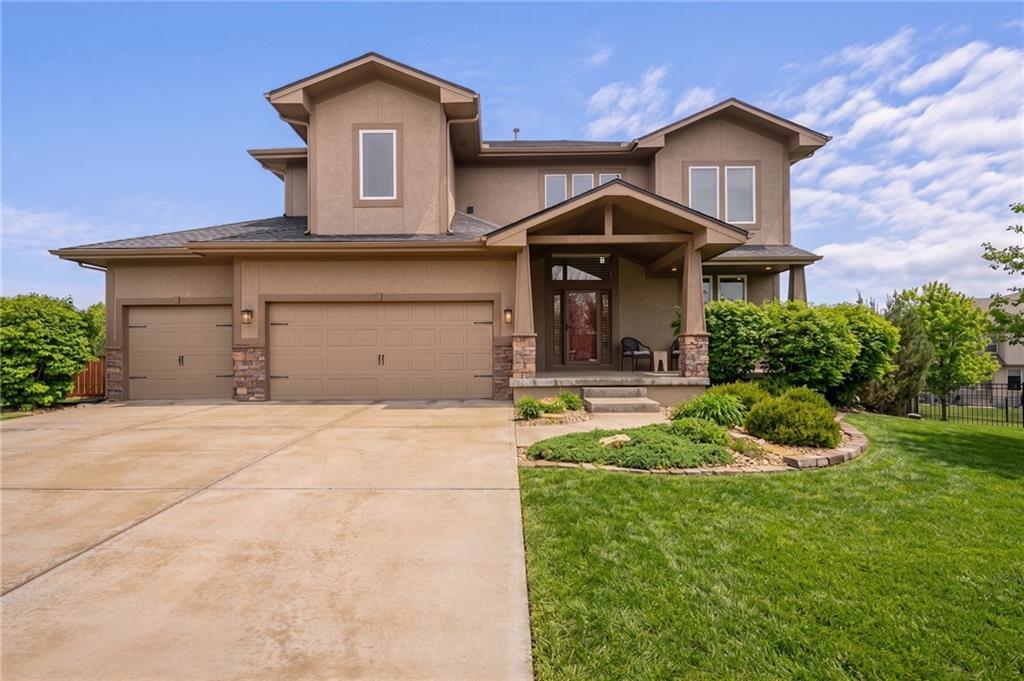
$625,000
House16394 W 171st Terrace · Olathe, KS · 66062
- 5 bd
- 5 ba
- 3,539 sqft
Listing courtesy of ReeceNichols -Johnson County W
$561,500 · 3 bd · 3 ba · 2,337 sqft · Built 2025
$561,500
15446 W 161st Street · Olathe, KS · 66062
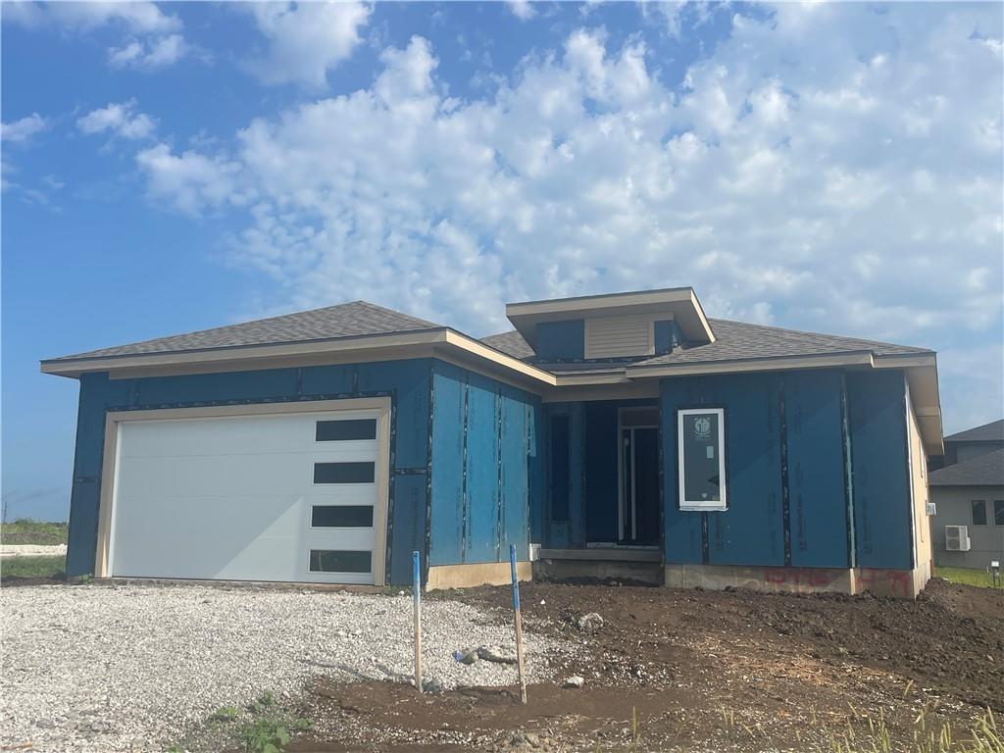
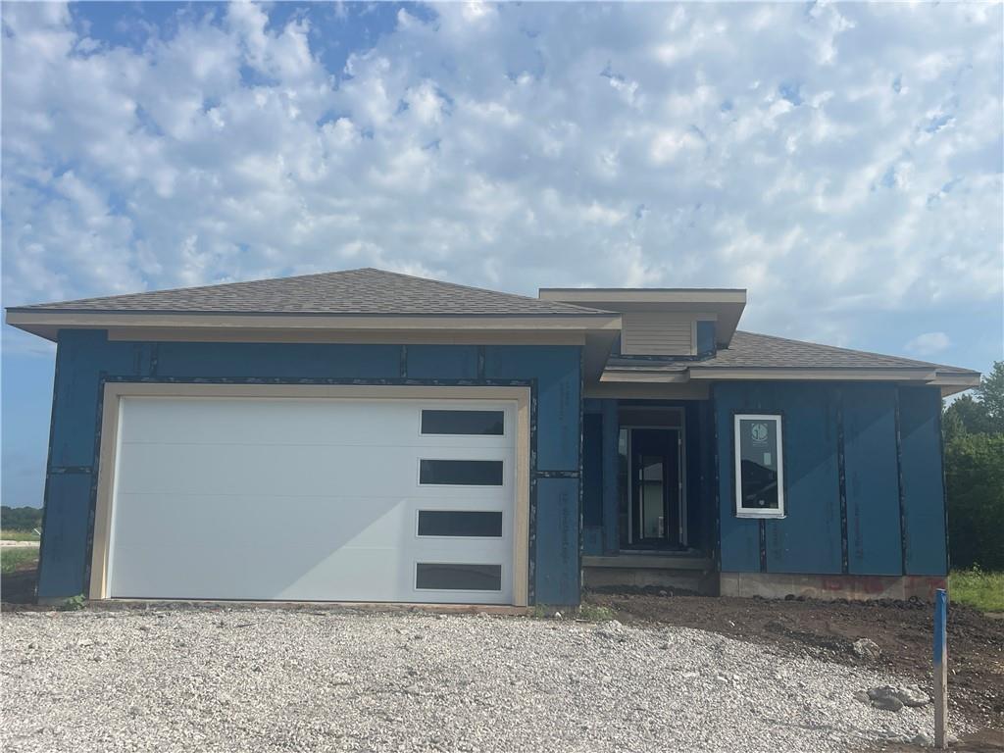
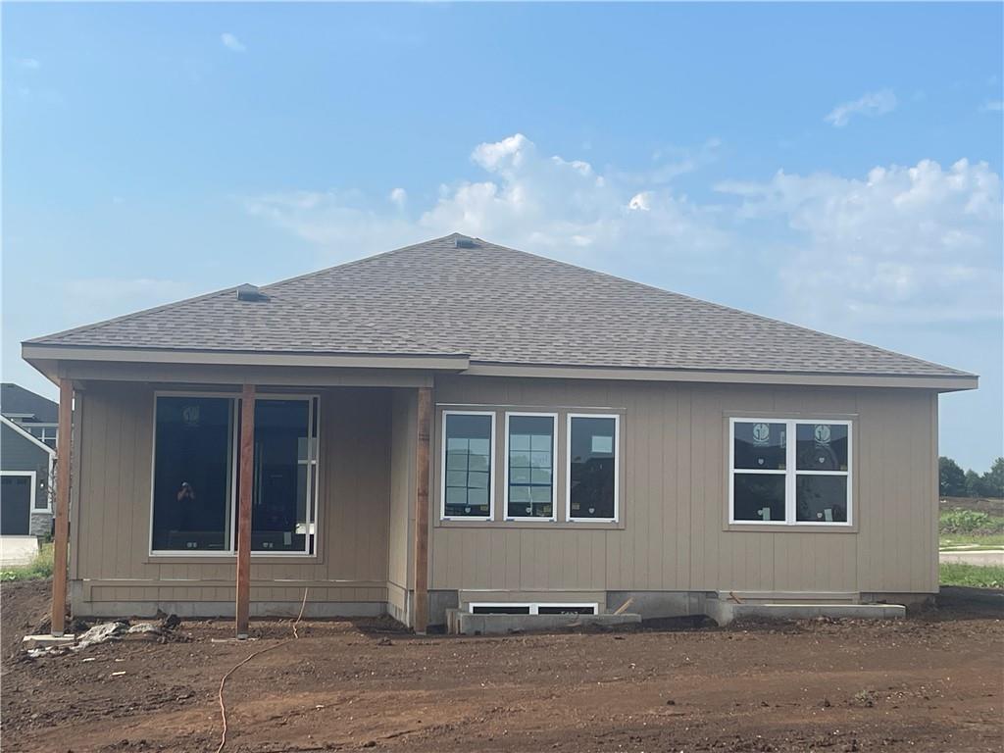
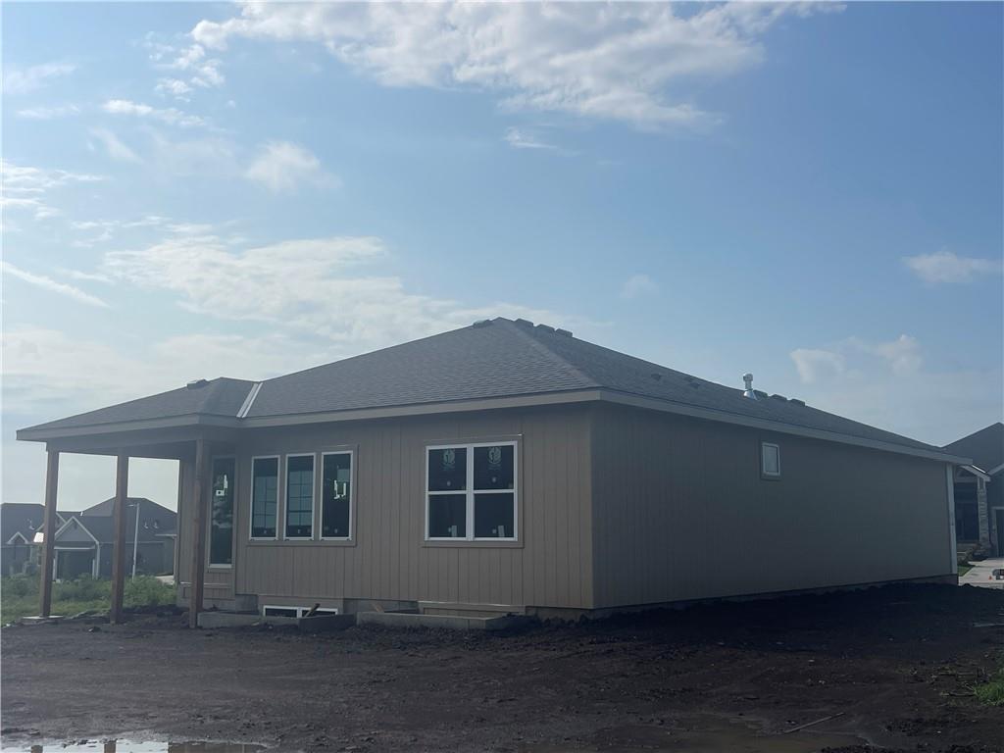
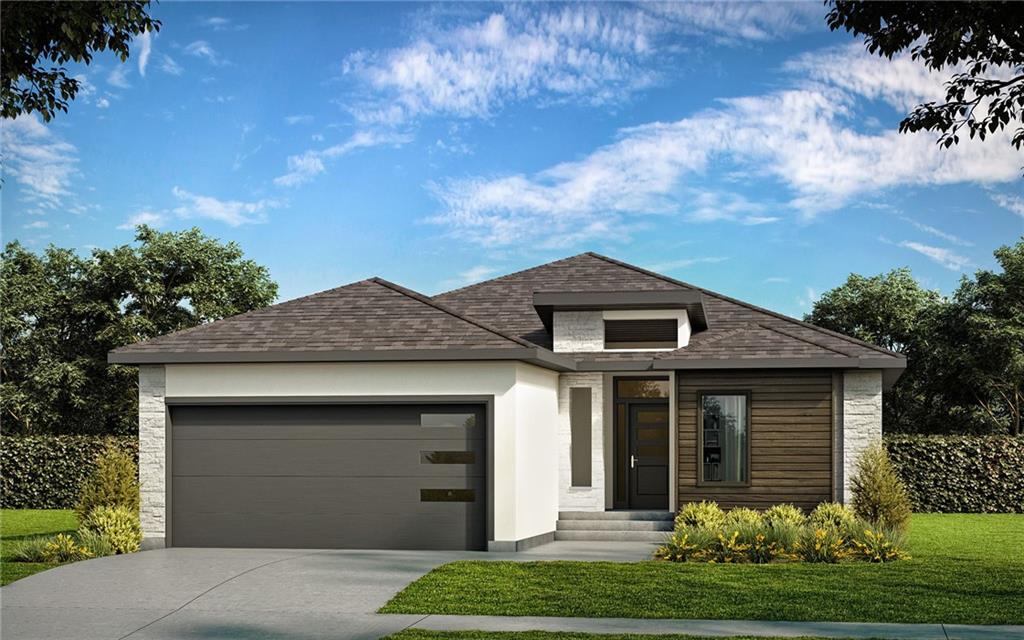
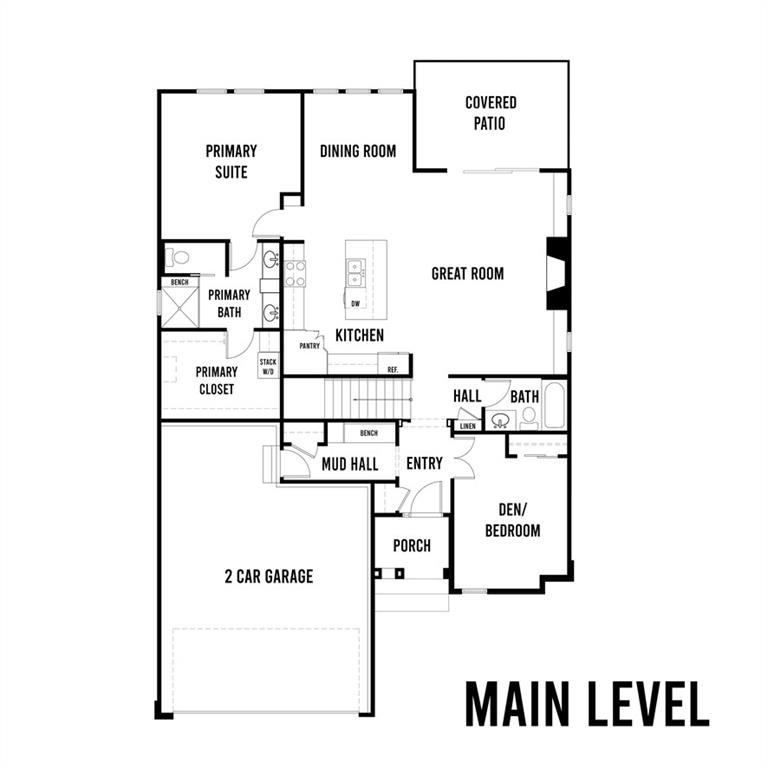
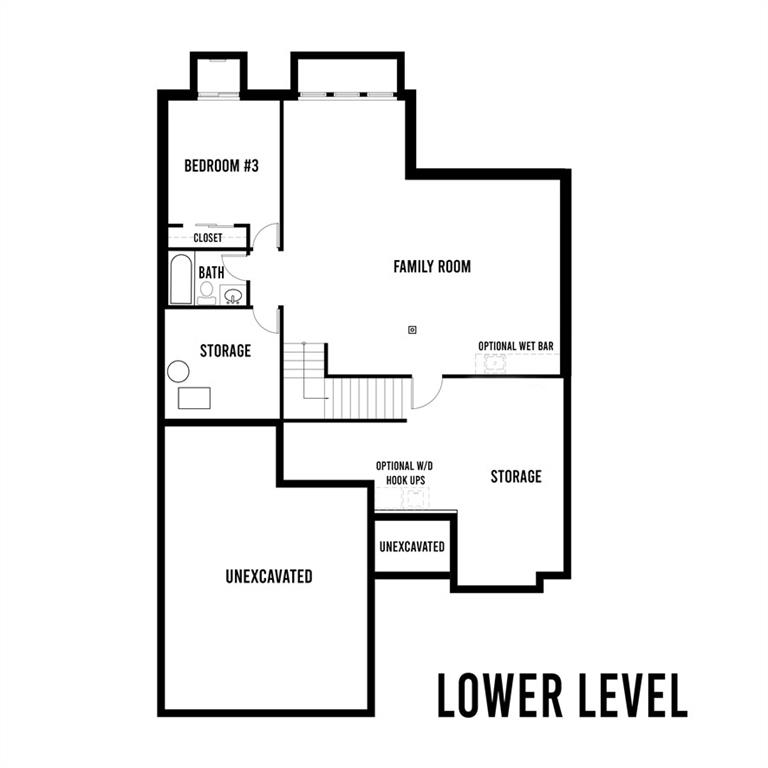
The "Woodbury" Reverse Villa - Maintenence Provided is here by SAB Homes! This Luxurious home has an incredible contemporary elevation. This reverse 1.5 story home features an exquisite primary suite, an additional main floor bedroom that could double as an office, a mudroom off of the garage/entry way, large kitchen open to the living room and dining room with ample natural light, and a covered patio on the main level. In the Lower Level you will find an additional bedroom and bathroom off of the lower level recreation room. Level Lot. All in the coveted Heritage Ranch, A Lambie-Rieke Community, with Amenities Galore such as state-of-the-art pool, clubhouse, trails, pickleball, putting green, play area, half-court basketball, ponds and so much more coming soon! This community provides a wonderful lifestyle and right next to the 1,200+ Acre Heritage Park with Dog Park, Sports Parks, Golf, Lake, Trails and so much more! Contact Onsite Agents for Estimated Completion of homes on site, and design selections. Sq Ft & Taxes are estimated. Welcome Home to Heritage Ranch - one of the last NEW Home Communities in Johnson County across from Heritage Park! Home is under construction. Estimated Completion DEC 2026! LOT 99.
Estimate only — taxes, insurance, and HOA vary. Confirm exact figures with a lender.
Elementary
Arbor Creek
Middle
Chisholm Trail
High
Olathe South
Olathe school district. Assigned schools per the MLS record — verify enrollment boundaries with the district.
$635,000
Median list price
493
Homes for sale
$625,000
House16394 W 171st Terrace · Olathe, KS · 66062
Listing courtesy of ReeceNichols -Johnson County W
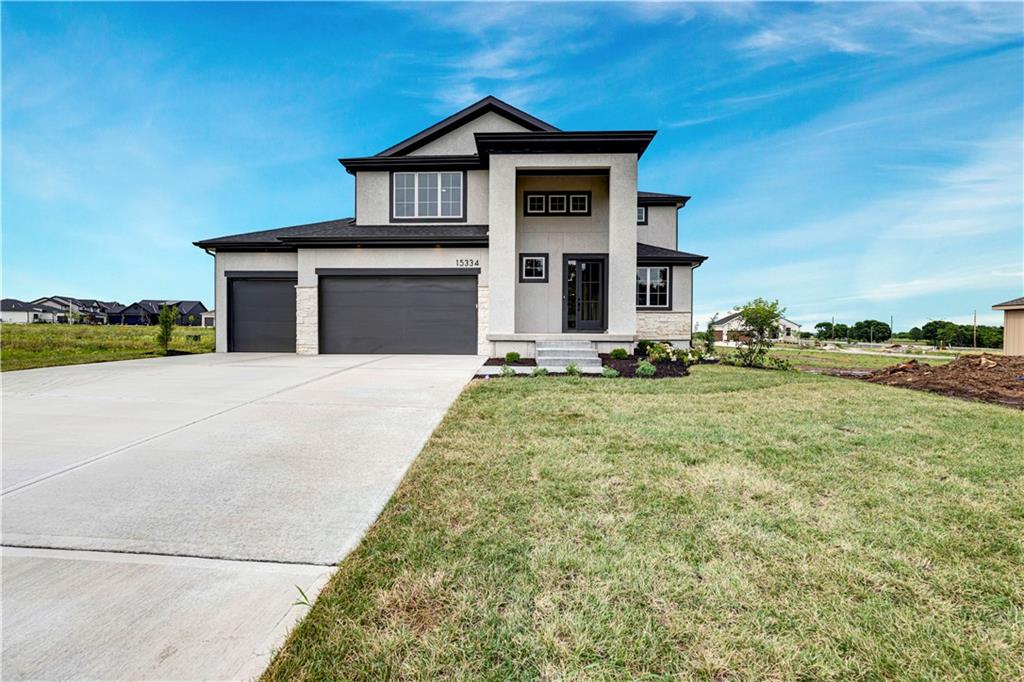
$655,000
House15334 W 162nd Street · Olathe, KS · 66062
Listing courtesy of Weichert, Realtors Welch & Co.
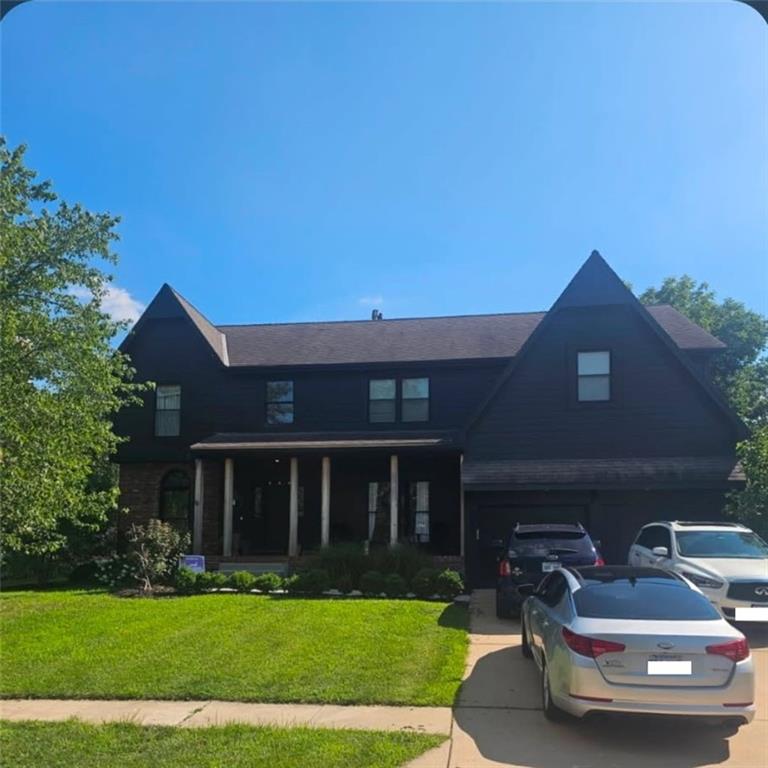 For Sale
 $675,000
House8205 W 153rd Street · Overland Park, KS · 66223
Listing courtesy of EXP Realty LLC
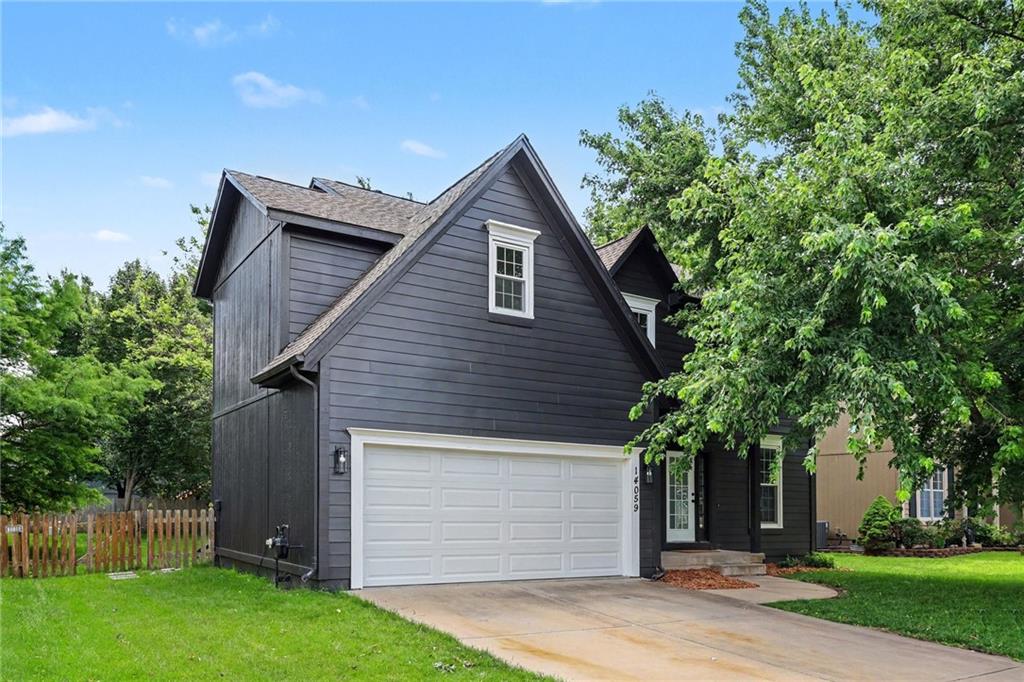
$539,950
House14059 W 147th Place · Olathe, KS · 66062
Listing courtesy of Keller Williams Realty Partners Inc.

$499,900
House12258 Rene Street · Olathe, KS · 66062
Listing courtesy of 1st Class Real Estate KC
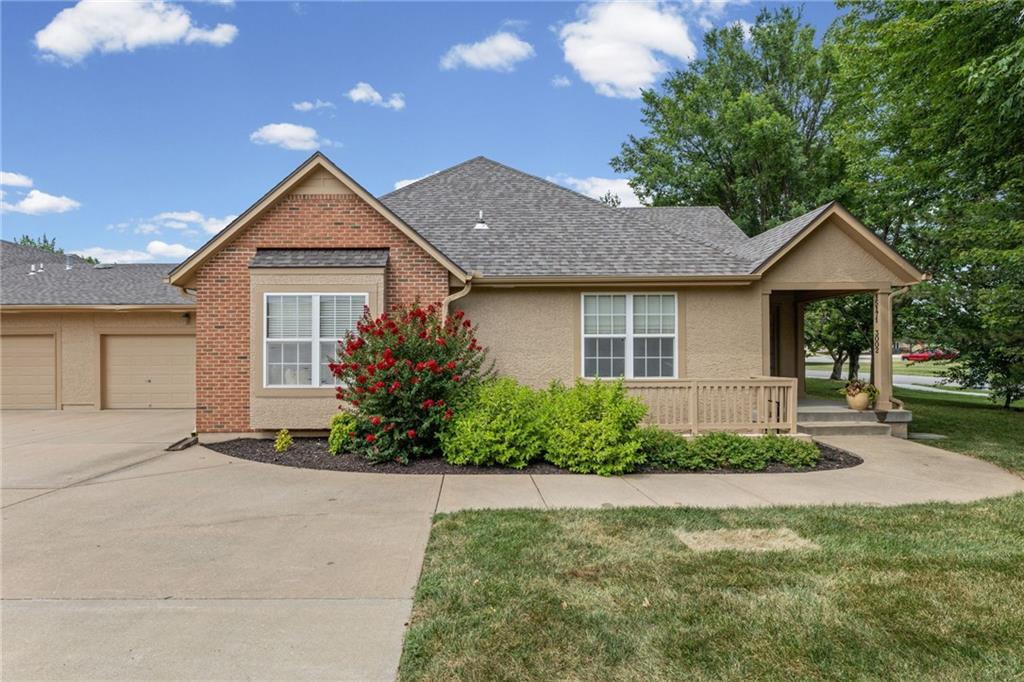
$435,000
Townhouse15171 S Symphony Drive #3002 · Olathe, KS · 66062
Listing courtesy of United Real Estate Kansas City
Listing courtesy of Weichert, Realtors Welch & Co.
Listing data provided in part by Heartland MLS and deemed reliable but not guaranteed. MLS #HMS2634518.