

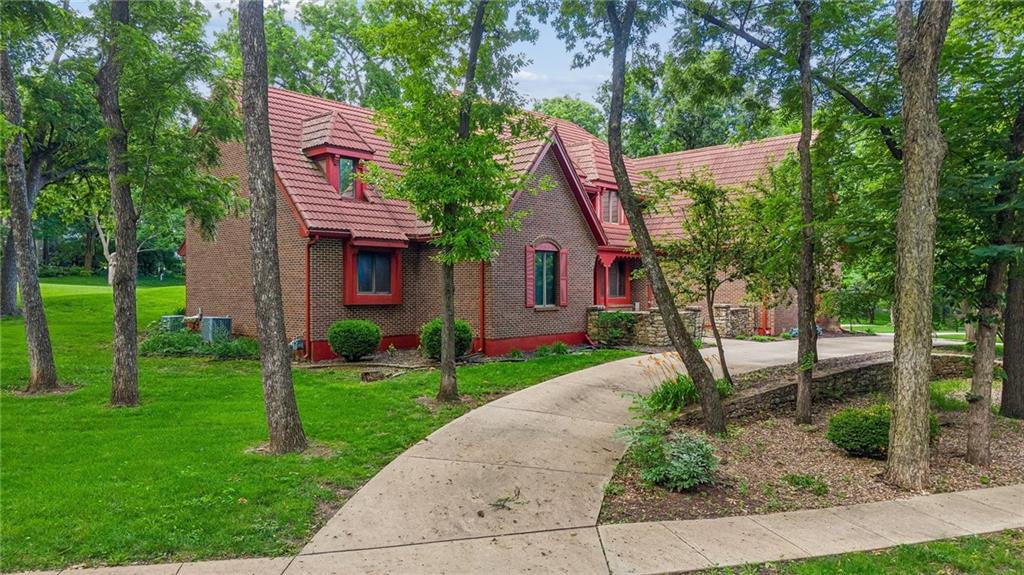
$824,950
House12101 Pawnee Lane · Leawood, KS · 66209
- 5 bd
- 7 ba
- 6,269 sqft
Listing courtesy of RE/MAX State Line
$699,000 · 5 bd · 5 ba · 3,908 sqft · Built 1983
$699,000
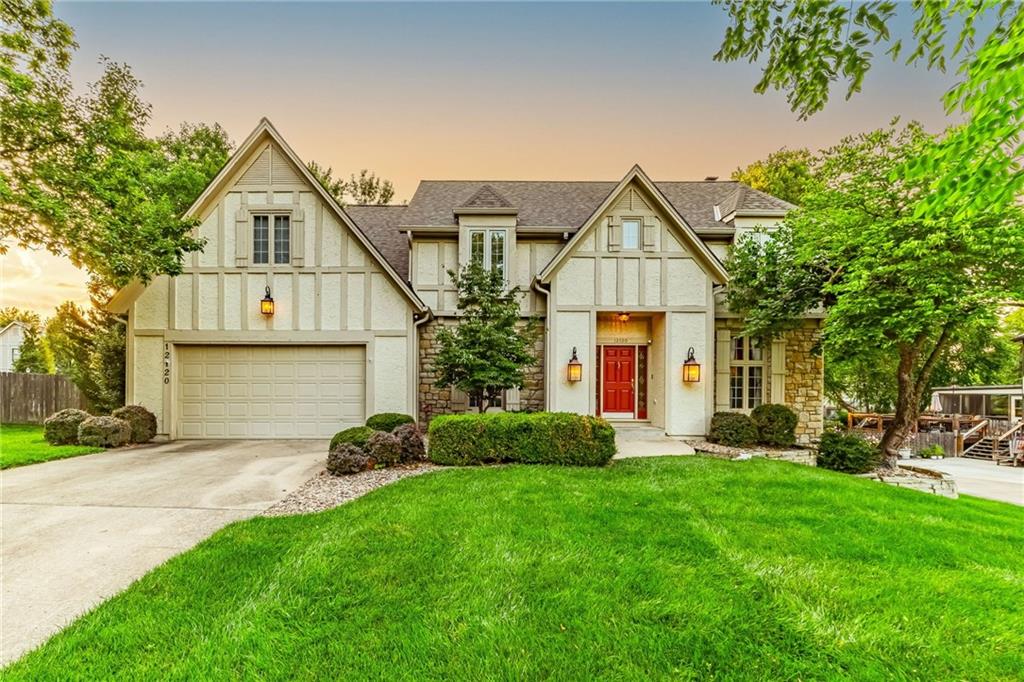
12120 Goddard Street · Overland Park, KS · 66213
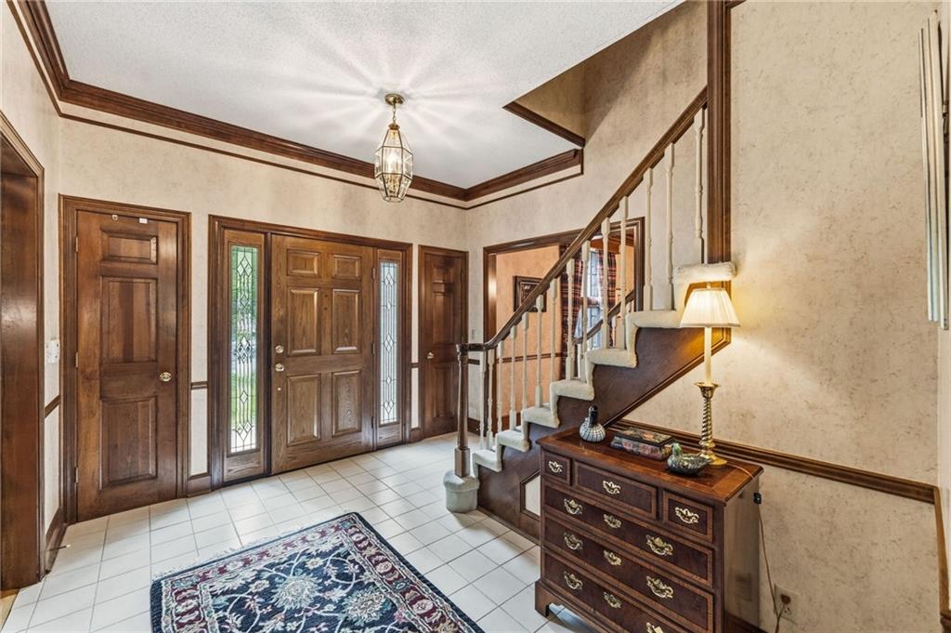
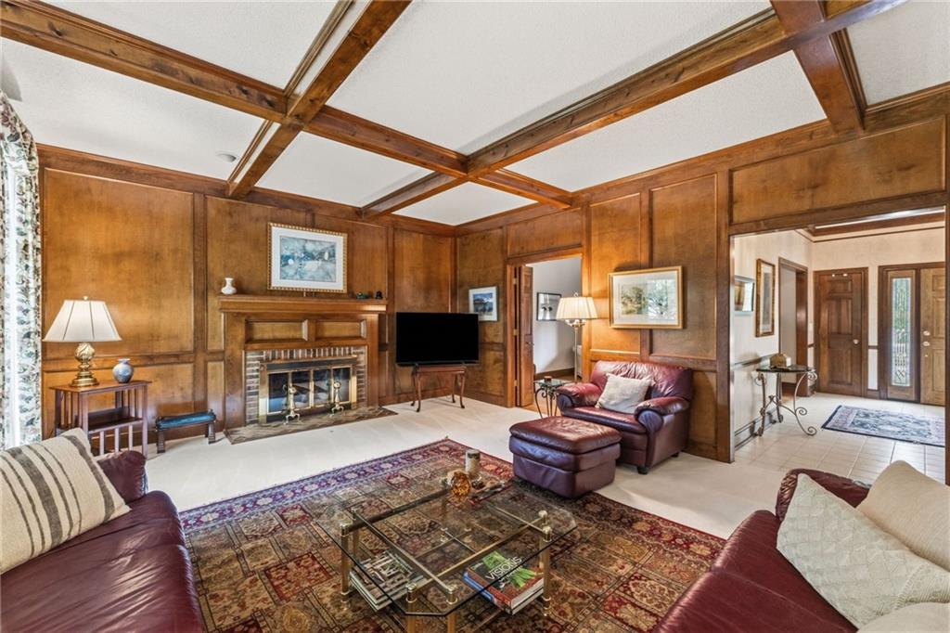
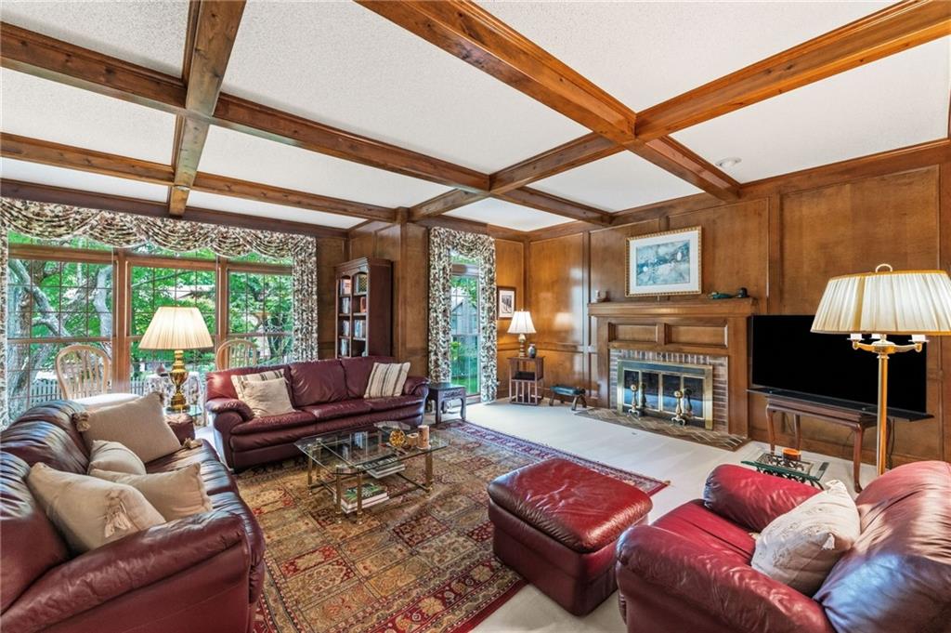
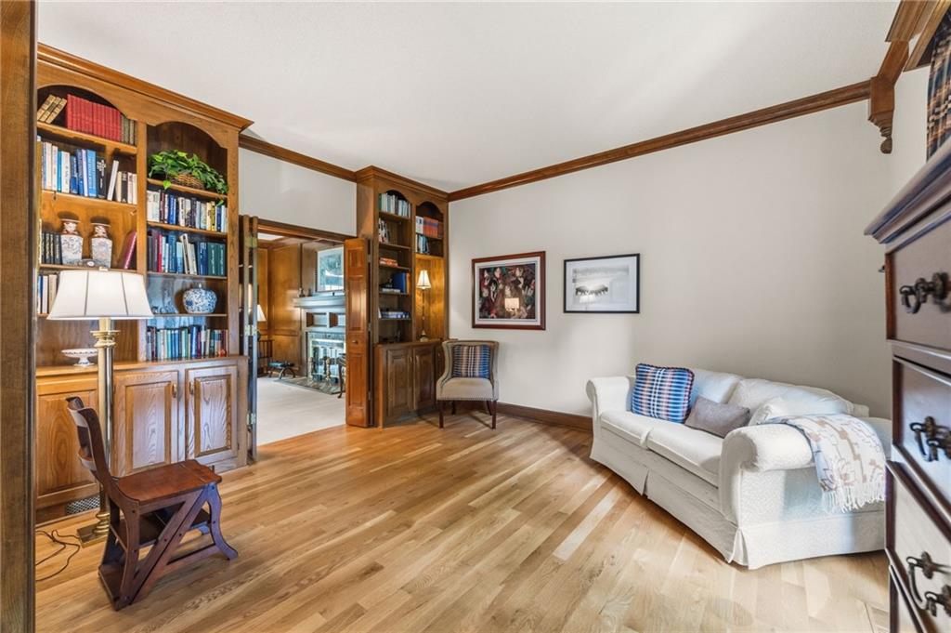
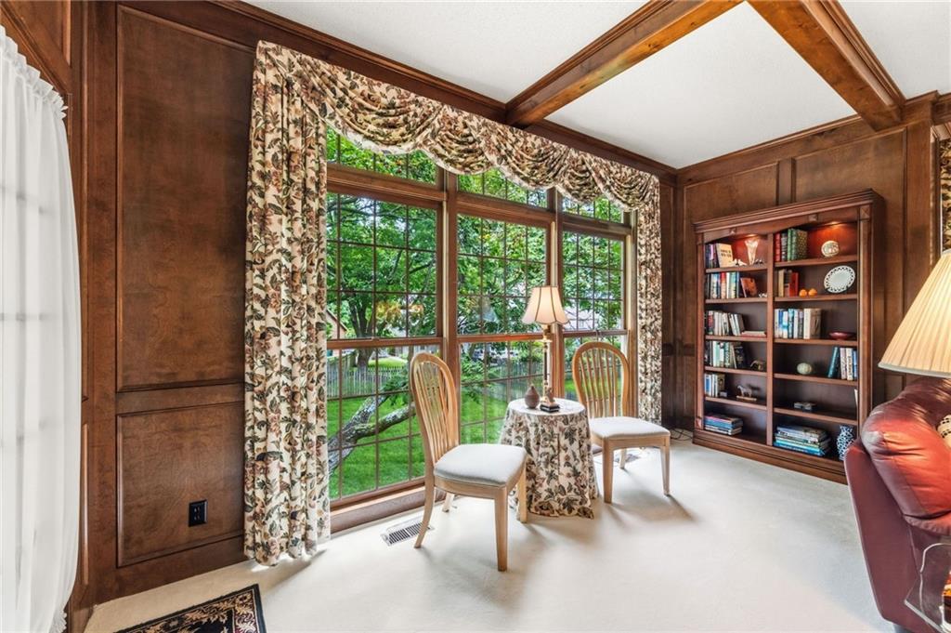
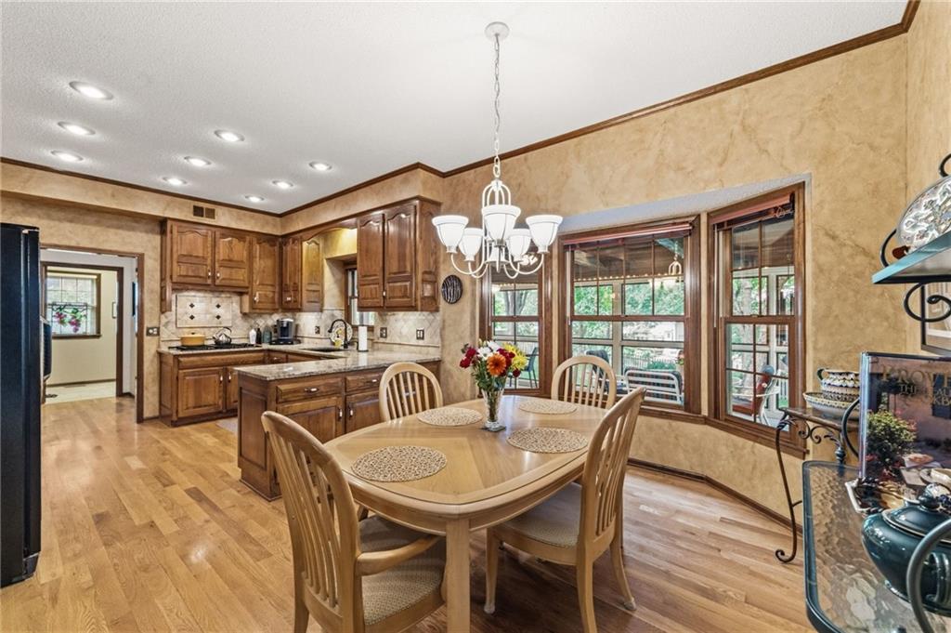
Coming Soon! The home you have been dreaming of in the most sought-after neighborhood in Overland Park. Nestled in the desirable **Nottingham Forest** community and located within the award-winning Blue Valley School District, this beautifully maintained home offers exceptional space, thoughtful updates, and timeless character. This home has been meticulously cared for with numerous improvements throughout. The updated kitchen boasts granite countertops, a gas cooktop, convection microwave/oven, abundant storage with pull-out shelving and pot drawers, a large pantry, and a quartz countertop in the laundry room with a beverage refrigerator. Hardwood flooring enhances the kitchen, dining room, living room, and office. The inviting great room showcases custom wood beams, rich paneling, a cozy fireplace, and a dry bar, while the screened porch with skylight creates the perfect place to enjoy the outdoors. The spacious primary suite features two walk-in closets, a generous bath, and thoughtful touches including a water alarm system.There is a huge bonus room attached to the primary suite which is perfect for home office, nursery, workout room or extra storage. The finished lower level expands your living space with a second fireplace, wet bar, full bath, and fifth bedroom—ideal for guests, entertaining, or multigenerational living. Major updates include a new roof (2022), water heater (2023), dual HVAC systems, rebuilt stone chimney, newer windows, fresh interior paint, Hardie Board siding, central vacuum, security system with fire and water monitoring and generator hookup. Gas hookup for grill on the deck located next to the beautiful screened porch. Located in one of Overland Park's most desirable neighborhoods, this home combines quality construction, extensive updates, and an unbeatable location close to parks, shopping, dining, and everything Johnson County has to offer.
Estimate only — taxes, insurance, and HOA vary. Confirm exact figures with a lender.
Elementary
Oak Hill
Middle
Oxford
High
Blue Valley NW
Blue Valley school district. Assigned schools per the MLS record — verify enrollment boundaries with the district.
$745,464
Median list price
433
Homes for sale
$824,950
House12101 Pawnee Lane · Leawood, KS · 66209
Listing courtesy of RE/MAX State Line
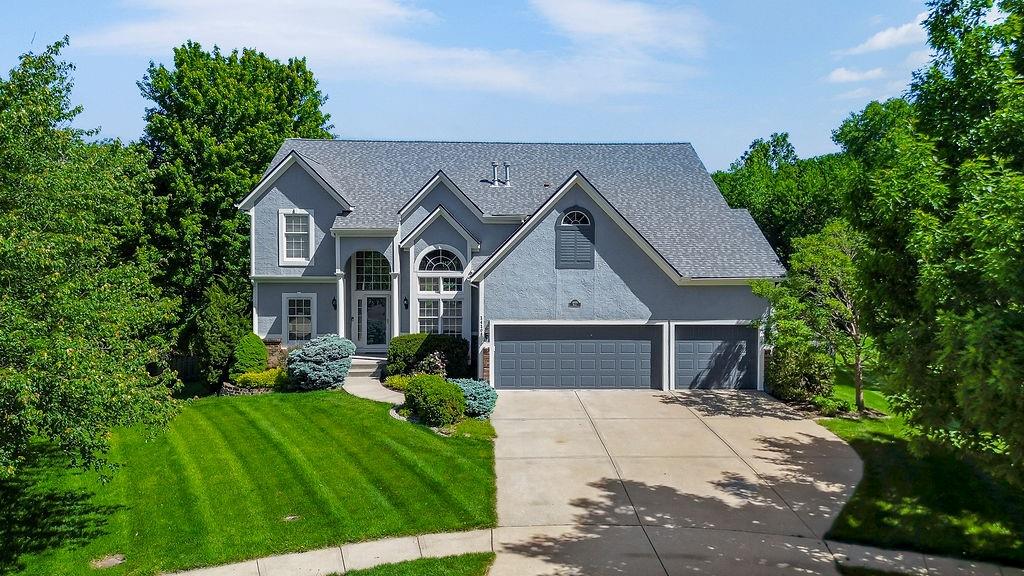
$699,950
House14108 Hadley Street · Overland Park, KS · 66223
Listing courtesy of ReeceNichols - Leawood
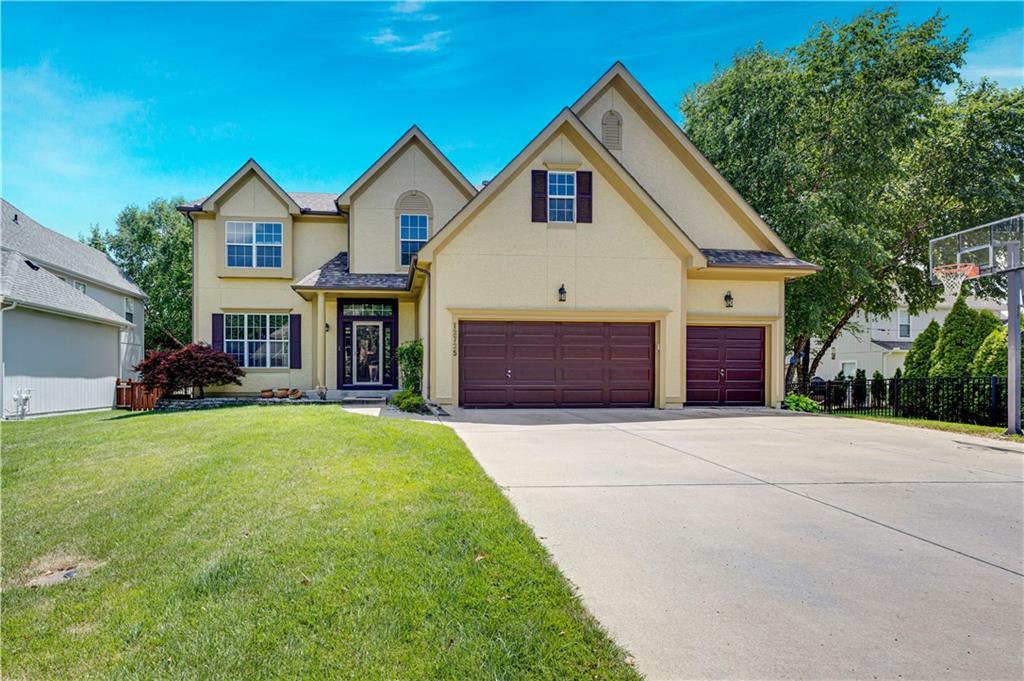
$725,000
House12725 W 138th Street · Overland Park, KS · 66221
Listing courtesy of Compass Realty Group
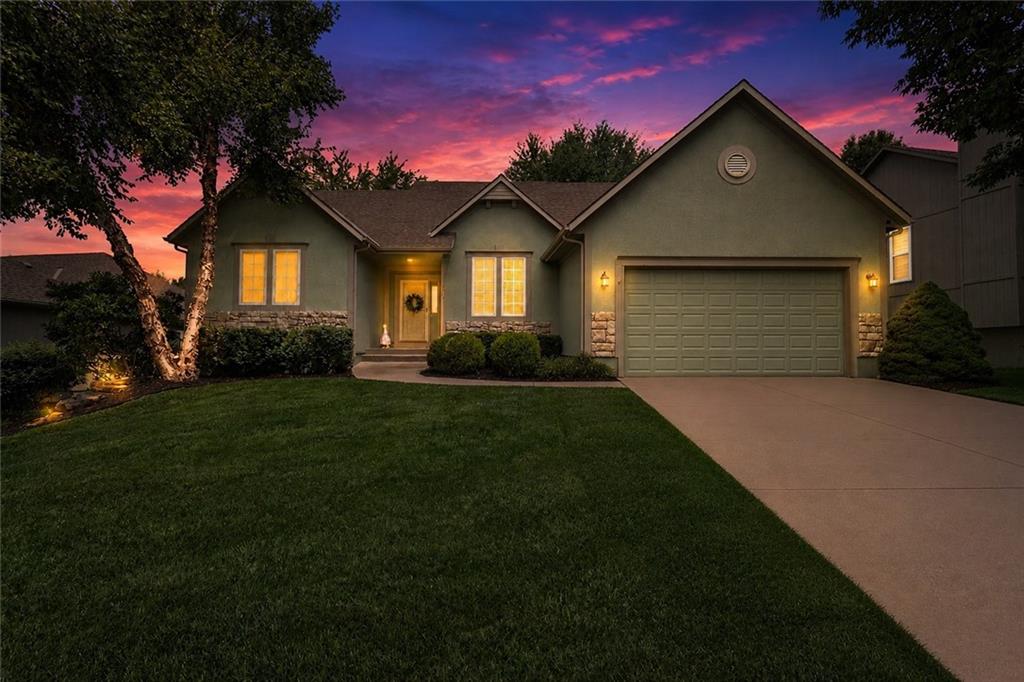
$550,000
House7878 W 155 Terrace · Overland Park, KS · 66223
Listing courtesy of RE/MAX Realty Suburban Inc
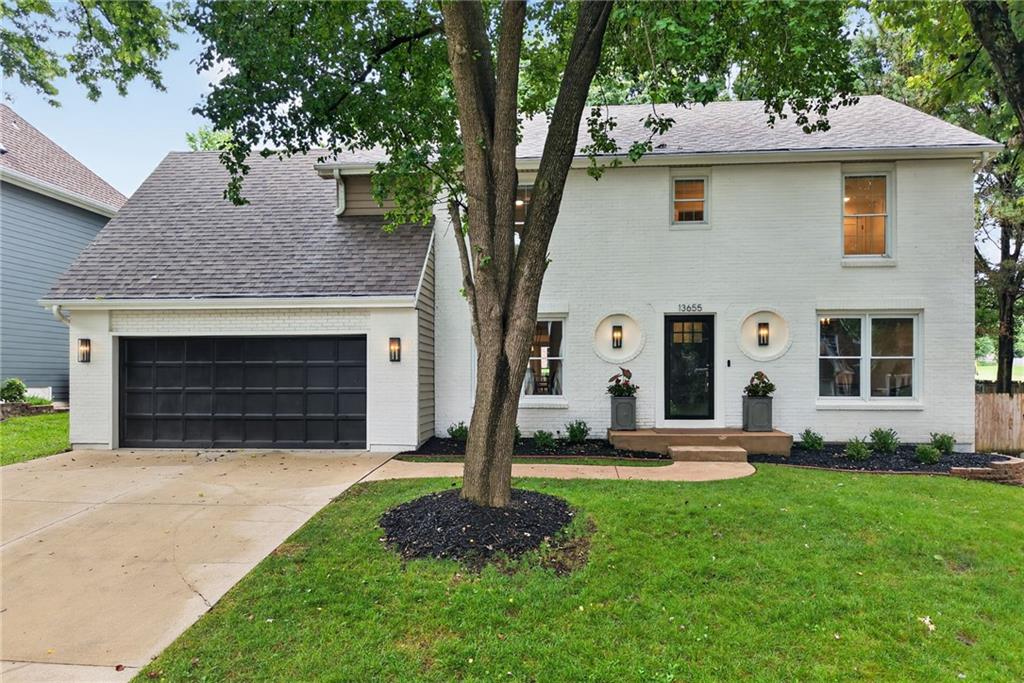
$540,000
House13655 S Sycamore Street · Olathe, KS · 66062
Listing courtesy of Real Broker, LLC
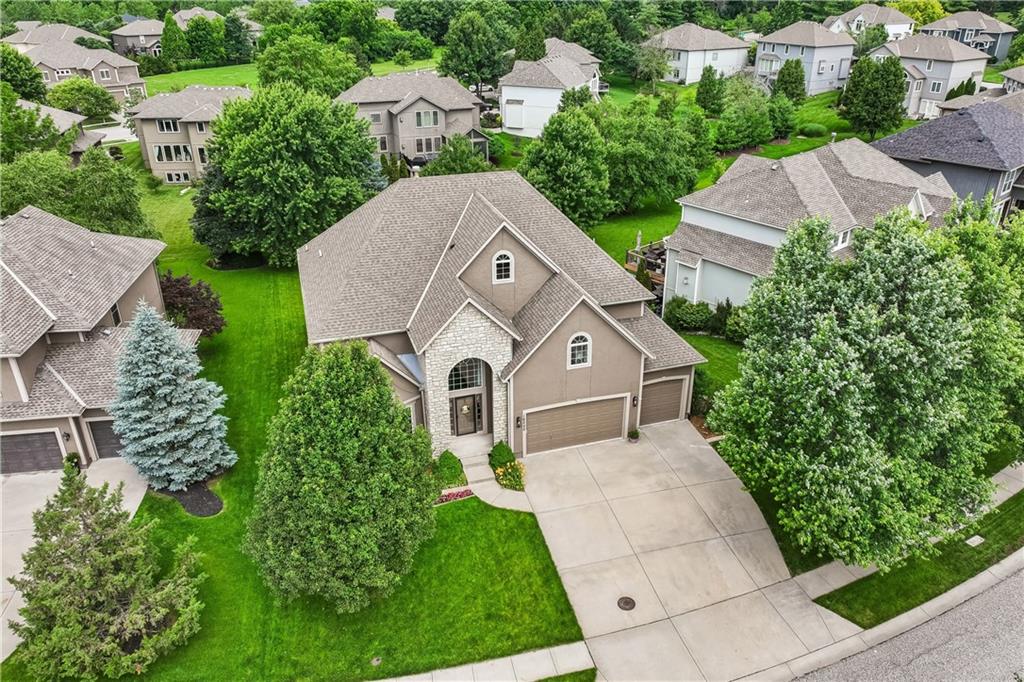
$785,000
House16200 Ballentine Street · Overland Park, KS · 66221
Listing courtesy of Keller Williams Realty Partners Inc.
Listing courtesy of NextHome Gadwood Group
Listing data provided in part by Heartland MLS and deemed reliable but not guaranteed. MLS #HMS2631329.