

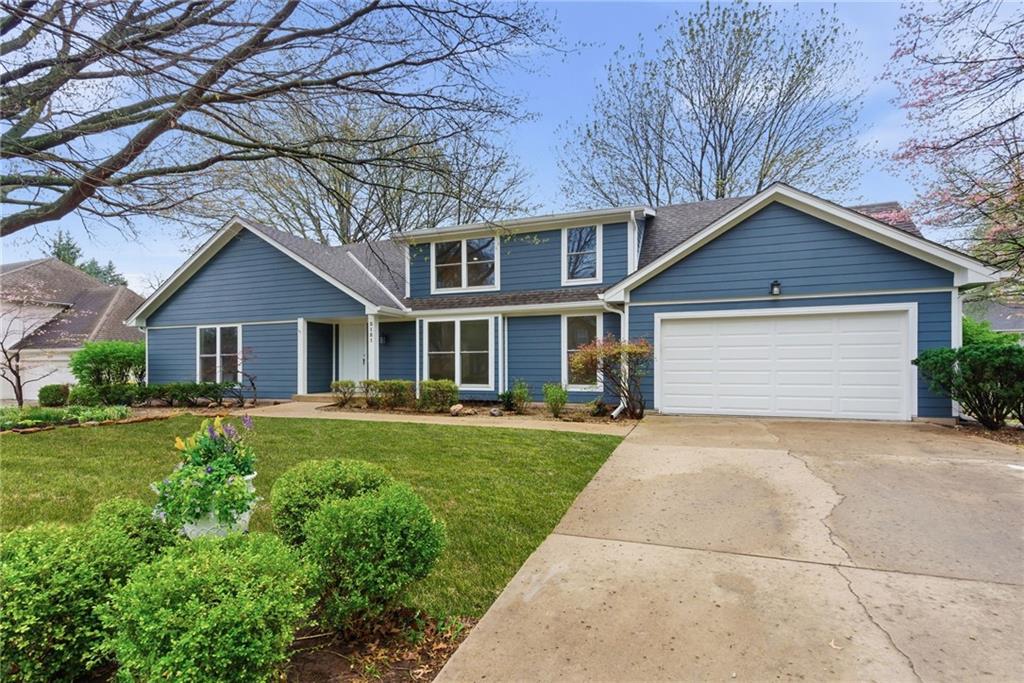
$874,500
House2121 W 120th Street · Leawood, KS · 66209
- 6 bd
- 5 ba
- 4,287 sqft
Listing courtesy of Compass Realty Group
$824,950 · 5 bd · 7 ba · 6,269 sqft · Built 1983
$824,950
12101 Pawnee Lane · Leawood, KS · 66209
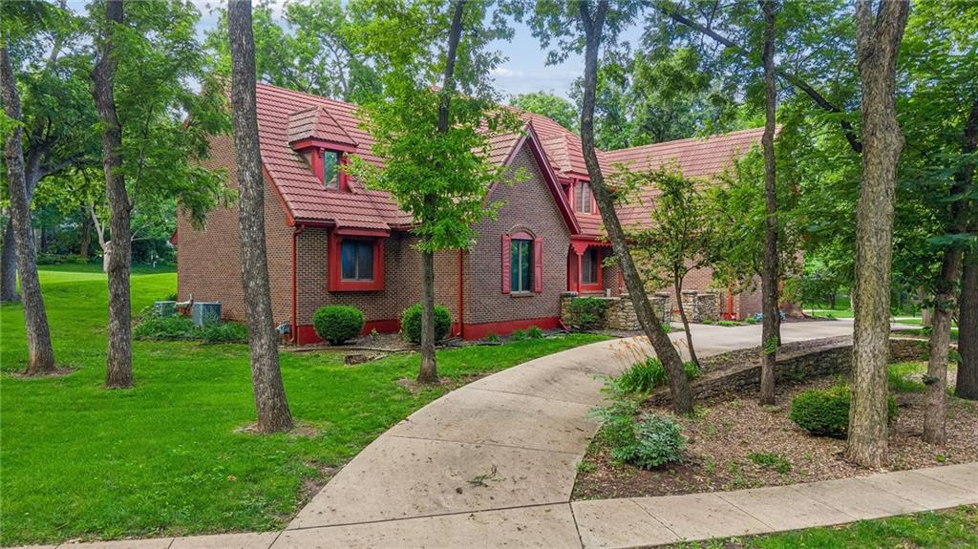
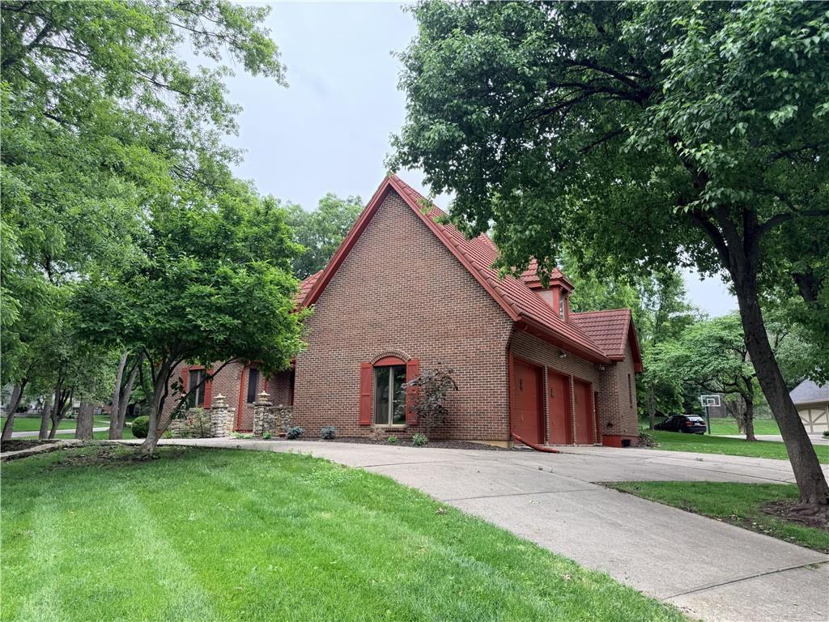
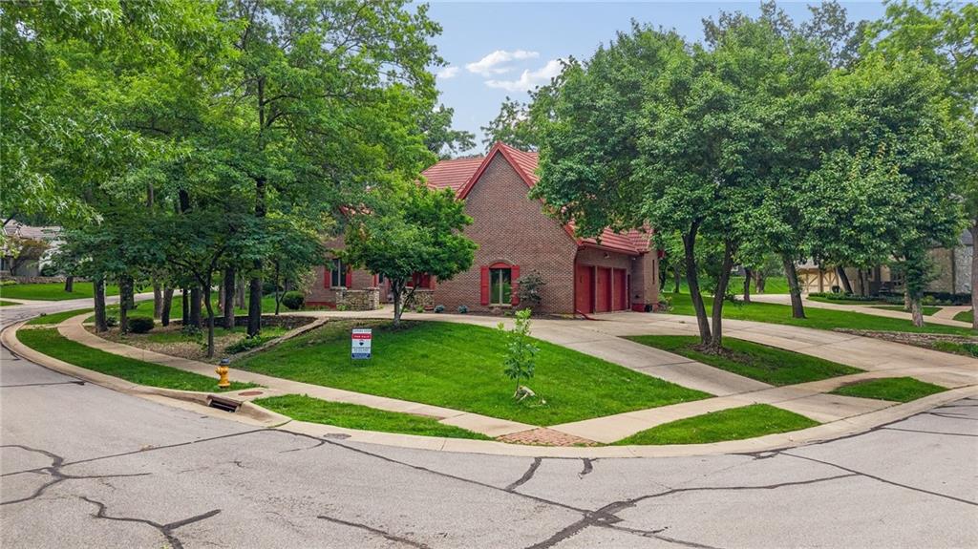
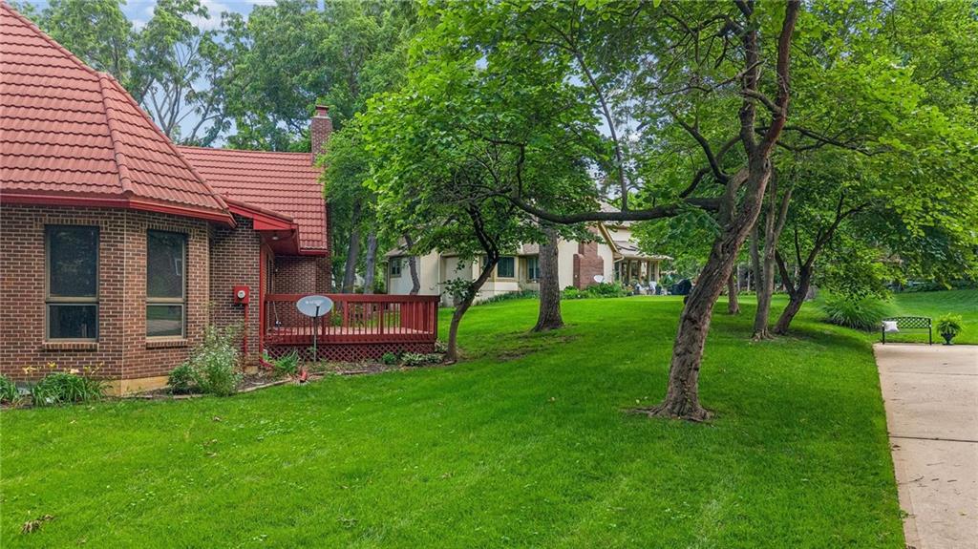
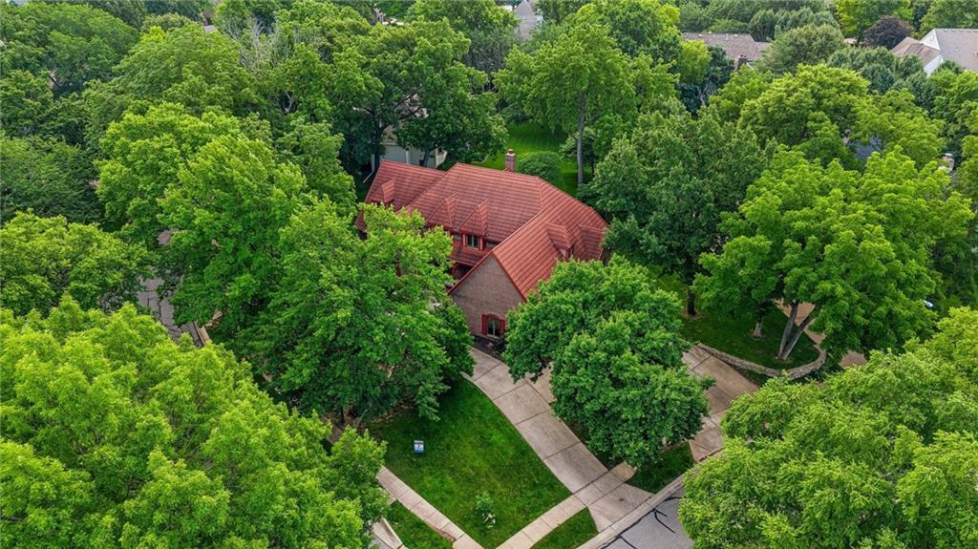
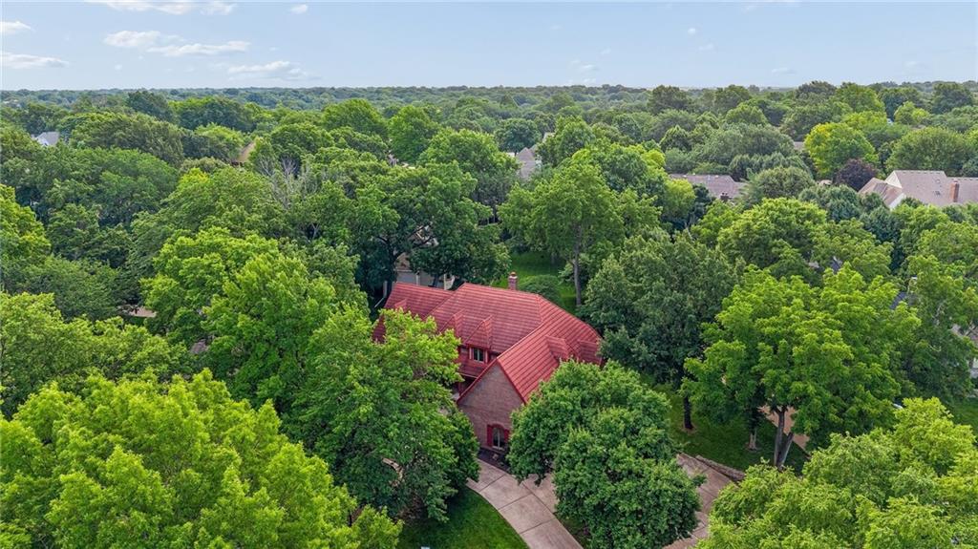
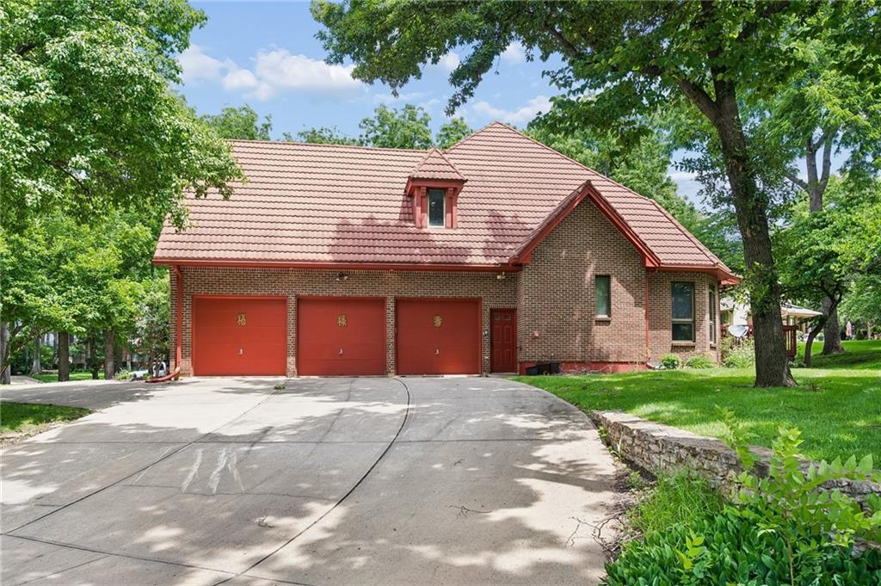
Huge price reduction*Nestled in the heart of Leawood, this all-brick 1.5-story home is being offered by its original owner and sits on a beautifully treed, over half-acre lot in sought-after Bradford Place*Circular drive, front courtyard, & side-entry 3-car garage create impressive curb appeal*Rare opportunity in Bradford Place with this combination of lot size, square footage, and solid construction*This spacious home offers 5 bedrooms plus a non-conforming 6th bedroom in the lower level, along w/both main and lower-level kitchens*The main floor features an expansive vaulted great room with wood-burning fireplace, generous primary suite with TWO walk-in closets, large bath with jacuzzi tub, and an additional main-floor bedroom or office*A dramatic two-story entry with a striking split staircase connects the front entry and kitchen on one side of the home to the great room on the other, adding architectural character and functionality*The kitchen includes abundant cabinetry, updated granite countertops, &!opens to a bright sunroom with a large skylight*An additional room featuring beautiful wood walls, wood vaulted ceiling & floors & creates the perfect space for relaxing, reading, or entertaining. All rooms are huge including main level laundry with loads of built in and sink*There is an additional room off the kitchen with a HUGE skylight and walks out to the deck. Upstairs offers an open loft with built ins, private bedroom with full bath, plus two additional bedrooms connected by a Jack-and-Jill bath. The lower level includes a large entertaining area, loads of storage, non-conforming bedroom, full bath, & additional half bath, offering exceptional flexibility for guests, entertaining, or multi-generational living*Cement slate roof, newer deck perfect for entertaining, mature trees, & exceptional space throughout*Well cared for over the years and priced to allow for cosmetic updates & your personal touches, As Is, one of Leawood’s most desirable neighborhoods!
Estimate only — taxes, insurance, and HOA vary. Confirm exact figures with a lender.
Elementary
Leawood
Middle
Leawood Middle
High
Blue Valley North
Blue Valley school district. Assigned schools per the MLS record — verify enrollment boundaries with the district.
$899,900
Median list price
113
Homes for sale
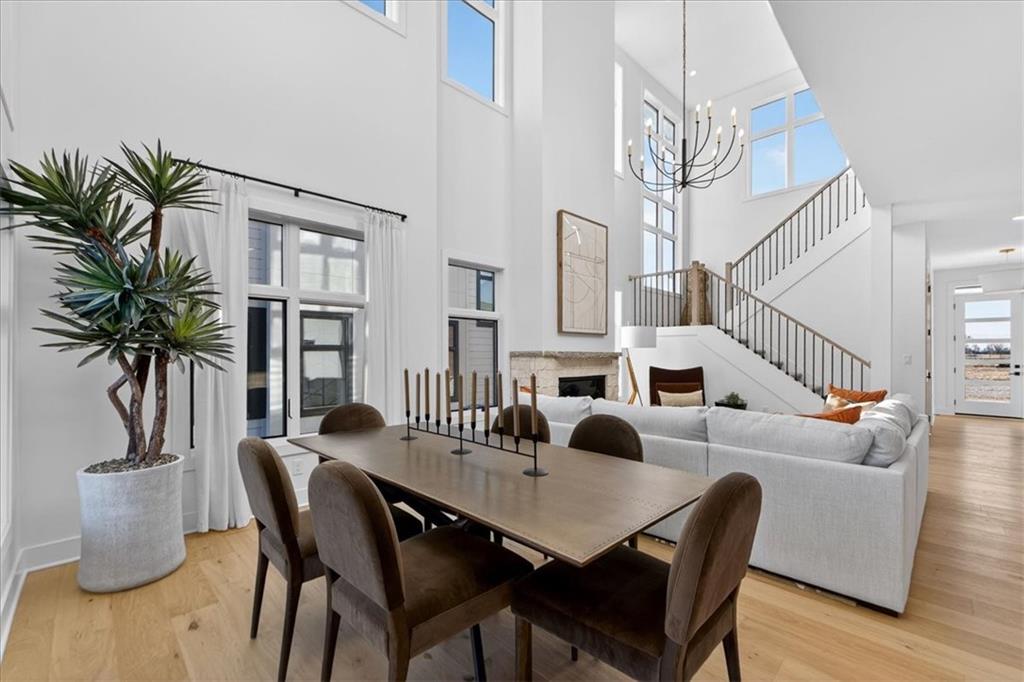
$874,500
House2121 W 120th Street · Leawood, KS · 66209
Listing courtesy of Compass Realty Group
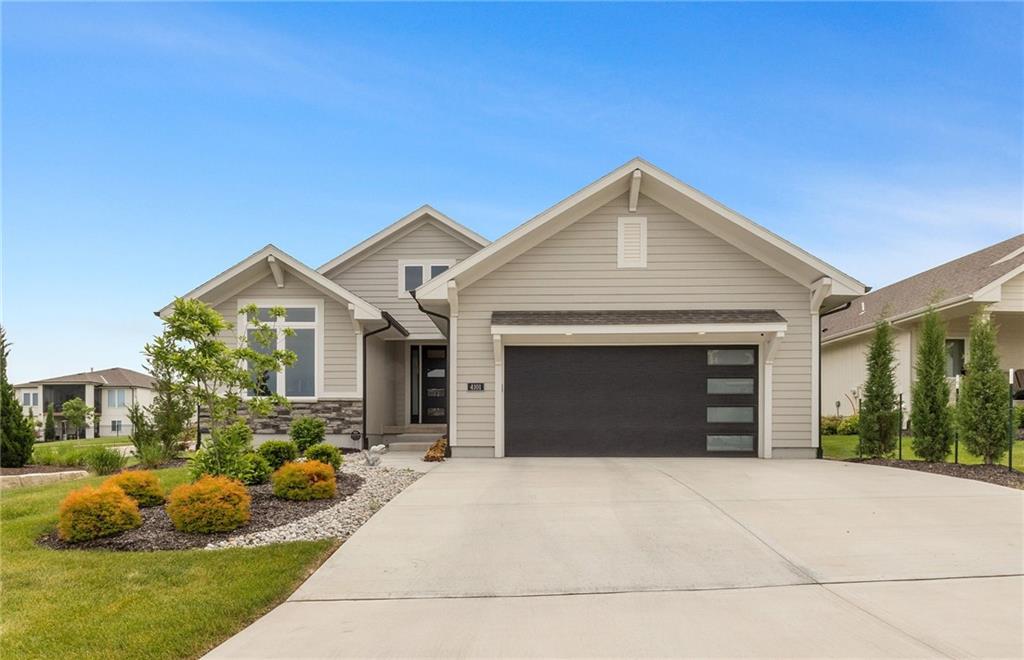
$719,999
Villa4101 W 158th Street · Overland Park, KS · 66224
Listing courtesy of Real Broker, LLC
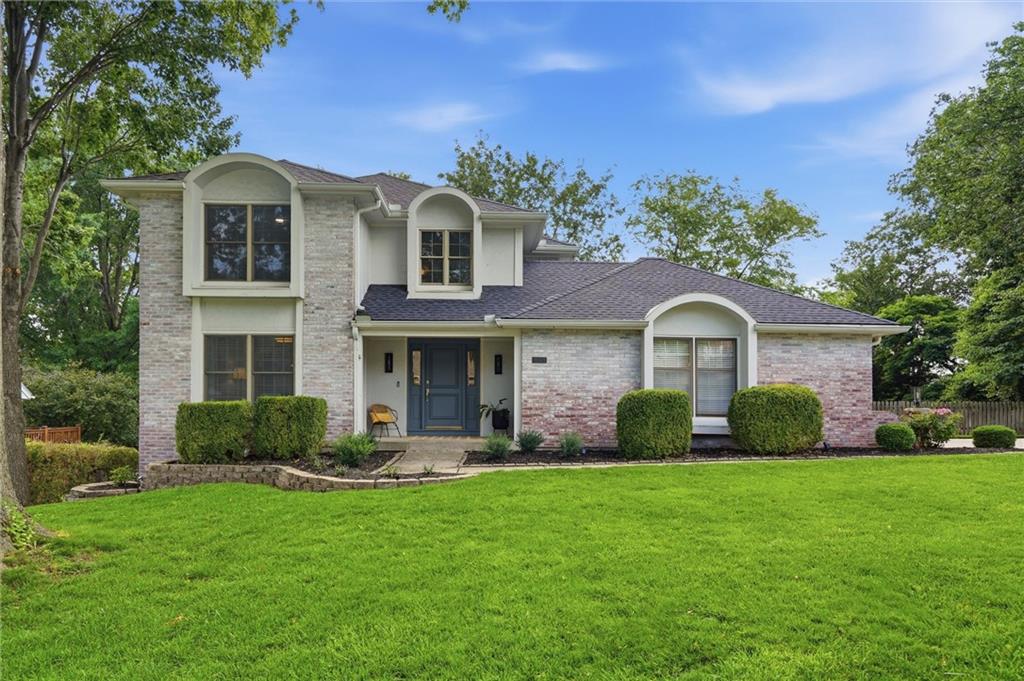
$665,000
House11904 Aberdeen Road · Leawood, KS · 66209
Listing courtesy of Real Broker, LLC
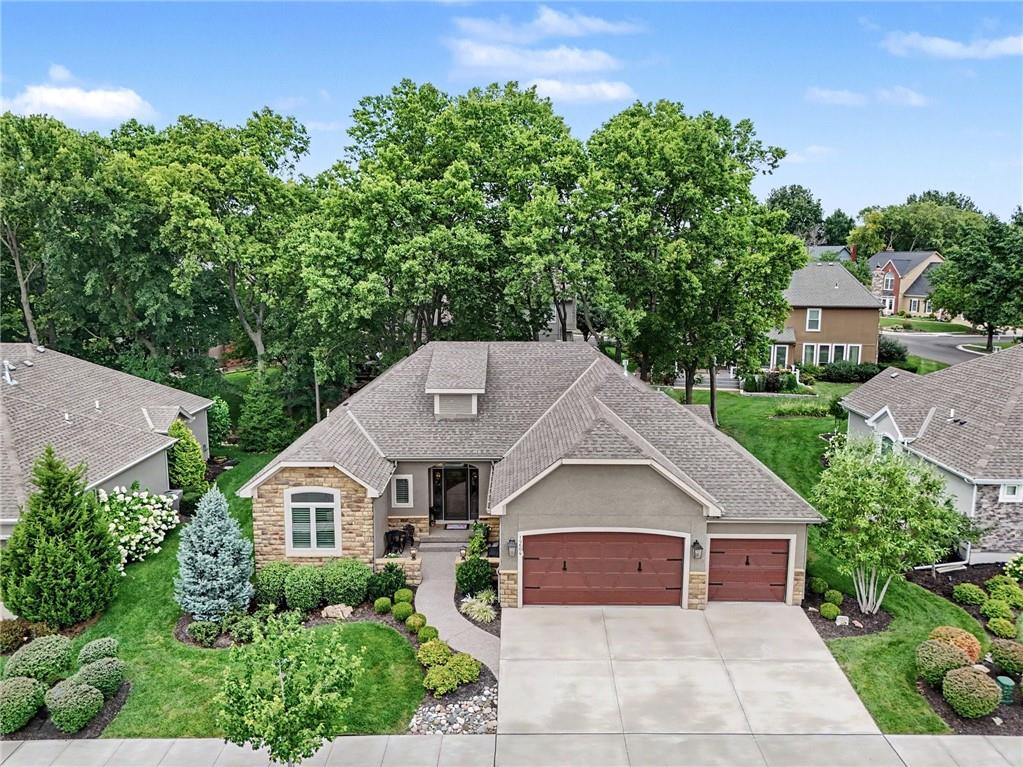
$775,000
House10604 W 132nd Place · Overland Park, KS · 66213
Listing courtesy of Real Broker, LLC
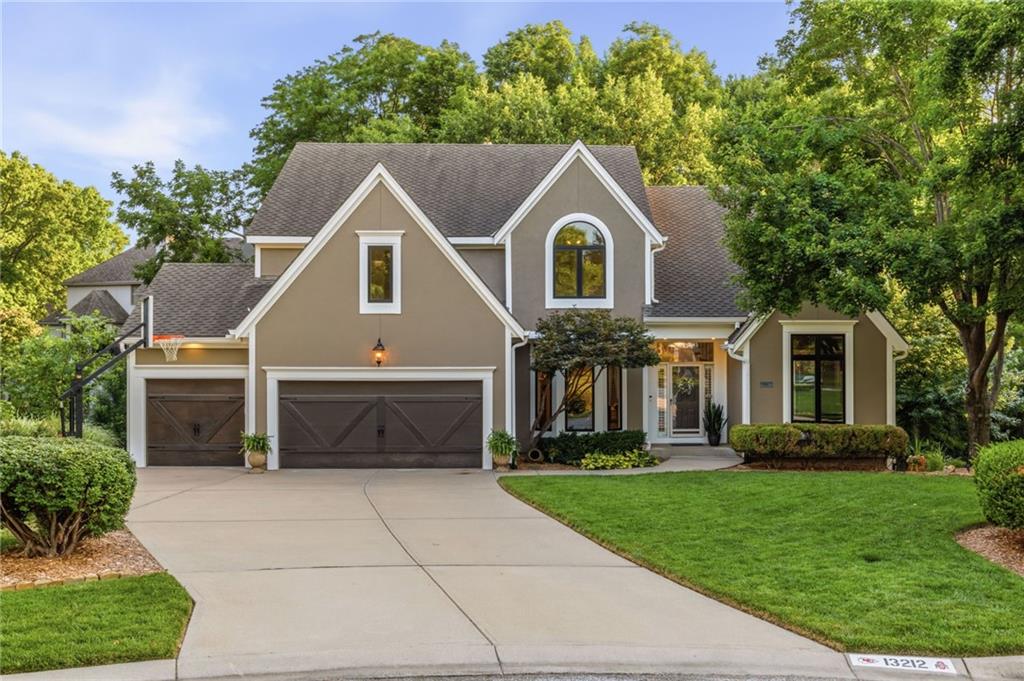
$800,000
House13212 Fontana Street · Leawood, KS · 66209
Listing courtesy of NextHome Gadwood Group
$992,931
Villa2846 W 133rd Terrace · Leawood, KS · 66209
Listing courtesy of Weichert, Realtors Welch & Co.
Listing courtesy of RE/MAX State Line
Listing data provided in part by Heartland MLS and deemed reliable but not guaranteed. MLS #HMS2620986.