

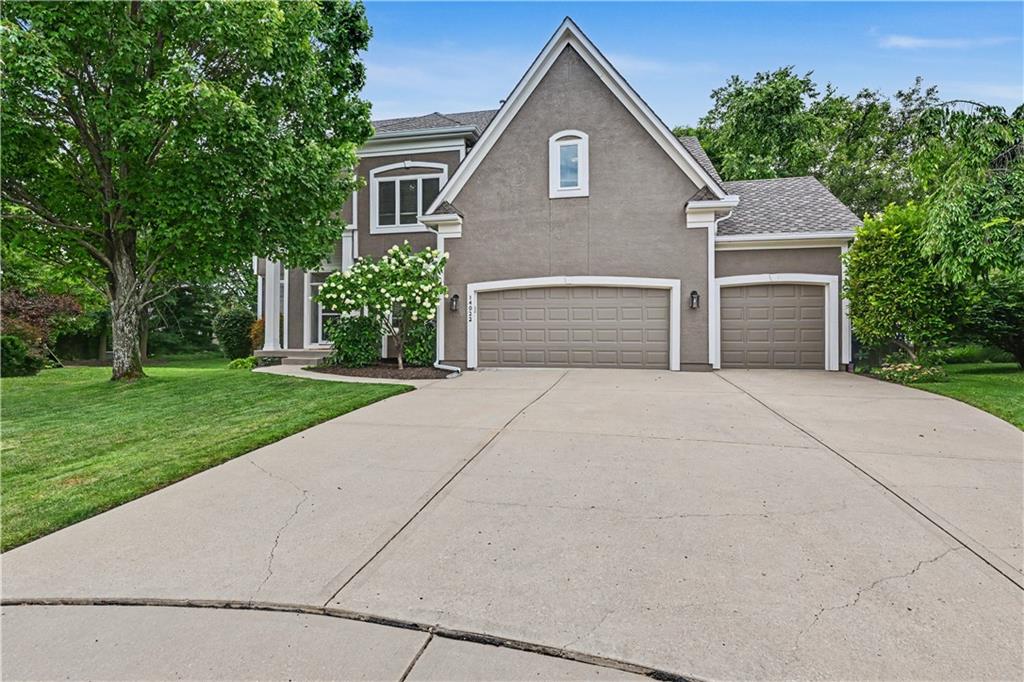
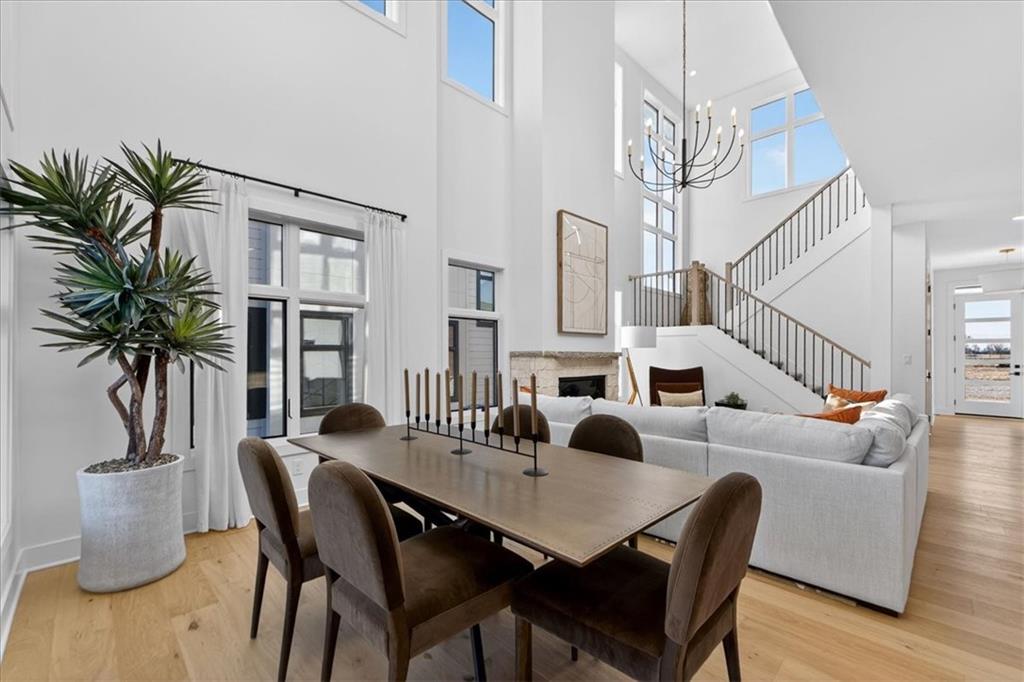
$659,000
House14022 Briar Street · Overland Park, KS · 66224
- 4 bd
- 5 ba
- 3,758 sqft
Listing courtesy of kc HOMEGIRLS & Associates
$874,500 · 6 bd · 5 ba · 4,287 sqft · Built 1974
$874,500
2121 W 120th Street · Leawood, KS · 66209
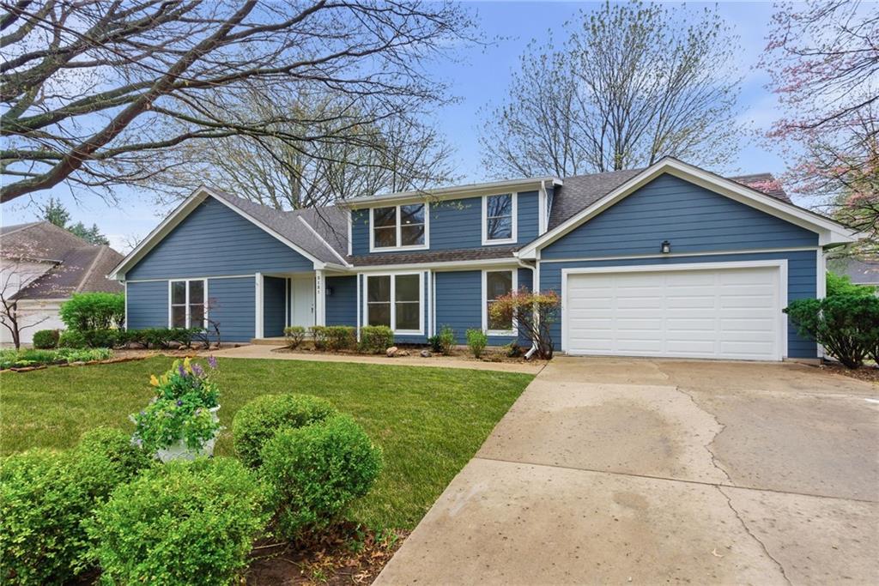
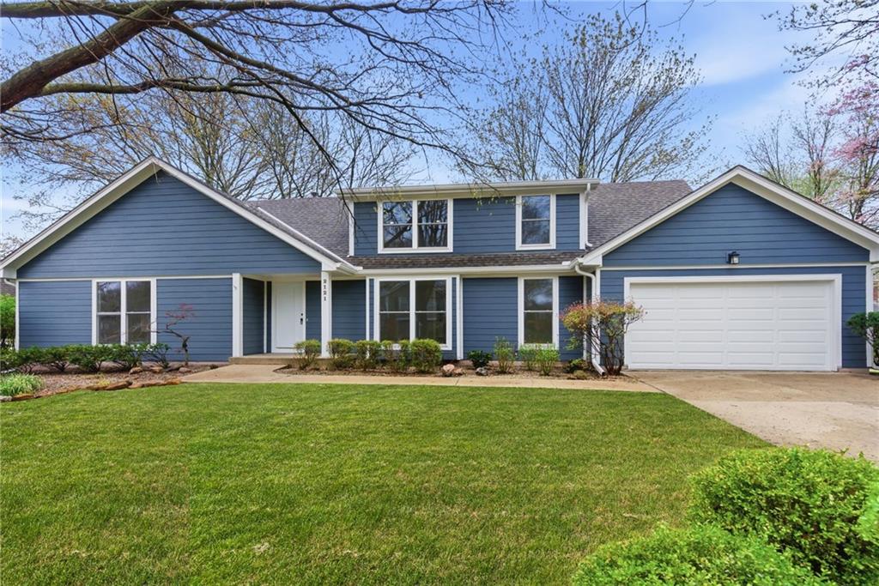
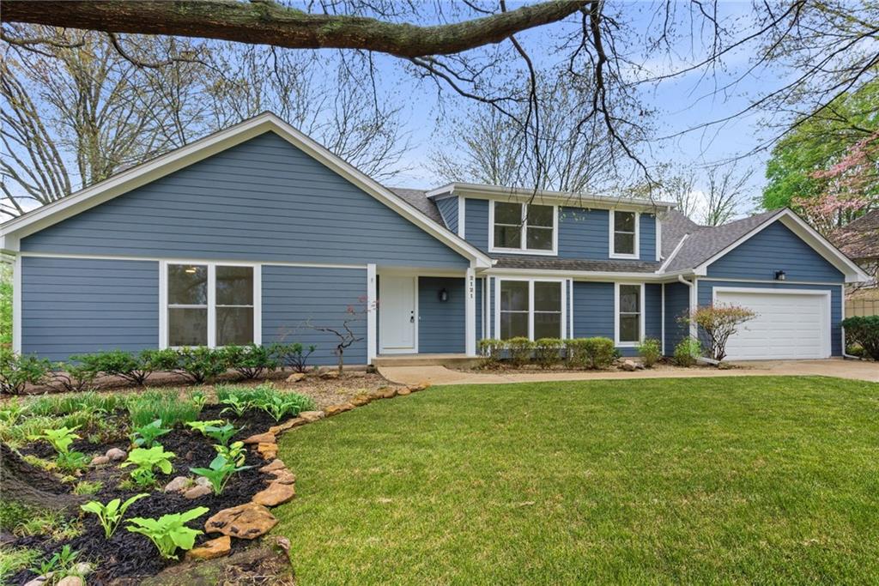
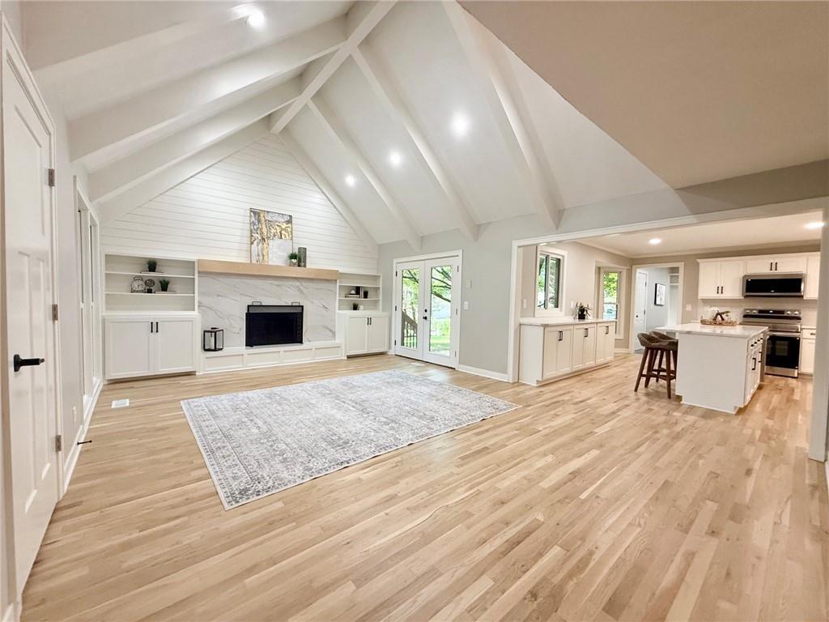
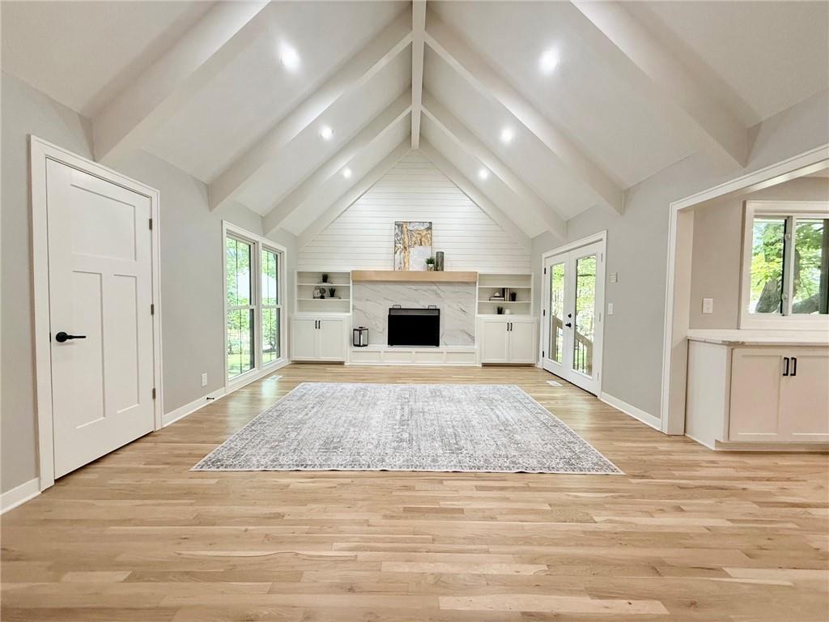
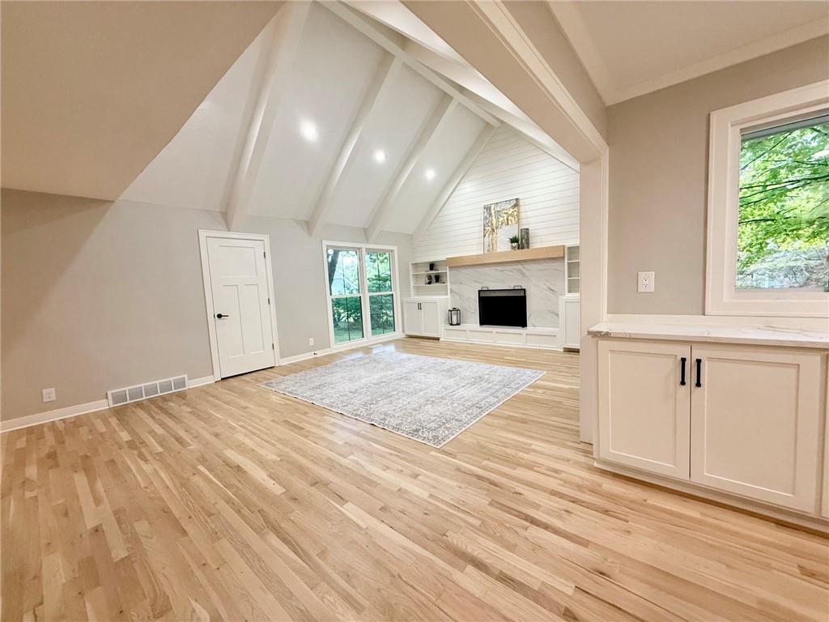
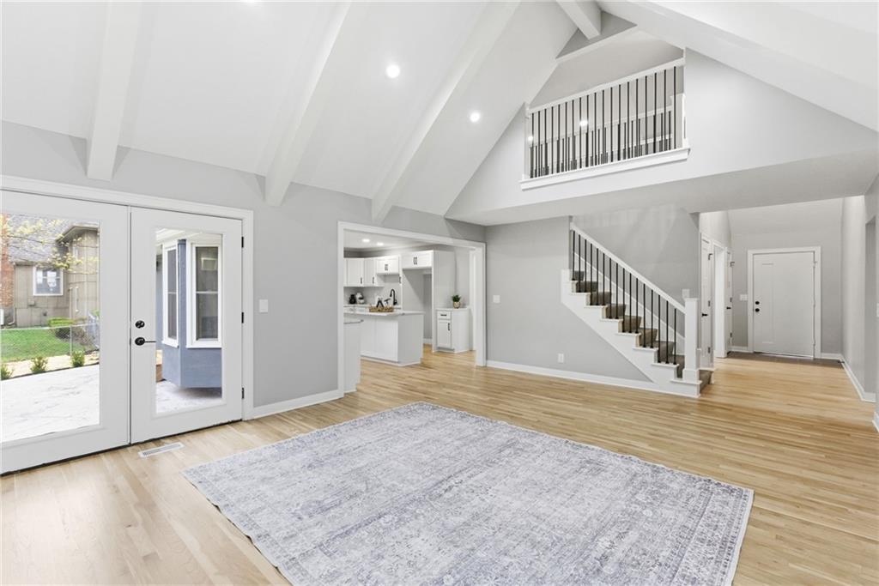
NEW PRICE—REDUCED MORE THAN $20,000—PLUS UP TO $10,000 IN SELLER-PAID BUYER CONCESSIONS! Use the concession toward a permanent 3/8% interest-rate buydown—potentially saving approximately $62,000 in interest over the life of a qualifying 30-year loan—or apply it toward a temporary rate buydown, purchase price, or closing costs. Subject to lender approval and loan terms. Welcome to your dream home in the heart of Leawood, ideally located in the highly sought-after Blue Valley School District, ranked in the top 1% nationally. This home feeds into Leawood Elementary and Middle Schools, both just a 10-minute walk or less than a 3-minute drive away. Blue Valley North High School is just 10 minutes away. This transformed ~4,000 sq ft home offers spacious, flexible living with an open floor plan that blends functionality with timeless elegance. At the heart of the home is the chef’s kitchen, featuring custom craftsman-style cabinetry, quartz countertops, stainless steel appliances, and views into the bright hearth room with soaring vaulted ceilings. The main level also includes formal living and dining rooms, perfect for entertaining and family gatherings. The main floor features a luxurious primary ensuite, plus a second bedroom and full bath ideal for guests or multigenerational living. A redesigned mudroom provides convenient access from both the garage and expansive stamped concrete patio. Major updates include a new roof and HVAC system, both less than one year old. Upstairs, you’ll find two additional bedrooms, a full bath, and an oversized loft—ideal for game nights, a media room, or play area. The finished lower level offers another ensuite bedroom, an additional bedroom and full bath, a spacious rec room with wet bar, and a private office. Outside, the home showcases new lap siding on the front elevation, elegant stucco on the remaining three sides, refreshed landscaping, and a lush green lawn—creating an inviting setting for play, entertaining, and barbecues.
Estimate only — taxes, insurance, and HOA vary. Confirm exact figures with a lender.
Elementary
Leawood
Middle
Leawood Middle
High
Blue Valley North
Blue Valley school district. Assigned schools per the MLS record — verify enrollment boundaries with the district.
$899,900
Median list price
113
Homes for sale
$659,000
House14022 Briar Street · Overland Park, KS · 66224
Listing courtesy of kc HOMEGIRLS & Associates
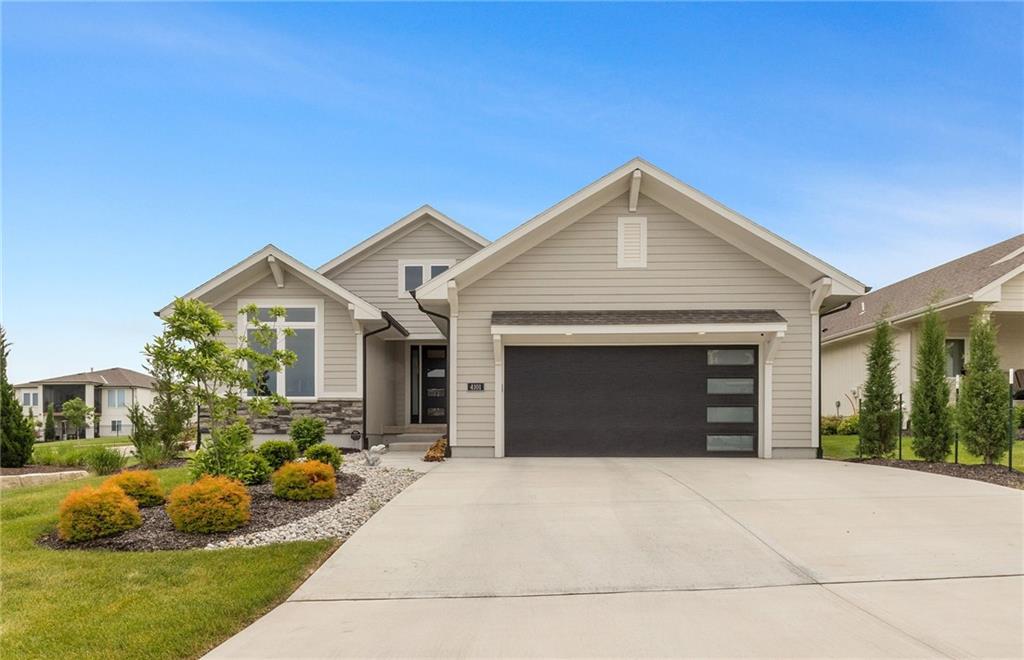
$719,999
Villa4101 W 158th Street · Overland Park, KS · 66224
Listing courtesy of Real Broker, LLC
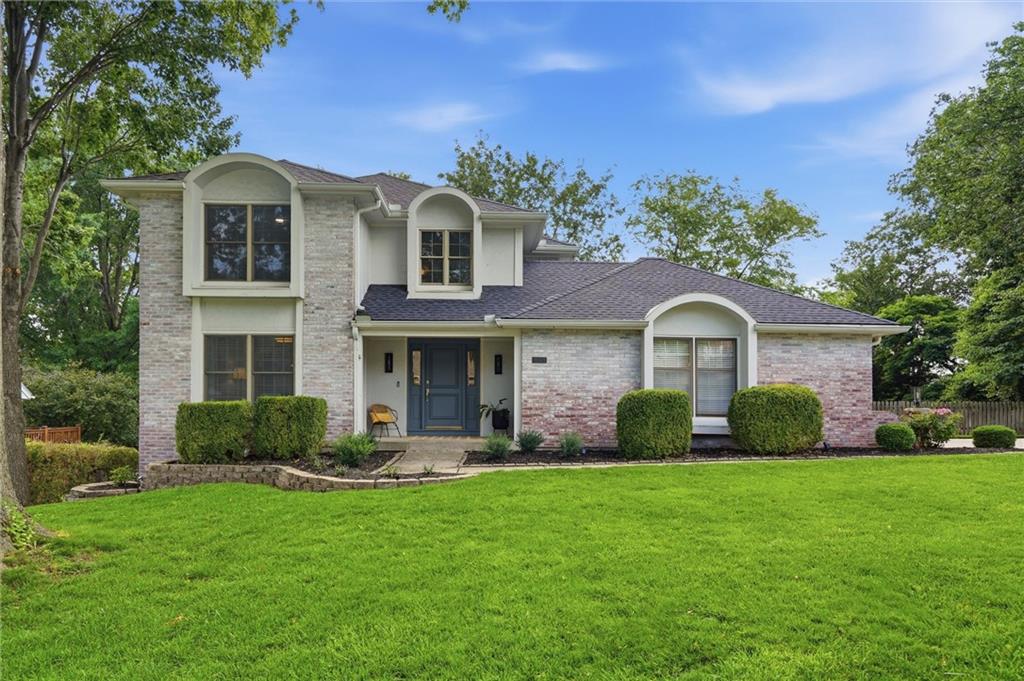
$665,000
House11904 Aberdeen Road · Leawood, KS · 66209
Listing courtesy of Real Broker, LLC
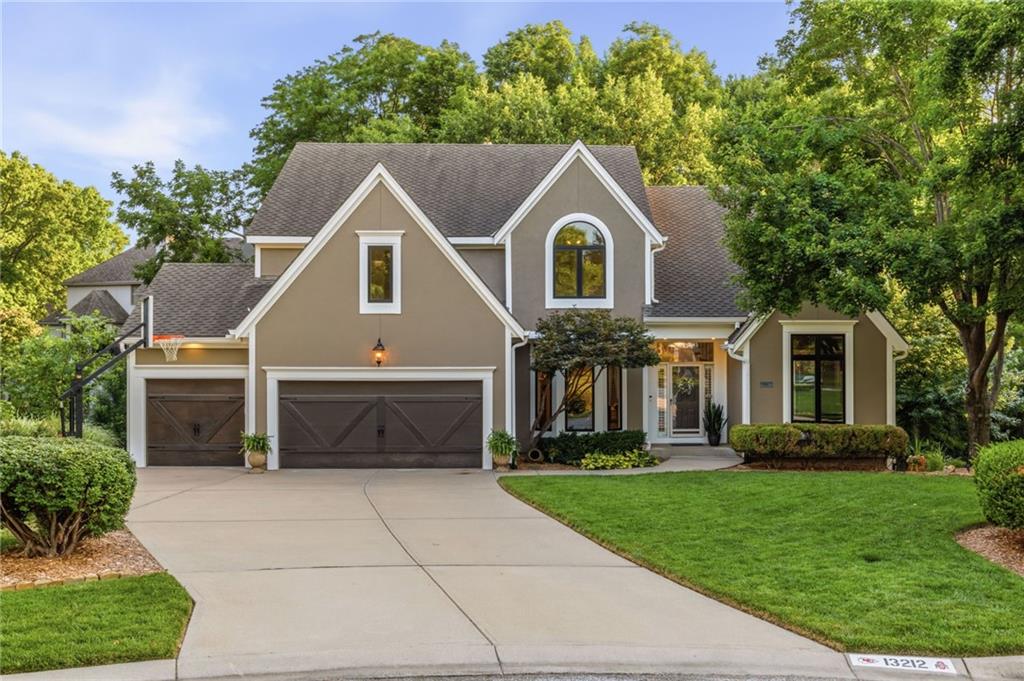
$800,000
House13212 Fontana Street · Leawood, KS · 66209
Listing courtesy of NextHome Gadwood Group
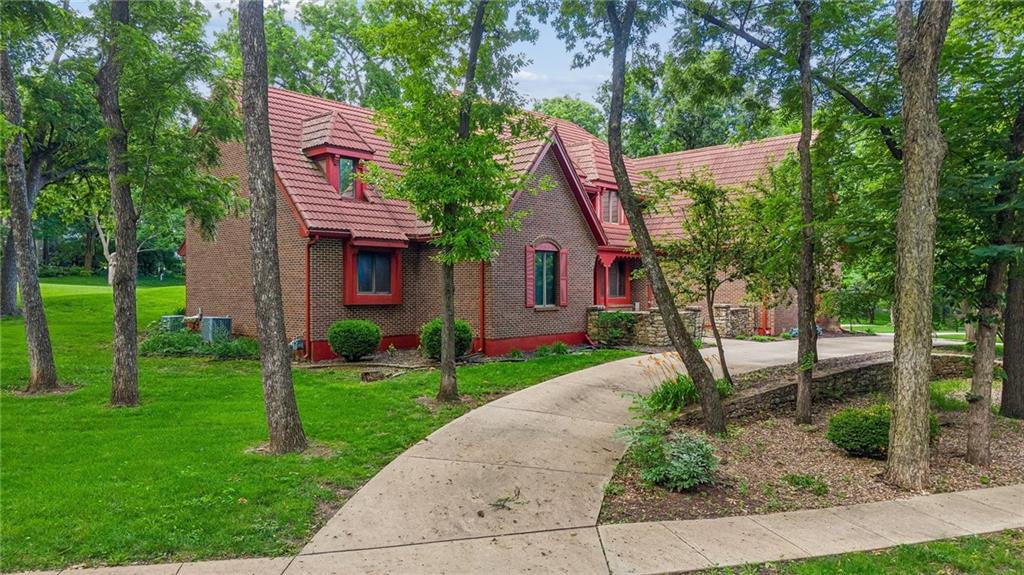
$824,950
House12101 Pawnee Lane · Leawood, KS · 66209
Listing courtesy of RE/MAX State Line
$992,931
Villa2846 W 133rd Terrace · Leawood, KS · 66209
Listing courtesy of Weichert, Realtors Welch & Co.
Listing courtesy of Compass Realty Group
Listing data provided in part by Heartland MLS and deemed reliable but not guaranteed. MLS #HMS2613599.