

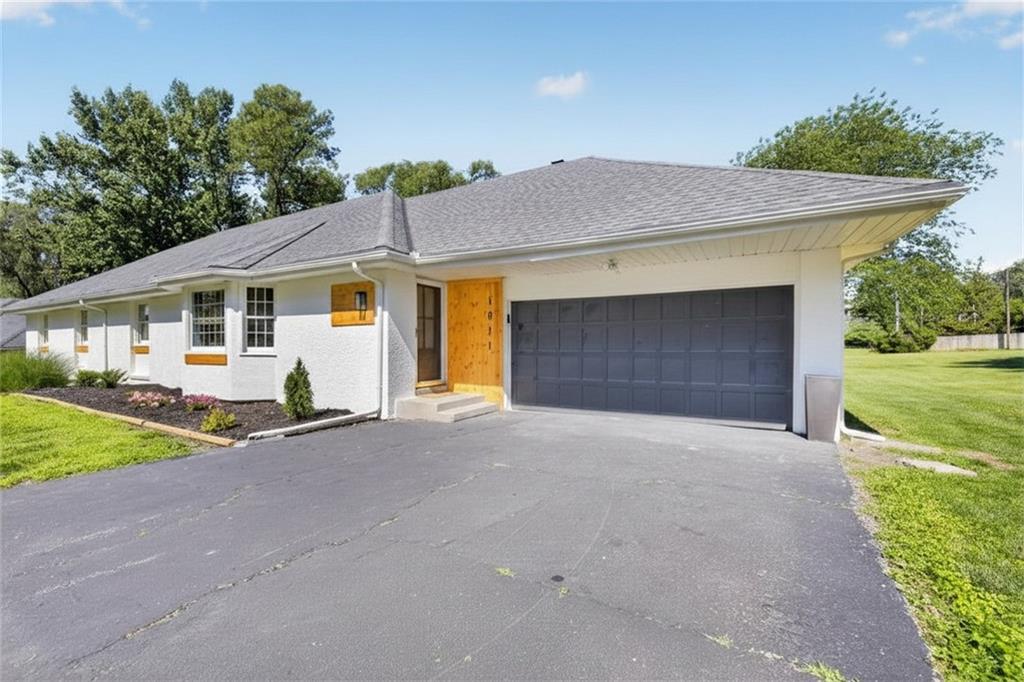
$564,900
House1011 Tam Oshanter Drive · Kansas City, MO · 64145
- 4 bd
- 3 ba
- 3,262 sqft
Listing courtesy of Realty of America
$665,000 · 4 bd · 4 ba · 3,845 sqft · Built 1978
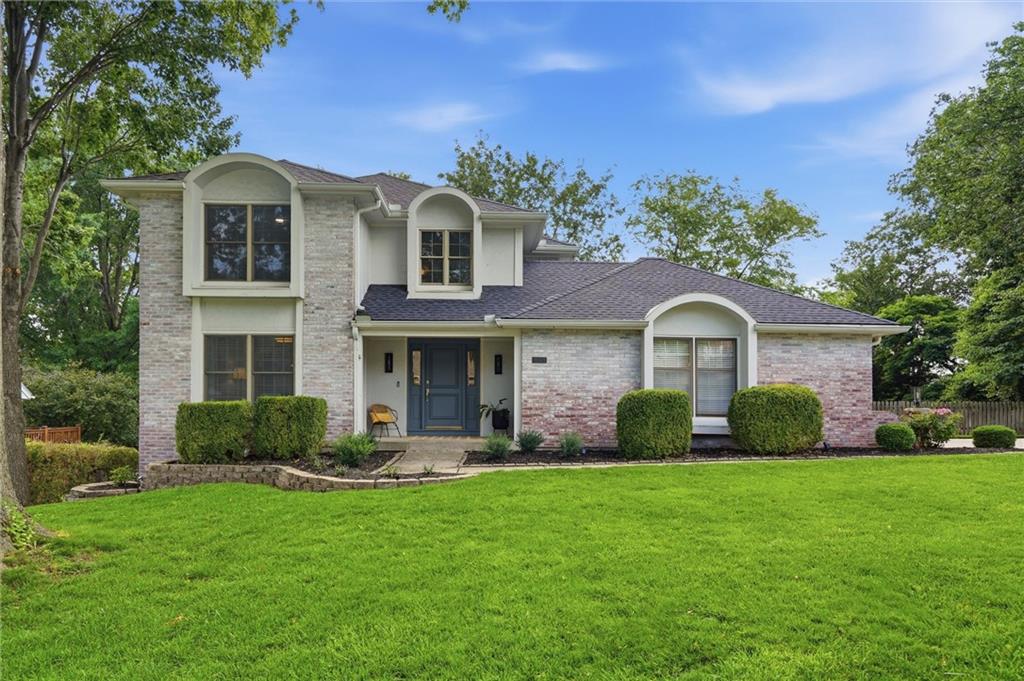
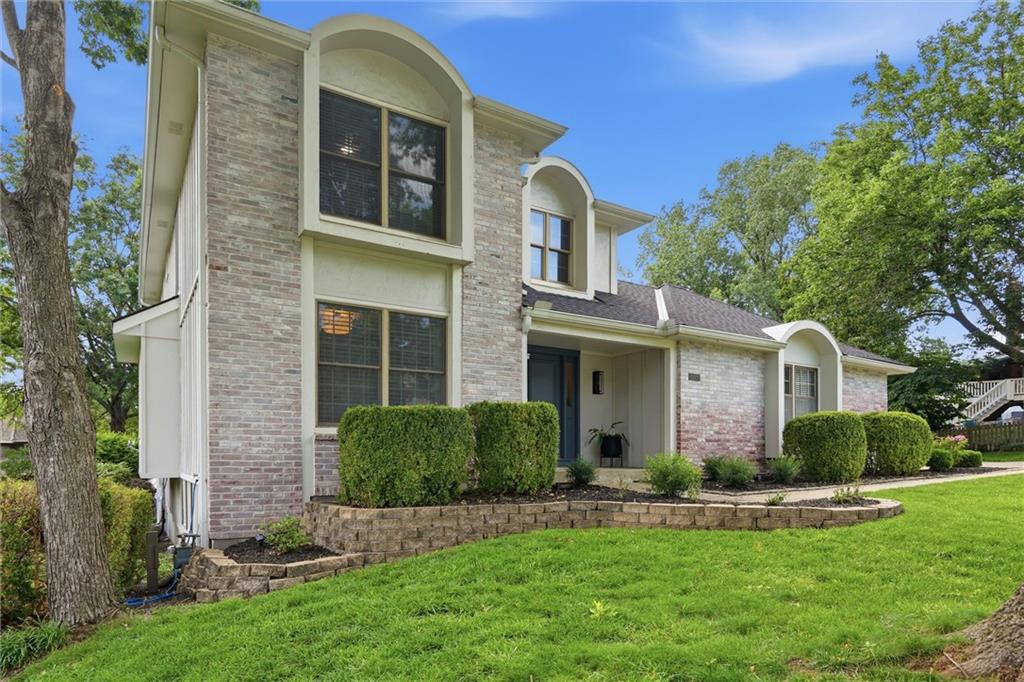
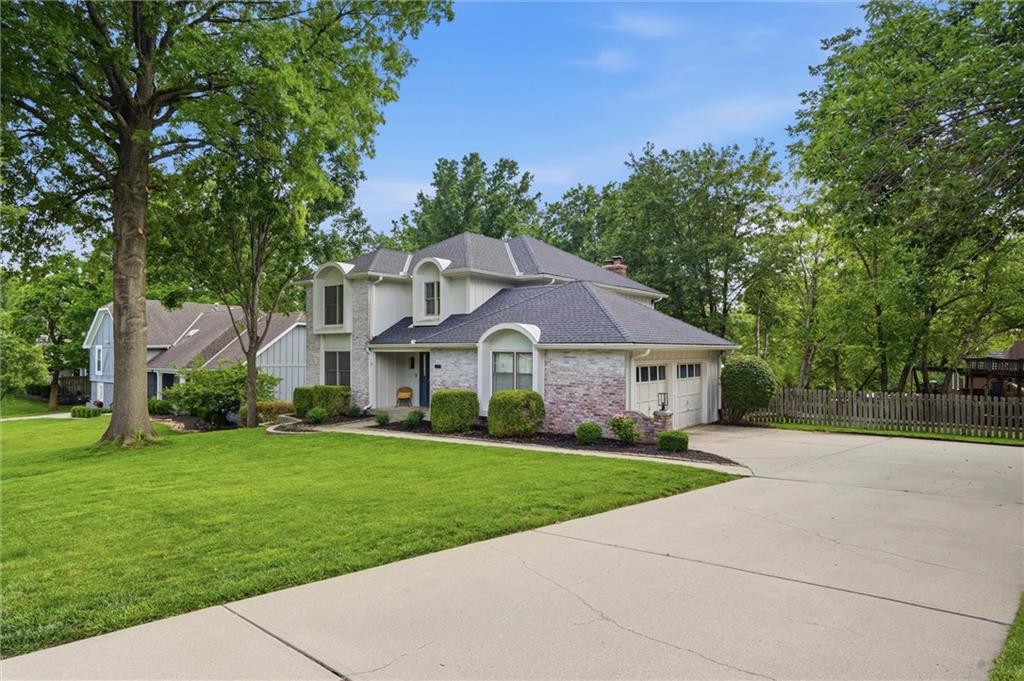
$665,000
11904 Aberdeen Road · Leawood, KS · 66209
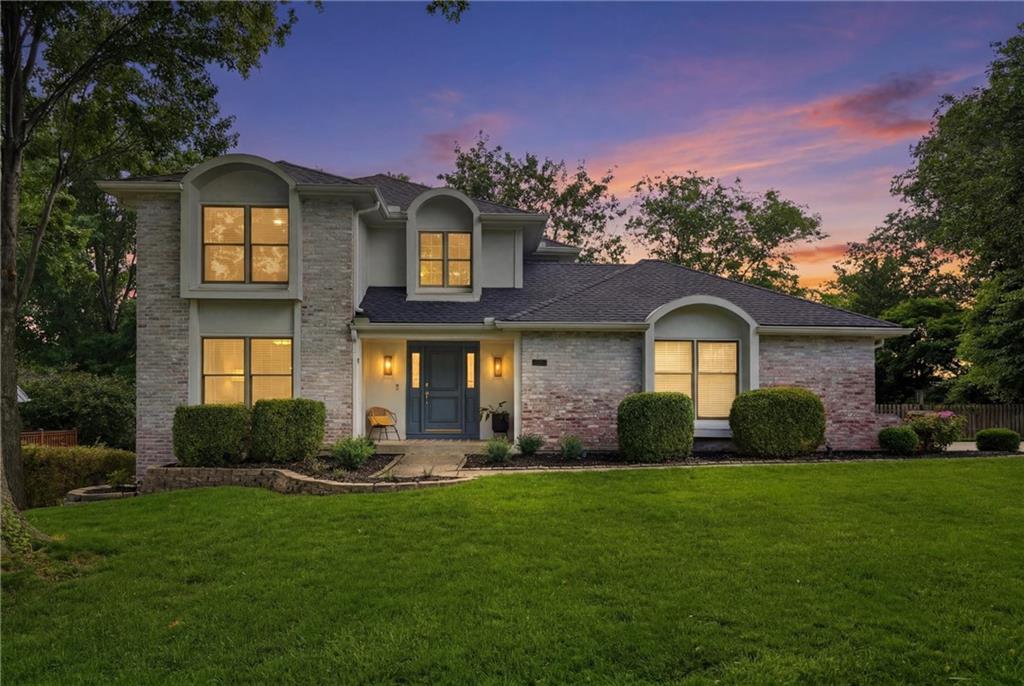
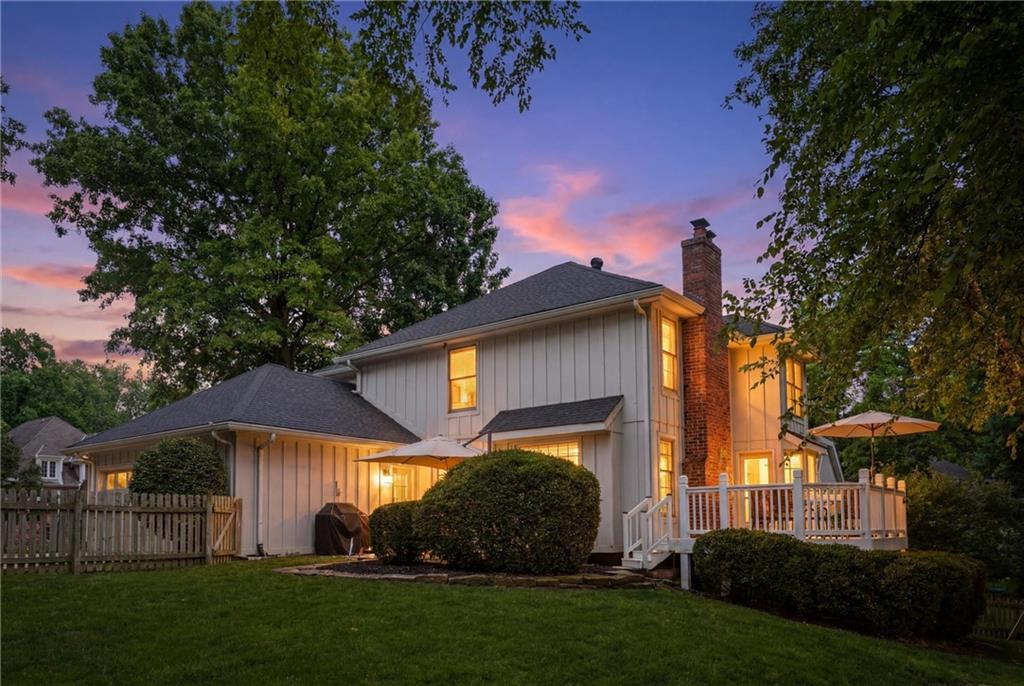
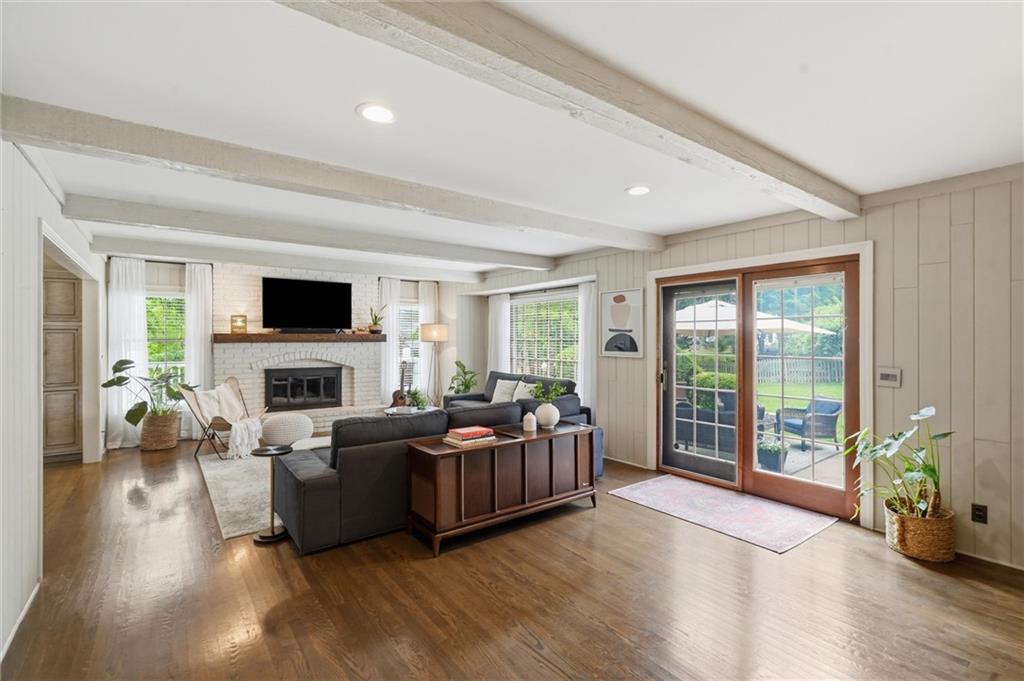
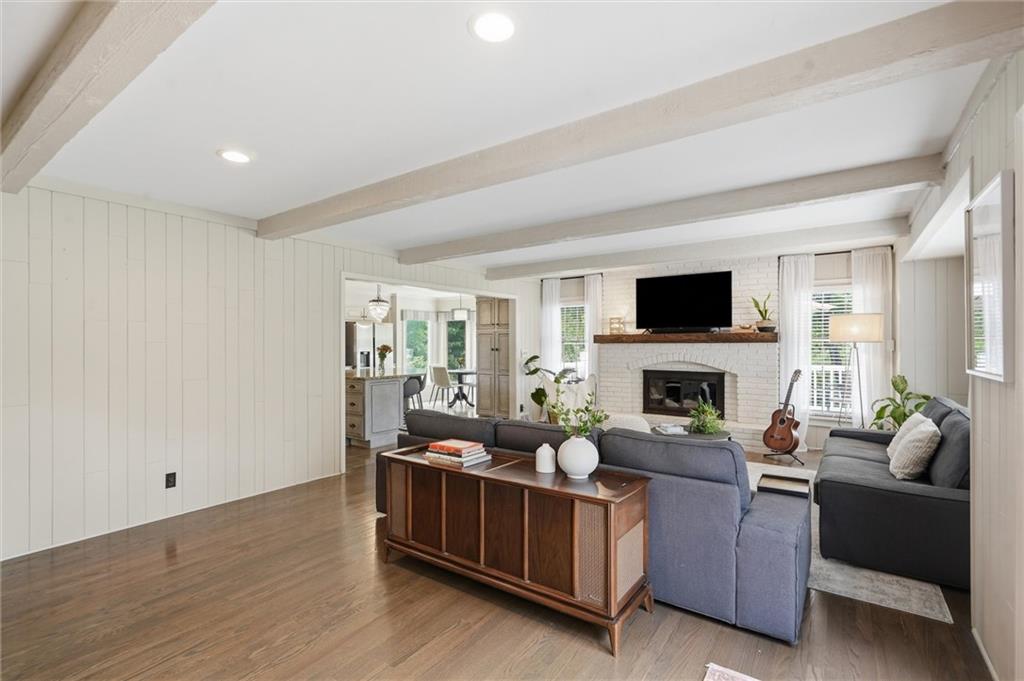
Welcome to Verona Gardens, one of Leawood's most sought-after neighborhoods, where mature trees, beautiful homes, and a true sense of community create an exceptional place to call home. Situated on an oversized lot, this beautifully updated residence offers incredible curb appeal with its stately brick-front exterior, side-entry two-car garage, brand-new roof, and expansive backyard complete with a large deck perfect for entertaining, relaxing, and enjoying the outdoors. Inside, you'll find a spacious and inviting floor plan featuring generously sized rooms, abundant natural light, and the perfect balance of open-concept living and traditional charm. Newly refinished hardwood floors, brand-new carpet throughout the upper level, and fresh paint from top to bottom make this home truly move-in ready. The heart of the home offers seamless flow between living, dining, and gathering spaces, creating an ideal layout for both everyday living and entertaining. Every bathroom has been thoughtfully updated with stylish finishes and modern touches. The fully renovated lower level adds an incredible amount of functional living space and has been professionally waterproofed for lasting peace of mind. Whether you're looking for a recreation room, media space, home office, gym, or guest retreat, this basement delivers endless possibilities. Homes with this level of character, space, and thoughtful updates rarely become available in Verona Gardens. From the oversized rooms and beautifully refreshed interior to the extensive improvements throughout—including a new roof, updated bathrooms, refinished hardwoods, new carpet, fresh paint, and a completely renovated lower level—this is a truly special home in one of Leawood's most desirable neighborhoods. Don't miss the opportunity to make it yours.
Estimate only — taxes, insurance, and HOA vary. Confirm exact figures with a lender.
Elementary
Leawood
Middle
Leawood Middle
High
Blue Valley North
Blue Valley school district. Assigned schools per the MLS record — verify enrollment boundaries with the district.
$899,900
Median list price
113
Homes for sale
$564,900
House1011 Tam Oshanter Drive · Kansas City, MO · 64145
Listing courtesy of Realty of America
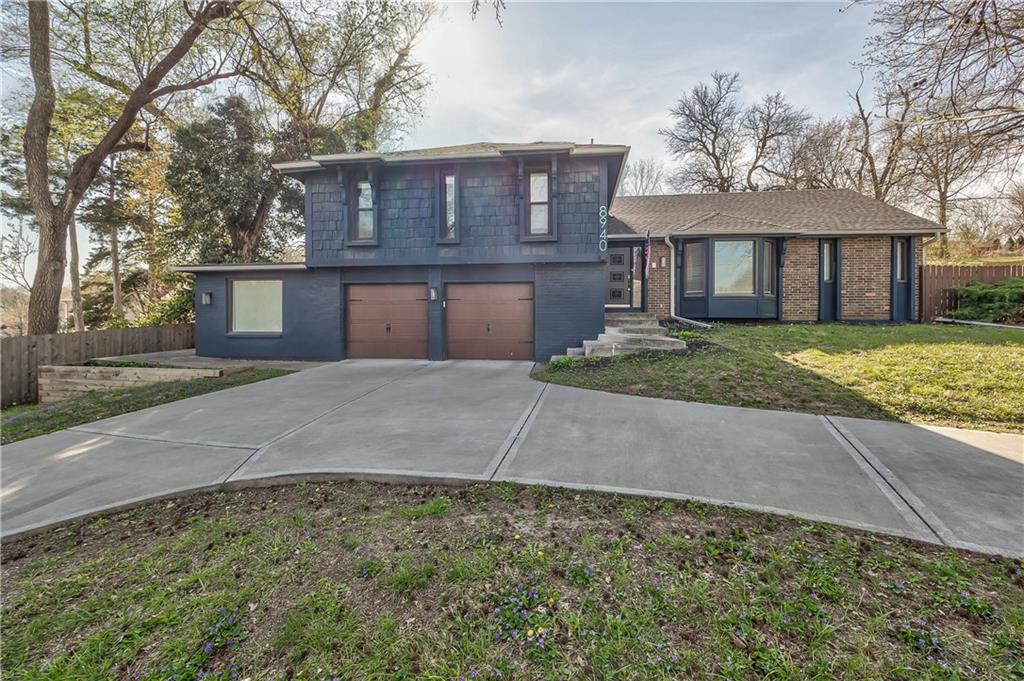
$520,000
House8940 Nall Avenue · Overland Park, KS · 66207
Listing courtesy of HomeSmart Legacy
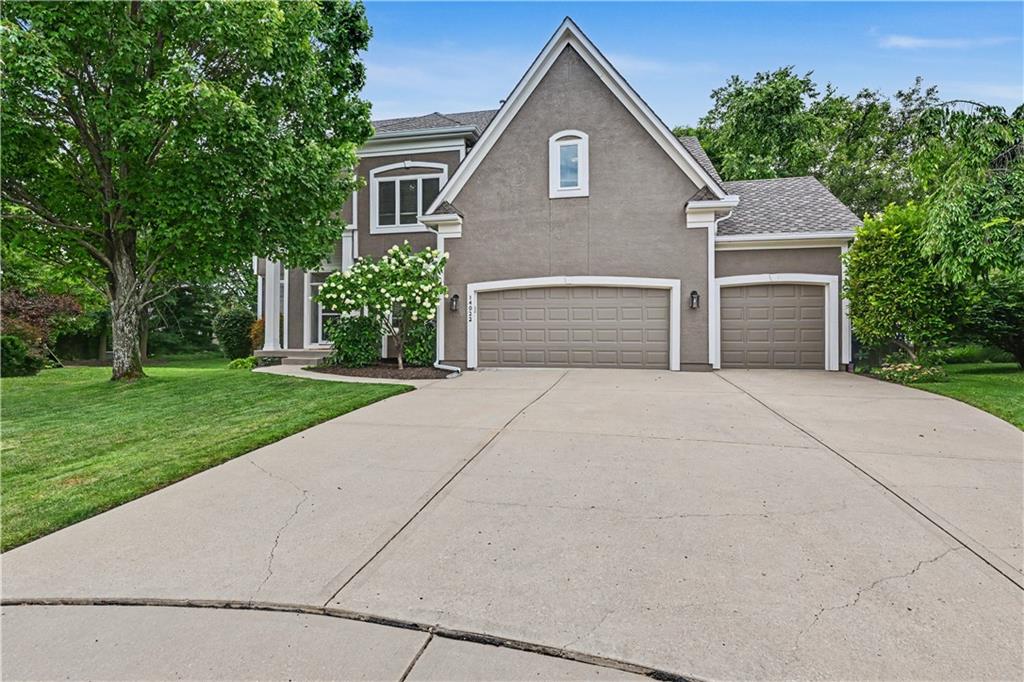
$659,000
House14022 Briar Street · Overland Park, KS · 66224
Listing courtesy of kc HOMEGIRLS & Associates
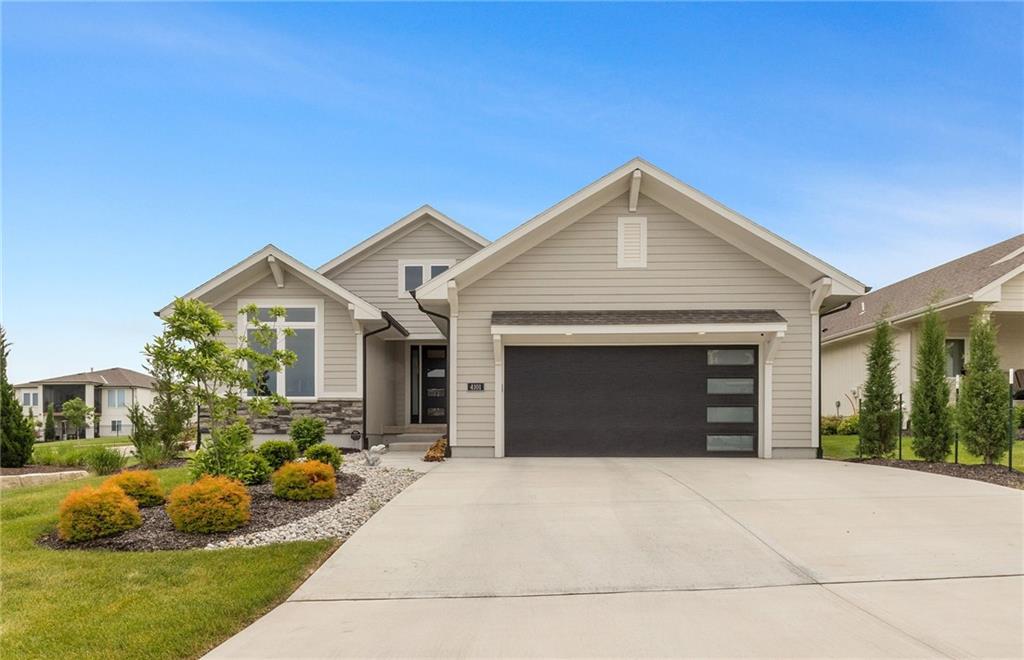
$719,999
Villa4101 W 158th Street · Overland Park, KS · 66224
Listing courtesy of Real Broker, LLC
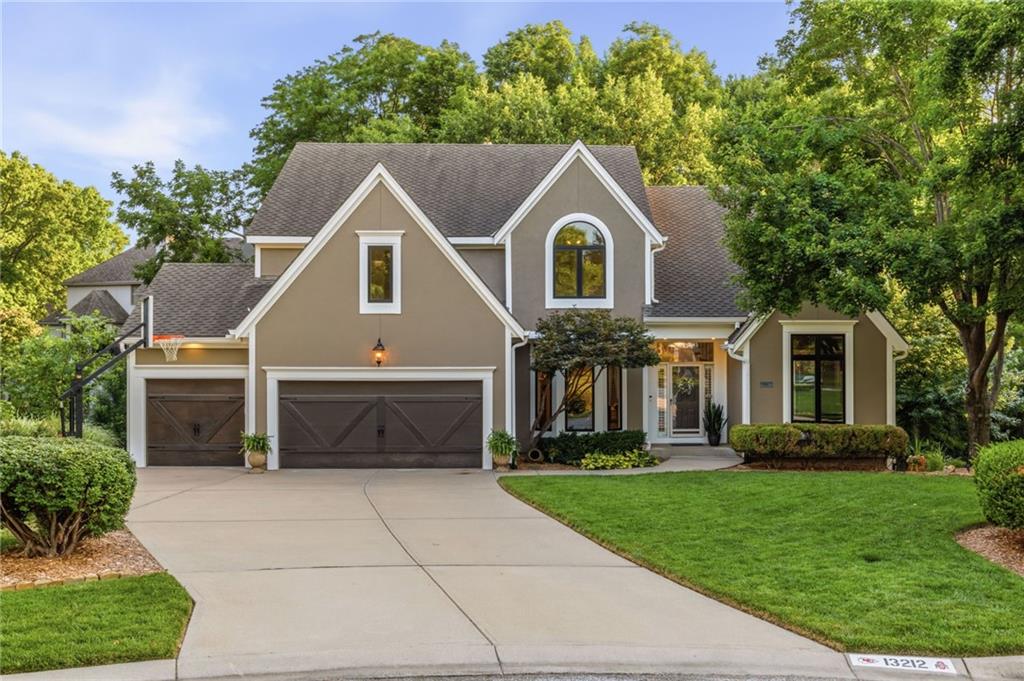
$800,000
House13212 Fontana Street · Leawood, KS · 66209
Listing courtesy of NextHome Gadwood Group
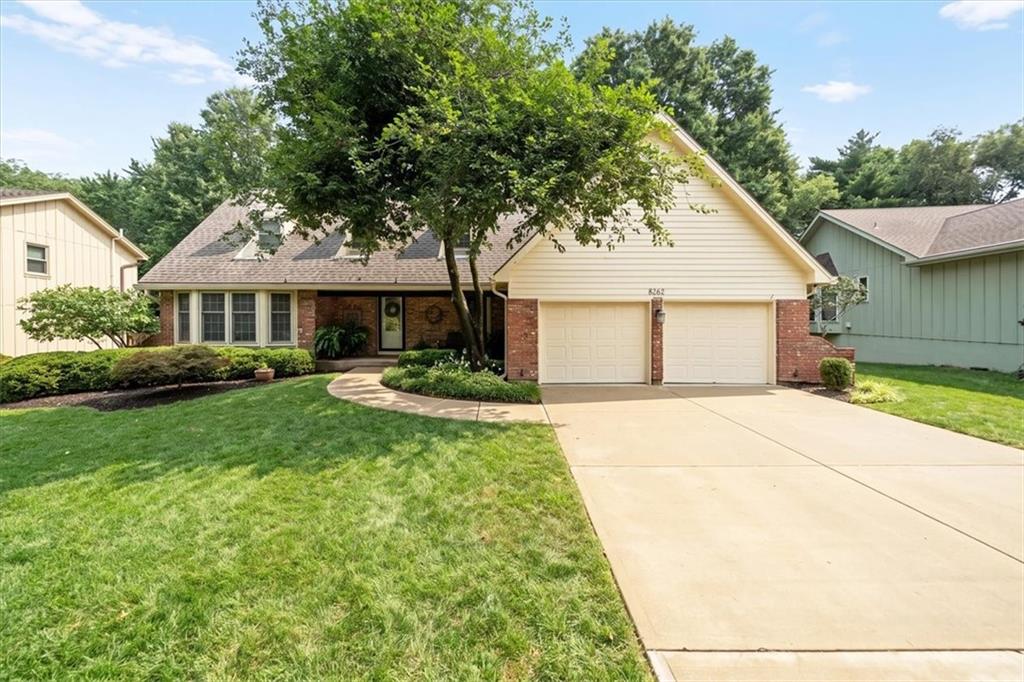
$615,000
House8262 W 117th Street · Overland Park, KS · 66210
Listing courtesy of KW KANSAS CITY METRO
Listing courtesy of Real Broker, LLC
Listing data provided in part by Heartland MLS and deemed reliable but not guaranteed. MLS #HMS2621500.