

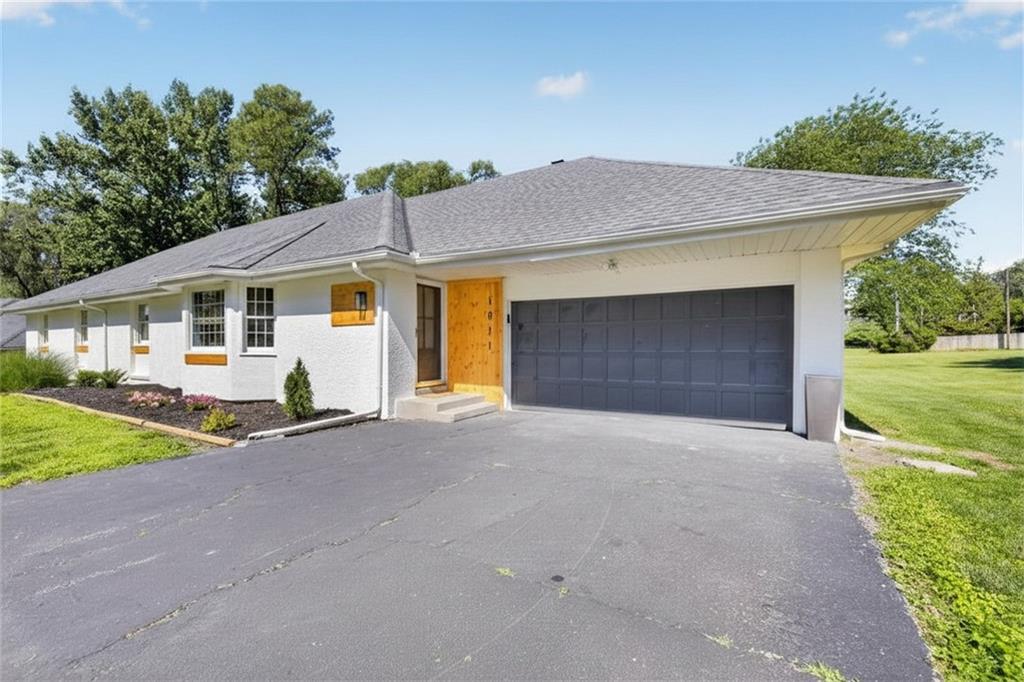
$564,900
House1011 Tam Oshanter Drive · Kansas City, MO · 64145
- 4 bd
- 3 ba
- 3,262 sqft
Listing courtesy of Realty of America
$615,000 · 4 bd · 3 ba · 3,851 sqft · Built 1979
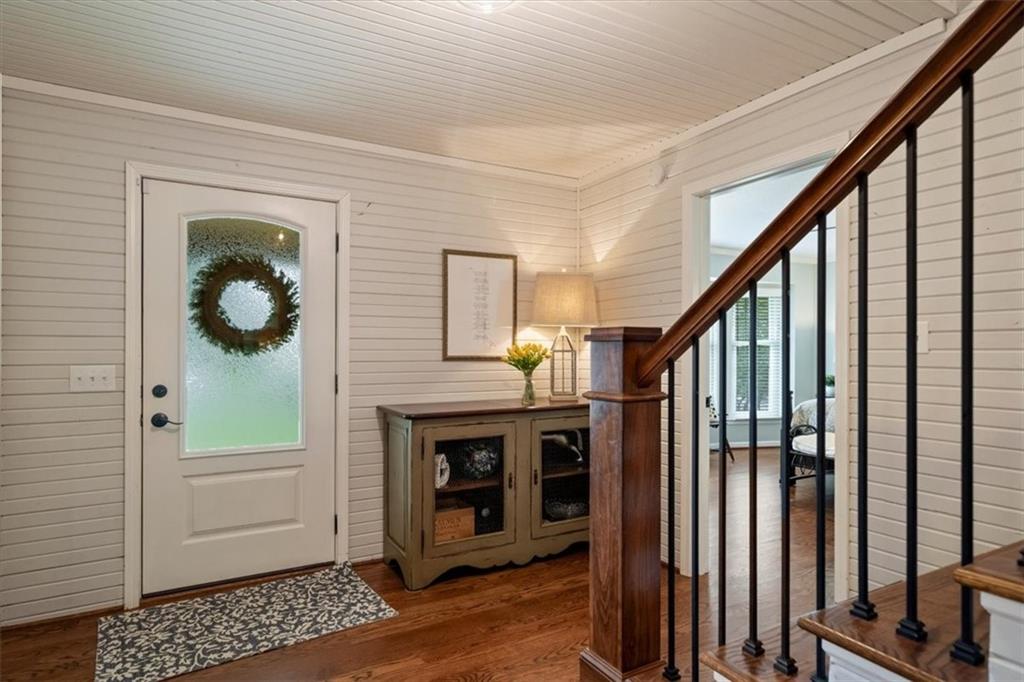
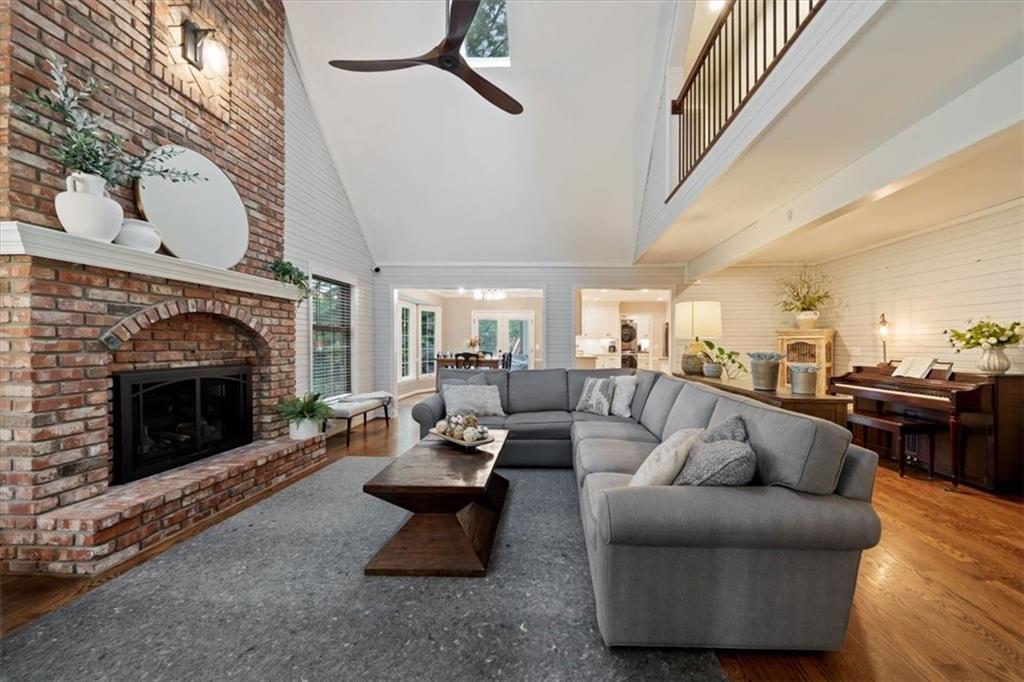
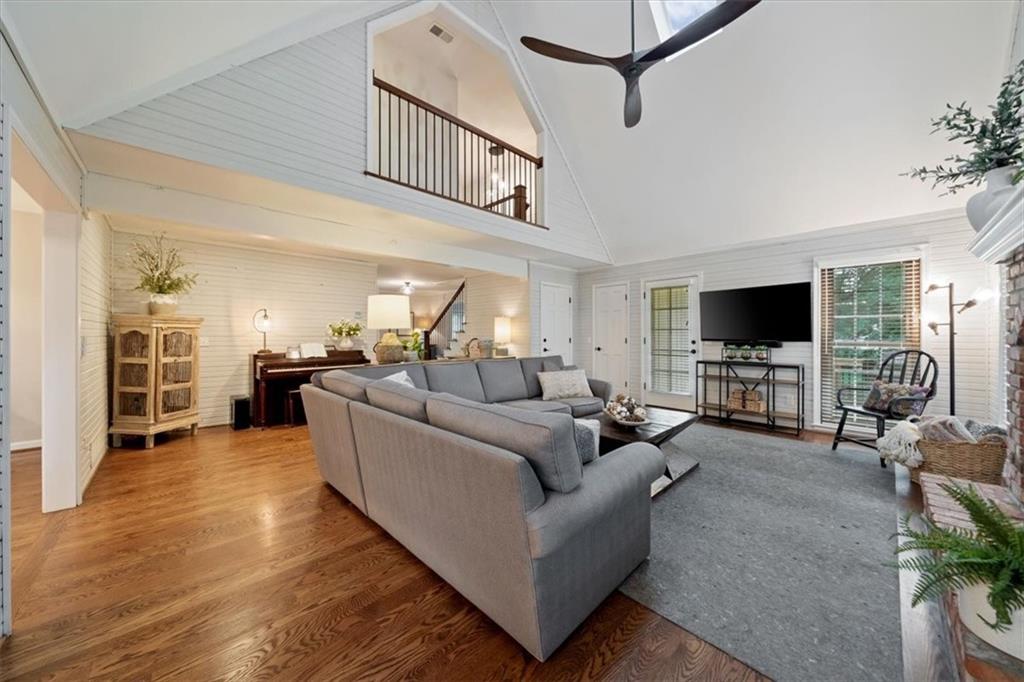
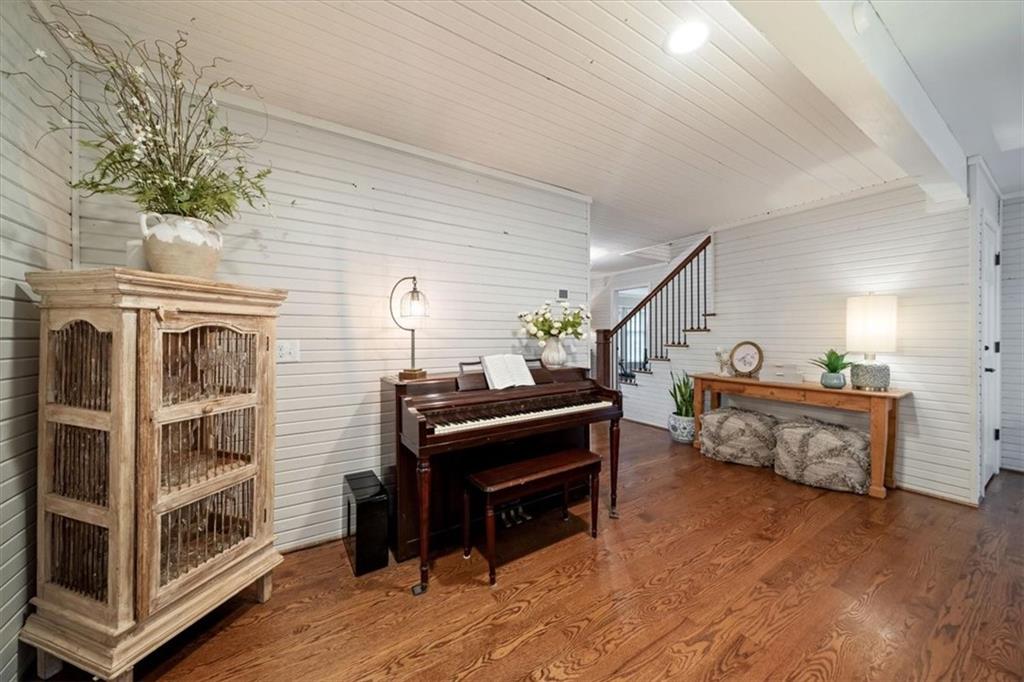
$615,000
8262 W 117th Street · Overland Park, KS · 66210
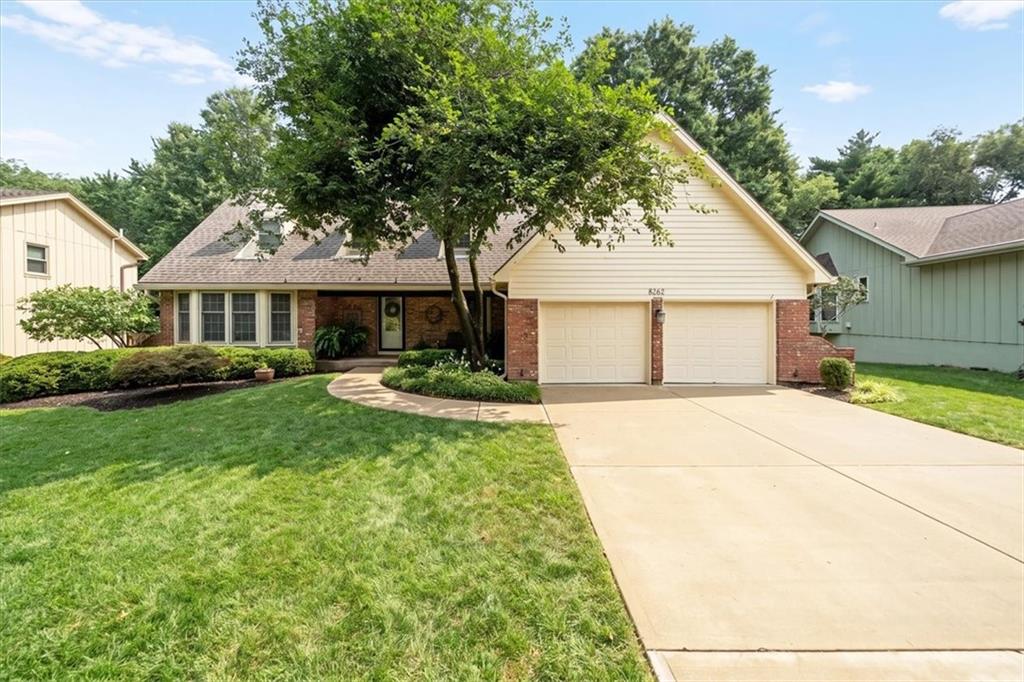
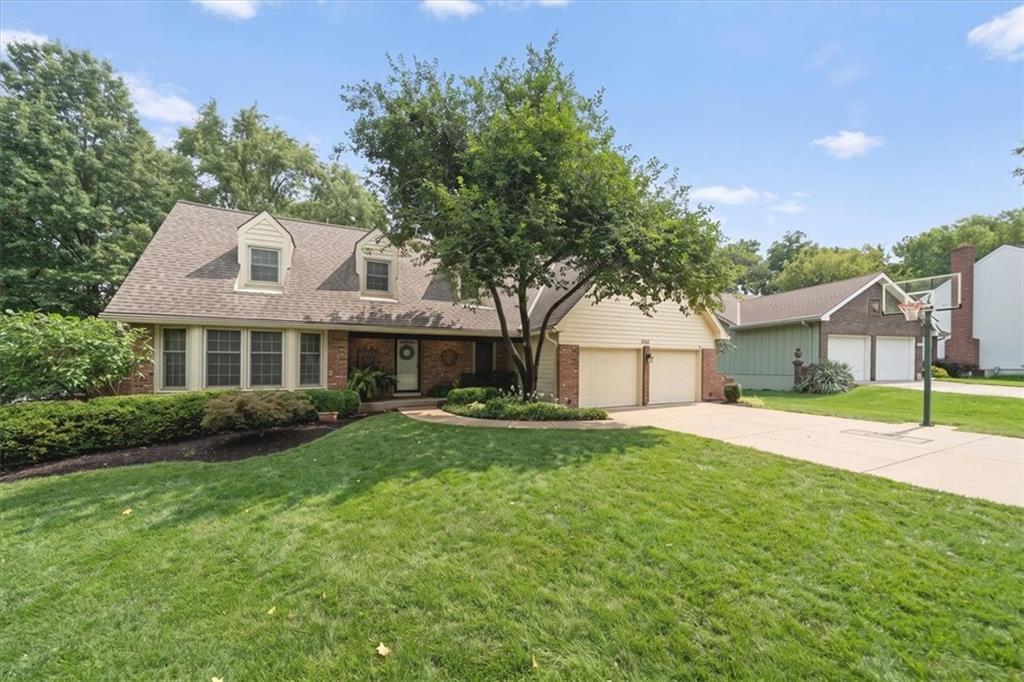
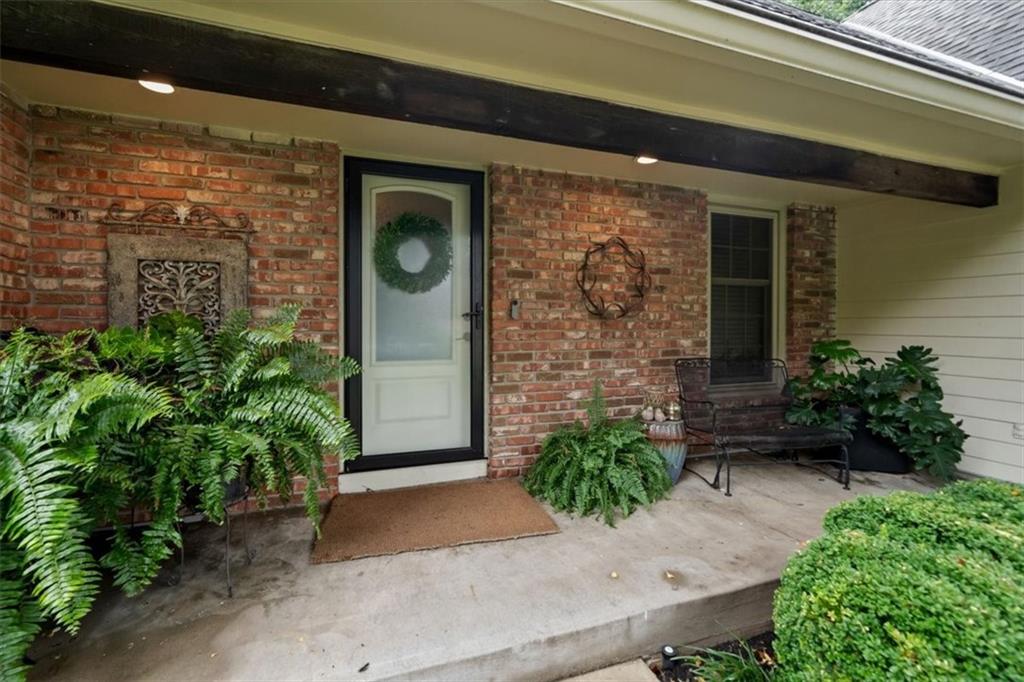
This beautifully updated home is truly one of a kind and offers the perfect blend of style, space, and comfort. From the moment you step inside, you’ll appreciate the grand feel created by the soaring vaulted ceilings, skylights, and expansive family room filled with natural light. The formal dining room flows seamlessly into the updated eat-in kitchen, featuring solid surface countertops, a gas range, and a breakfast bar which is ideal for both everyday living and entertaining. The main level primary suite is a relaxing retreat with a spacious bedroom, walk-in closet, double vanity, and a separate shower and tub. A dedicated home office on the main level adds flexibility for remote work or a quiet study space. Upstairs, you’ll find generously sized secondary bedrooms, while the finished walkout basement provides even more living space with a second family room and a full bathroom making it perfect for entertaining guests or creating a recreation area. Outdoor living is just as impressive with two spacious deck. One deck is conveniently located off the kitchen and another just off the living room that overlooks the beautifully landscaped, fenced backyard. The large yard offers plenty of room to relax, entertain, or simply enjoy the peaceful setting. This exceptional home has been thoughtfully updated and is ready for its next owner. Don’t miss your opportunity to make it yours!
Estimate only — taxes, insurance, and HOA vary. Confirm exact figures with a lender.
Elementary
Valley Park
Middle
Overland Trail
High
Blue Valley North
Blue Valley school district. Assigned schools per the MLS record — verify enrollment boundaries with the district.
$745,464
Median list price
433
Homes for sale
$564,900
House1011 Tam Oshanter Drive · Kansas City, MO · 64145
Listing courtesy of Realty of America
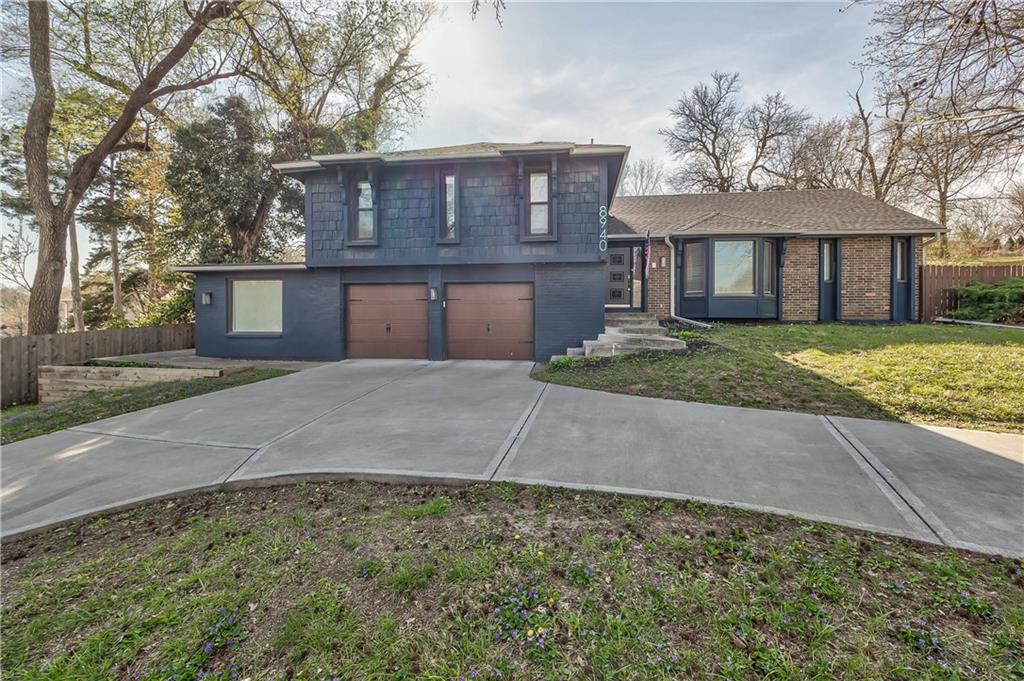
$520,000
House8940 Nall Avenue · Overland Park, KS · 66207
Listing courtesy of HomeSmart Legacy
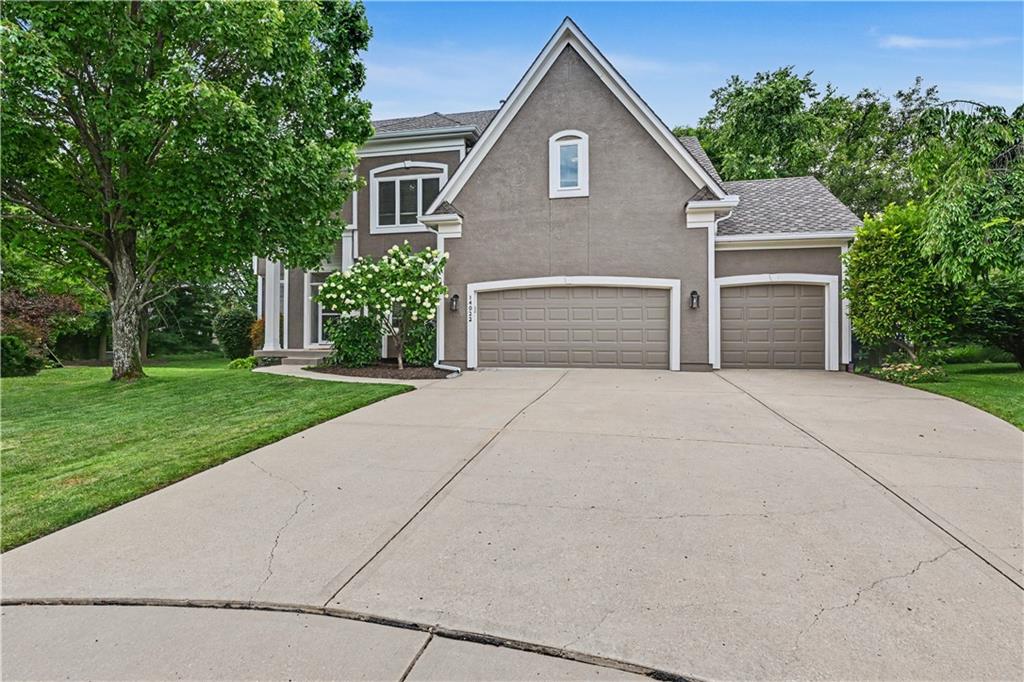
$659,000
House14022 Briar Street · Overland Park, KS · 66224
Listing courtesy of kc HOMEGIRLS & Associates
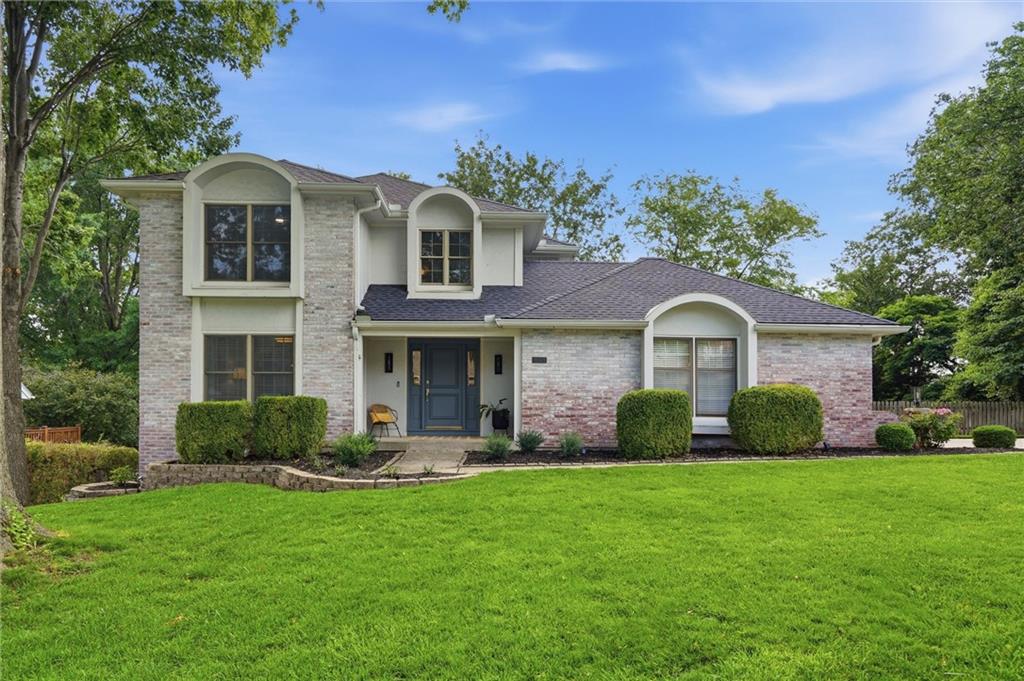
$665,000
House11904 Aberdeen Road · Leawood, KS · 66209
Listing courtesy of Real Broker, LLC
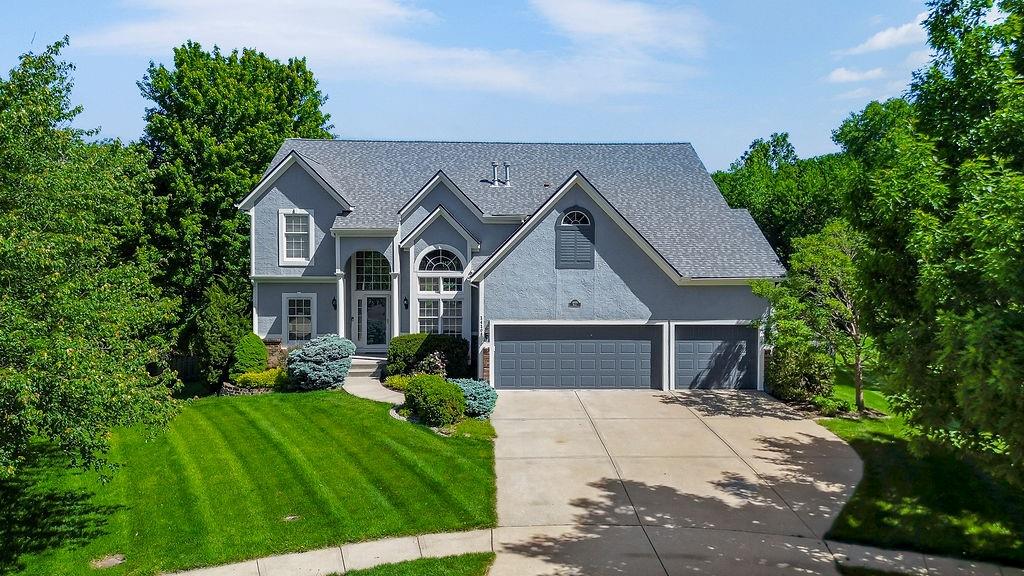
$699,950
House14108 Hadley Street · Overland Park, KS · 66223
Listing courtesy of ReeceNichols - Leawood
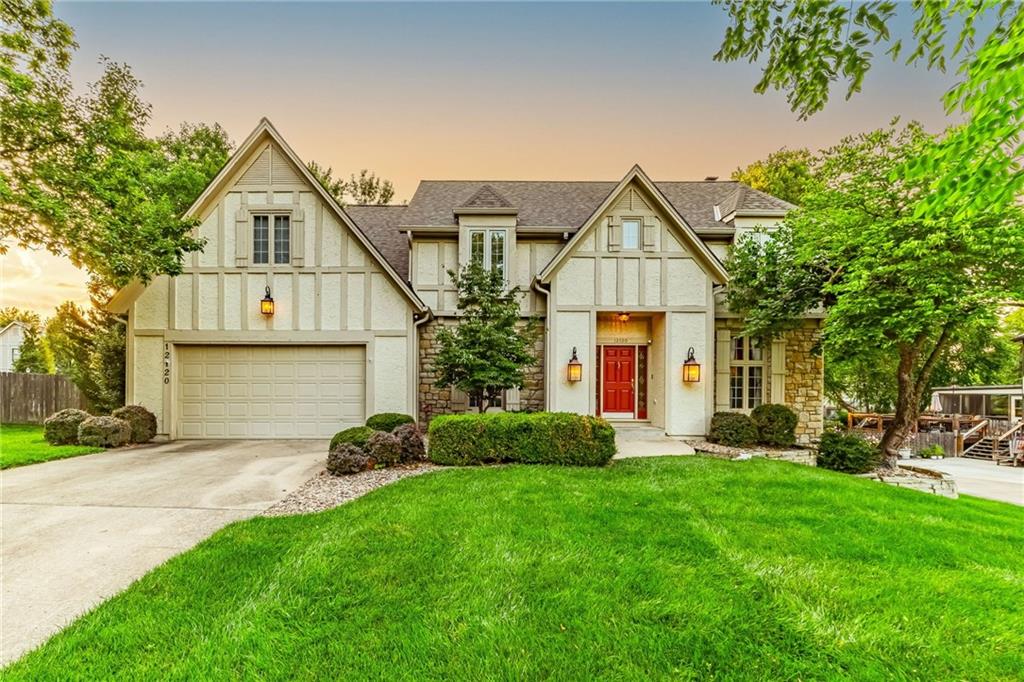
$699,000
House12120 Goddard Street · Overland Park, KS · 66213
Listing courtesy of NextHome Gadwood Group
Listing courtesy of KW KANSAS CITY METRO
Listing data provided in part by Heartland MLS and deemed reliable but not guaranteed. MLS #HMS2631024.