

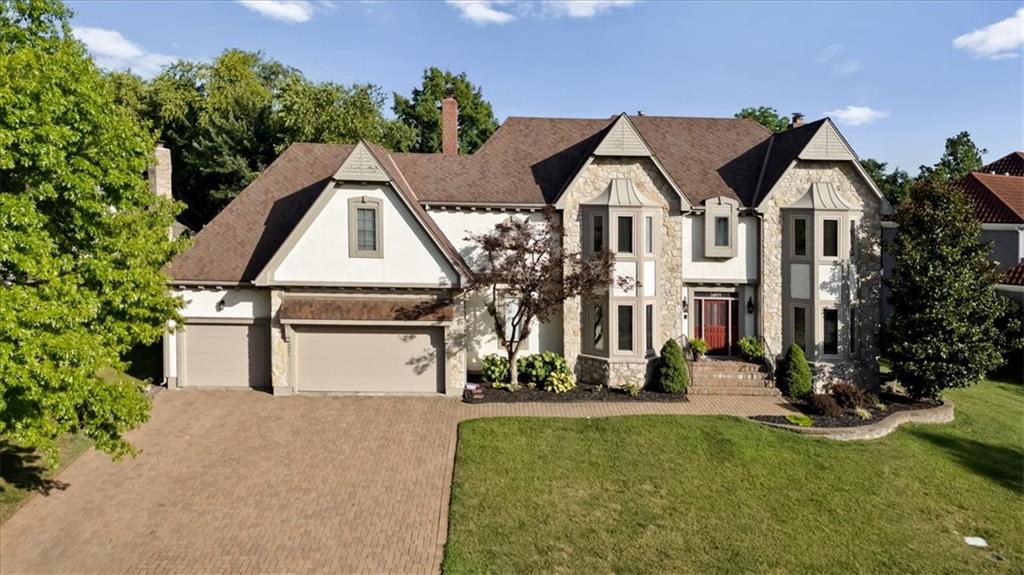
$860,000
House5801 W 130th Street · Overland Park, KS · 66209
- 4 bd
- 5 ba
- 4,830 sqft
Listing courtesy of ReeceNichols - Leawood
$699,950 · 4 bd · 5 ba · 4,471 sqft · Built 2001
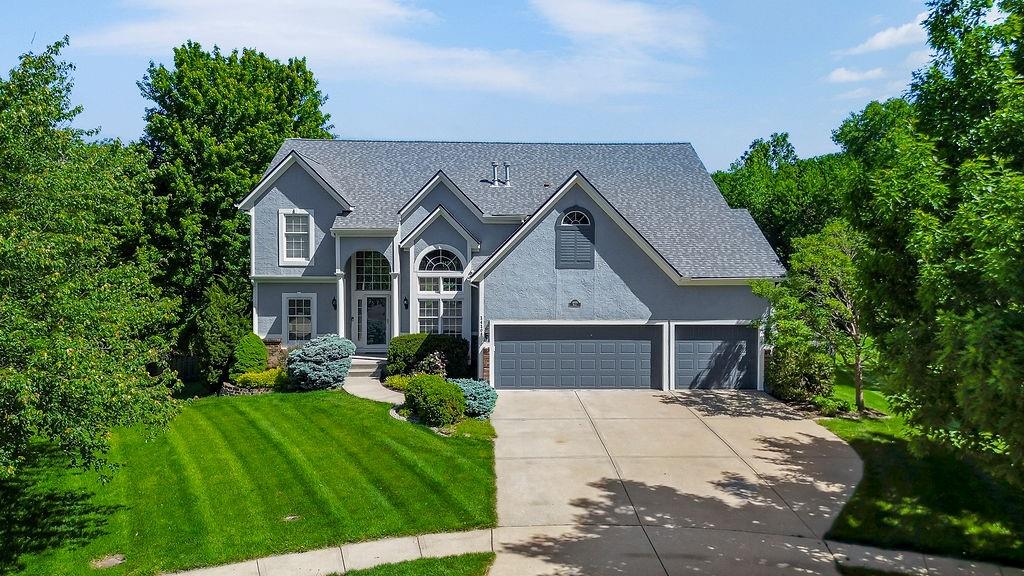
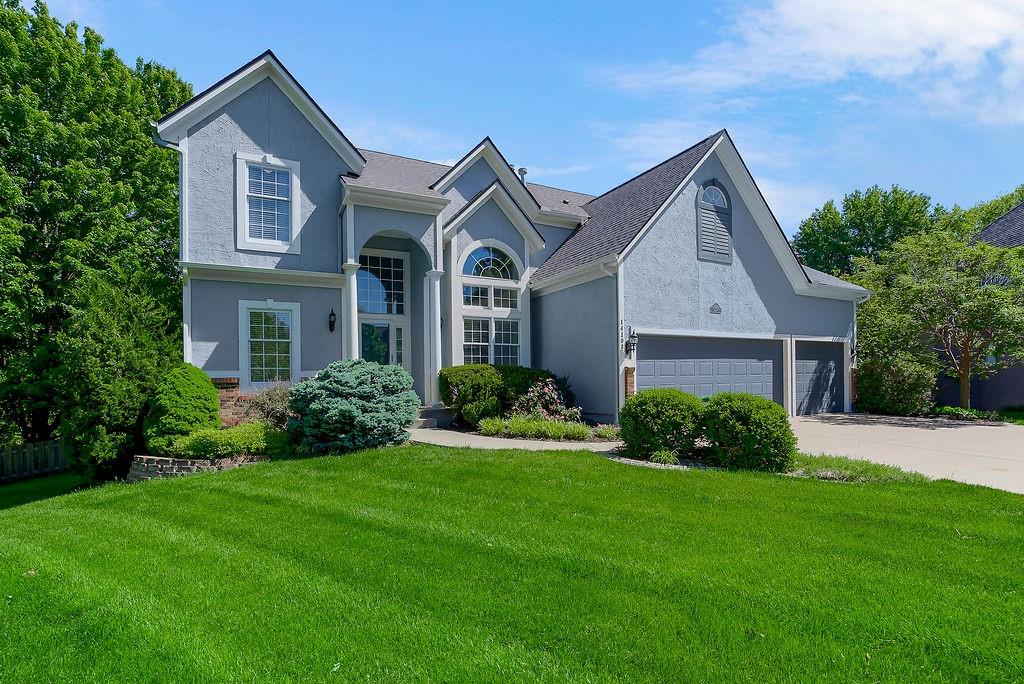
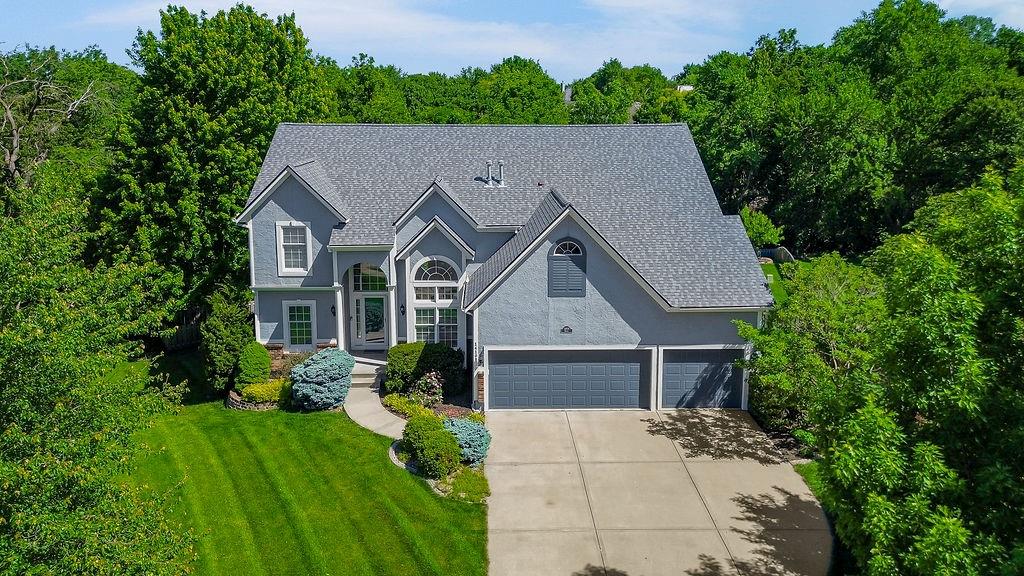
$699,950
14108 Hadley Street · Overland Park, KS · 66223
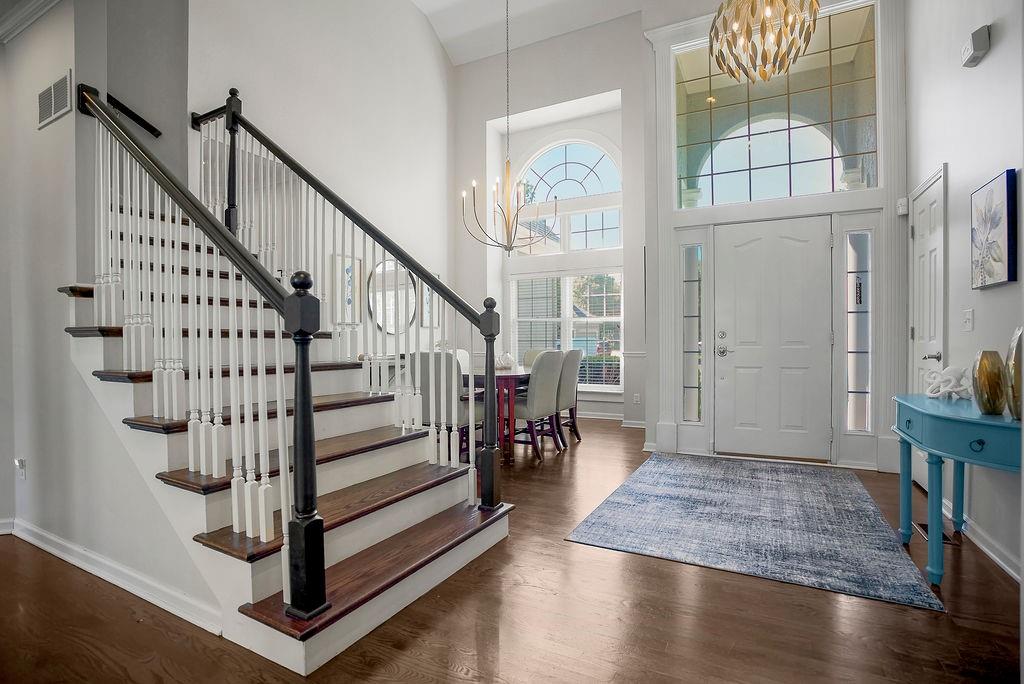
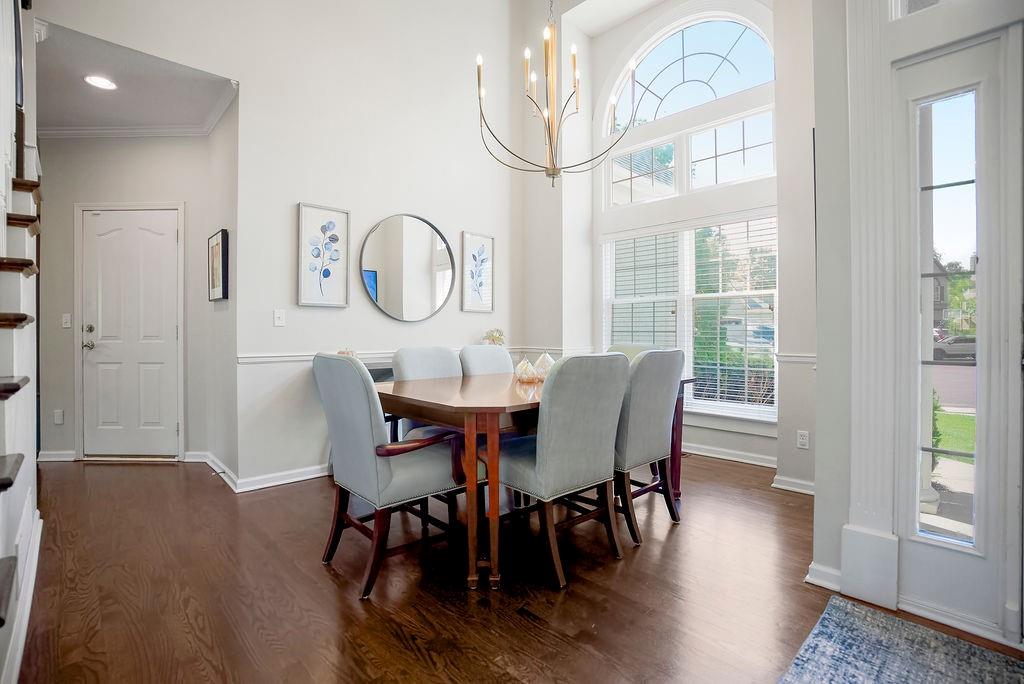
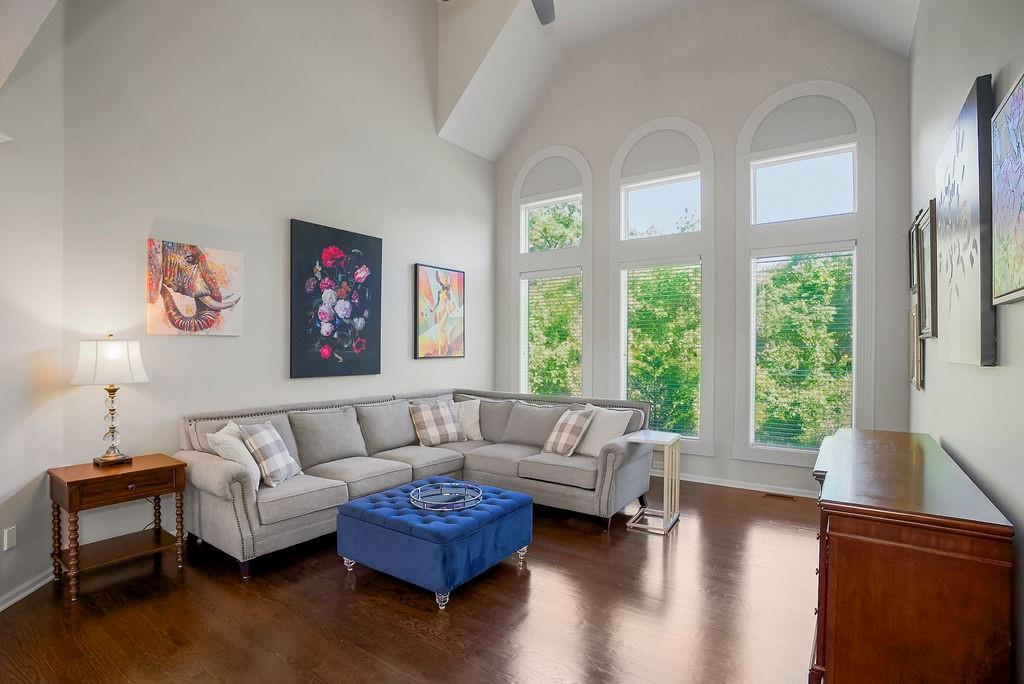
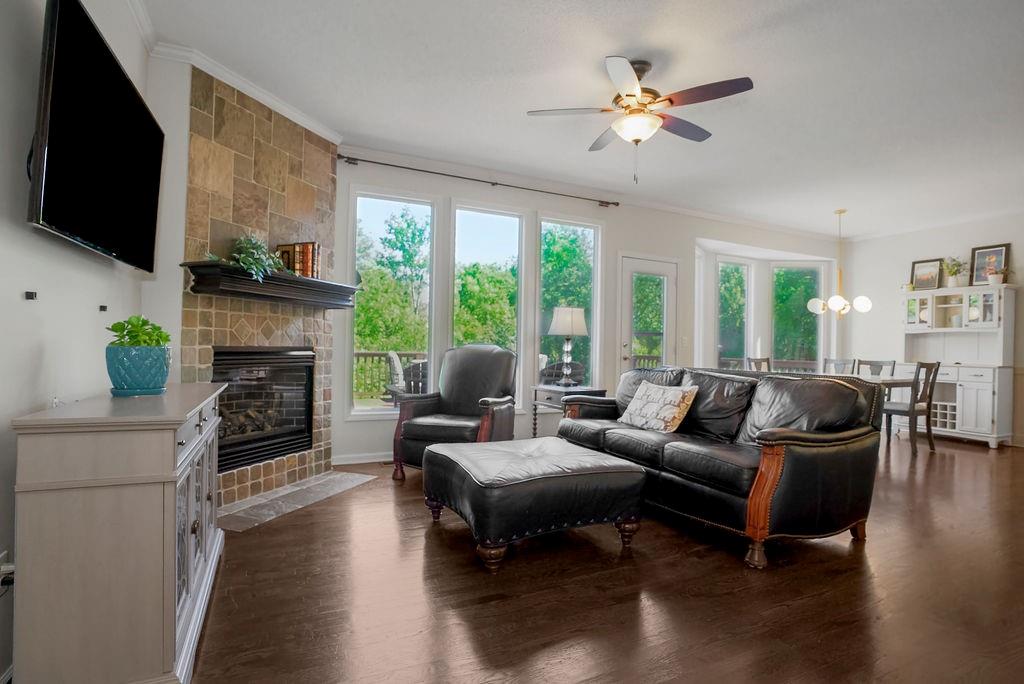
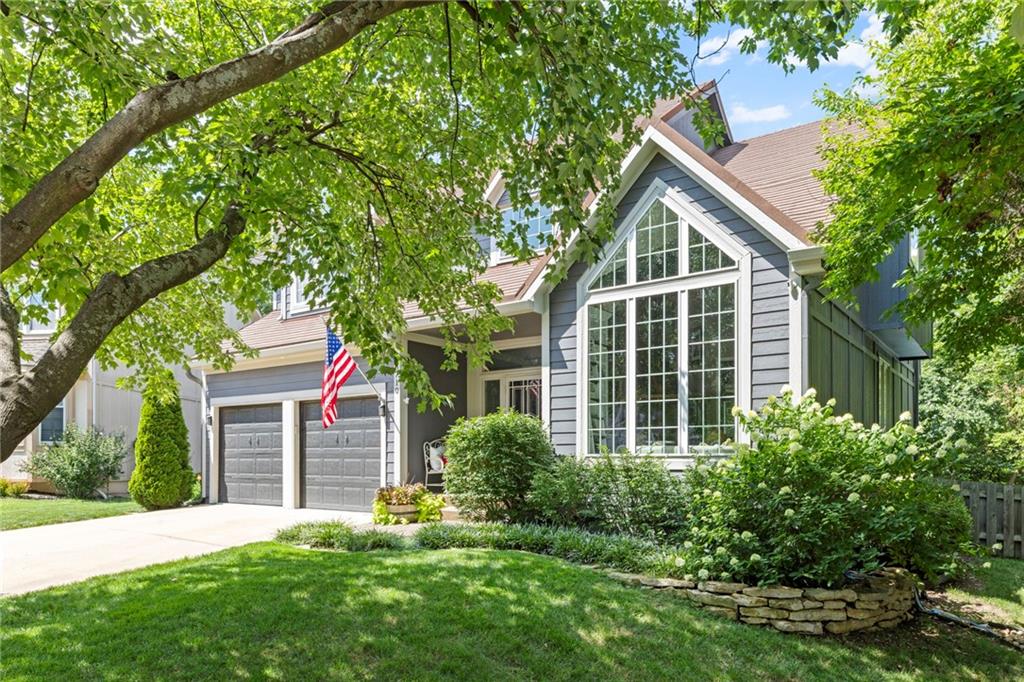
Stunning and meticulously maintained, this exceptional home blends luxury, comfort, and functionality on a sprawling cul-de-sac lot backing to trees. In 2025 sellers added fresh exterior paint, a new roof, and new extra-wide garage doors with openers. Beautiful landscaping creates outstanding curb appeal, while the expansive composite deck overlooks the private, fully fenced backyard surrounded by mature trees and scenic views. Inside, soaring vaulted ceilings, abundant natural light, rich wood floors, designer paint colors, and updated lighting create a warm, inviting atmosphere. The elegant formal dining room is perfect for entertaining, while the hearth room opens directly to the deck for seamless indoor-outdoor living. Additional features include dual-zoned Lennox HVAC systems, dual commercial-grade water heaters, Nest thermostat, central vacuum, ceiling fans throughout, and a convenient main-level powder room. The gourmet kitchen is designed for gathering and everyday living, featuring a granite island with built-in storage and 5-burner gas cooktop, Bosch stainless steel double ovens, GE built-in microwave, granite countertops, tile backsplash, walk-in pantry, & abundant workspace. A highly desirable floor plan offers 2 PRIMARY SUITES. The main-level retreat features double-door entry, a wall of windows, spa-like bath with granite dual vanity, soaking tub, walk-in shower, private water closet, & expansive custom walk-in closet. Upstairs, the oversized second primary suite offers a sitting area, luxurious bath with makeup vanity, soaking tub, walk-in shower with bench, massive walk-in closet with built-ins, and direct access to the laundry room. Two additional spacious bedrooms and a full bath complete the upper level. The finished lower level is ideal for entertaining with a large rec room, dedicated fitness room, full bath & great storage. Backing to a tranquil tree line, this rare home offers the perfect setting for everyday living & memorable entertaining.
Estimate only — taxes, insurance, and HOA vary. Confirm exact figures with a lender.
Elementary
Harmony
Middle
Harmony
High
Blue Valley NW
Blue Valley school district. Assigned schools per the MLS record — verify enrollment boundaries with the district.
$750,000
Median list price
415
Homes for sale
$860,000
House5801 W 130th Street · Overland Park, KS · 66209
Listing courtesy of ReeceNichols - Leawood
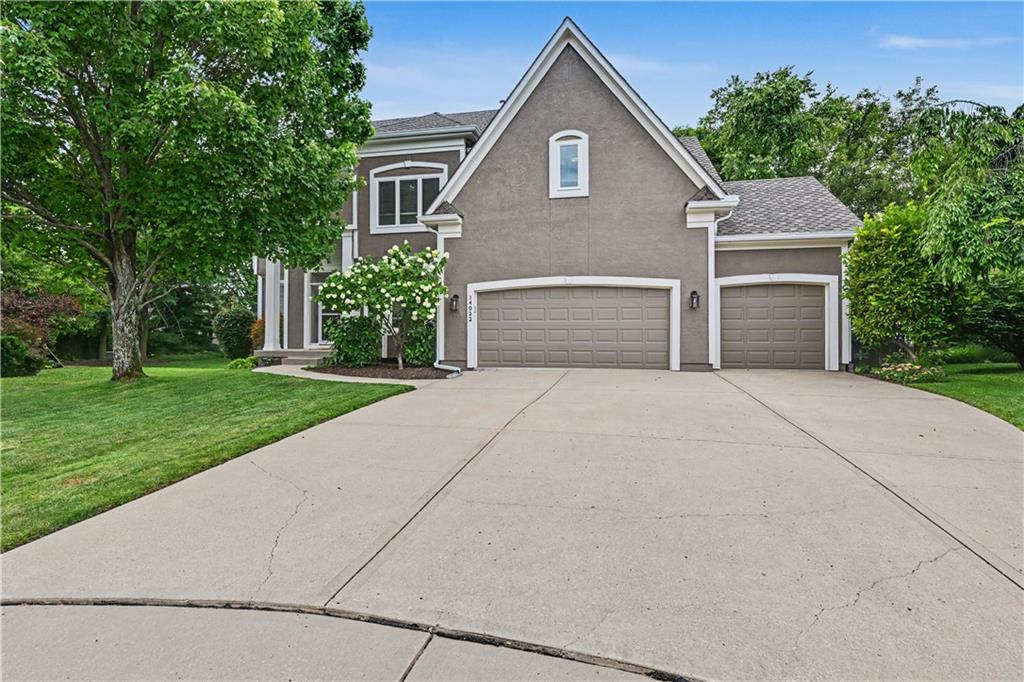
$659,000
House14022 Briar Street · Overland Park, KS · 66224
Listing courtesy of kc HOMEGIRLS & Associates
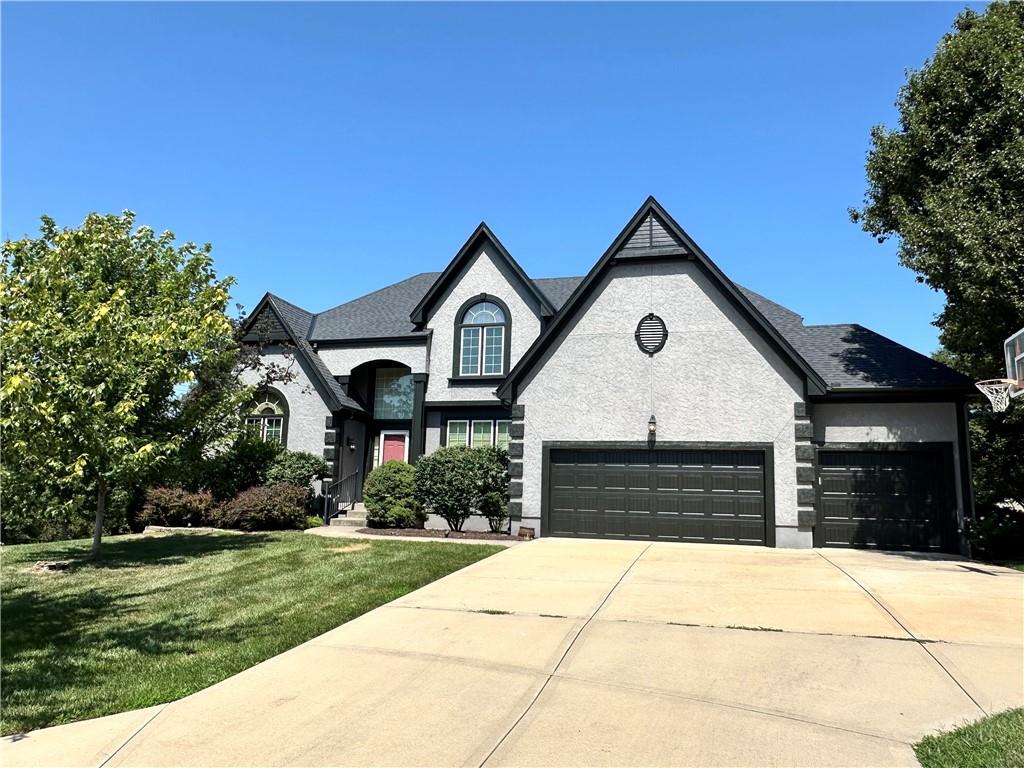 Coming Soon
 $710,000
House14451 Hayes Street · Overland Park, KS · 66221
Listing courtesy of Compass Realty Group
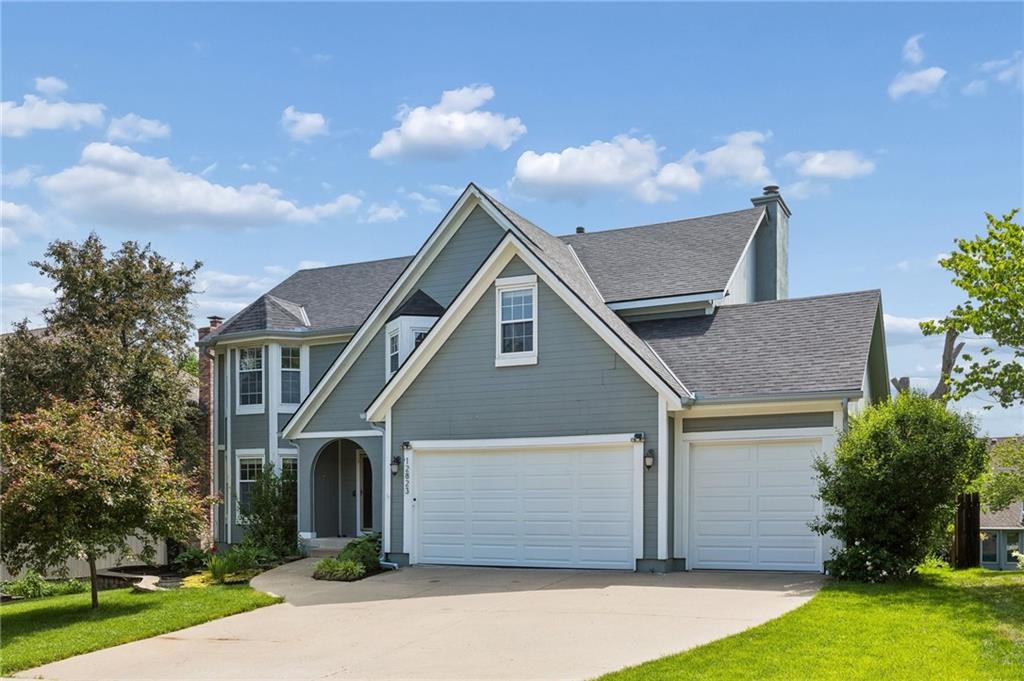
$570,000
House12823 Perry Street · Overland Park, KS · 66213
Listing courtesy of Platinum Realty LLC
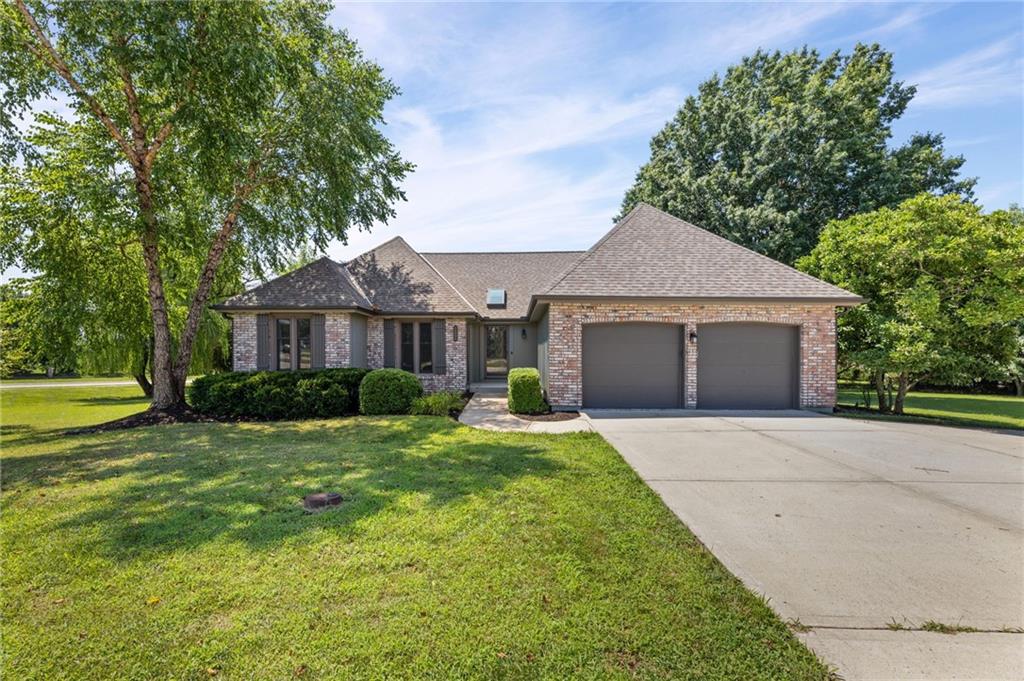
$570,000
House10365 W 159th Street · Overland Park, KS · 66221
Listing courtesy of BHG Kansas City Homes
$569,900
House8710 W 132nd Place · Overland Park, KS · 66213
Listing courtesy of EXP Realty LLC
Listing courtesy of ReeceNichols - Leawood
Listing data provided in part by Heartland MLS and deemed reliable but not guaranteed. MLS #HMS2623090.