

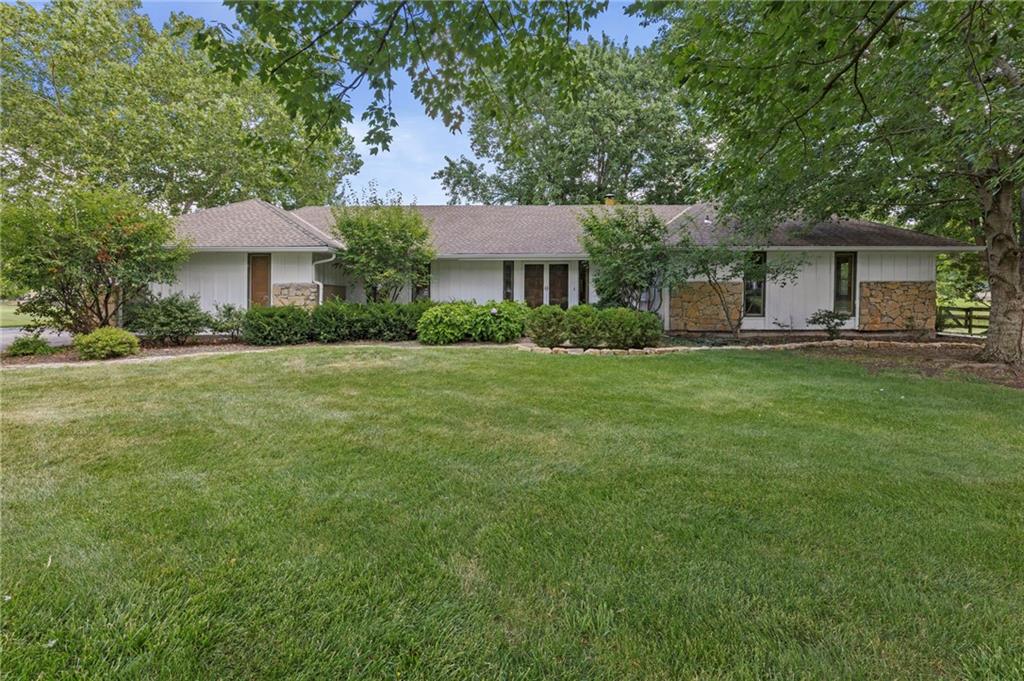
$490,000
House15005 S Rosehill Road · Overland Park, KS · 66062
- 3 bd
- 2 ba
- 2,252 sqft
Listing courtesy of Keller Williams Realty Partners Inc.
$569,900 · 4 bd · 4 ba · 3,031 sqft · Built 1992
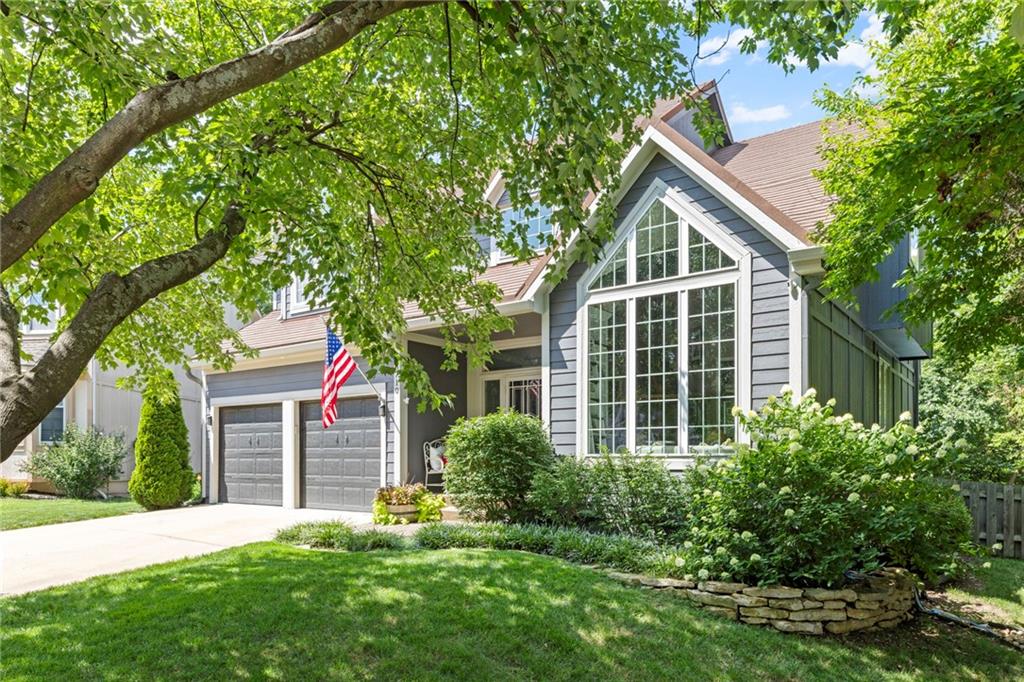
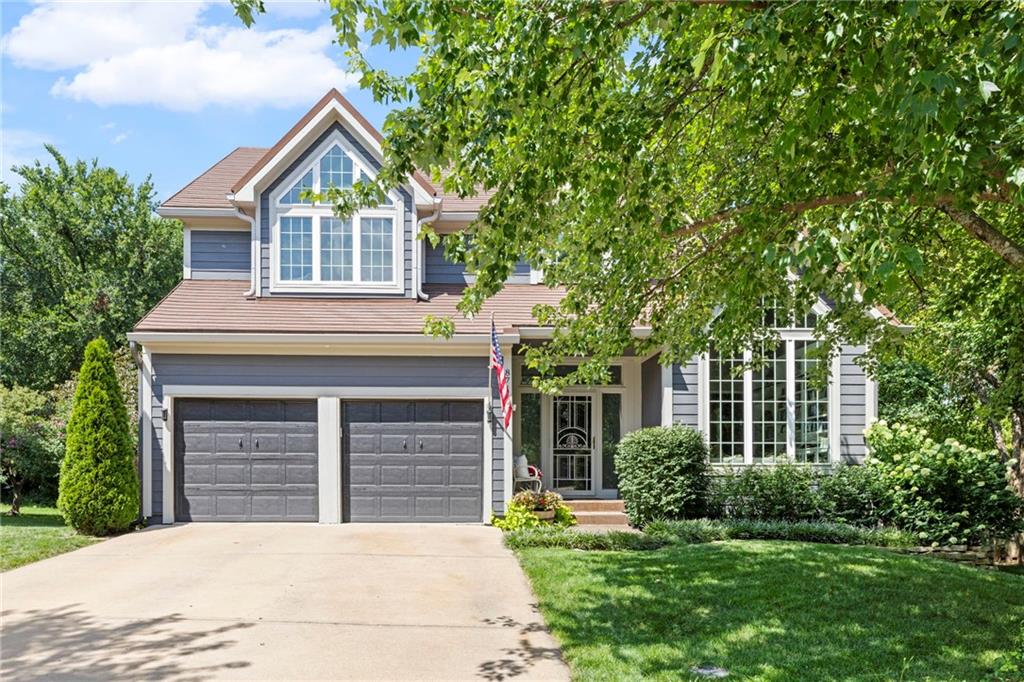
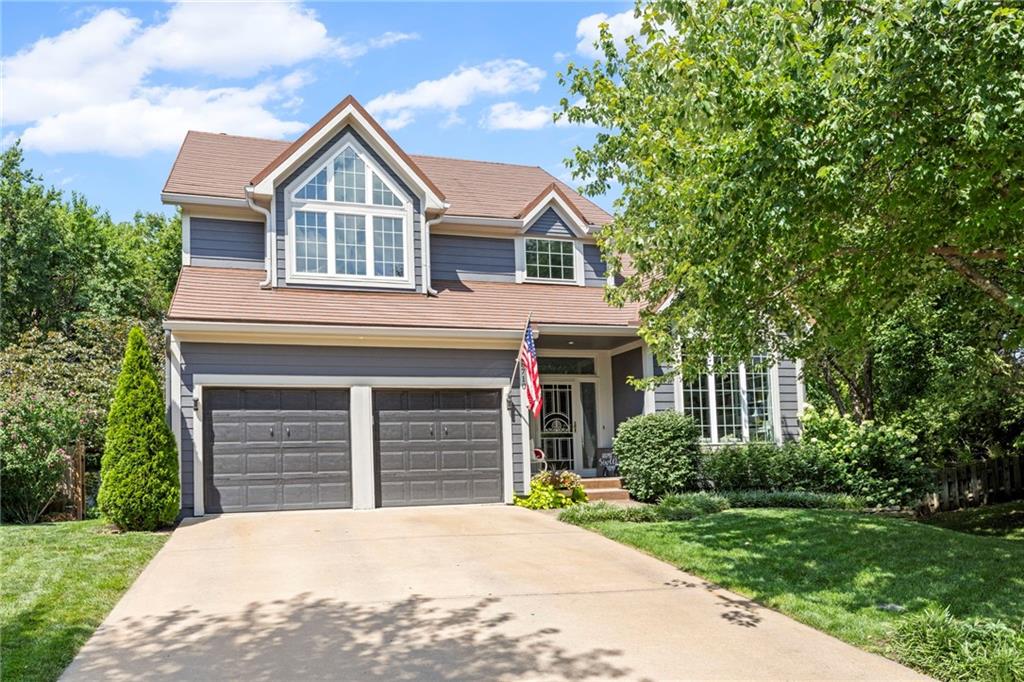
$569,900
8710 W 132nd Place · Overland Park, KS · 66213
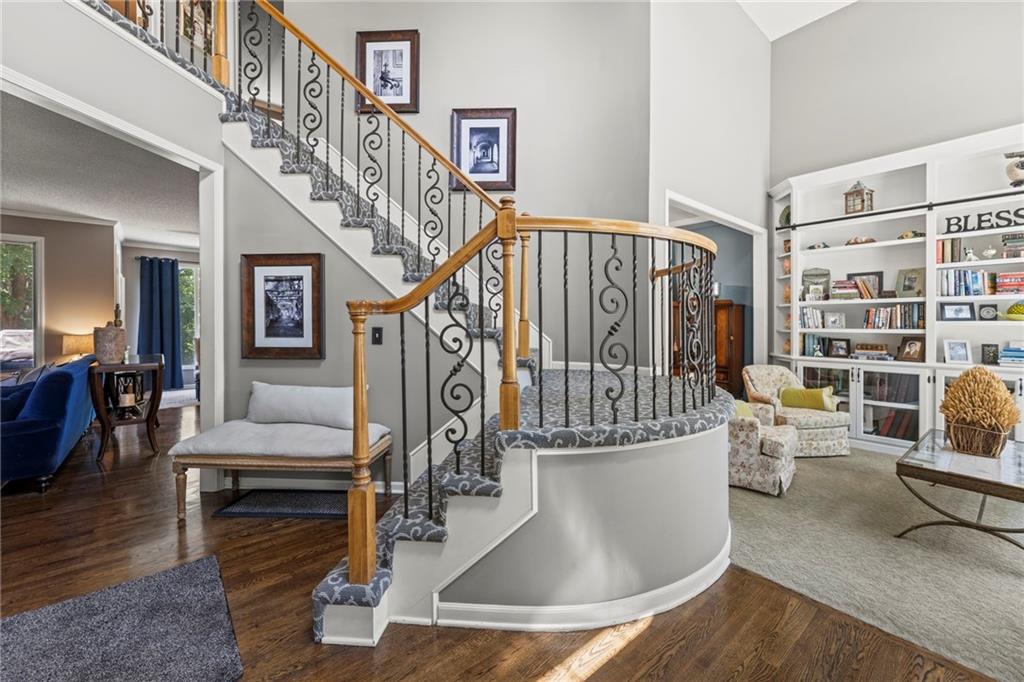
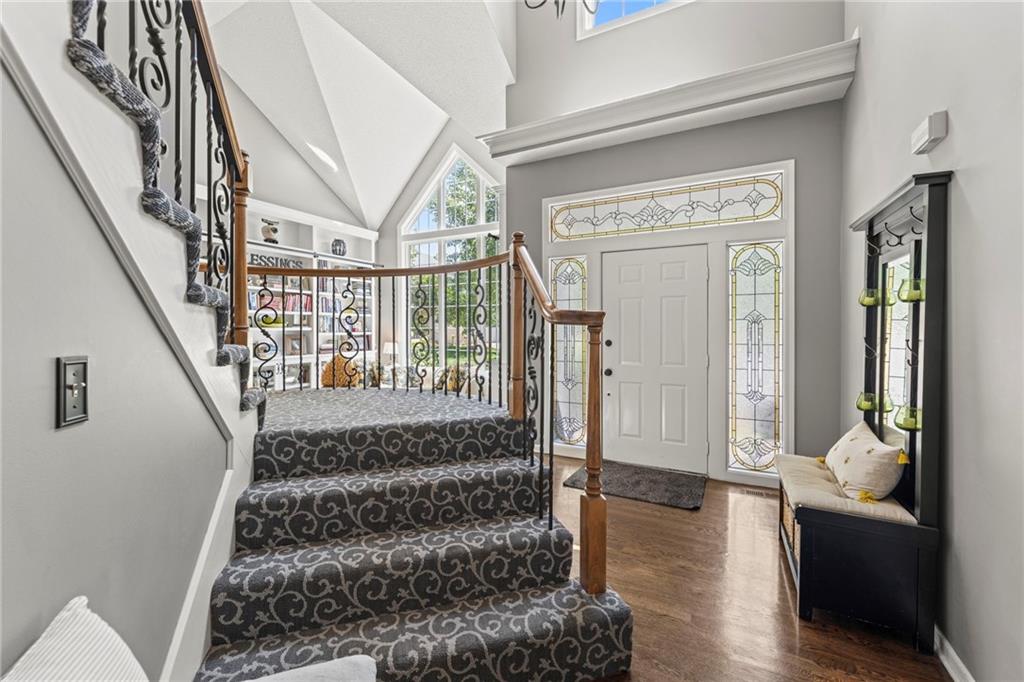
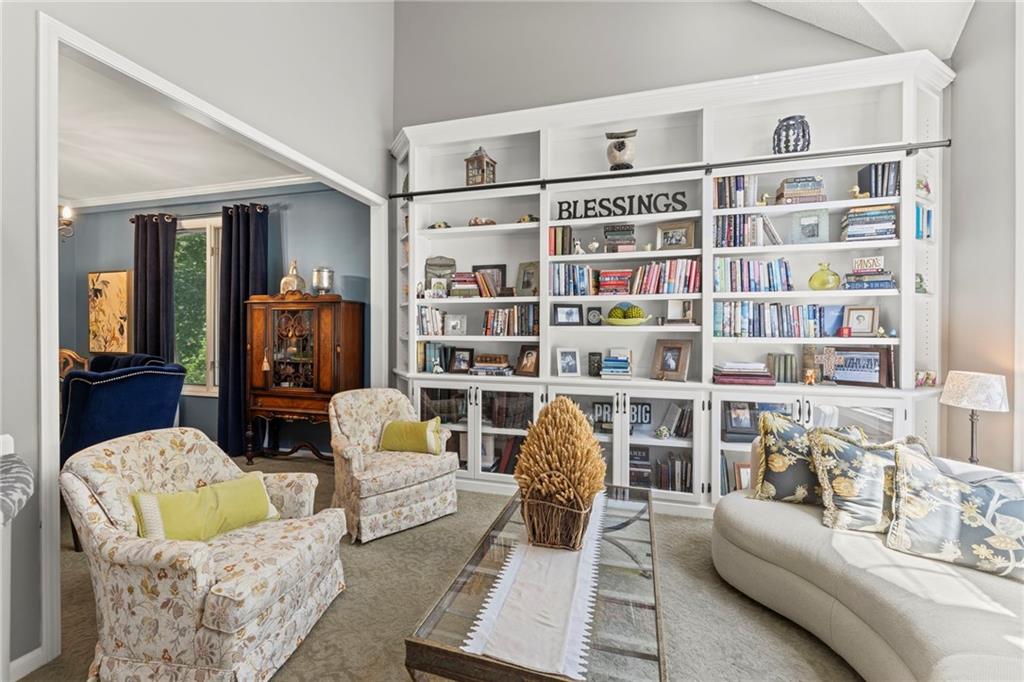
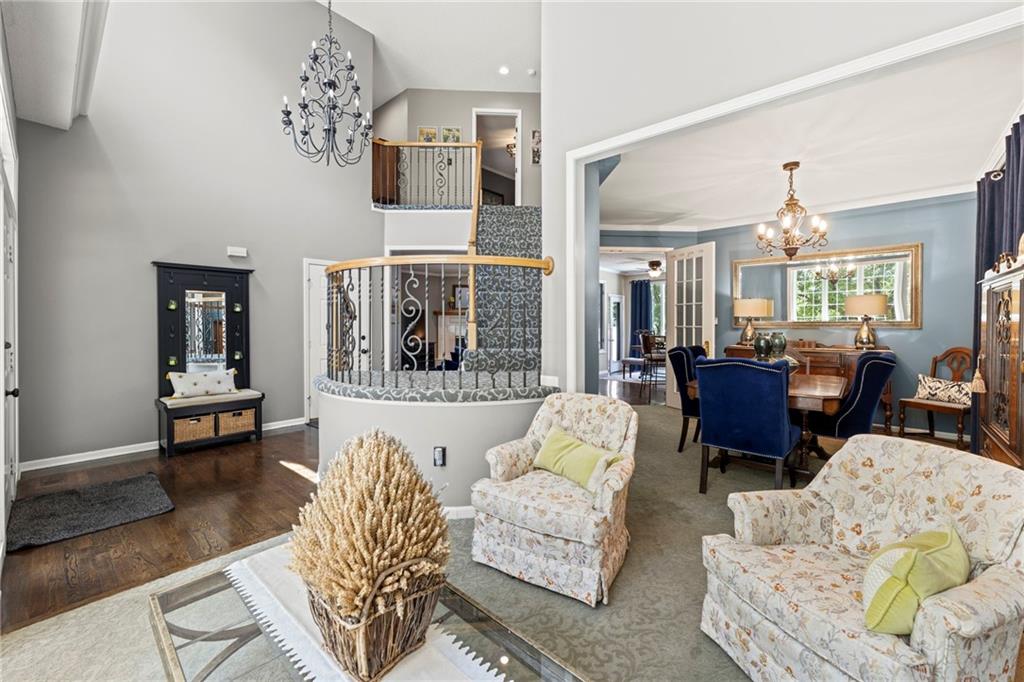
Resort-style living begins here! Nestled on a private cul-de-sac, this exceptional home is surrounded by lush landscaping and mature trees, creating the perfect backdrop for the stunning SWIMMING POOL—the centerpiece of an incredible outdoor retreat designed for relaxing, entertaining, and making lasting memories. Inside, soaring ceilings and a dramatic wraparound staircase create an unforgettable first impression. The thoughtfully designed floor plan offers open, light-filled living spaces that flow seamlessly into the fabulous kitchen, making everyday living and entertaining effortless. The daylight walkout basement provides exceptional additional living space with abundant natural light and endless possibilities. Escape to the luxurious primary suite, complete with a private sitting area, an expansive walk-in closet, and a spa-inspired bath featuring a separate soaking tub and glass-enclosed shower. The location is simply outstanding. Grocery stores, an outdoor shopping mall, exceptional dining, shopping, golf, soccer, and countless everyday conveniences are literally moments from your doorstep. From the resort-style backyard and sparkling pool to the elegant interior, private cul-de-sac setting, and unbeatable location, this home truly offers the lifestyle you've been waiting for.
Estimate only — taxes, insurance, and HOA vary. Confirm exact figures with a lender.
Elementary
Heartland
Middle
Harmony
High
Blue Valley NW
Blue Valley school district. Assigned schools per the MLS record — verify enrollment boundaries with the district.
$750,000
Median list price
415
Homes for sale
$490,000
House15005 S Rosehill Road · Overland Park, KS · 66062
Listing courtesy of Keller Williams Realty Partners Inc.
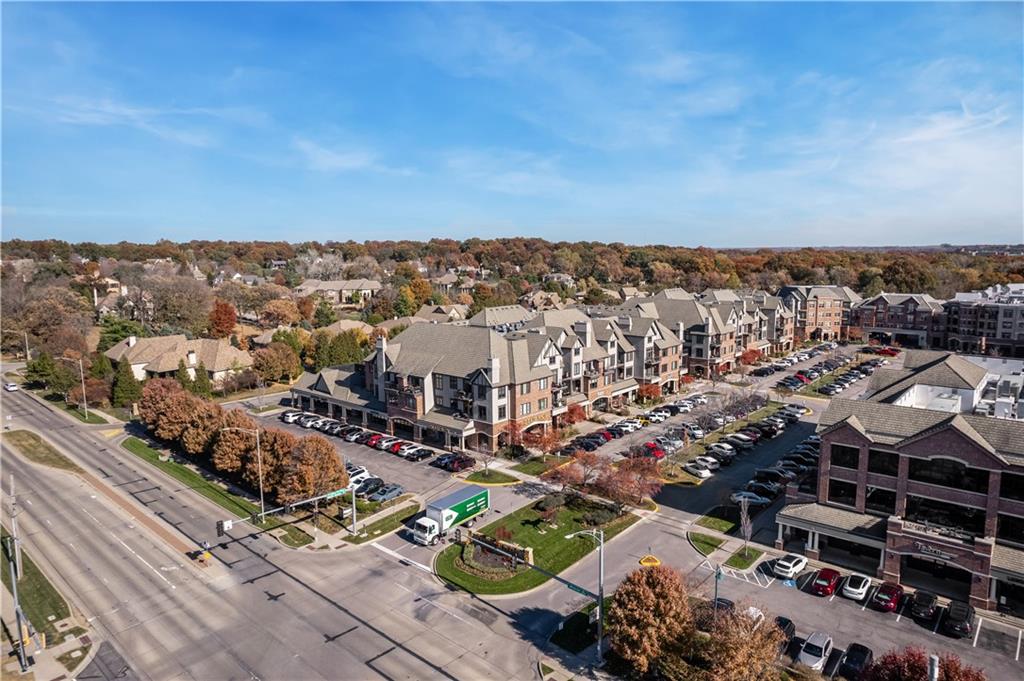
$475,000
Condo10531 Mission Road #204B · Leawood, KS · 66206
Listing courtesy of ReeceNichols - Leawood
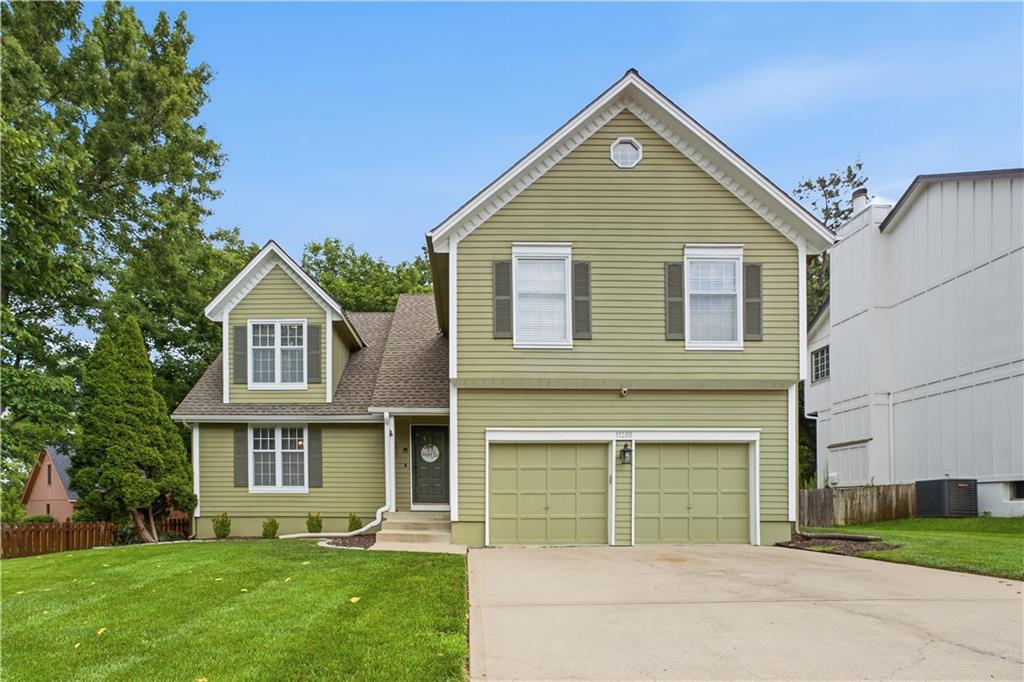
$480,000
House11205 RILEY Street · Overland Park, KS · 66210
Listing courtesy of Keller Williams Realty Partners Inc.
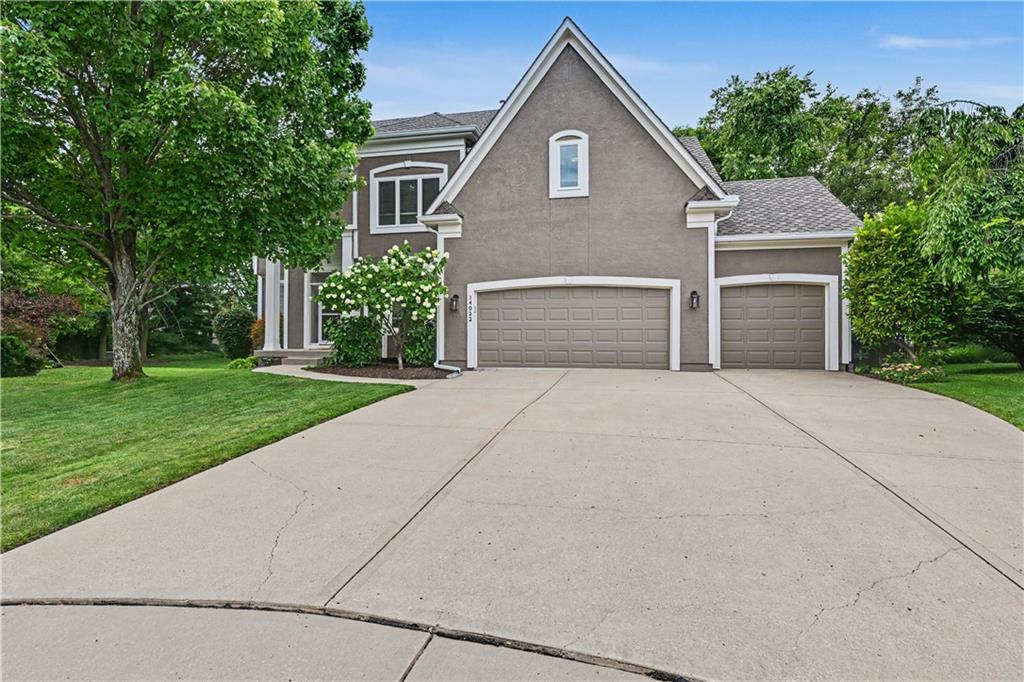
$659,000
House14022 Briar Street · Overland Park, KS · 66224
Listing courtesy of kc HOMEGIRLS & Associates
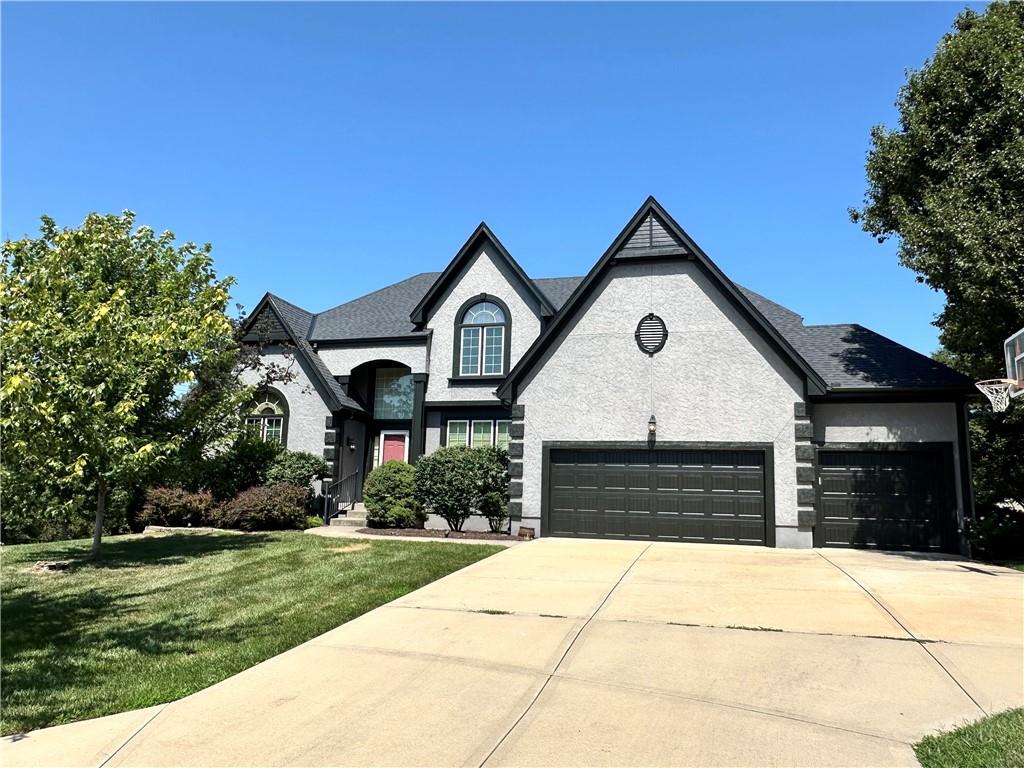 Coming Soon
 $710,000
House14451 Hayes Street · Overland Park, KS · 66221
Listing courtesy of Compass Realty Group
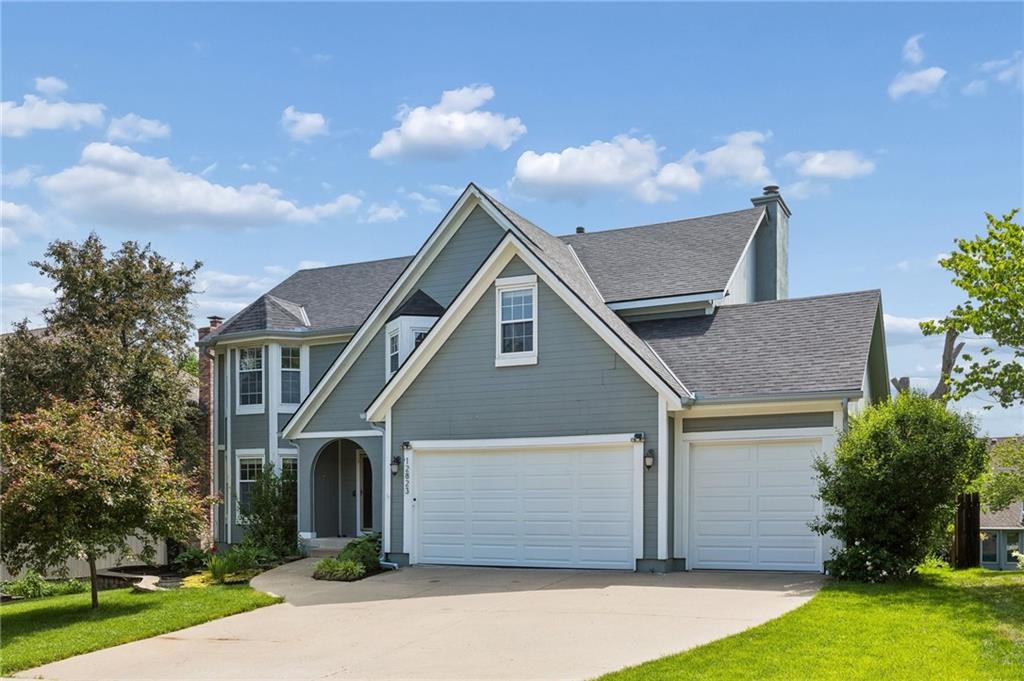
$570,000
House12823 Perry Street · Overland Park, KS · 66213
Listing courtesy of Platinum Realty LLC
Listing courtesy of EXP Realty LLC
Listing data provided in part by Heartland MLS and deemed reliable but not guaranteed. MLS #HMS2632194.