

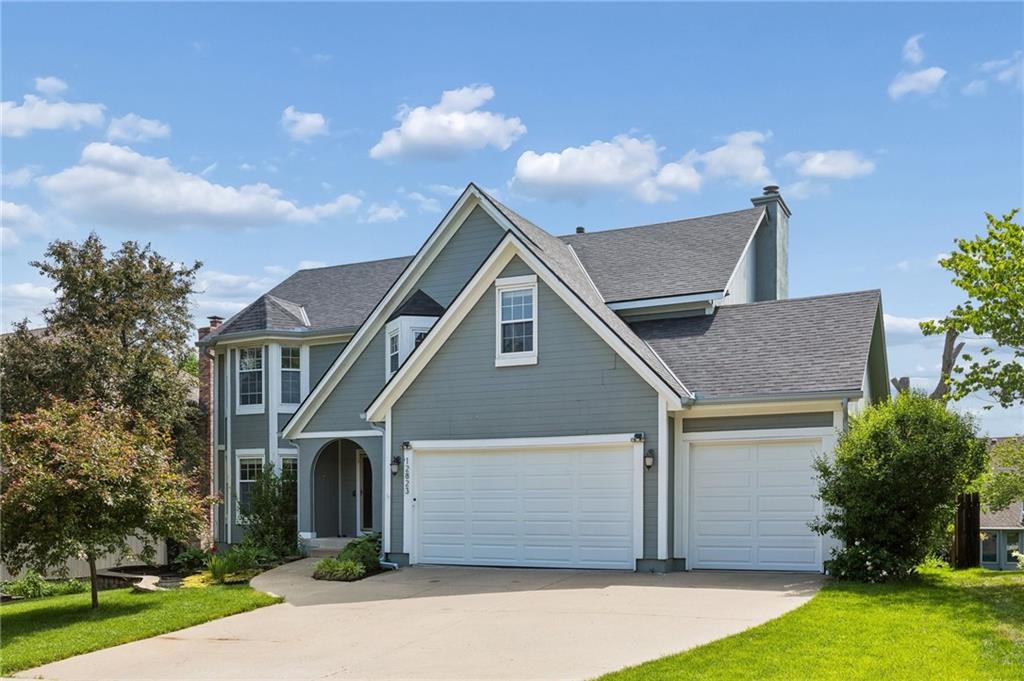
$570,000
House12823 Perry Street · Overland Park, KS · 66213
- 5 bd
- 4 ba
- 3,212 sqft
Listing courtesy of Platinum Realty LLC
$675,000 · 4 bd · 5 ba · 4,561 sqft · Built 2000
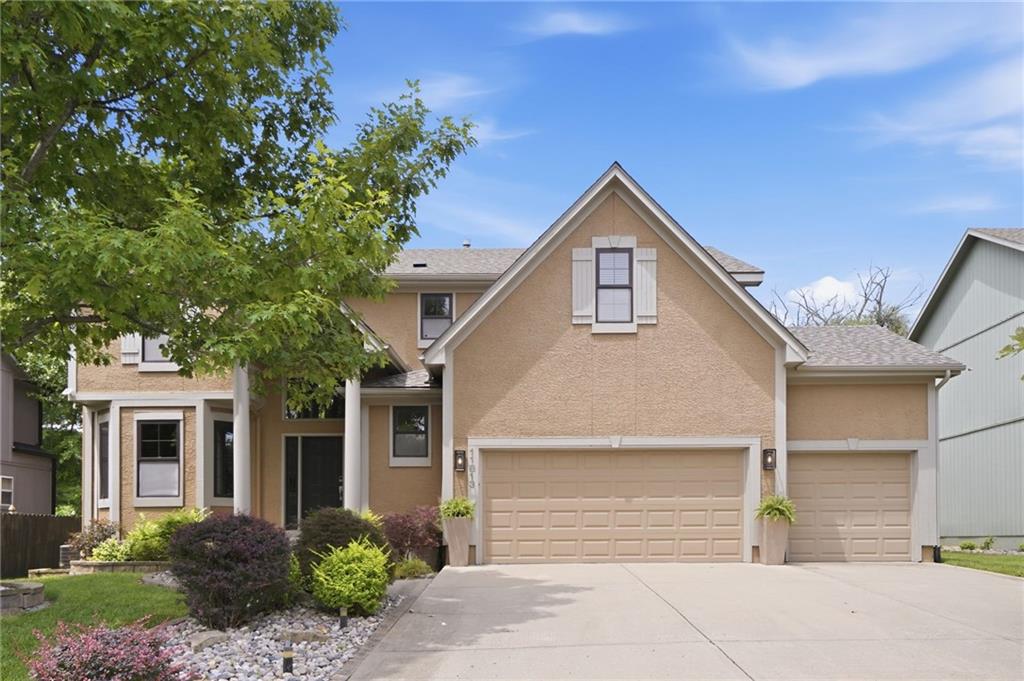
$675,000
11813 W 138th Street · Overland Park, KS · 66221
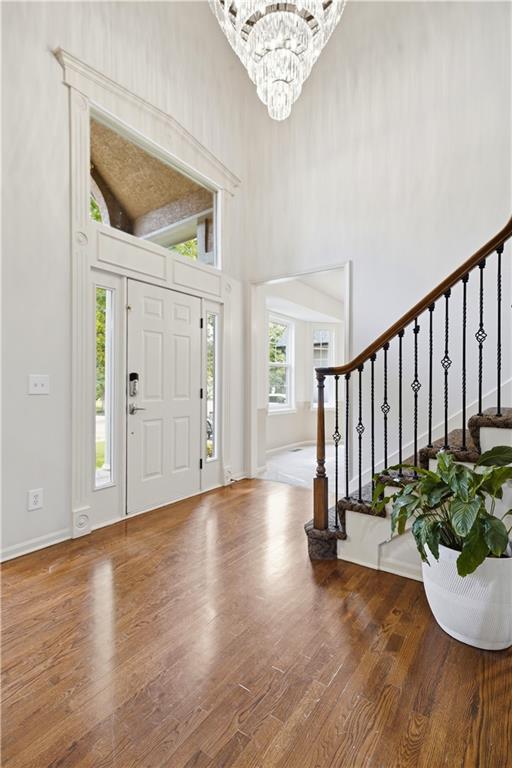
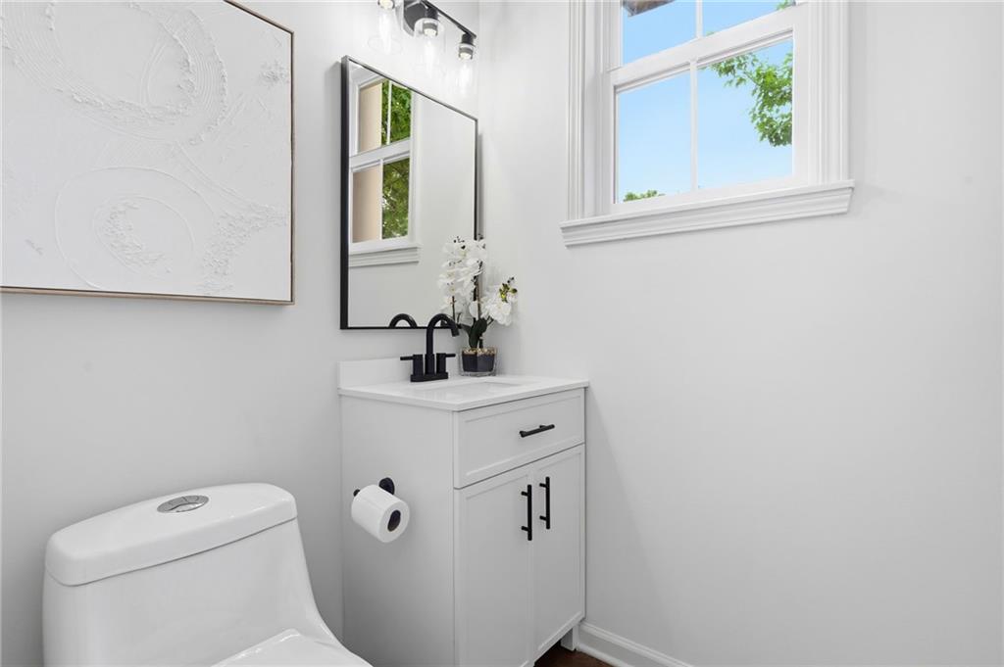
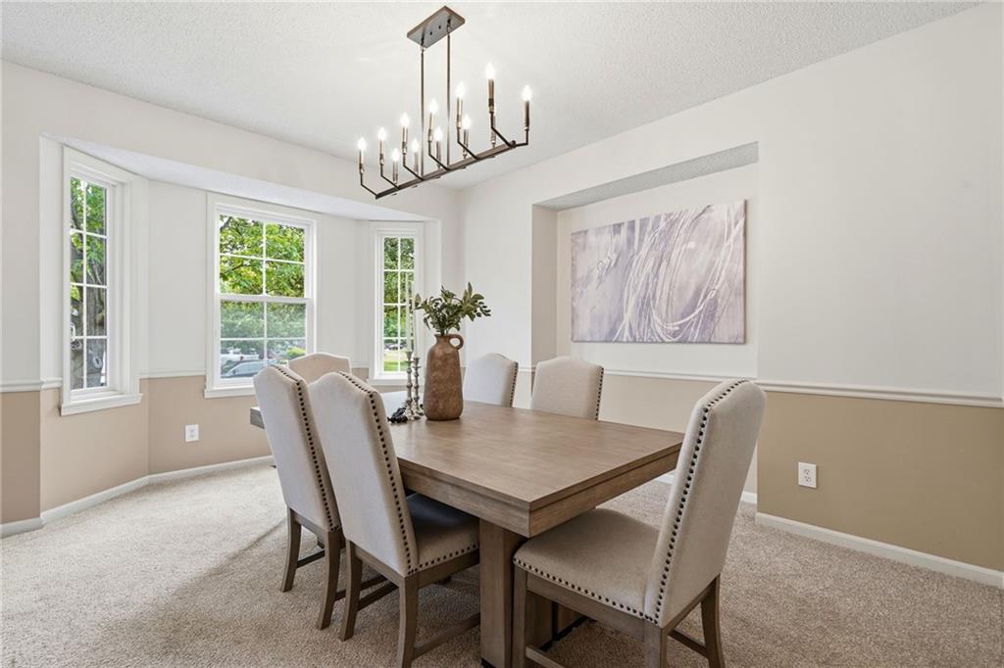
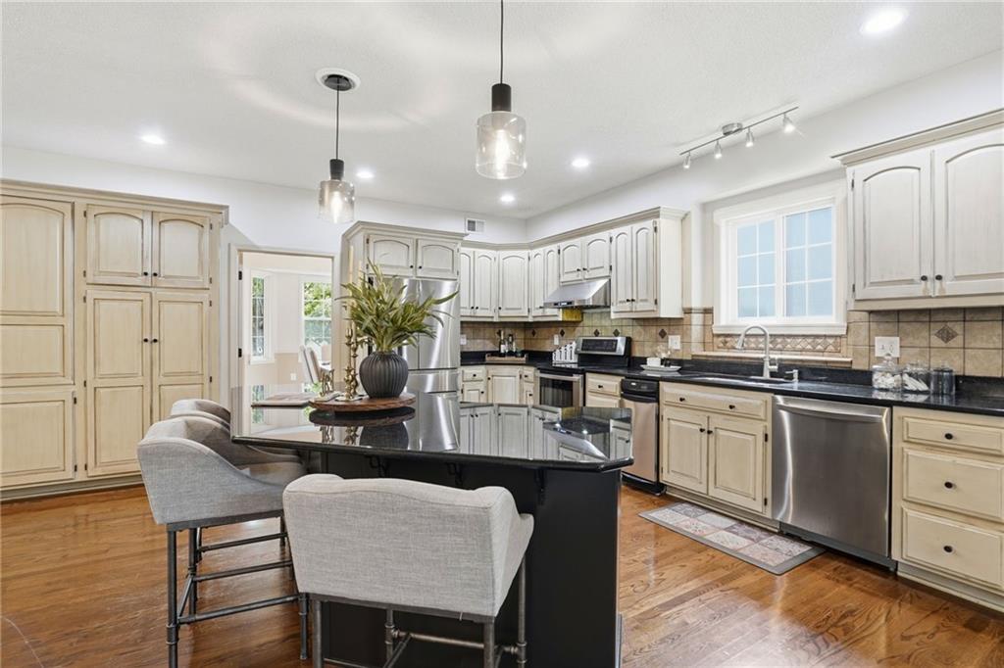
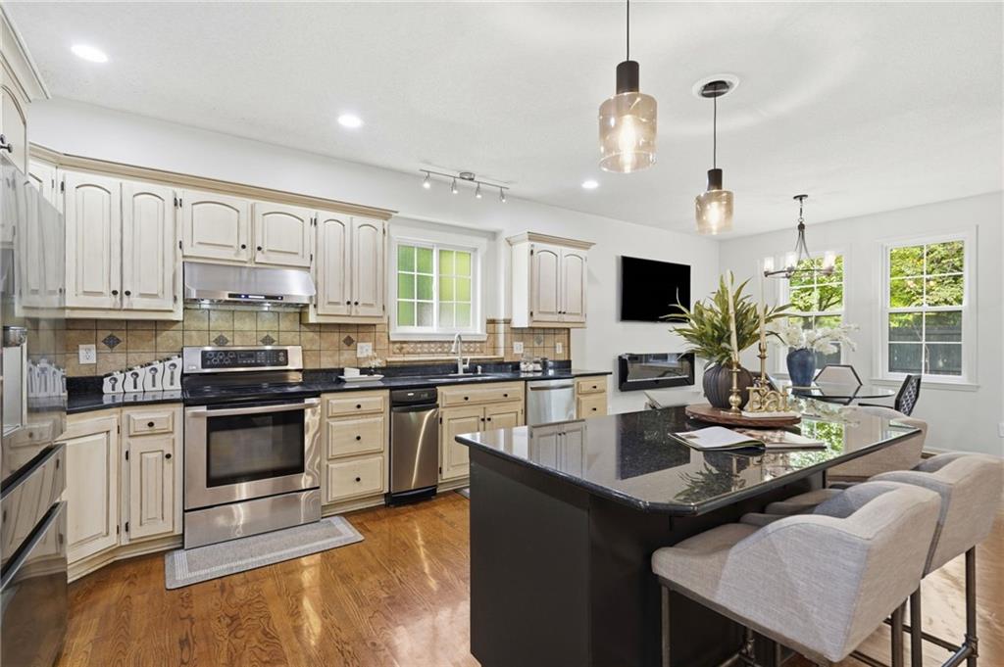
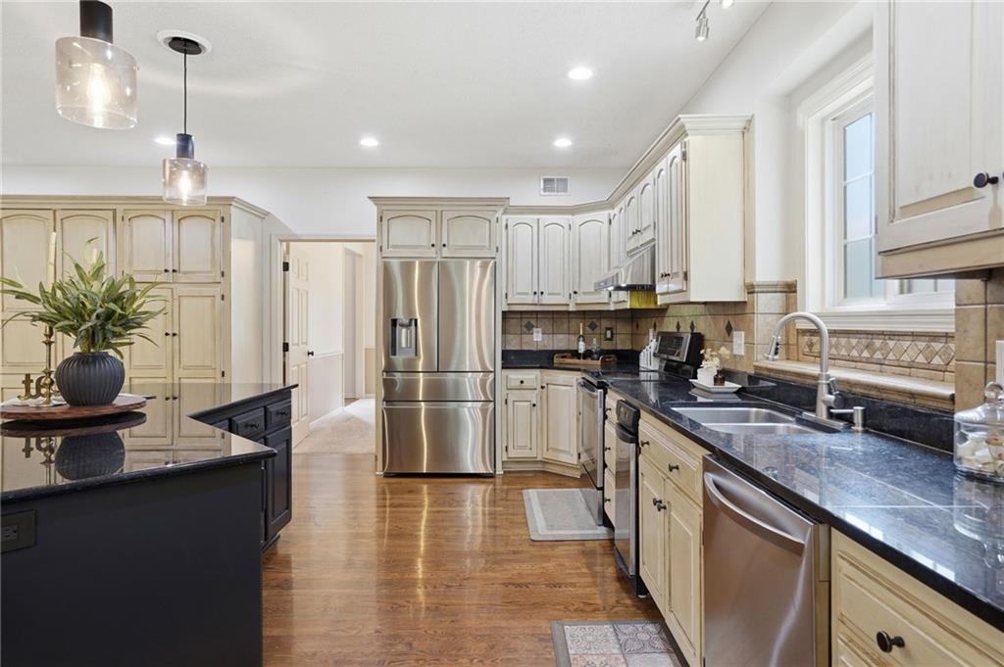
This is the one! From the moment you step into the impressive two-story entry, you'll appreciate the beautiful hardwood floors, soaring ceilings, and so much natural light streaming through the home's many windows. The heart of the home is the spacious dream kitchen, featuring an abundance of cabinetry, granite countertops, a pantry, and a huge center island with additional storage and plenty of room for meal preparation and gathering. The kitchen flows seamlessly into both the sunny breakfast nook and formal dining room, making it ideal for everyday living and entertaining alike. The all season sunroom provides additional living space and the perfect setting for hosting friends or relaxing with a good book, and for a special occasion, you can have multiple entertaining spaces. Upstairs, you'll find four spacious bedrooms plus a dedicated office, offering flexibility for working from home, studying, or even a playroom. Also, there is a lovely guest suite with private bath! The finished lower level expands even further with room for movie nights, game days, a fitness area or second office, a convenient half bath, and abundant storage! ZONED HEATING AND COOLING keeps all levels of the home comfortable! Enjoy peace of mind with ONE YEAR OLD ROOF with warranty and a 2 year old A/C for the main level, adding both value and efficiency for years to come, NEW FLOORING on upper level and lower level as well as all new light fixtures, and all baths have been updated! The deck in the back is maintenance free decking and the yard has beautiful landscaping including a SPRINKLER SYSTEM! Ideally located near the Overland Park Soccer Complex, shopping and entertainment, nearby golf courses, you'll enjoy easy access to dining, recreation, and major highways for a convenient commute. With its bright and open floor plan, generous living spaces, recent updates, and unbeatable location, this home is truly move-in ready and designed for making memories for years to come!
Estimate only — taxes, insurance, and HOA vary. Confirm exact figures with a lender.
Elementary
Bentwood
Middle
California Trail
High
Olathe East
Olathe school district. Assigned schools per the MLS record — verify enrollment boundaries with the district.
$750,000
Median list price
416
Homes for sale
$570,000
House12823 Perry Street · Overland Park, KS · 66213
Listing courtesy of Platinum Realty LLC
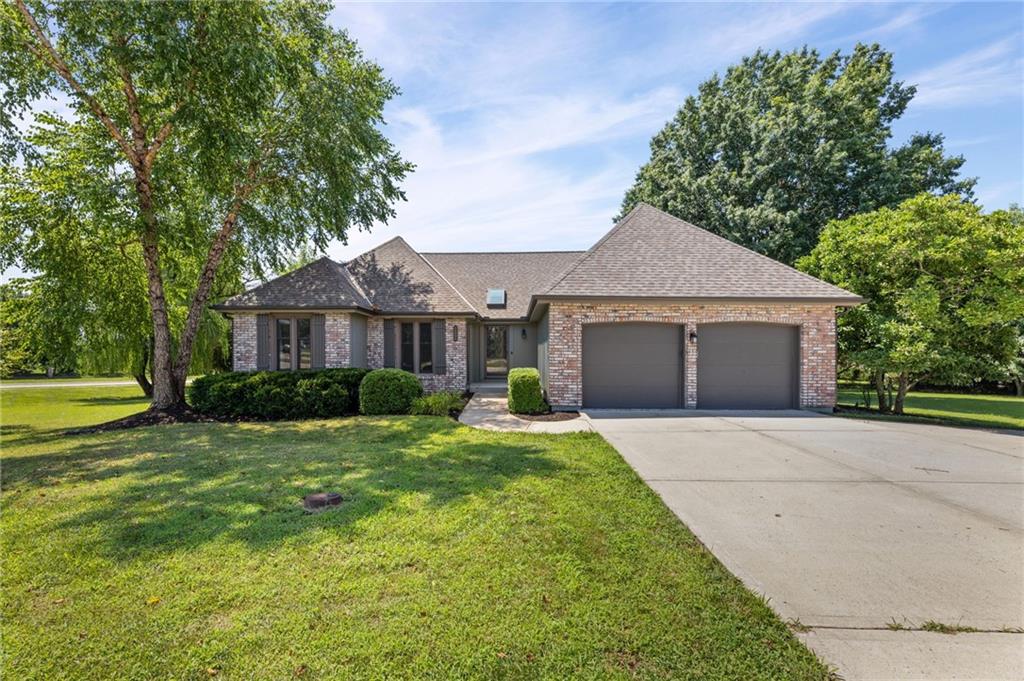
$570,000
House10365 W 159th Street · Overland Park, KS · 66221
Listing courtesy of BHG Kansas City Homes
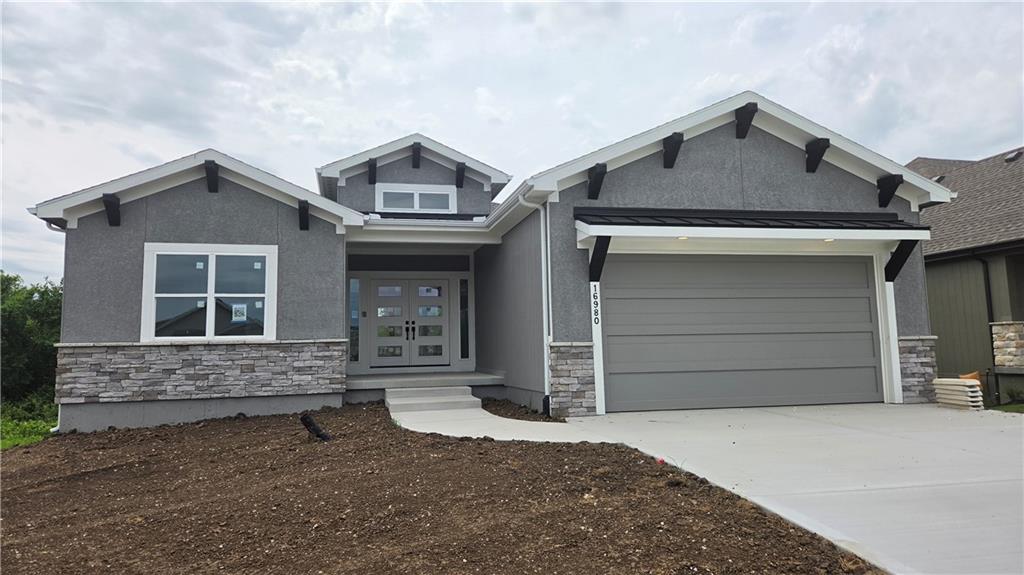
$714,950
Villa16980 S Bradley Drive · Olathe, KS · 66062
Listing courtesy of Rodrock & Associates Realtors
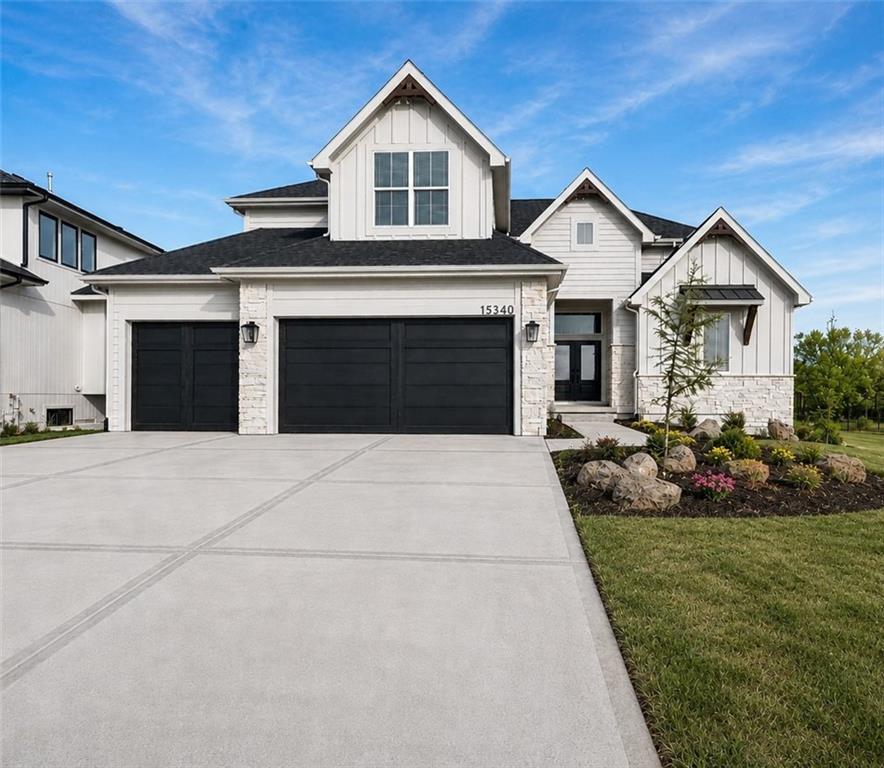
$816,950
House15340 W 161st Terrace · Olathe, KS · 66062
Listing courtesy of Weichert, Realtors Welch & Co.
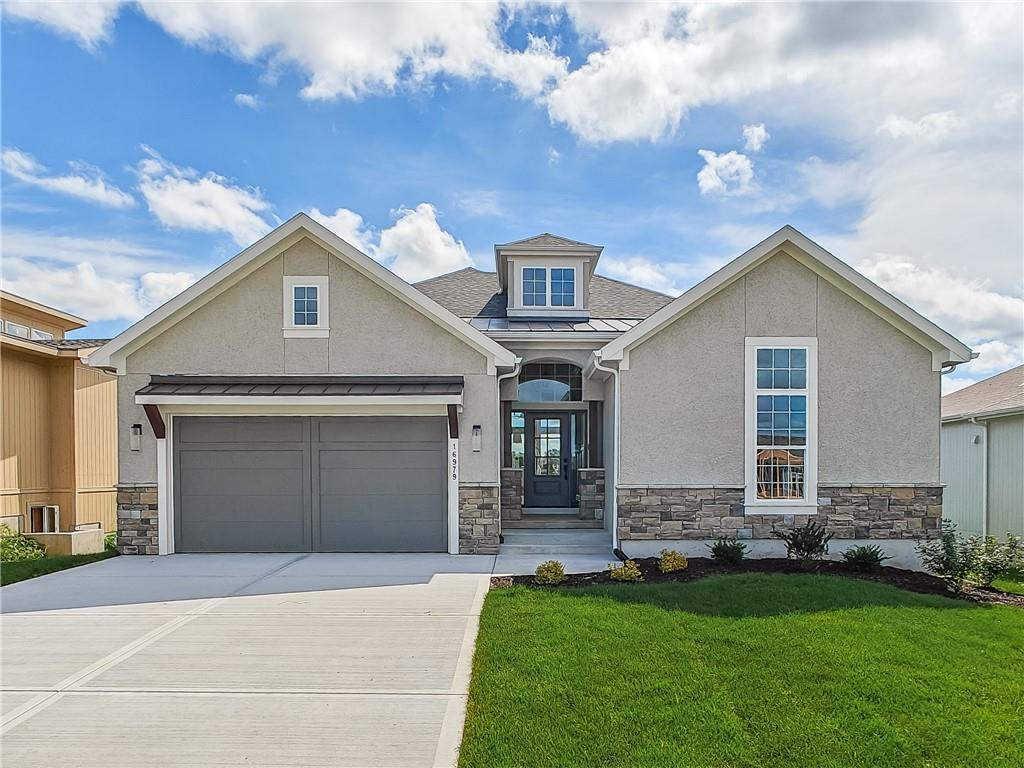
$629,950
Villa16979 S Cheshire Street · Olathe, KS · 66062
Listing courtesy of Rodrock & Associates Realtors
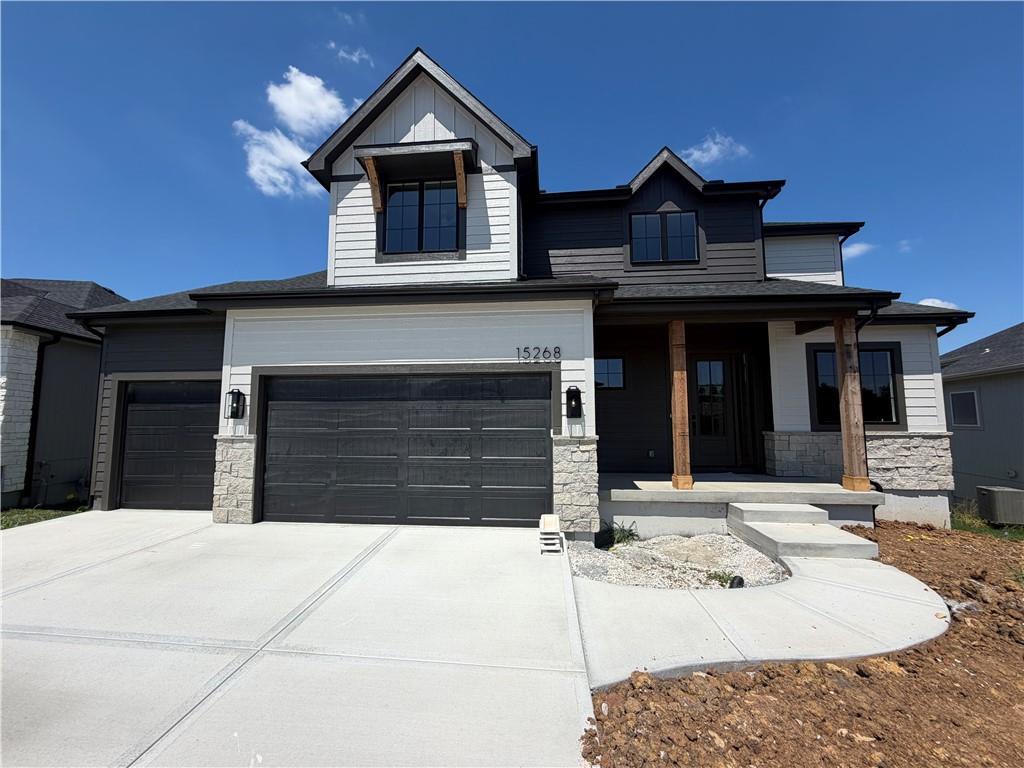
$790,000
House15268 W 161st Court · Olathe, KS · 66062
Listing courtesy of Weichert, Realtors Welch & Co.
Listing courtesy of West Village Realty
Listing data provided in part by Heartland MLS and deemed reliable but not guaranteed. MLS #HMS2630598.